
13456 Allnutt Ln
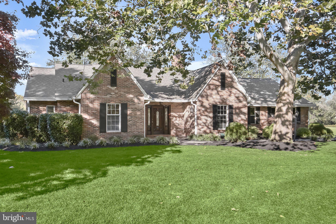
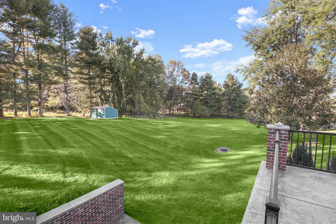
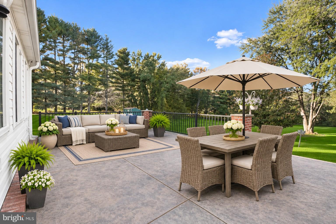
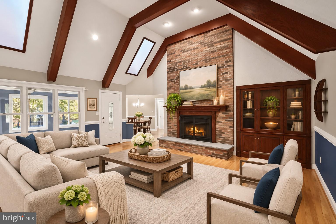
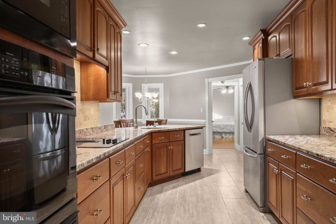
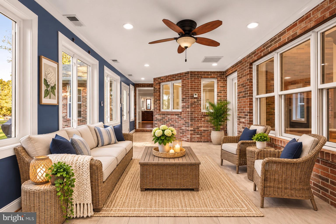
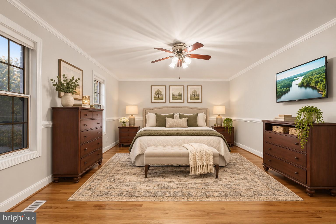
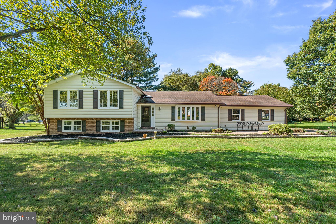
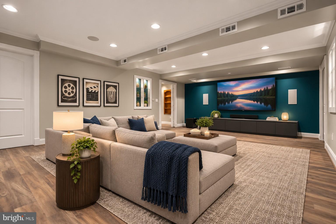
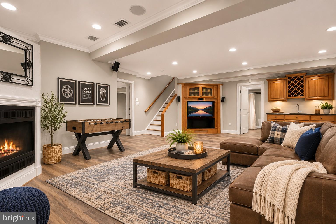
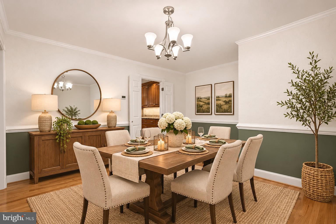
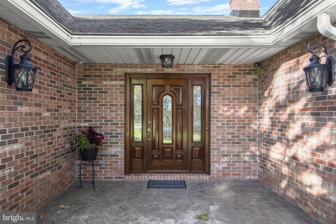
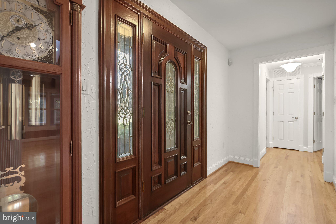
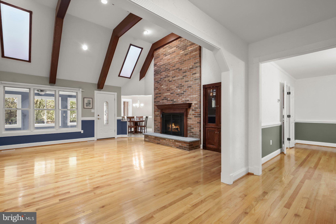
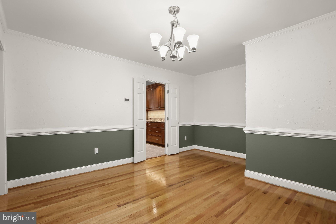
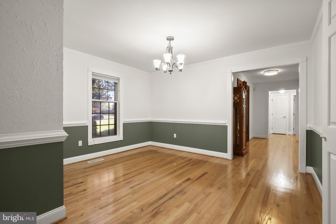
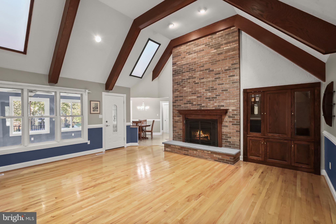
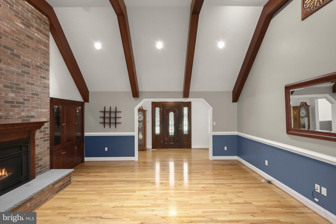
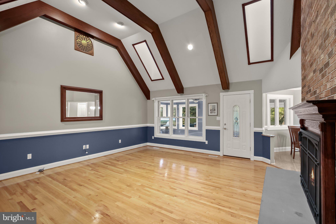
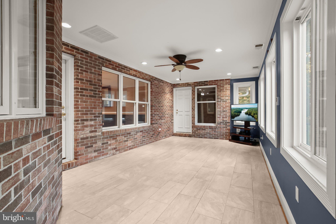
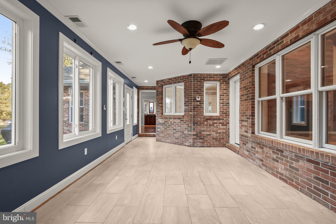
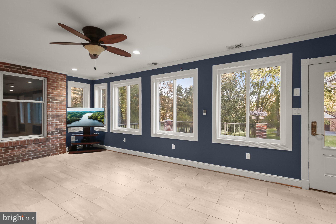
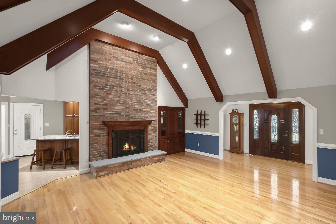
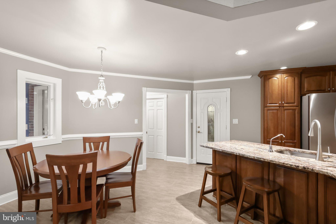
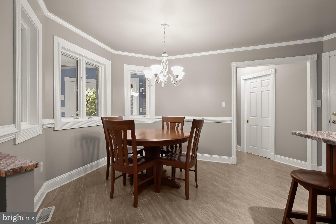
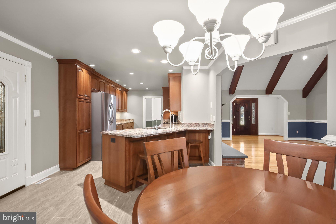
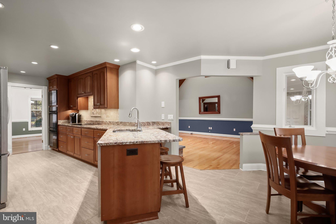
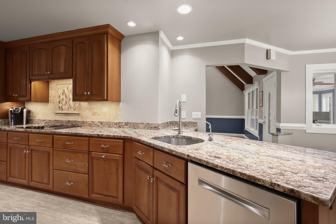
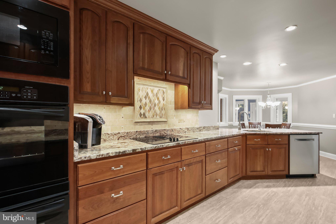
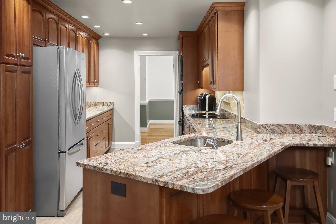
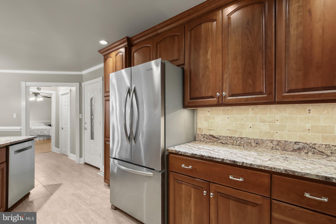
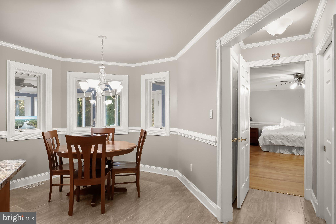
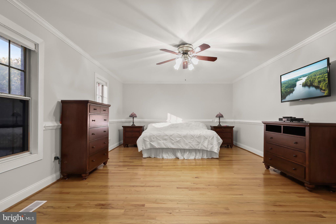
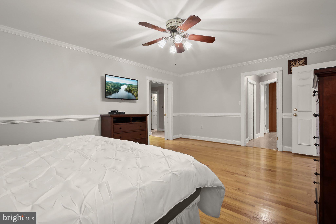
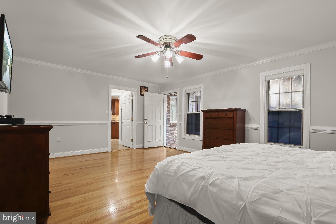
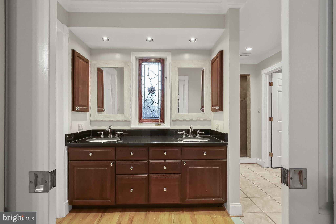
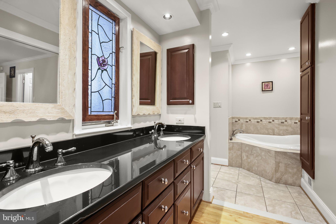
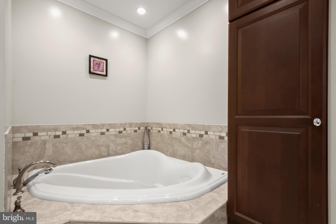
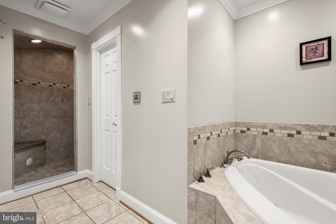
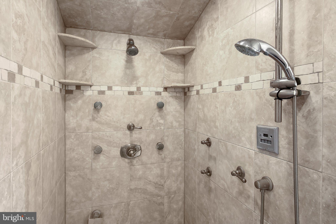
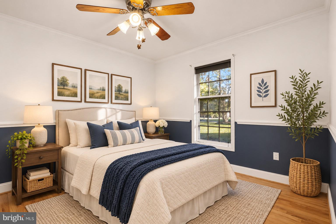
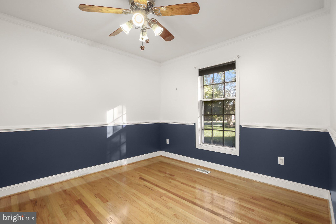
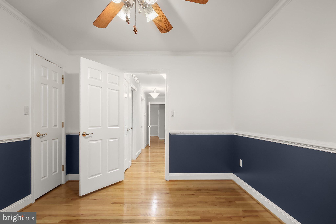
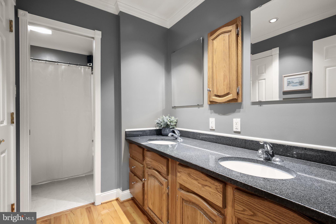
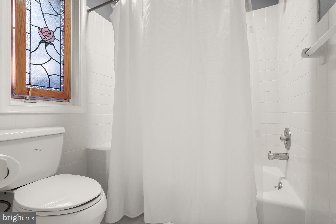
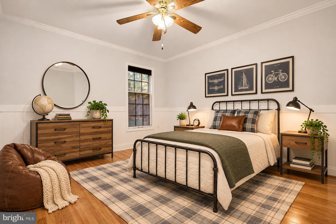
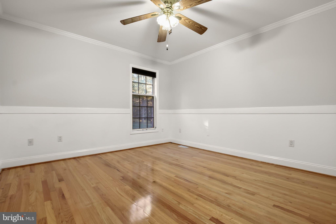
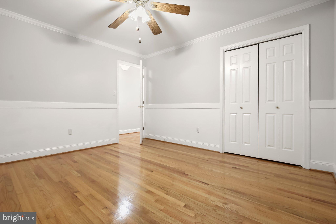
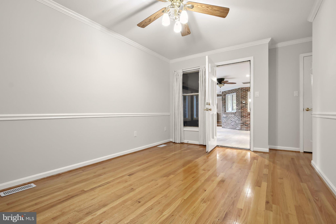
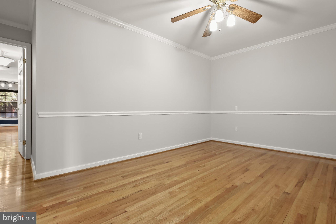
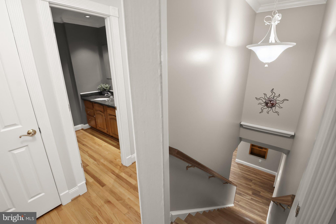
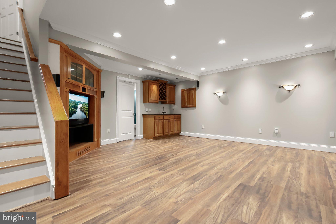
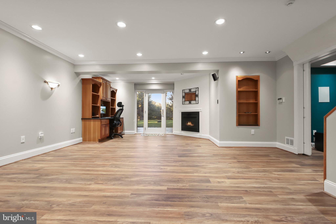
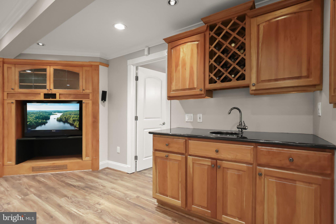
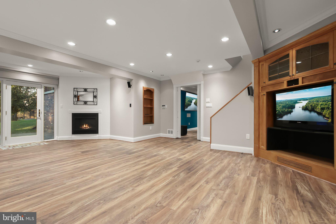
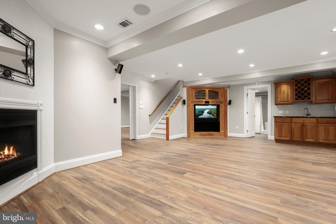
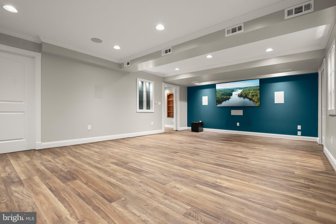
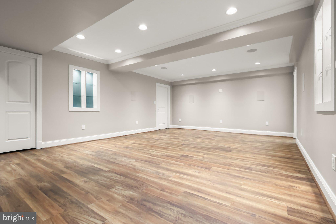
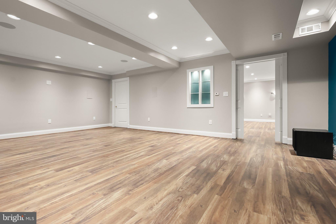
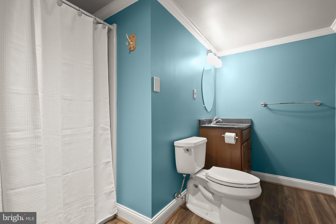
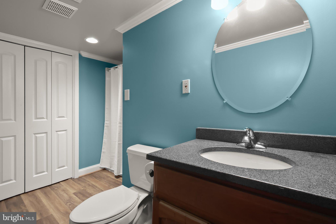
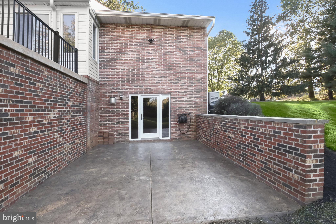
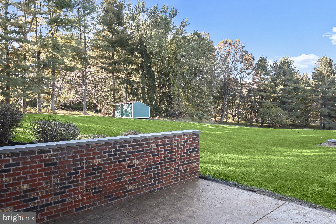
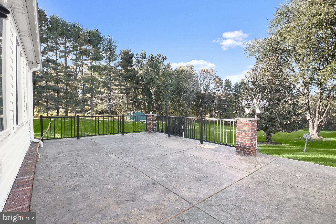
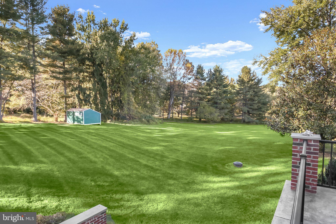
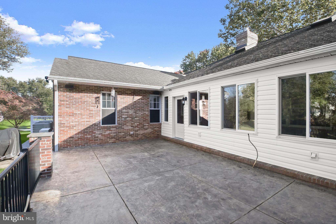
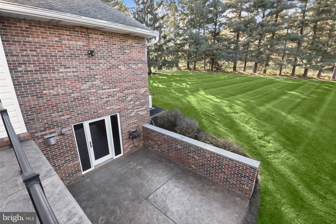
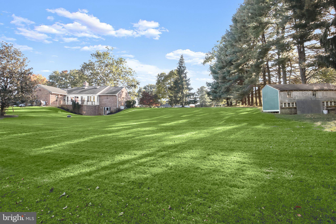
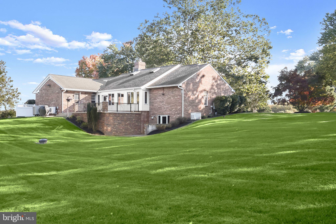
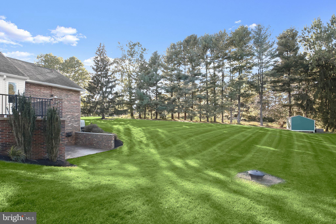
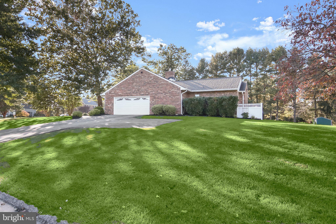
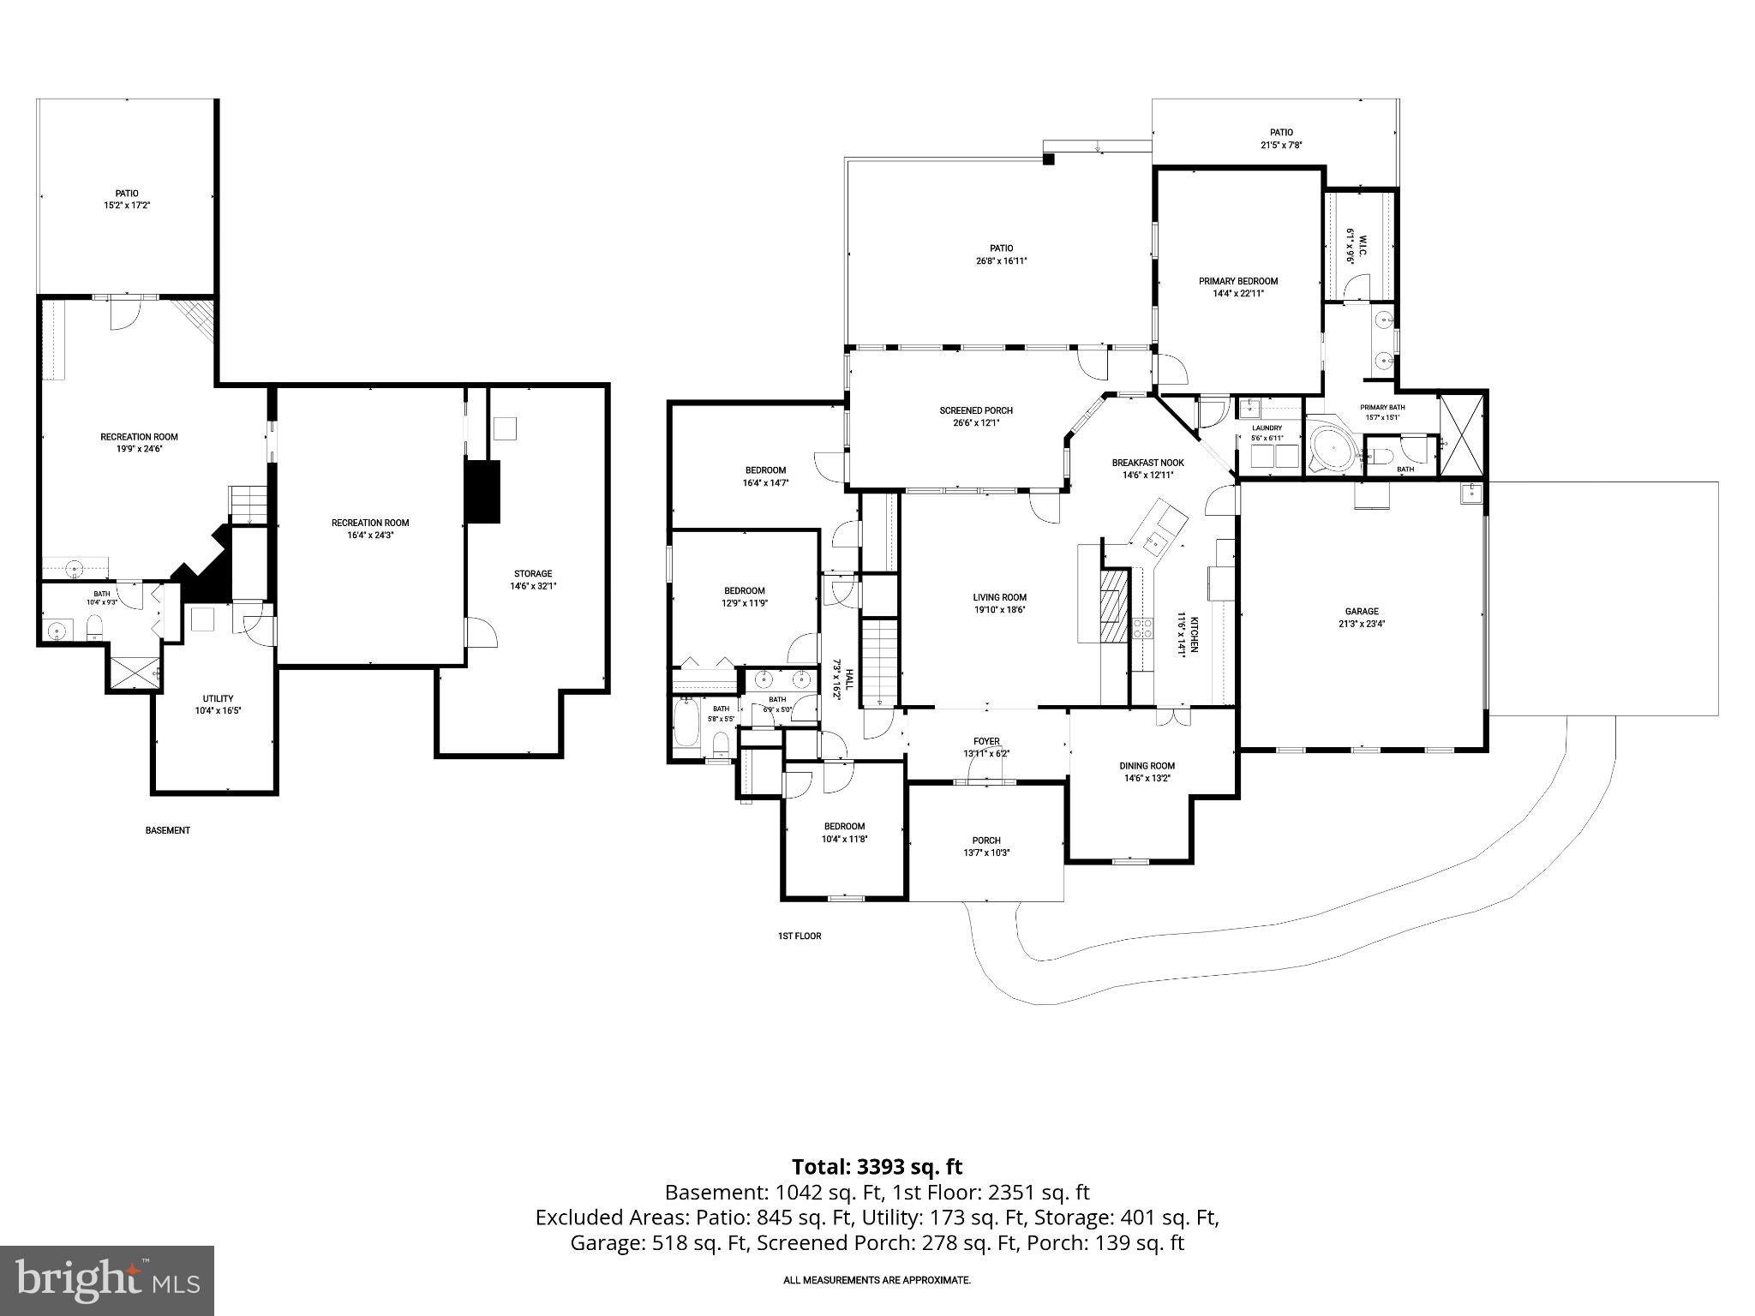
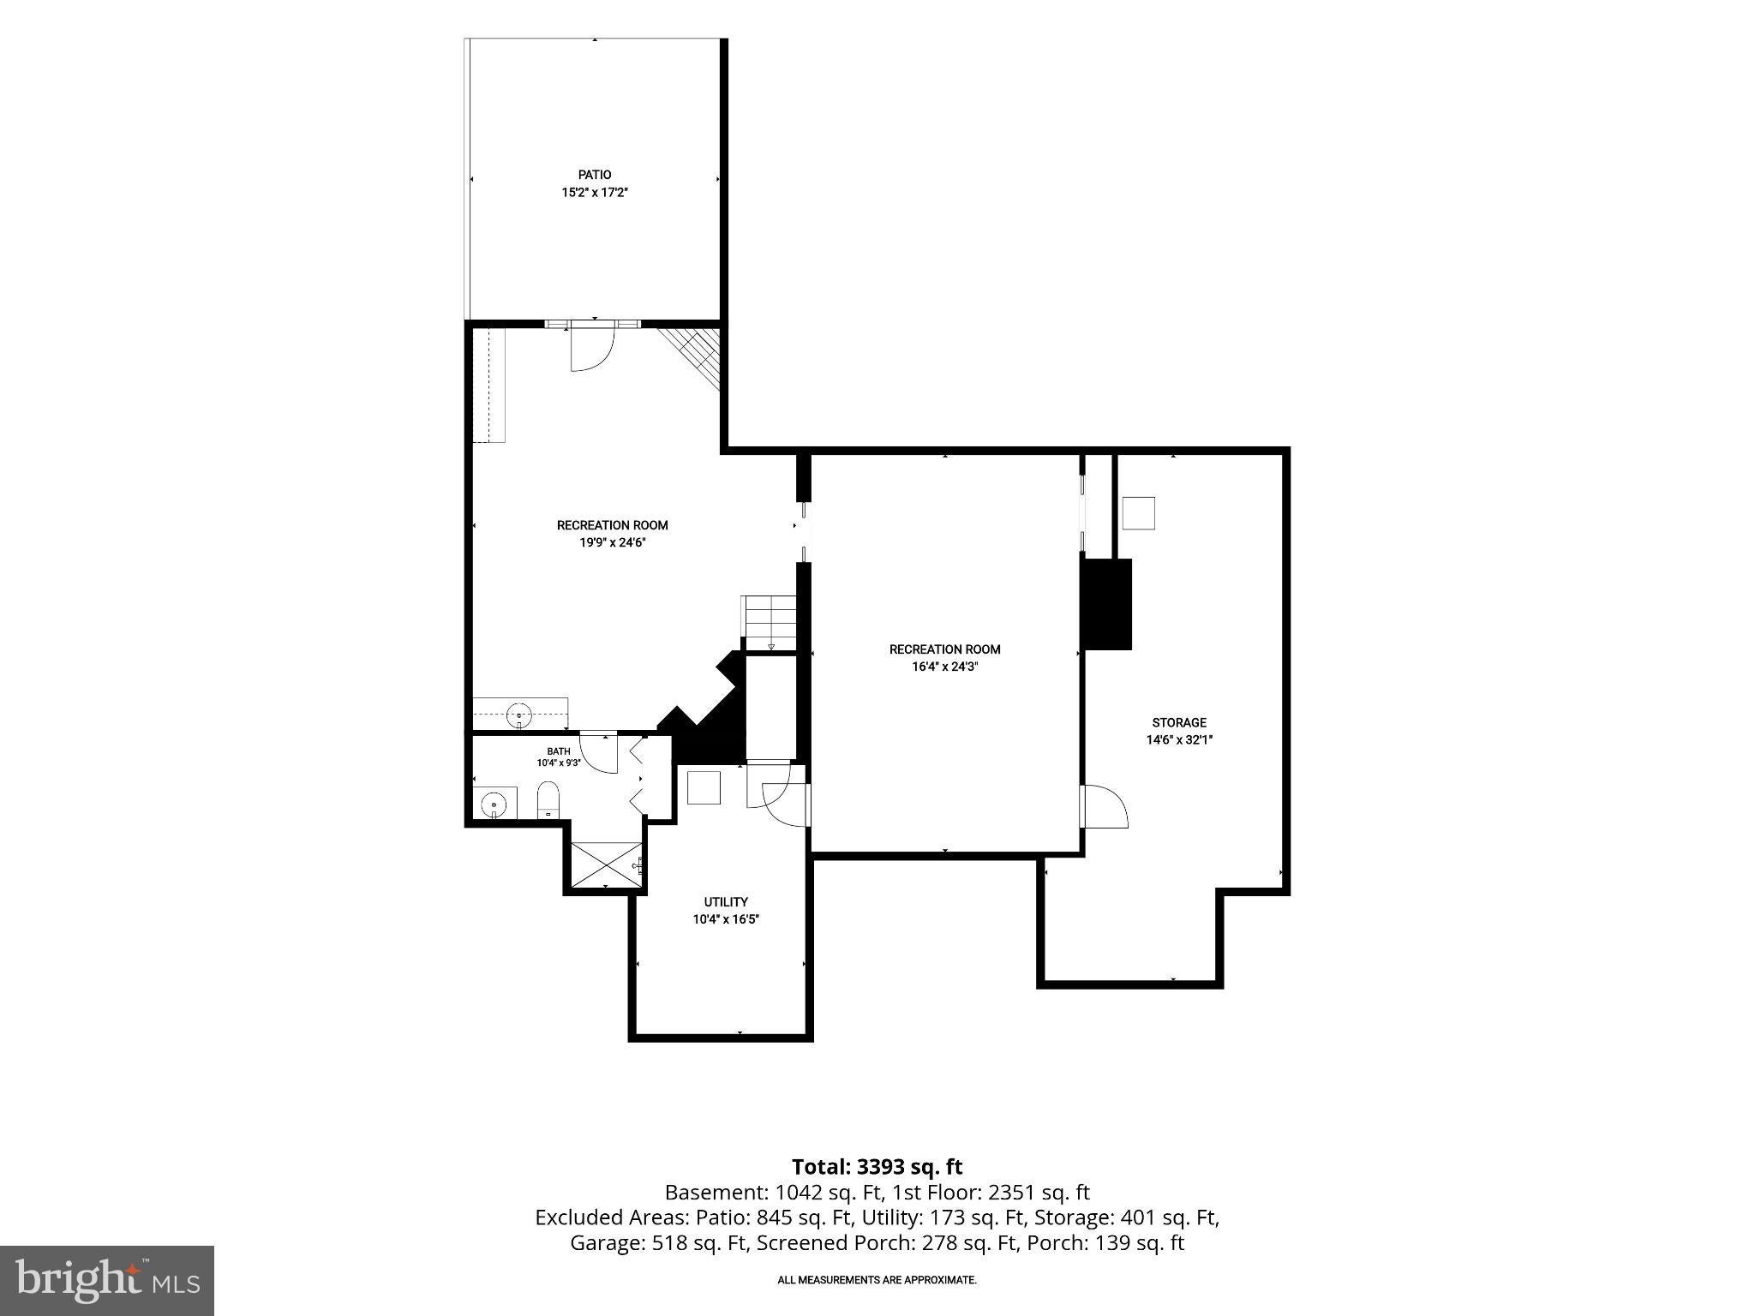
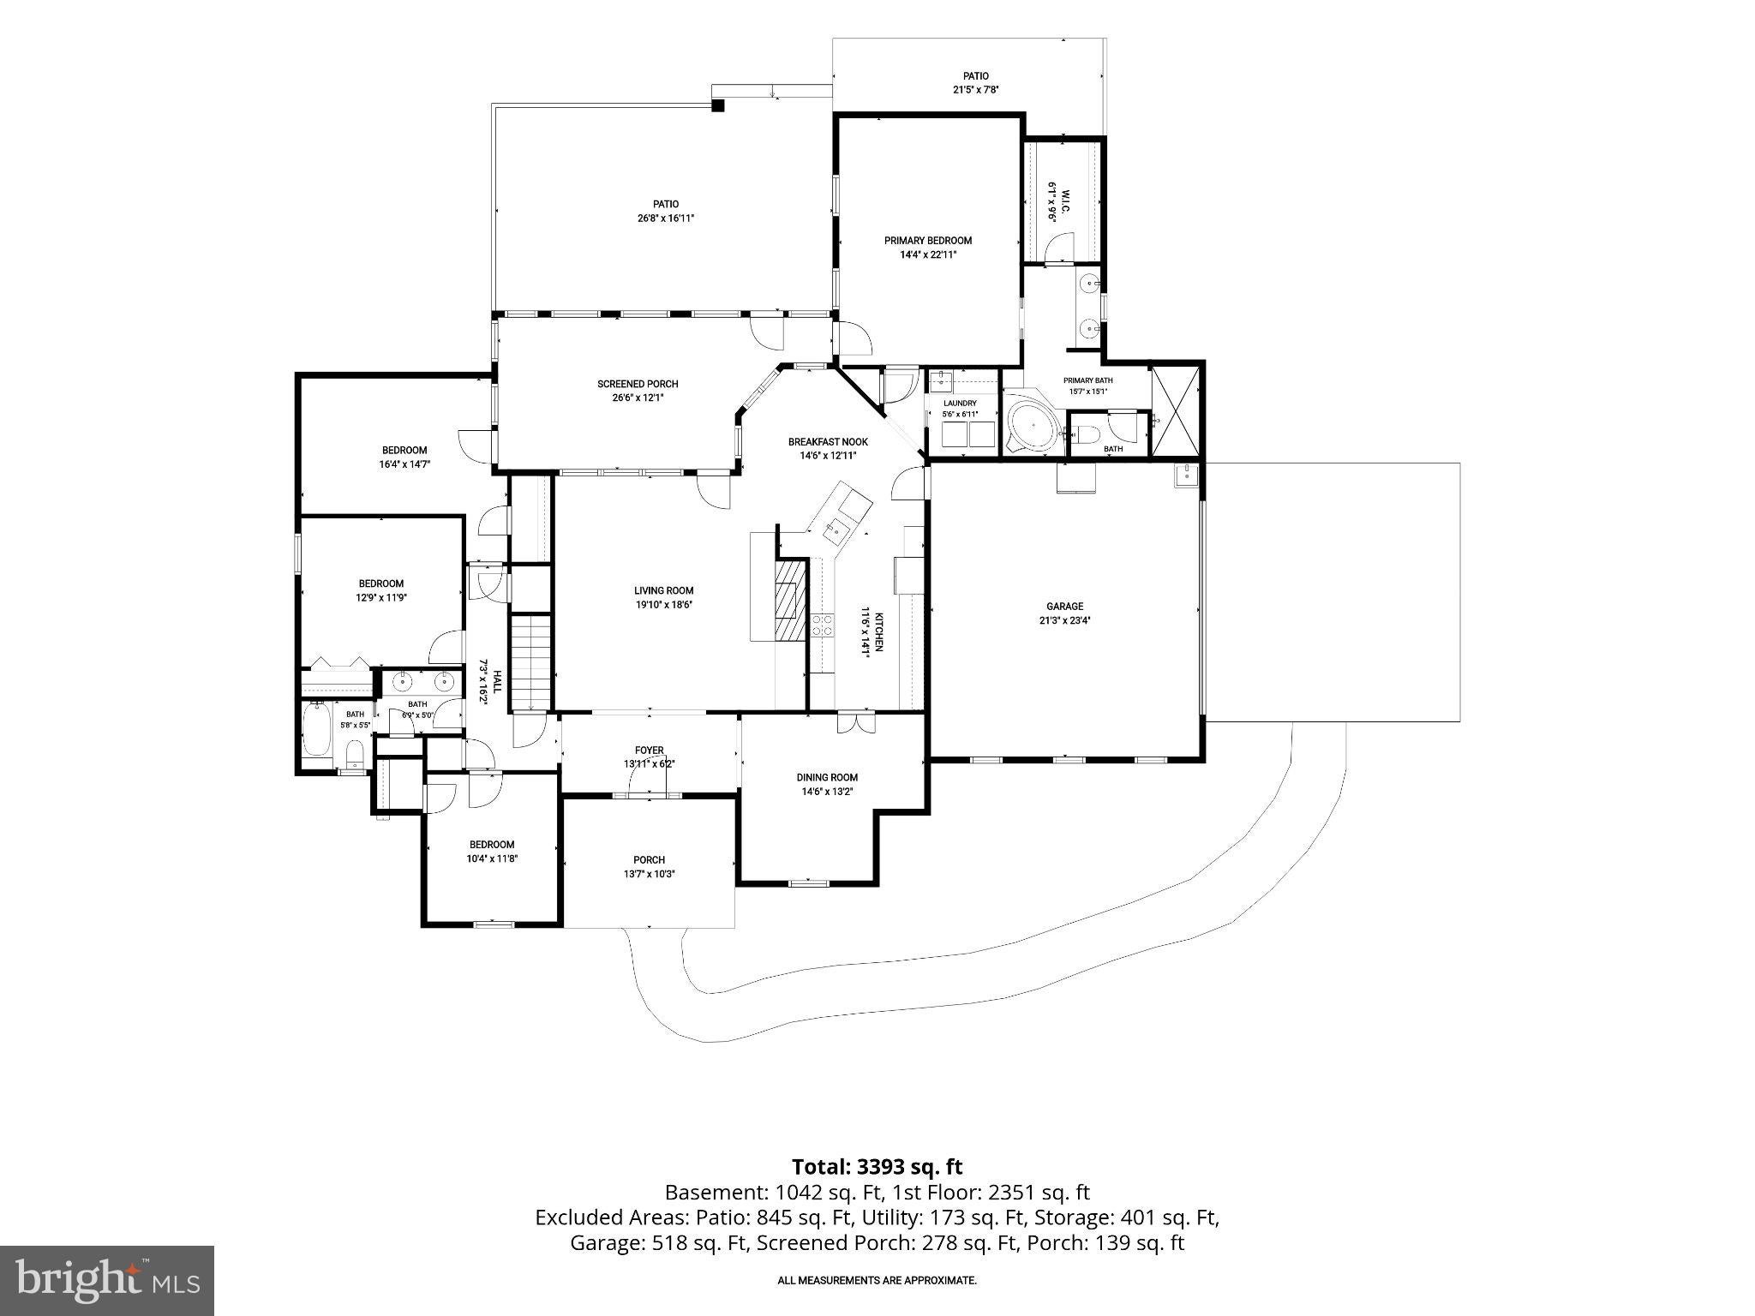
Exceptional Luxury Rancher on a Premium 1.Acre Corner Lot in Highland, Maryland! Discover the perfect combination of luxury, comfort, and exceptional one-level living in this beautifully updated, mostly brick rancher offering over 4,000 square feet of impressive living space. Nestled on a lush, beautifully landscaped 1.04-acre corner homesite, this remarkable residence features 4 bedrooms, 3 full bathrooms, a spacious 2-car garage, expansive indoor and outdoor entertaining areas, and an abundance of thoughtful upgrades designed for effortless living. Step inside to freshly painted interiors, gleaming hardwood floors, elegant crown molding, and an inviting open floor plan filled with warmth and natural light. The spectacular great room serves as the heart of the home, showcasing a soaring vaulted ceiling with exposed beams, a cozy propane fireplace, and seamless access to the stunning four-season sunroom. The elegant formal dining room, enhanced by decorative accent molding, provides the perfect setting for holiday gatherings and special occasions. The beautifully updated kitchen is a chef's delight, featuring rich custom cherry cabinetry with soft-close features, gorgeous granite countertops, a peninsula island with breakfast-bar seating, double wall ovens, a separate cooktop, and a spacious breakfast nook. Designed for both everyday living and entertaining, the kitchen flows effortlessly into the inviting four-season sunroom, where heated slate flooring, abundant windows, and picturesque views of the lush green surroundings create a peaceful retreat to enjoy throughout the year. Step outside to the recently resealed stamped concrete patio, complete with outdoor speakers, offering the perfect setting for relaxing while enjoying the view. Privately situated on the main level, the impressive primary bedroom addition offers a luxurious retreat with generous proportions, a walk-in closet, and direct access to the beautiful sunroom. The spa-inspired en suite bathroom, accessed through an elegant pocket door, features a double granite vanity, an oversized tiled walk-in steam shower, and a separate soaking tub, creating the ultimate space for relaxation. Three additional spacious bedrooms, an updated full hall bathroom, and a conveniently located main-level laundry room complete this thoughtfully designed level. The expansive finished walkout lower level provides exceptional versatility and additional living space, enhanced by brand-new luxury vinyl plank flooring throughout. The generous recreation room is ideal for entertaining, featuring a custom built-in entertainment center, wet bar, built-in workstation, and extensive shelving. Movie enthusiasts will love the dedicated home theater with surround sound speakers, creating the perfect setting for movie nights or watching the big game. A third full bathroom, two large storage rooms, and walkout access to the rear patio complete this impressive lower level. Beyond its beautiful finishes, this exceptional home offers an extensive collection of valuable upgrades and conveniences, including a whole-house automatic standby generator, two tankless water heaters, dual-zone gas heating and central air conditioning systems, an owned 500-gallon propane tank, a brand-new Well-Troll system, a 50-year architectural roof with gutter guards, and a DVR security camera system. The attached 2-car garage, extended driveway with ample additional parking, and spacious outdoor storage shed provide even greater functionality. The beautifully maintained 1 acre corner lot offers a serene setting with lush green lawns, mature landscaping, and two recently resealed patios designed for outdoor enjoyment. Ideally situated in desirable Highland, this exceptional property offers convenient access to major commuter routes, shopping, dining, and entertainment. This remarkable Highland rancher is a rare opportunity to enjoy sophisticated one-level living without compromising space, style, or comfort.
Listing Information
Facts & Features
Location
Community Information
Architecture
Features & Amenities
Property Features
Square Footage
Tax & Financial Information
Schools
Sherwood Elementary
River Hill High
Dayton Oaks Elementary
Harpers Choice Middle
Sherwood High
Swansfield Elementary
Clarksville Middle
Clarksville Elementary
School ratings are provided for informational purposes only and are subject to change. Attendance boundaries are for reference only — contact the school or district directly to verify enrollment eligibility.
Historical Data
Price History
| Date | Event | Price |
|---|---|---|
| 10/09/2026 | Listed for sale | $950,000 |
Listed by Christine J Basham · Northrop Realty · 4105310321
Listing information provided exclusively for consumers' personal, non-commercial use and may not be used for any purpose other than to identify prospective properties consumers may be interested in purchasing. Information deemed reliable but not guaranteed by the MLS. Copyright 2026, Bright. All rights reserved.
Last Updated: October 28, 2026 at 1:47 AM | Source: Bright | MLS#: MDHW2075086

Similar Homes For Sale In Highland
Start Your Real Estate Journey
Whether you have questions about this listing, want to schedule a showing, or just want to talk through your options, Ashley Stout is here to help. Reach out and expect a response within one business day.
How can I help?
Ashley Stout is here to help. Reach out and expect a response within one business day.
Thanks — Ashley Stout will be in touch shortly.
Make A Plan For Your Purchase
Know what you can afford before you start shopping — then run the numbers on any home you have in mind.
How much house can I afford?
- Principal & interest
- Property taxes
- Homeowner's insurance
- HOA dues
If your monthly savings are applied to the loan principal.
Enter your income, debts, and down payment to see how much home you may qualify for. Estimates only — not a lending decision.
Want to know more?
Frank Ranzino is here to help. Reach out and expect a response within one business day.
✓ Thanks — Frank Ranzino will be in touch shortly.
Your Next Chapter Starts With Just A Few Steps
Before you fall in love with a home, know what you can afford. Fill out a quick pre-approval so you're ready to make your move — on your timeline.

Pre-approval made easy
We're here to help you find the best option, not to help the best option find you. Trust that your information will not be shared with many different lenders like so many platforms do.
What type of home are you looking for?
How do you plan to use your new home?
Where are you in the home buying process?
Are you currently working with a real estate agent?
Do you currently own a home?
Is this your first time purchasing a home?
Do you plan to sell your current home before purchasing a new one?
Have you or your spouse served in the US military?
Veterans and active US military may be eligible for a $0 down VA loan.
What is your price range?
What is your current employment status?
What is your household pre-tax annual income?
What is your credit score?
Have you had a bankruptcy or foreclosure in the past 3 years?
Almost done — where can we reach you?
✓ Thank you for your time!
You'll hear back within one business day with your next steps.