
6298 Trotter Rd
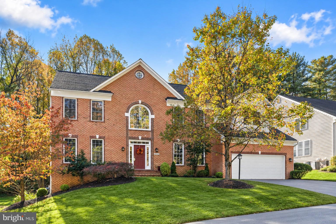
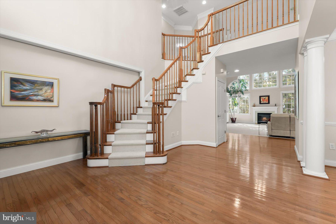
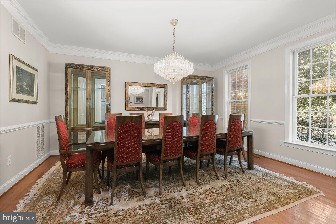
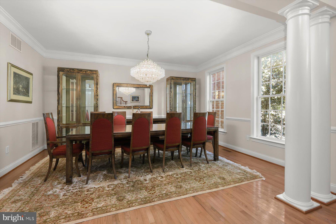
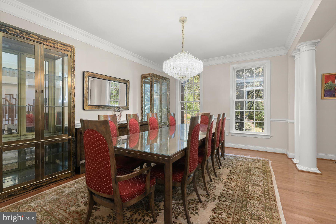
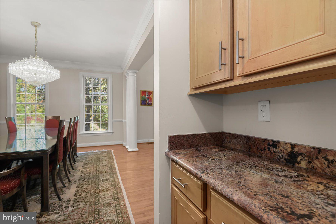
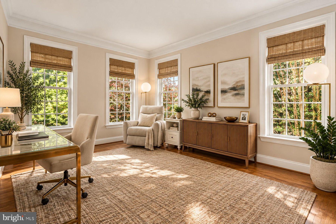
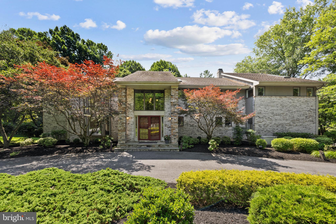
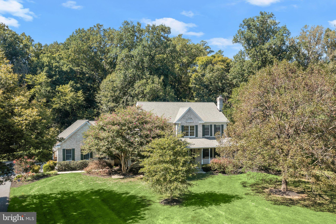
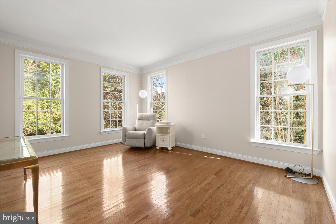
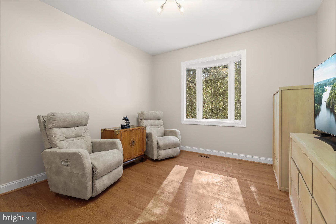
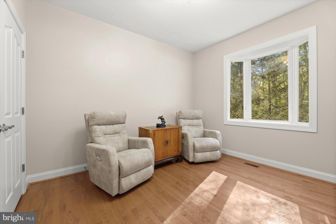
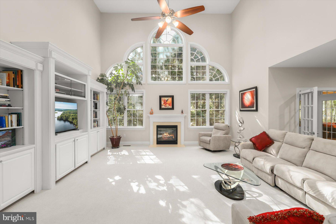
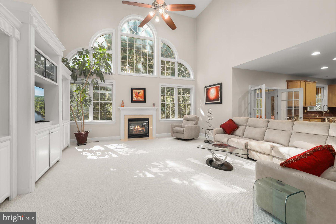
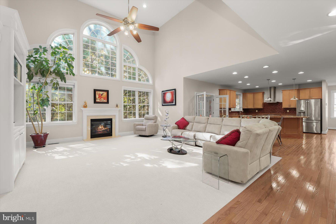
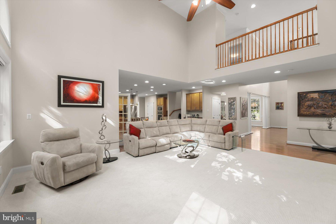
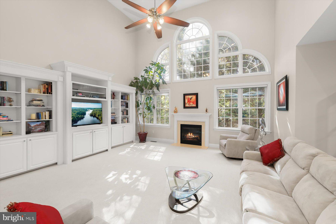
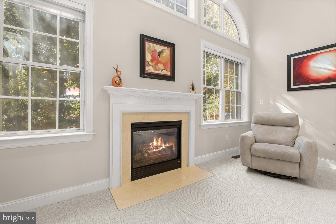
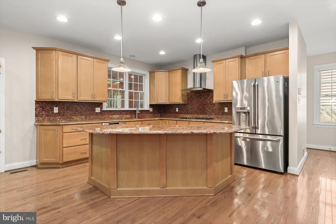
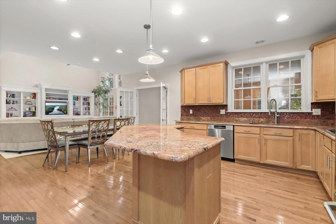
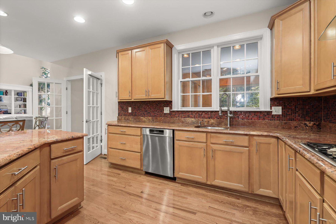
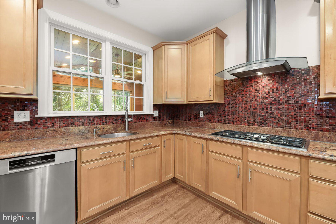
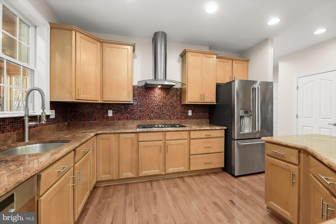
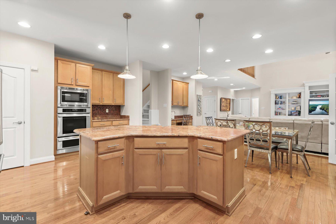
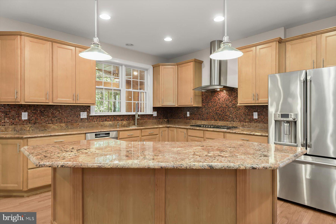
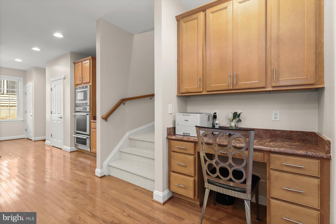
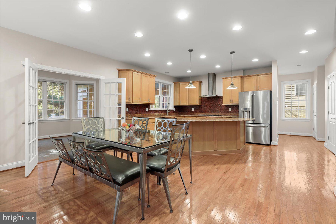
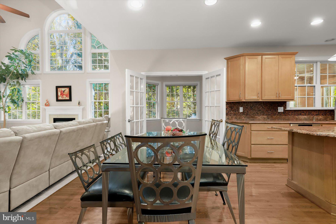
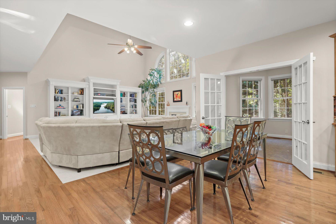
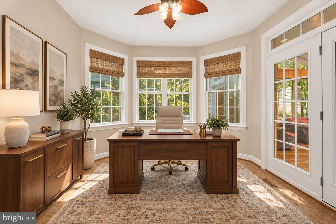
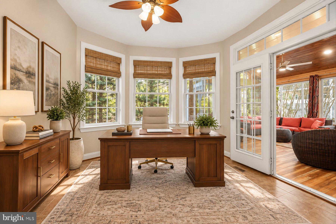
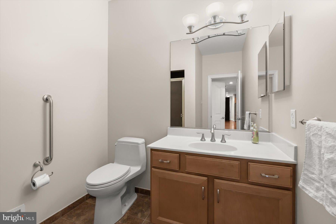
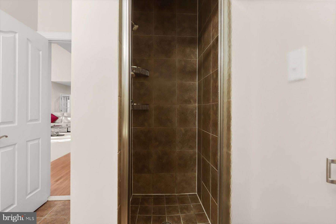
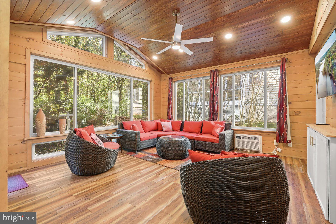
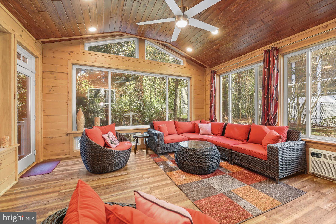
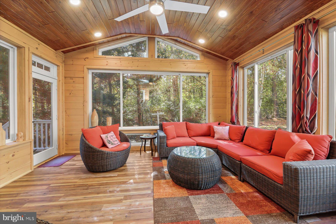
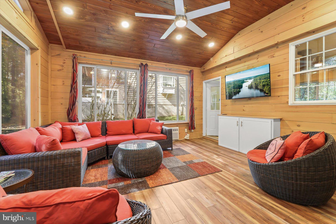
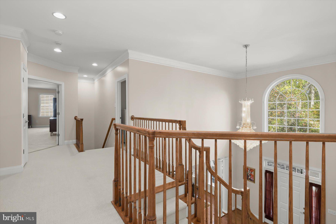
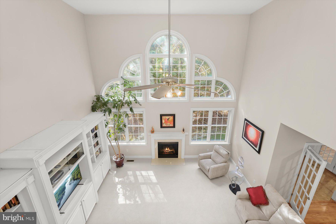
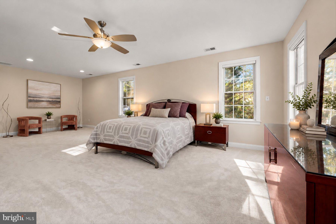
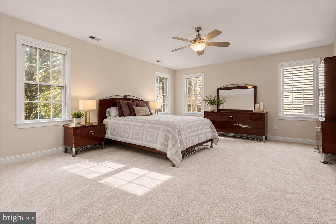
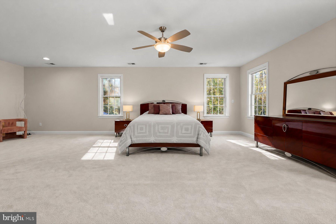
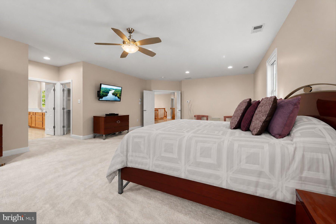
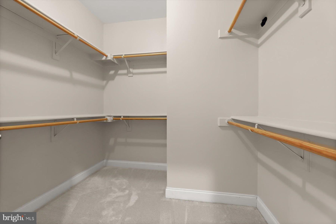
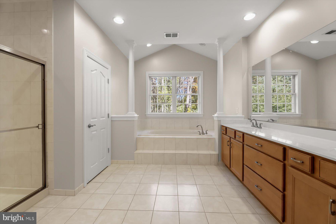
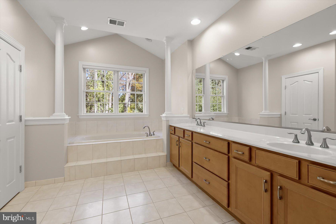
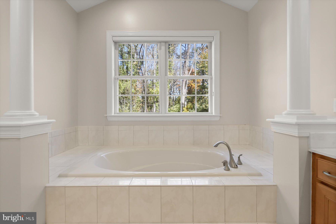
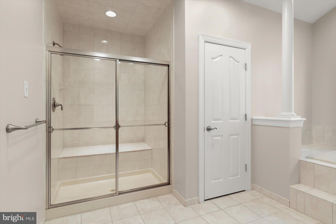
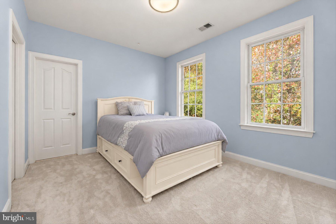
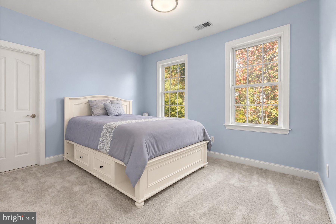
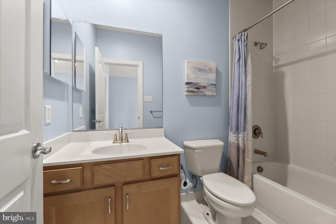
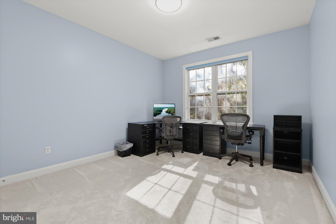
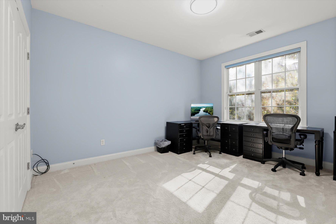
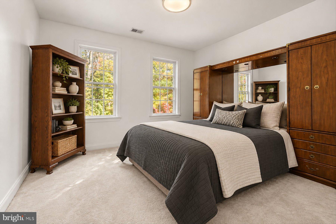
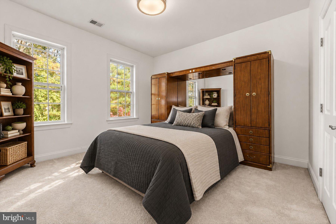
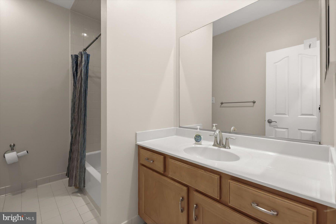
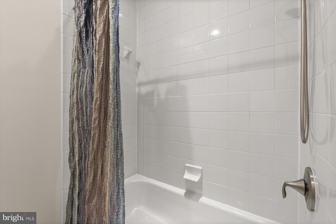
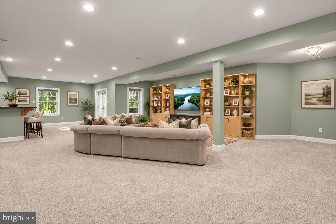
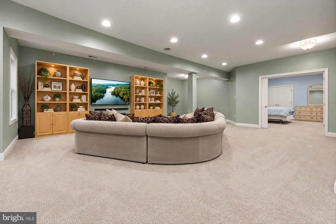
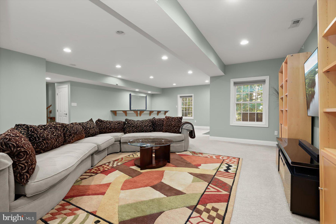
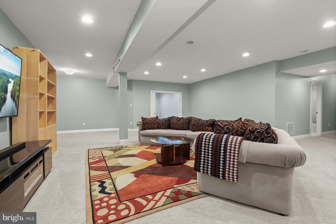
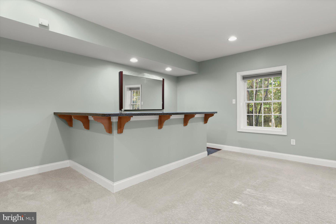
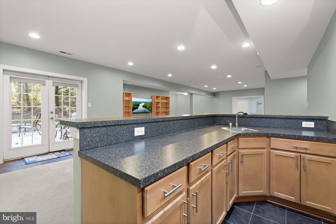
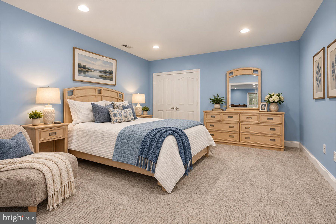
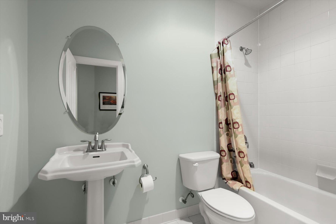
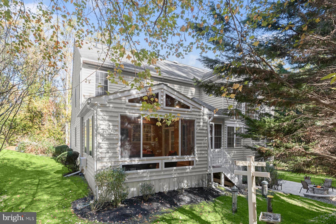
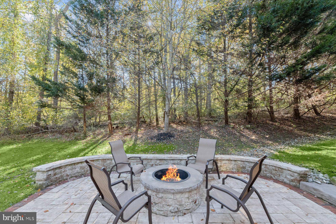
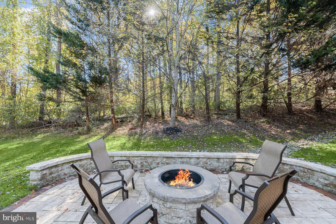
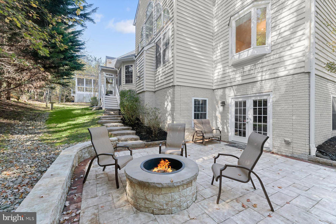
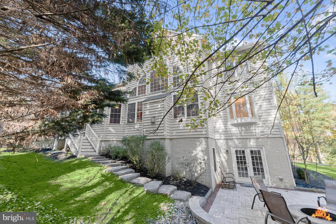
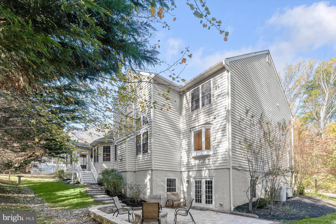
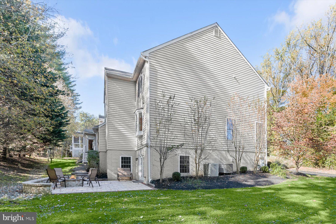
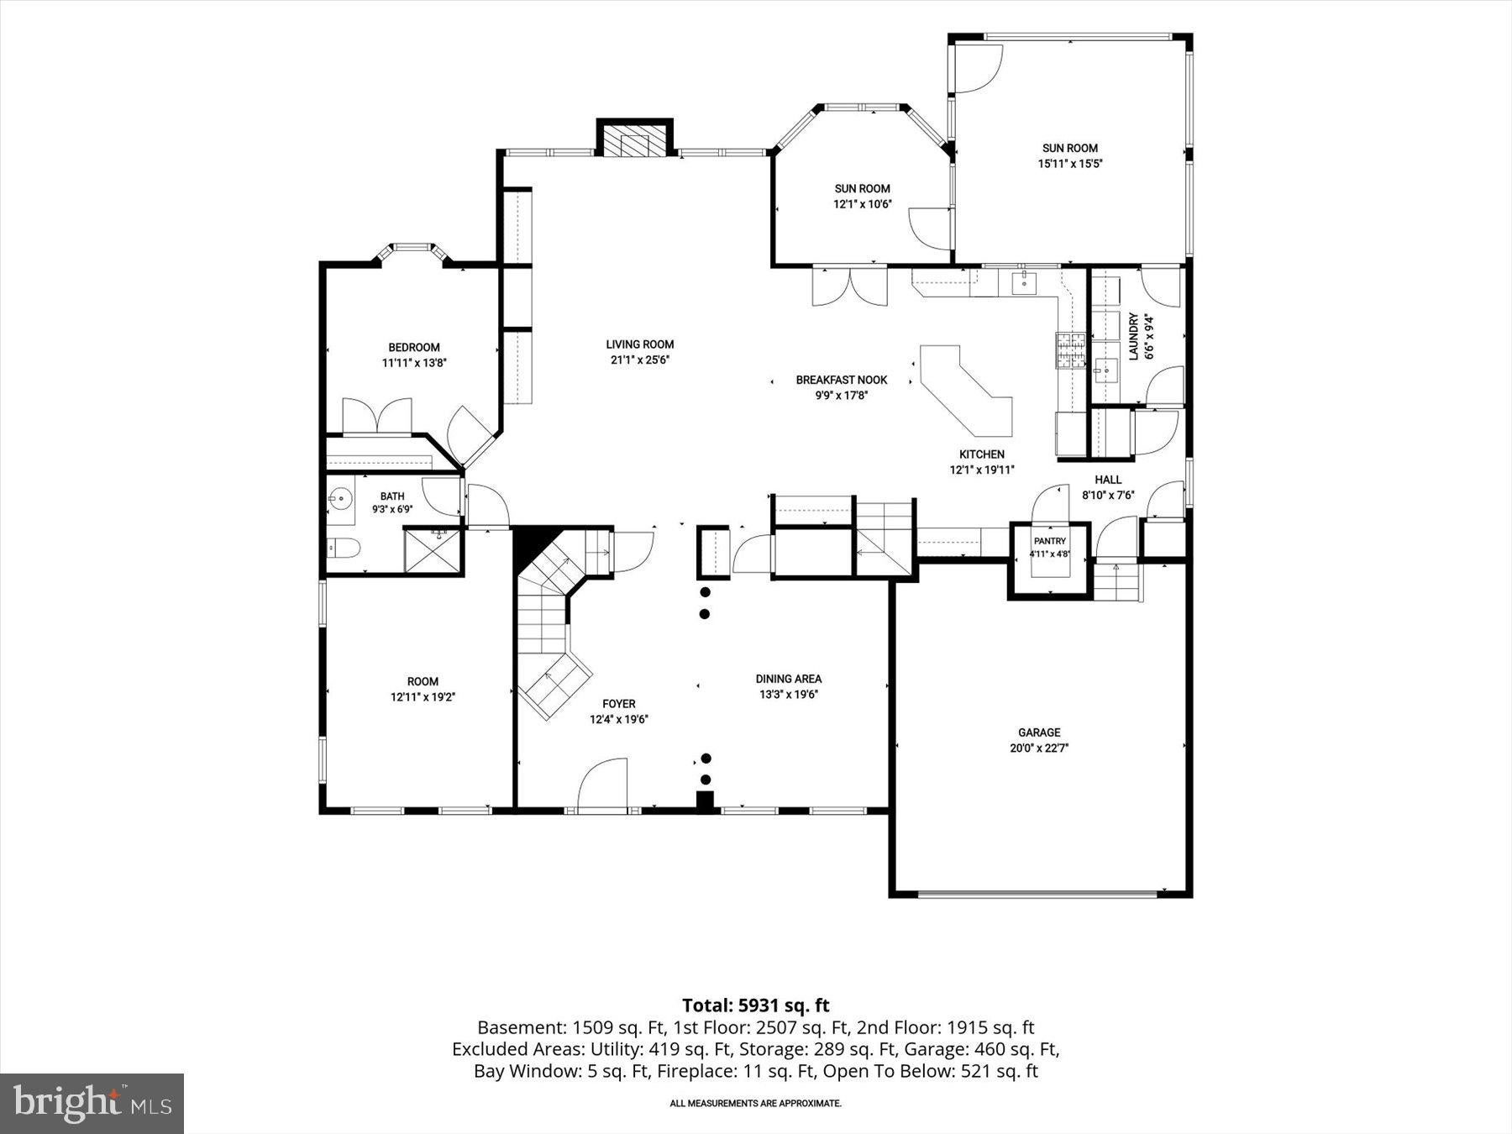
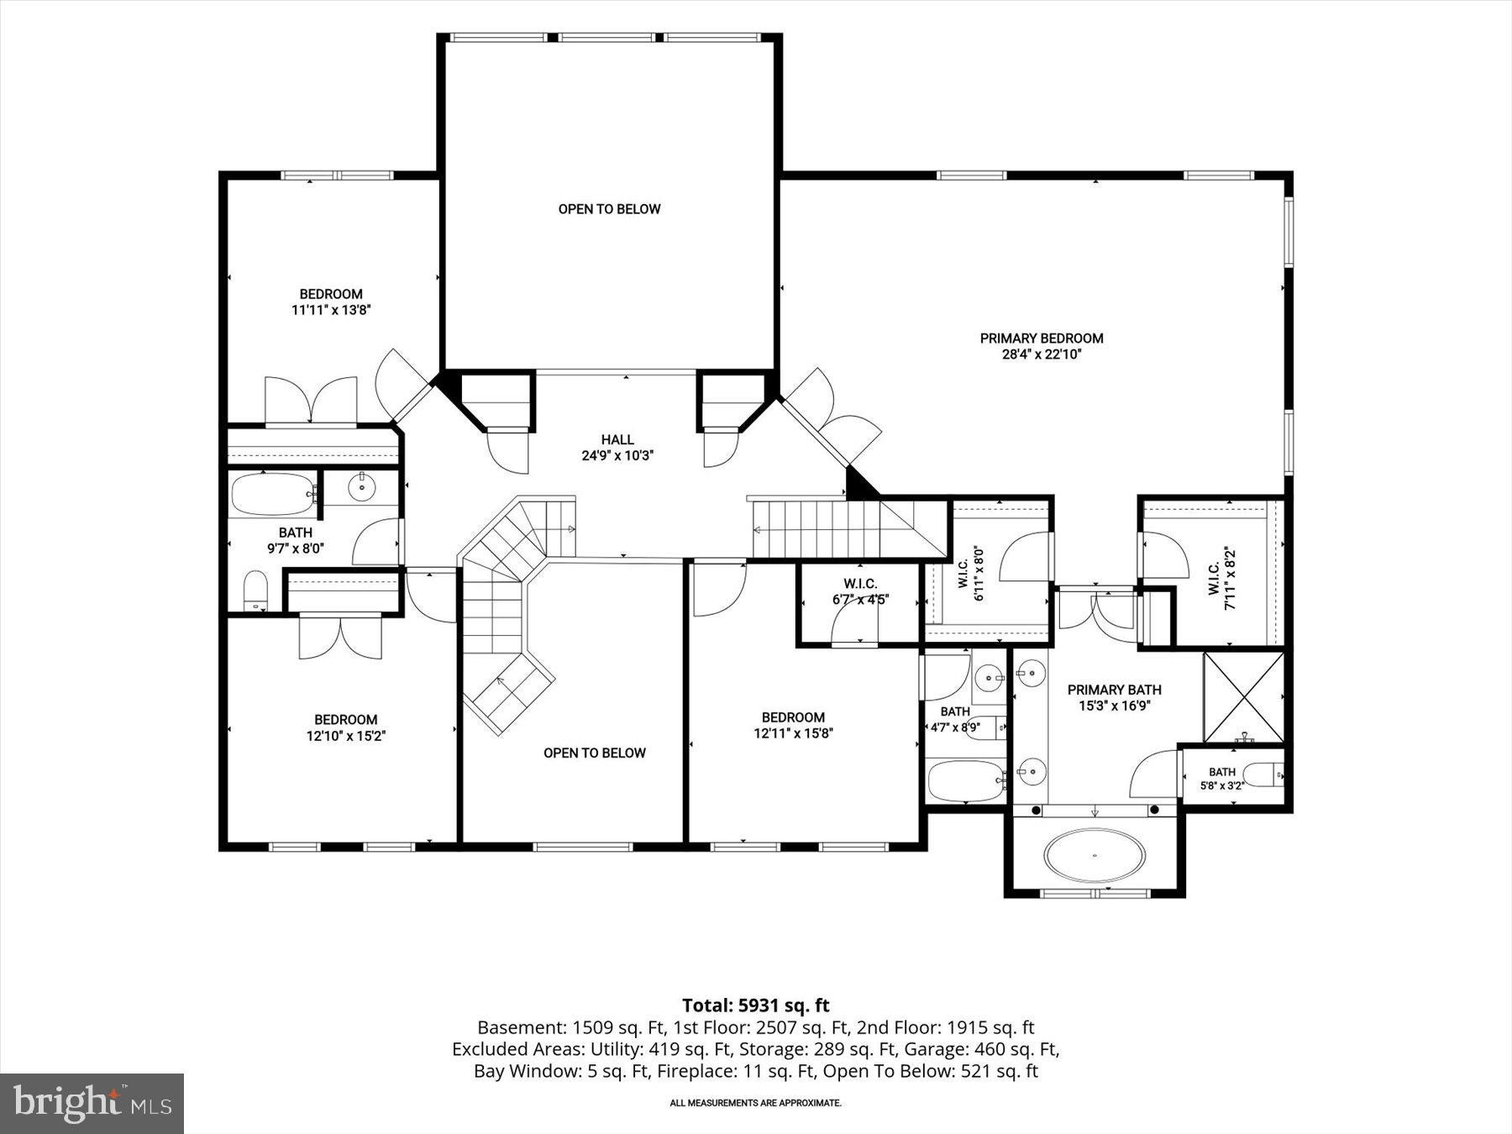
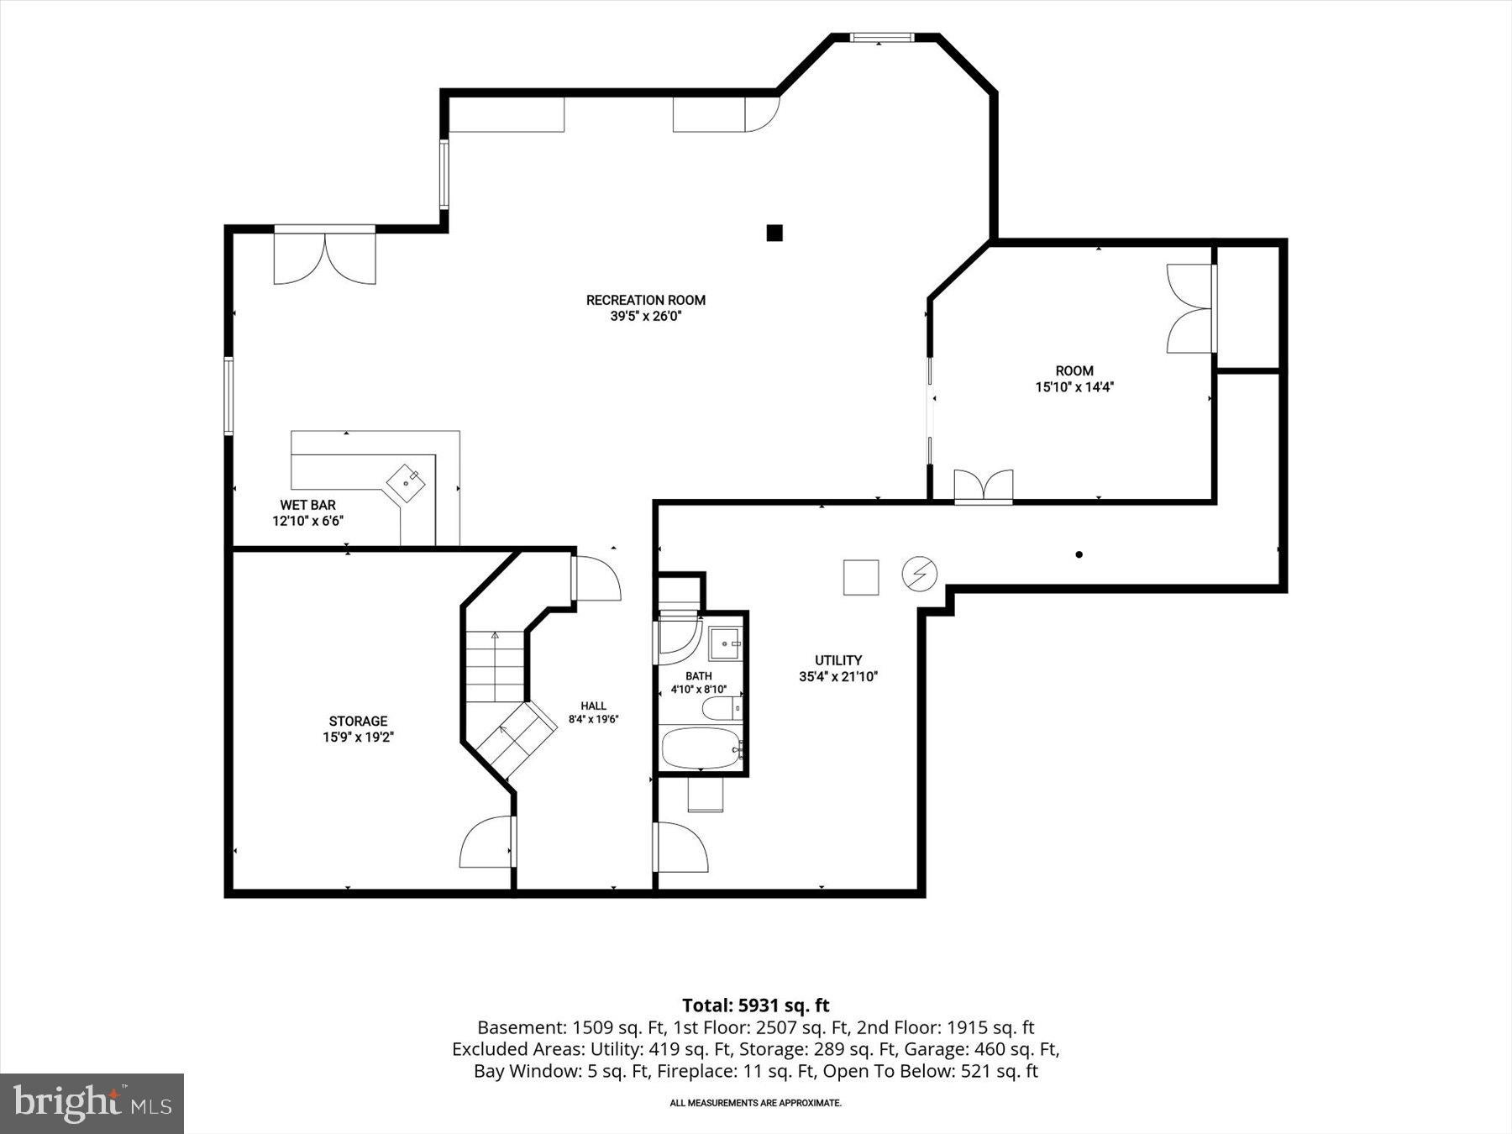
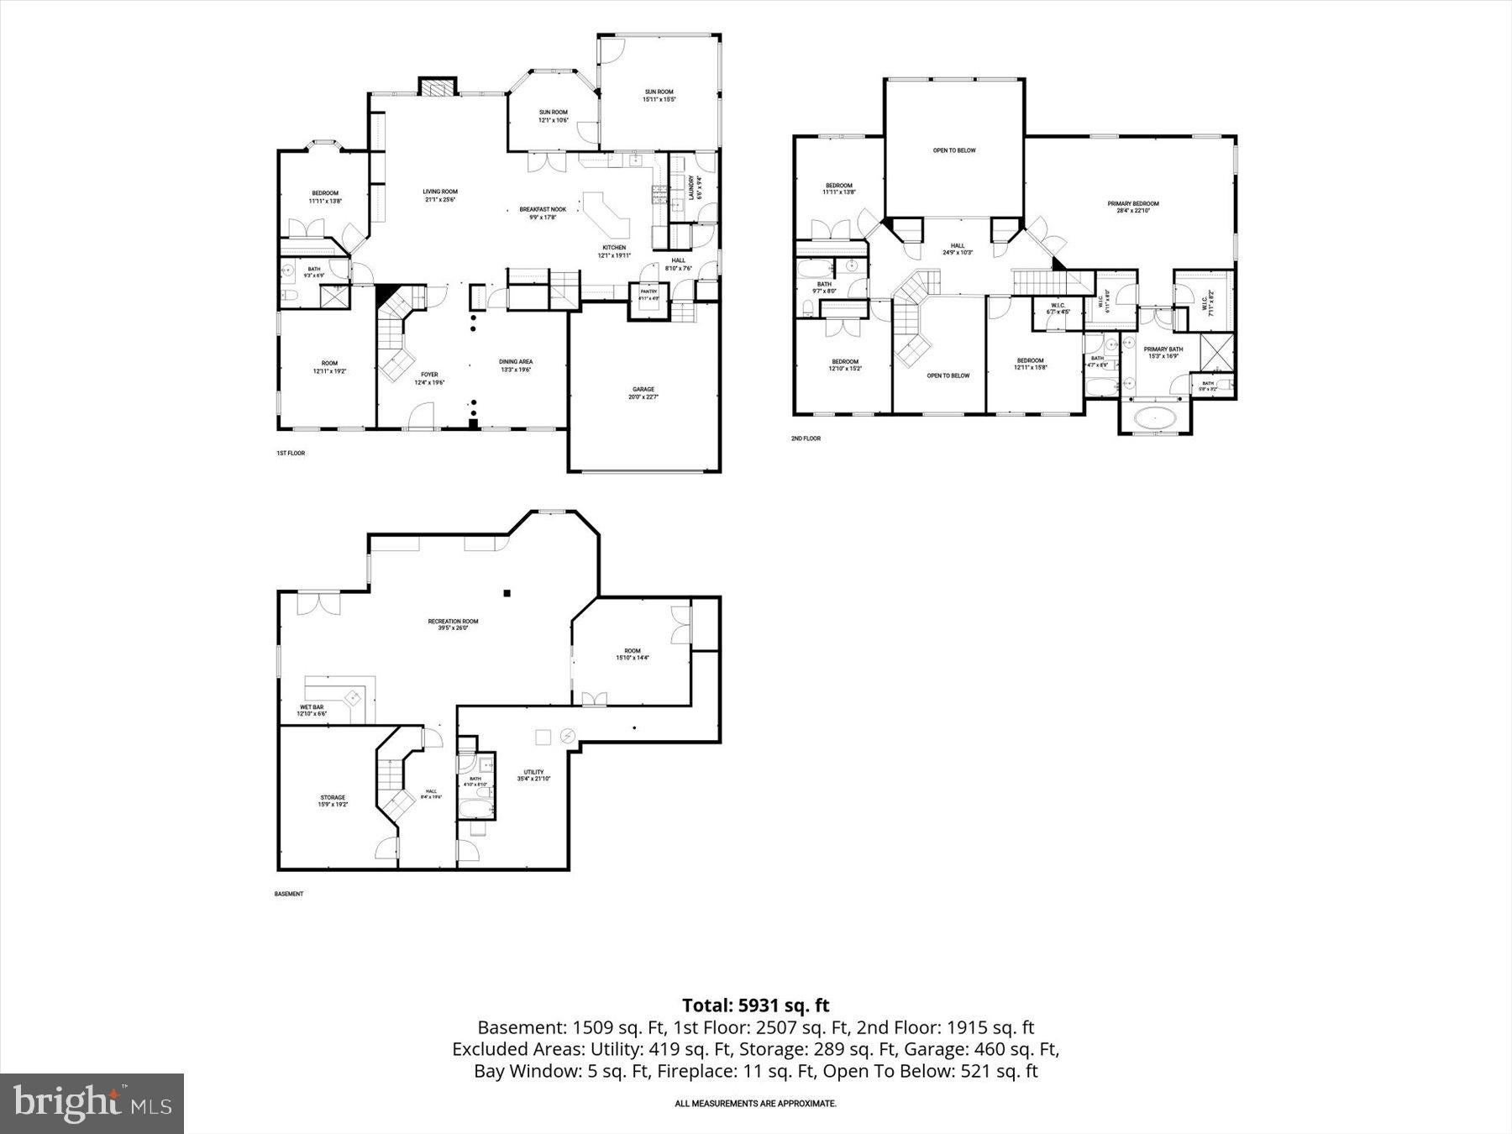
Stunning colonial in the desirable River Hill community of Howard County! Ideally situated near MD-32, this exceptional residence offers convenient access to Columbia Mall, Merriweather Post Pavilion, and scenic walking trails connecting to the River Hill pool, shopping, Giant Food, and Clarksville Commons, home to a seasonal farmers market. The brick exterior welcomes you into a thoughtfully designed interior featuring beautiful hardwood floors and an abundance of natural light. The formal dining room is enhanced by crown molding, a classic chair railing, and a butler’s pantry, creating an elegant setting for entertaining. The formal living room has been converted to accommodate multigenerational living but can easily be restored to its original use, offering exceptional flexibility to suit your needs. The inviting family room showcases soaring ceilings, newly installed carpeting, a gas-burning fireplace, built-in bookcases, and a Palladian window overlooking the surrounding greenery. The gourmet kitchen, updated within the last 10 years, features a center island with breakfast bar, decorative tile backsplash, planning station, 42-inch cabinetry with convenient pull-out drawers, stainless steel appliances, granite countertops, and a spacious walk-in pantry. An adjoining all-purpose room offers endless possibilities for additional living or entertaining space, with access to the four-season sunroom featuring warm pine walls and tranquil views of the beautifully landscaped grounds. Step outside to enjoy the patio, fire pit, and sitting wall, creating an inviting setting for outdoor gatherings and relaxing evenings. A laundry room, powder room, and private office or potential bedroom complete the main level. Upstairs, French doors open to the spacious primary suite, featuring plush carpeting, a comfortable sitting area, and two walk-in closets. The en-suite bath offers a ceramic tile walk-in shower, soaking tub, double vanity, and private water closet. Three additional bedrooms provide comfortable accommodations, including one with a walk-in closet and en-suite bath, while plush carpeting continues throughout the upper-level sleeping quarters. The fully finished lower level offers even more versatility, featuring a wet bar, a bonus room wired for a projector and ideal for a home theater or potential bedroom, and additional space perfect for a fitness area or recreation room. Convenient access to the landscaped grounds further enhances this level’s functionality. Notable updates include the washer, dryer, dishwasher, bay window, grab bars, patio, fire pit, sitting wall, and four-season sunroom, along with kitchen updates completed within the last 10 years. Enjoy an exceptional combination of space, flexibility, and convenience in this sought-after River Hill location, with easy access to major commuter routes, including I-95, I-70, and US-29.
Listing Information
Facts & Features
Location
Community Information
Architecture
Features & Amenities
Property Features
Square Footage
Tax & Financial Information
Schools
River Hill High
Clemens Crossing Elementary
Harpers Choice Middle
Swansfield Elementary
Atholton High
Wilde Lake High
Cedar Lane Special Center
Pointers Run Elementary
School ratings are provided for informational purposes only and are subject to change. Attendance boundaries are for reference only — contact the school or district directly to verify enrollment eligibility.
Historical Data
Price History
| Date | Event | Price |
|---|---|---|
| 10/09/2026 | Listed for sale | $1,300,000 |
Listed by Creig E Northrop III · Northrop Realty · 4105310321
Listing information provided exclusively for consumers' personal, non-commercial use and may not be used for any purpose other than to identify prospective properties consumers may be interested in purchasing. Information deemed reliable but not guaranteed by the MLS. Copyright 2026, Bright. All rights reserved.
Last Updated: November 4, 2026 at 10:26 PM | Source: Bright | MLS#: MDHW2075122

Similar Homes For Sale In Clarksville
Start Your Real Estate Journey
Whether you have questions about this listing, want to schedule a showing, or just want to talk through your options, Ashley Stout is here to help. Reach out and expect a response within one business day.
How can I help?
Ashley Stout is here to help. Reach out and expect a response within one business day.
Thanks — Ashley Stout will be in touch shortly.
Make A Plan For Your Purchase
Know what you can afford before you start shopping — then run the numbers on any home you have in mind.
How much house can I afford?
- Principal & interest
- Property taxes
- Homeowner's insurance
- HOA dues
If your monthly savings are applied to the loan principal.
Enter your income, debts, and down payment to see how much home you may qualify for. Estimates only — not a lending decision.
Want to know more?
Frank Ranzino is here to help. Reach out and expect a response within one business day.
✓ Thanks — Frank Ranzino will be in touch shortly.
Your Next Chapter Starts With Just A Few Steps
Before you fall in love with a home, know what you can afford. Fill out a quick pre-approval so you're ready to make your move — on your timeline.

Pre-approval made easy
We're here to help you find the best option, not to help the best option find you. Trust that your information will not be shared with many different lenders like so many platforms do.
What type of home are you looking for?
How do you plan to use your new home?
Where are you in the home buying process?
Are you currently working with a real estate agent?
Do you currently own a home?
Is this your first time purchasing a home?
Do you plan to sell your current home before purchasing a new one?
Have you or your spouse served in the US military?
Veterans and active US military may be eligible for a $0 down VA loan.
What is your price range?
What is your current employment status?
What is your household pre-tax annual income?
What is your credit score?
Have you had a bankruptcy or foreclosure in the past 3 years?
Almost done — where can we reach you?
✓ Thank you for your time!
You'll hear back within one business day with your next steps.