
13813 Wayside Dr
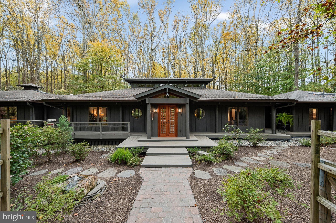
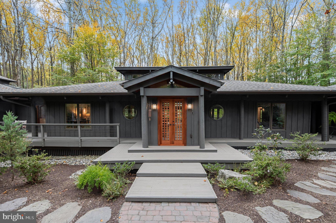
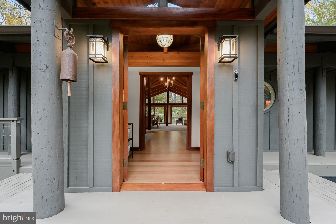
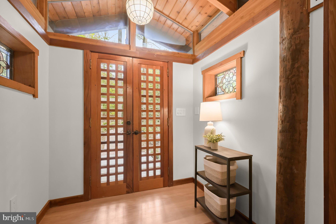
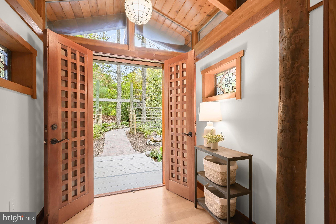
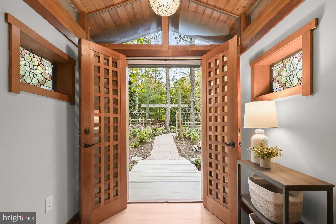
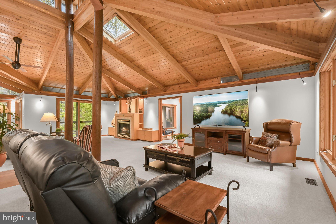
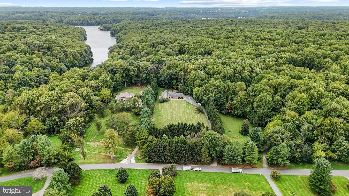
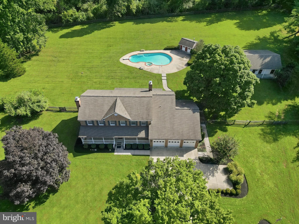
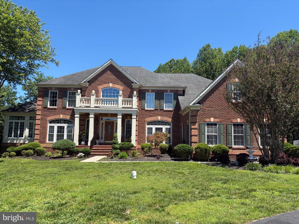
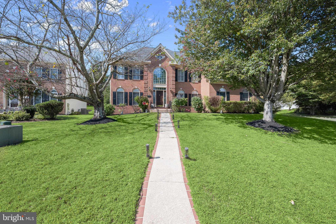
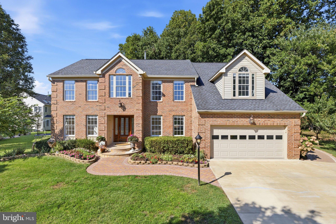
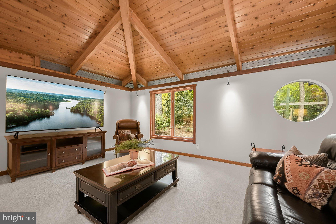
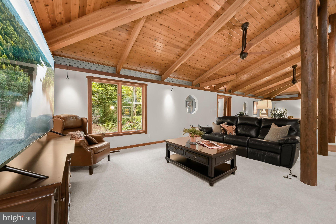
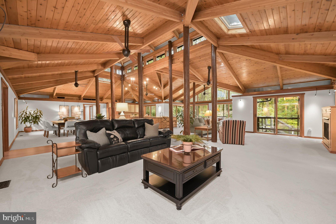
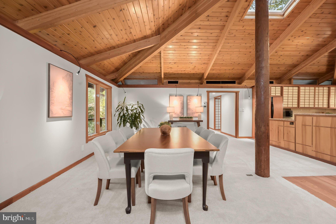
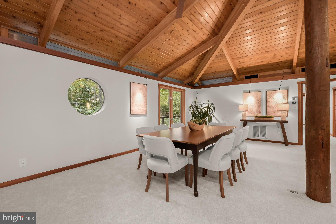
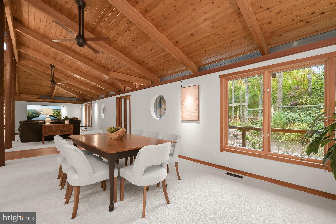
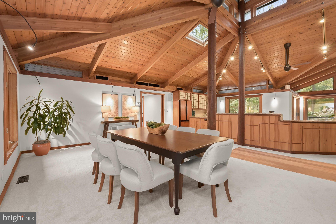
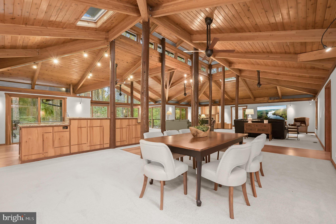
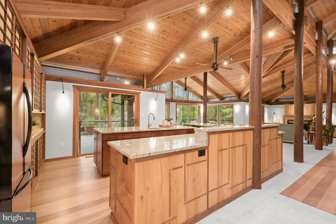
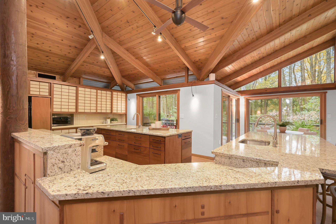
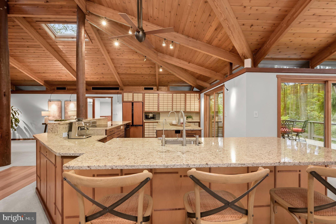
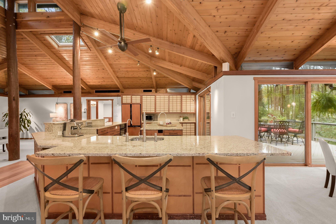
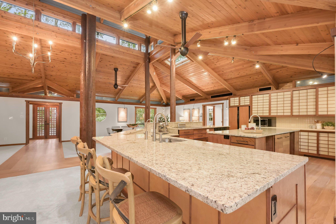
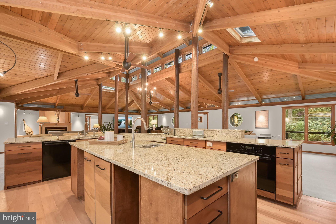
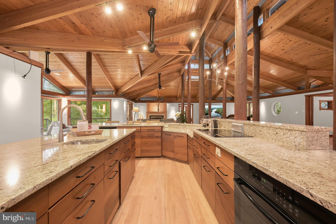
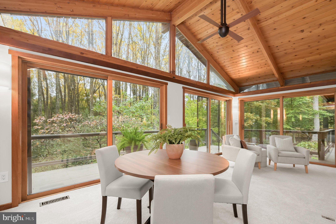
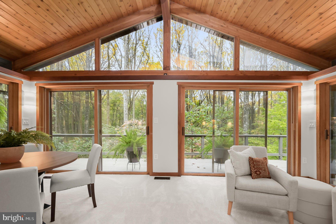
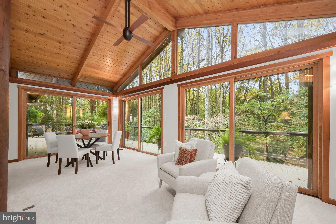
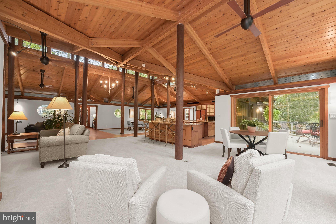
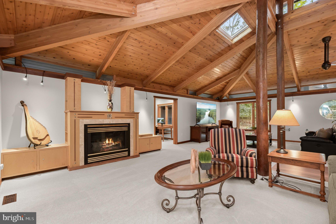
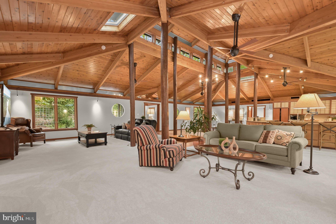
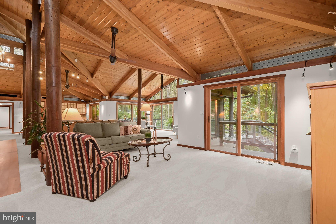
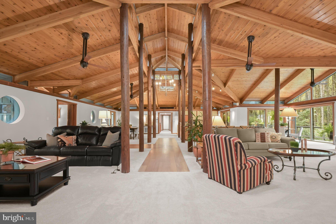
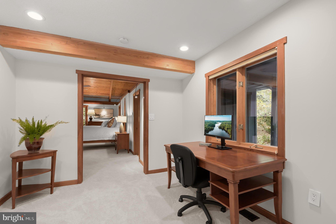
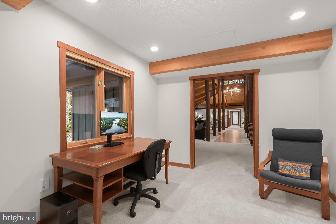
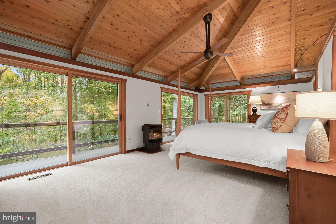
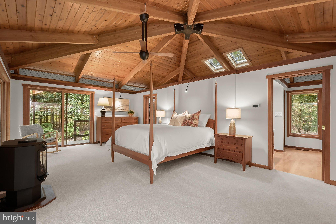
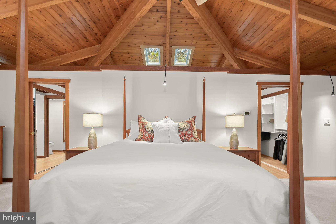
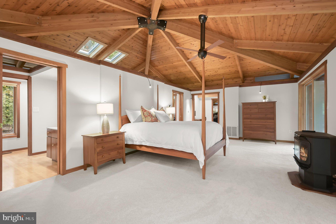
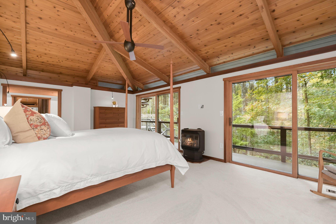
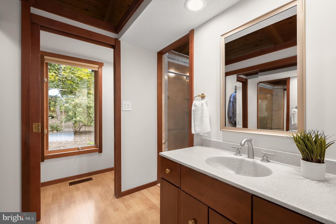
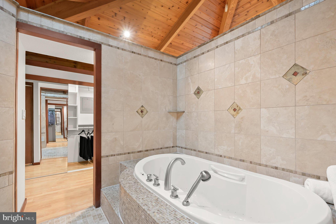
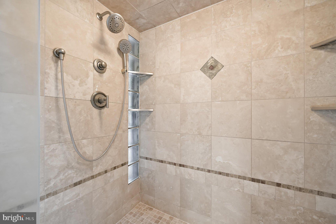
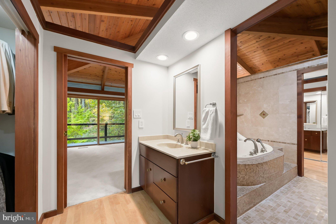
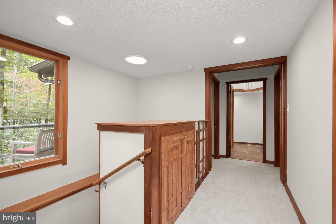
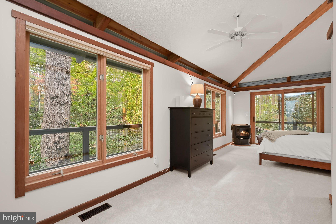
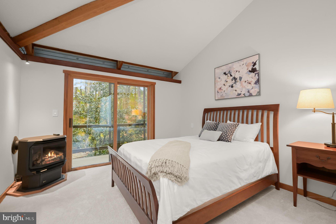
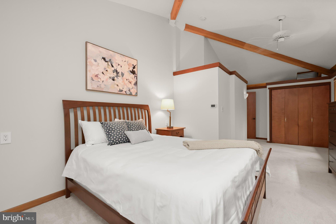
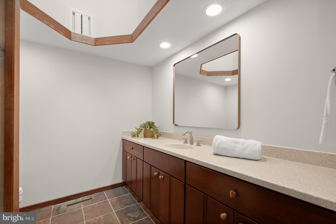
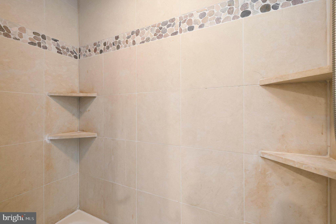
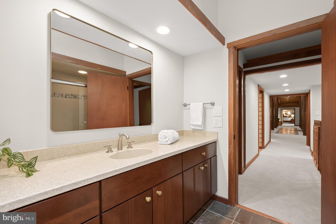
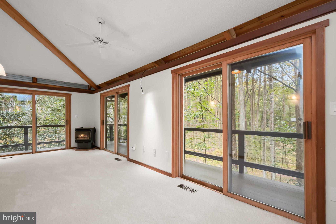
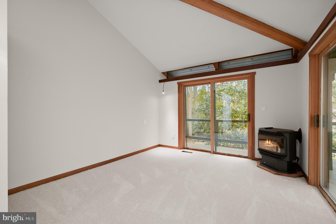
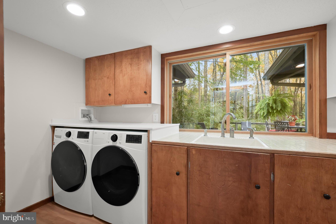
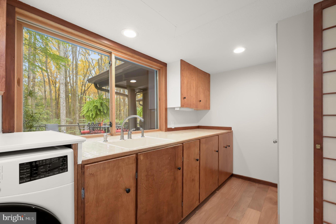
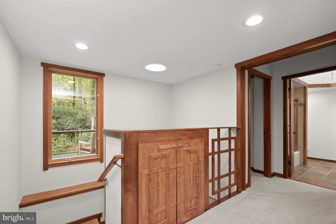
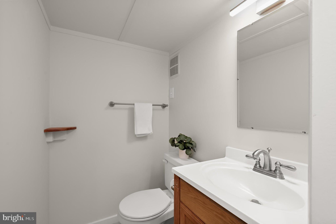
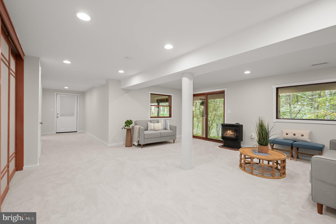
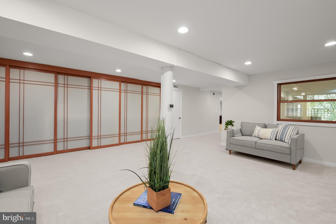
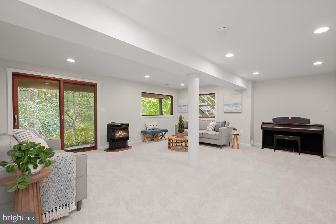
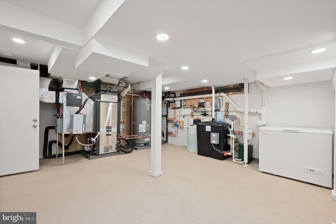
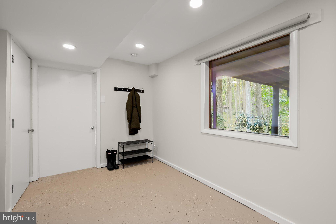
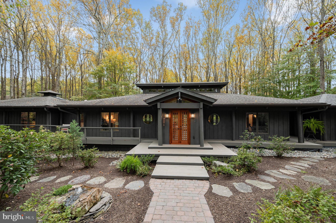
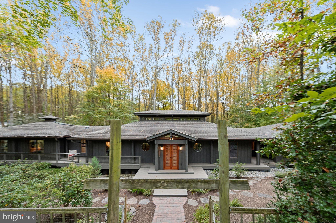
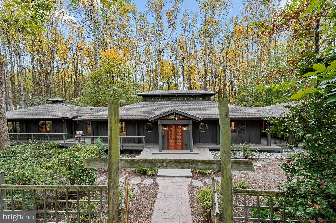
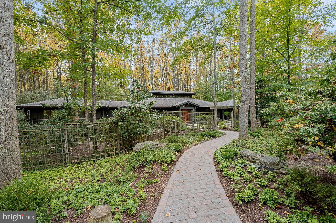
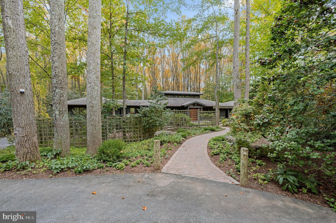
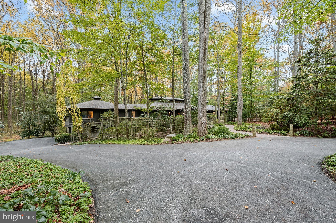
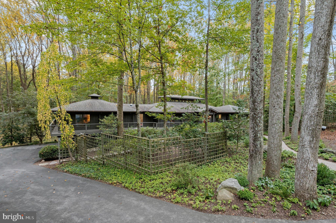
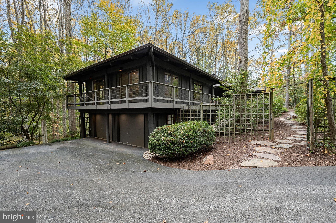
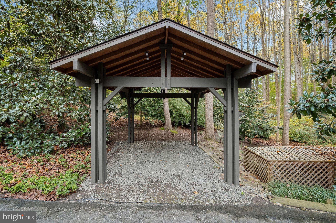
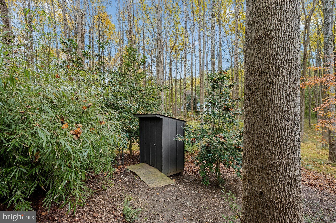
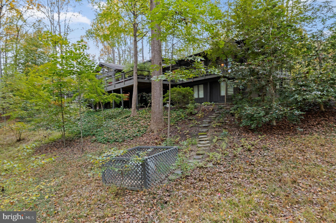
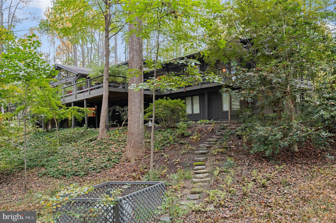
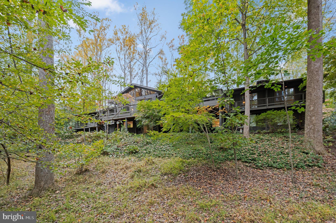
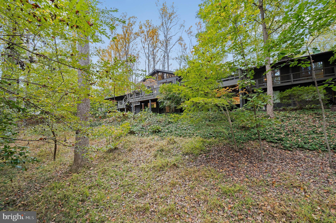
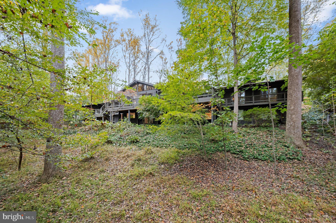
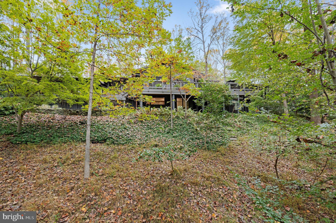
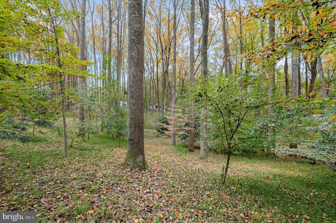
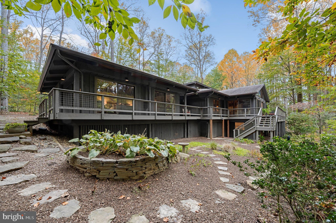
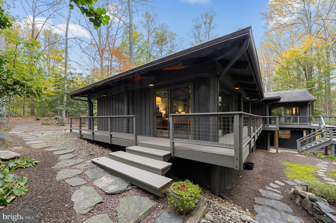
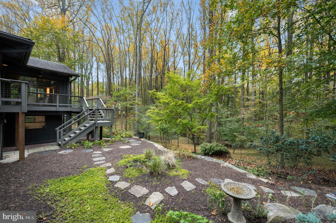
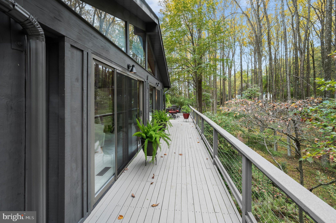
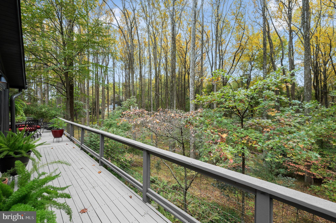
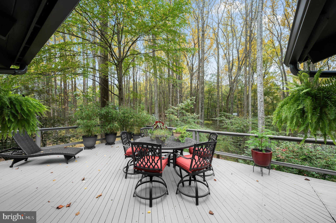
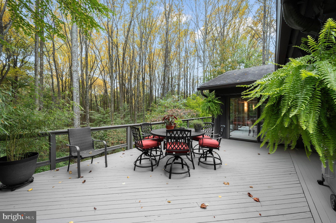
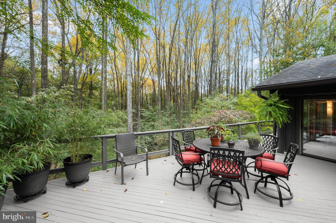
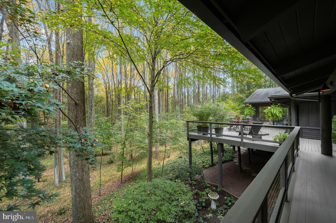
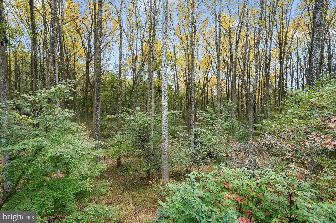
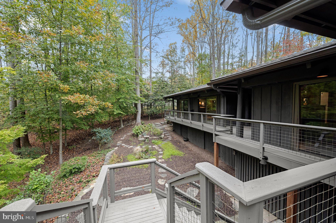
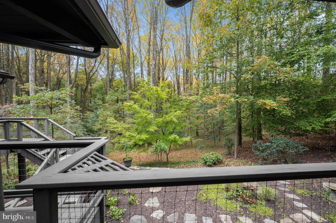
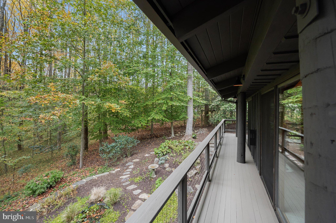
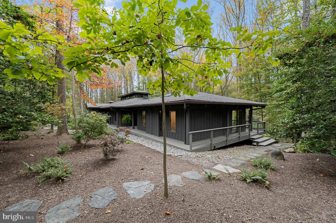
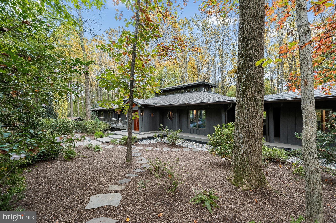
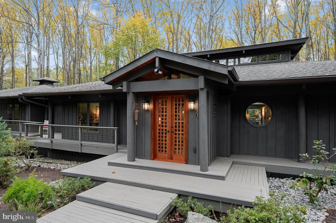
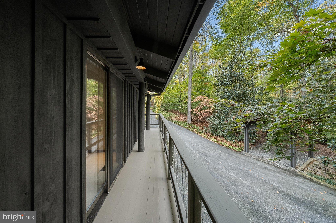
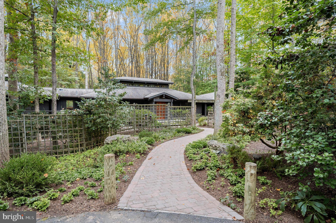
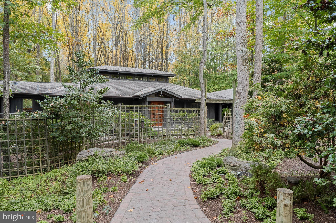
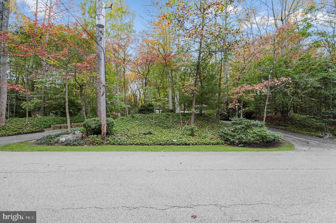
Nestled within Haviland Hills subdivision in Clarksville, zoned to the coveted Award Winning River Hill High School District, this exquisite, unique contemporary four bedroom, two full bath, two half bath, ranch-style residence offers an unparalleled blend of luxury & comfort, set on a sprawling 3 acre lot that harmonizes w/ nature. The property boasts a meticulously maintained exterior, featuring lush green & multi-color landscaping, extensive hardscaping, complete wraparound porch, creating a tranquil ambiance, perfect for relaxation/entertaining. As you step inside beautiful custom wood french front doors, you are greeted by an expansive open floor plan that seamlessly integrates the living, dining, & kitchen areas, adorned w/ expansive wood beamed vaulted ceilings, skylights, transom windows, brand new plush carpeting throughout & rich 6" wide-plank solid Mahogany hardwood flrs.. The open large dining area looks to the gourmet kitchen, a culinary enthusiast's dream, equipped w/ high-end energy-efficient appliances, including a GE profile wall oven, 5 burner electric cooktop, brand new Bosch dishwasher (10/23/26), wood accent fridge/freezer w/ ice maker, a spacious island, reverse osmosis system & deck access that invites gatherings. Upgraded granite countertops, hardwood flrs & custom flat -panel Mahogany cabinetry w/roll-out shelving, enhance the kitchen's elegance, while the adjoining breakfast area/dining space & sitting rm provide picturesque views of the lush surroundings w/ sliding door accesses. The home features 4 generously sized bedrooms all w/ glass sliding doors opening to the wraparound porch, including a luxurious primary suite that spans the entire right wing of the main lvl, serving as a private retreat w/ vaulted ceilings, gas propane fireplace, ceiling fan, & new carpet. Pocket doors close off the entryway into the office/sitting room/nursery which opens into the primary suite. The primary bath is a spa-like oasis, accented w/travertine tile, complete w/a jetted tub, walk-in shower w/ 3 shower heads, dual his & hers vanities/walk-in closets, ensuring a pampered start/end to your day. Each additional bedroom is thoughtfully designed, showcasing the vaulted ceilings, glass sliding drs to the deck, & new carpeting. Five propane gas fireplaces, add warmth & sophistication to the family rm & every bedroom throughout the home. Recessed lighting & Velux solar powered venting skylights illuminate the home, enhancing the airy feel & highlighting the exquisite craftsmanship. The main lvl also includes a dedicated laundry area w/front-loading energy-efficient appliances, adjacent to the powder rm, another full bath shared by the 2nd & 3rd bedrooms w/ a beautiful slate flr & tub/shower combo. Step outside to enjoy the wrap-around deck offering panoramic views of the beautifully landscaped grounds, complete w/ mature trees & privacy that enhances the property's natural beauty. Outdoor space is perfect for hosting gatherings or enjoying quiet evenings under the stars. Additional features include a fully finished walkout basement that could be enjoyed as a 4th bedroom or a family recreation room w/ half bath. The large utility/storage rm contains a High Efficiency Climate Master five ton, four zoned geothermal heat pump system, for maximum energy savings, 85 gallon geothermal hot water heater, built-in humidifier, well pump, sediment filter, & ultra violet water purification system. The property also includes a whole house generator, circular asphalt driveway, providing ample parking for guests, an attached garage & detached carport. New roof, gutters, soffits, fascia & French Drain on right side of the house. Located in a serene suburban setting, this residence offers a perfect balance of privacy & accessibility, making it an ideal sanctuary for those seeking an exclusive lifestyle. Experience the epitome of luxury living in this remarkable home, where every detail has been thoughtfully curated for comfort & elegance.
Listing Information
Facts & Features
Location
Community Information
Architecture
Features & Amenities
Property Features
Square Footage
Tax & Financial Information
Schools
Sherwood Elementary
River Hill High
Dayton Oaks Elementary
Sherwood High
Belmont Elementary
Clarksville Middle
Clarksville Elementary
Brooke Grove Elementary
School ratings are provided for informational purposes only and are subject to change. Attendance boundaries are for reference only — contact the school or district directly to verify enrollment eligibility.
Historical Data
Price History
| Date | Event | Price |
|---|---|---|
| 10/14/2026 | Listed for sale | $1,225,000 |
Listed by Anthony J. Corrao · Long & Foster Real Estate, Inc. · 4107303456
Listing information provided exclusively for consumers' personal, non-commercial use and may not be used for any purpose other than to identify prospective properties consumers may be interested in purchasing. Information deemed reliable but not guaranteed by the MLS. Copyright 2026, Bright. All rights reserved.
Last Updated: October 22, 2026 at 1:28 AM | Source: Bright | MLS#: MDHW2075372

Start Your Real Estate Journey
Whether you have questions about this listing, want to schedule a showing, or just want to talk through your options, Ashley Stout is here to help. Reach out and expect a response within one business day.
How can I help?
Ashley Stout is here to help. Reach out and expect a response within one business day.
Thanks — Ashley Stout will be in touch shortly.
Make A Plan For Your Purchase
Know what you can afford before you start shopping — then run the numbers on any home you have in mind.
How much house can I afford?
- Principal & interest
- Property taxes
- Homeowner's insurance
- HOA dues
If your monthly savings are applied to the loan principal.
Enter your income, debts, and down payment to see how much home you may qualify for. Estimates only — not a lending decision.
Want to know more?
Frank Ranzino is here to help. Reach out and expect a response within one business day.
✓ Thanks — Frank Ranzino will be in touch shortly.
Your Next Chapter Starts With Just A Few Steps
Before you fall in love with a home, know what you can afford. Fill out a quick pre-approval so you're ready to make your move — on your timeline.

Pre-approval made easy
We're here to help you find the best option, not to help the best option find you. Trust that your information will not be shared with many different lenders like so many platforms do.
What type of home are you looking for?
How do you plan to use your new home?
Where are you in the home buying process?
Are you currently working with a real estate agent?
Do you currently own a home?
Is this your first time purchasing a home?
Do you plan to sell your current home before purchasing a new one?
Have you or your spouse served in the US military?
Veterans and active US military may be eligible for a $0 down VA loan.
What is your price range?
What is your current employment status?
What is your household pre-tax annual income?
What is your credit score?
Have you had a bankruptcy or foreclosure in the past 3 years?
Almost done — where can we reach you?
✓ Thank you for your time!
You'll hear back within one business day with your next steps.