
10315 Paddock Pl
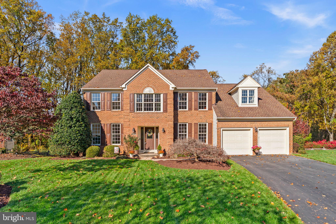
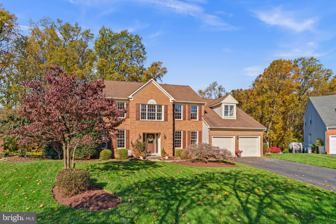
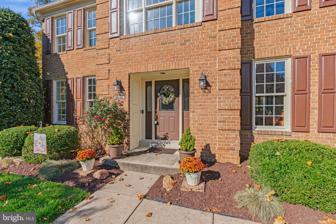
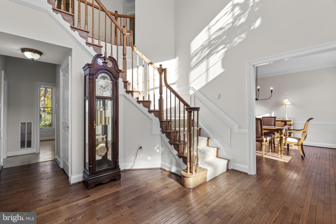
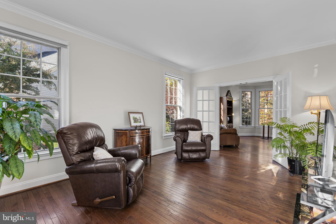
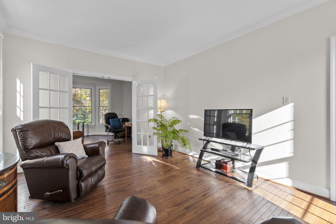
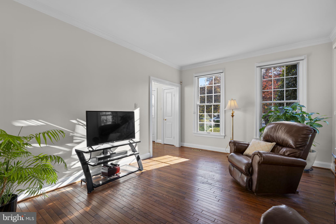
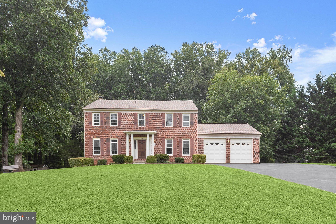
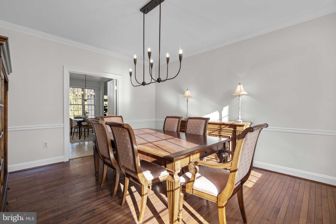
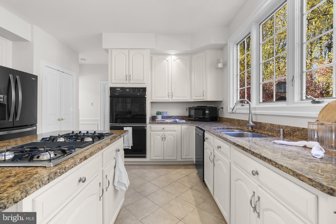
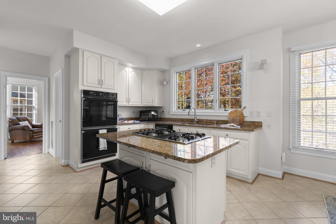
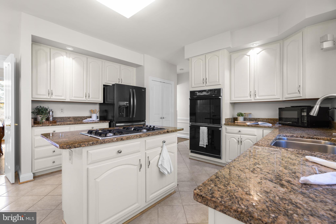
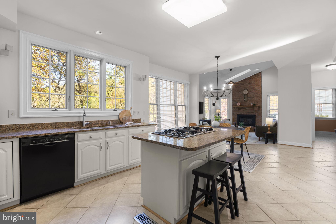
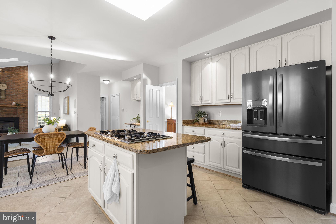
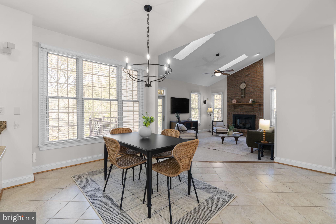
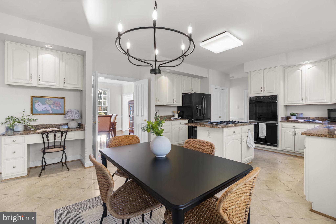
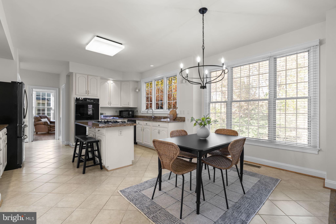
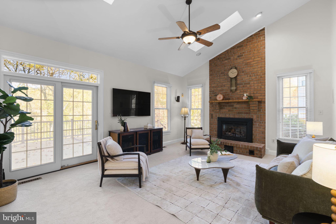
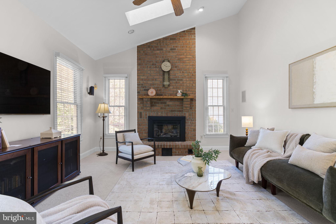
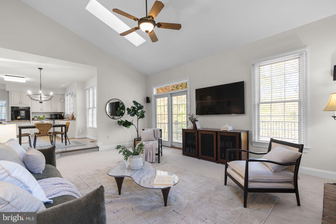
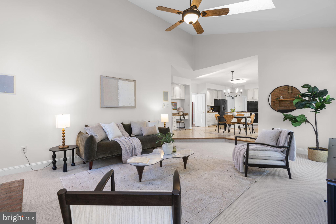
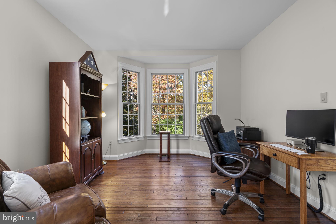
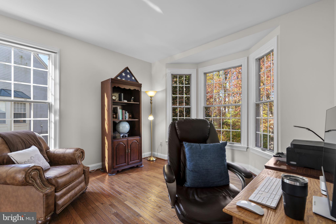
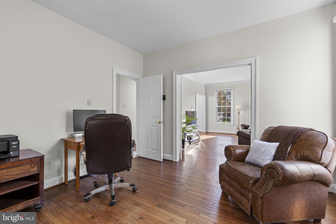
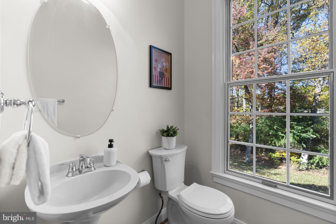
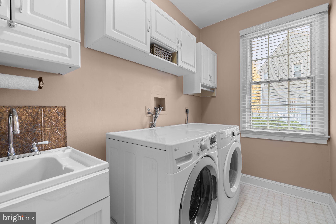
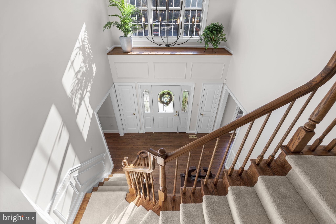
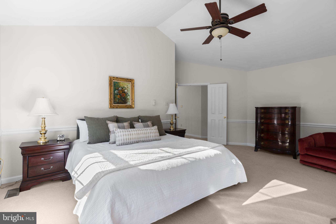
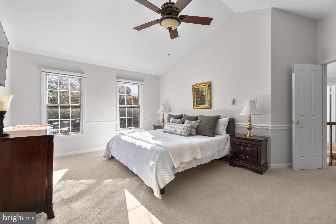
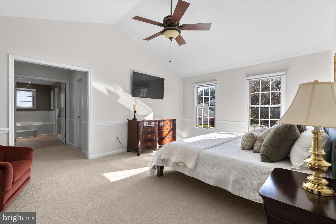
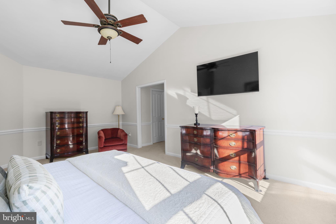
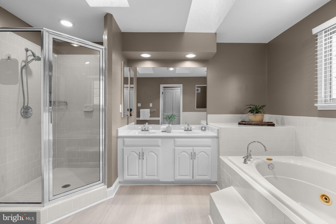
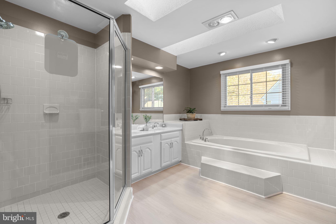
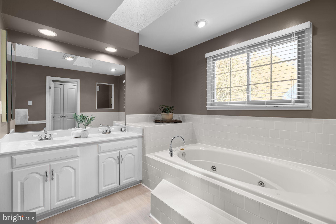
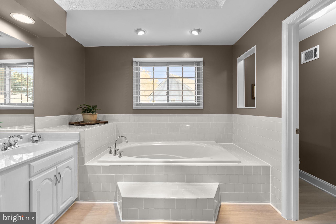
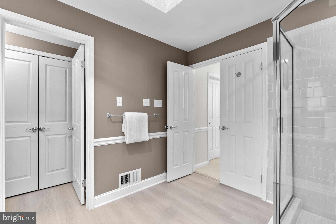
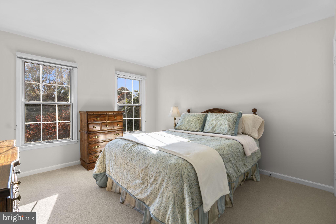
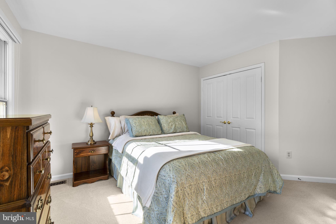
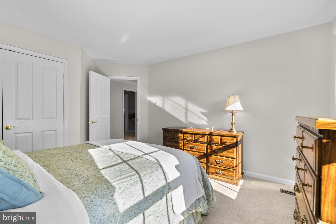
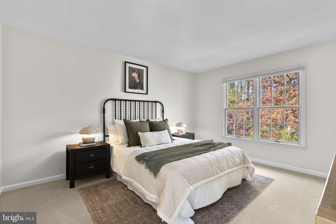
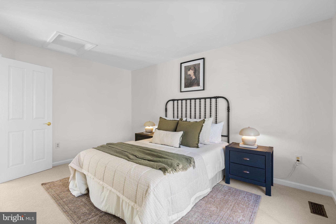
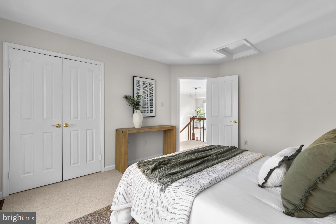
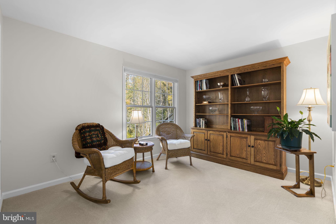
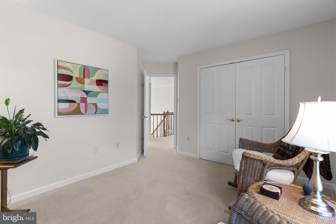
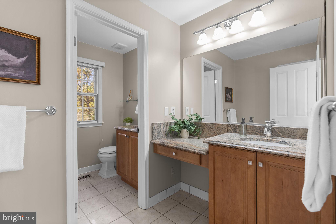
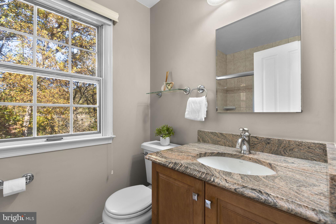
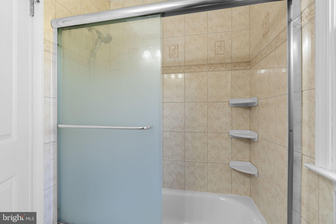
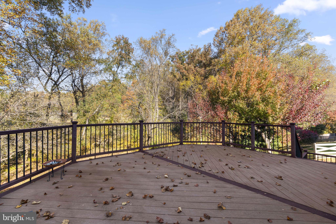
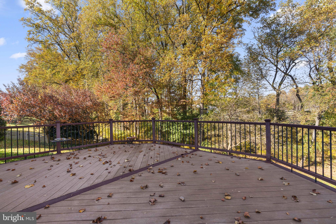
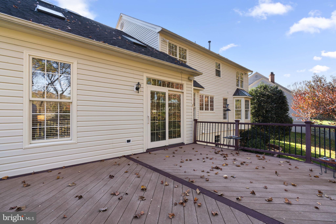
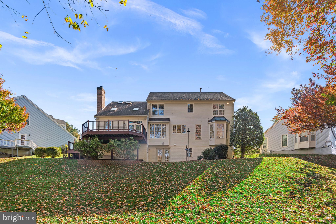
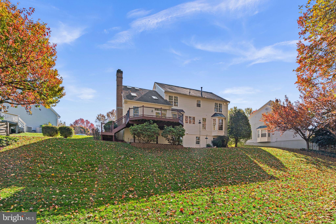
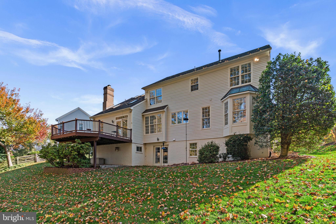
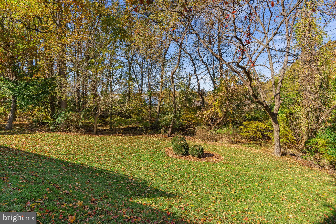
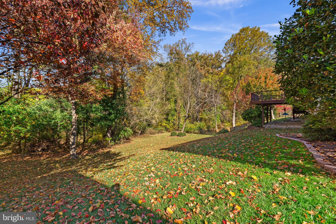
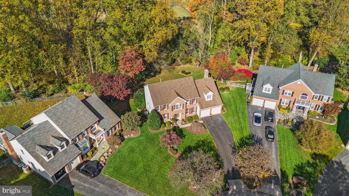
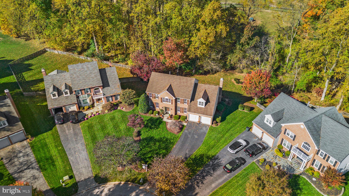
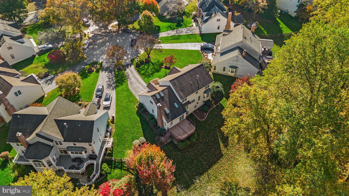
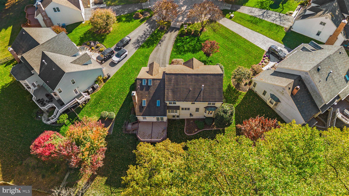
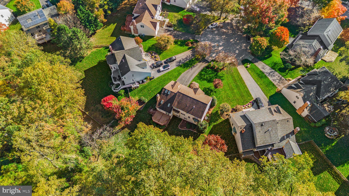
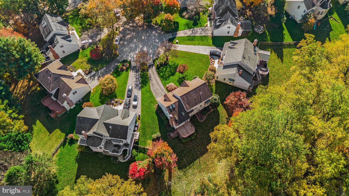
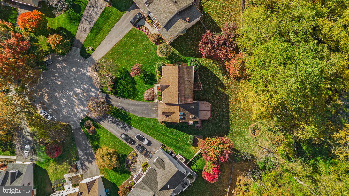
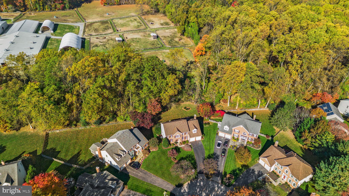
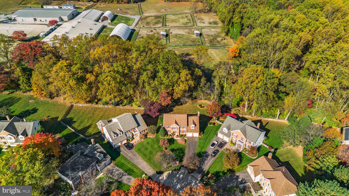
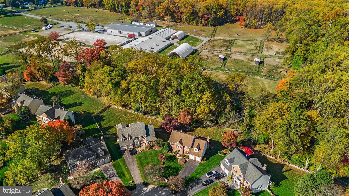
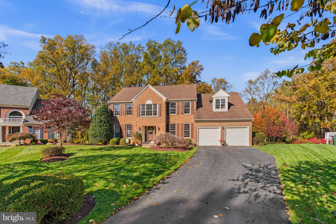
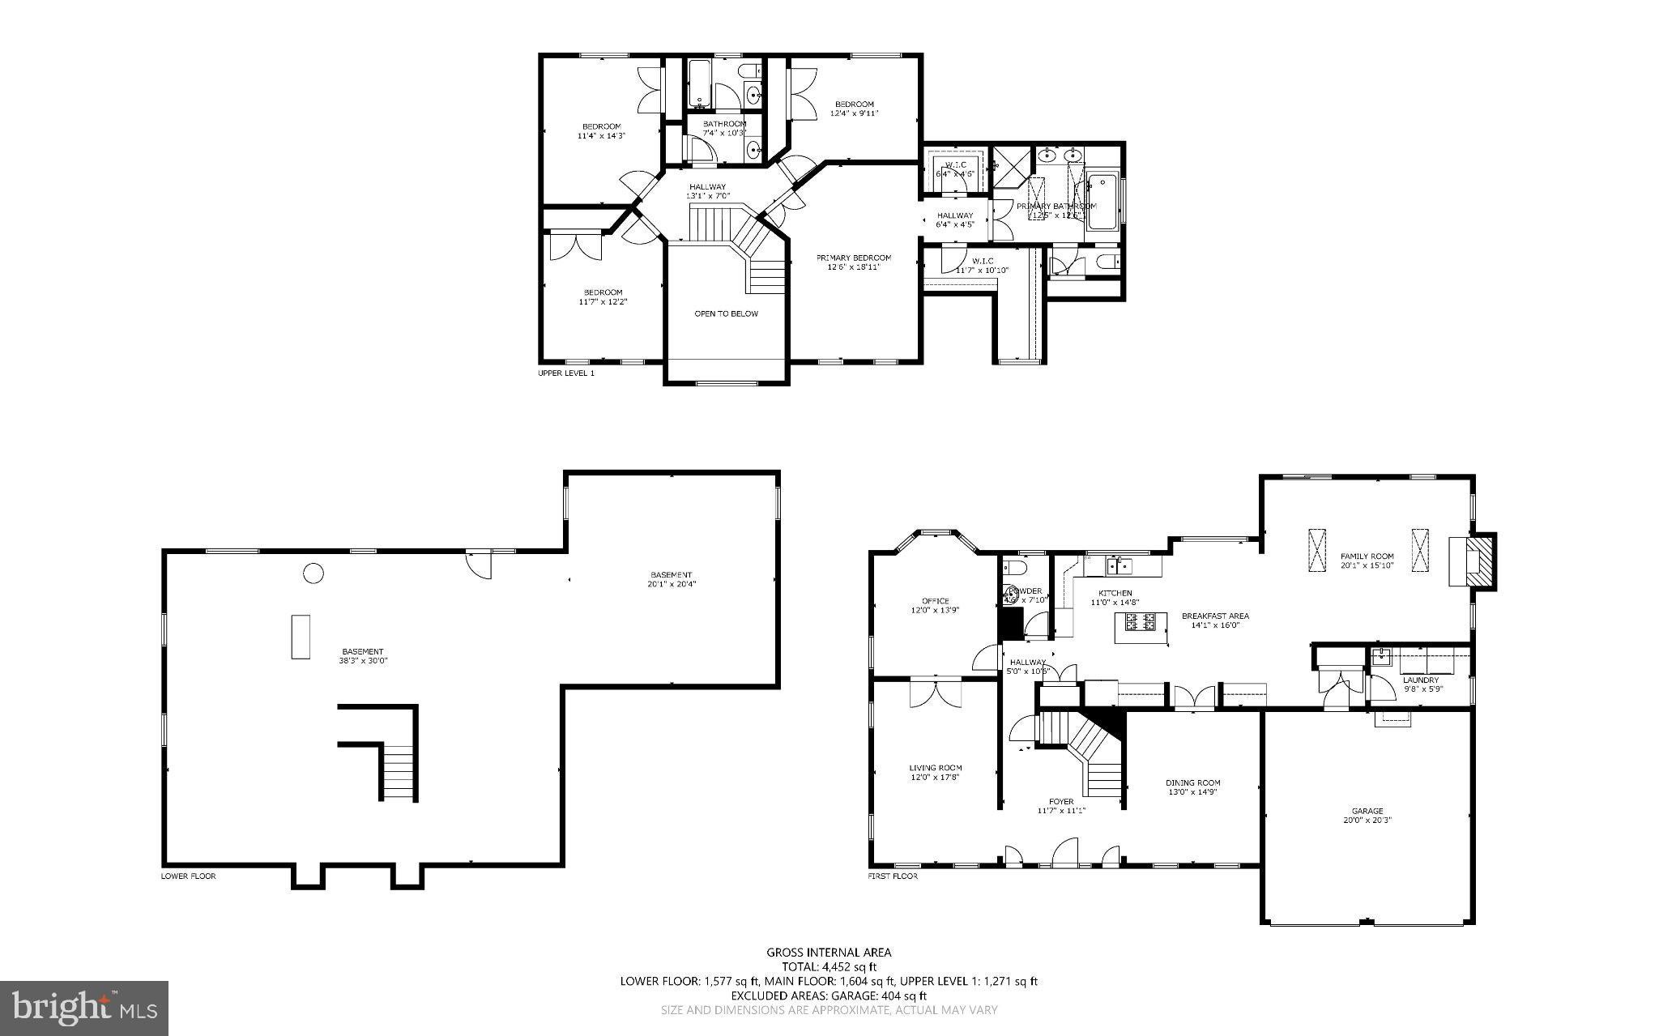
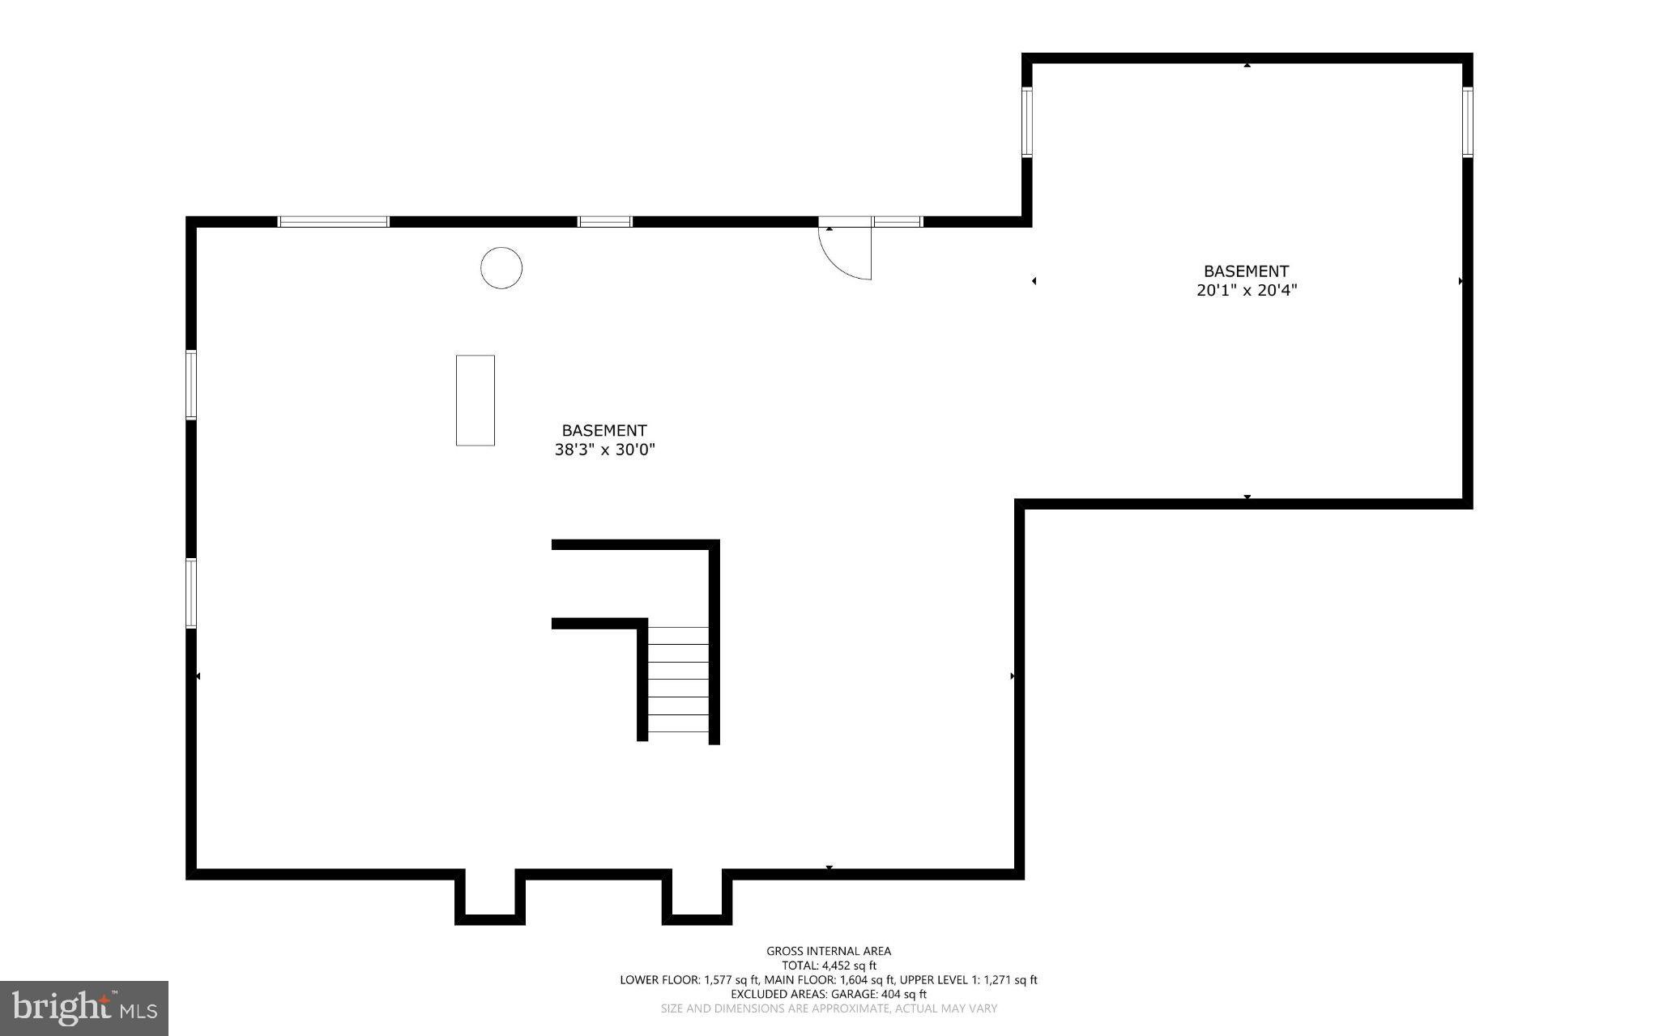
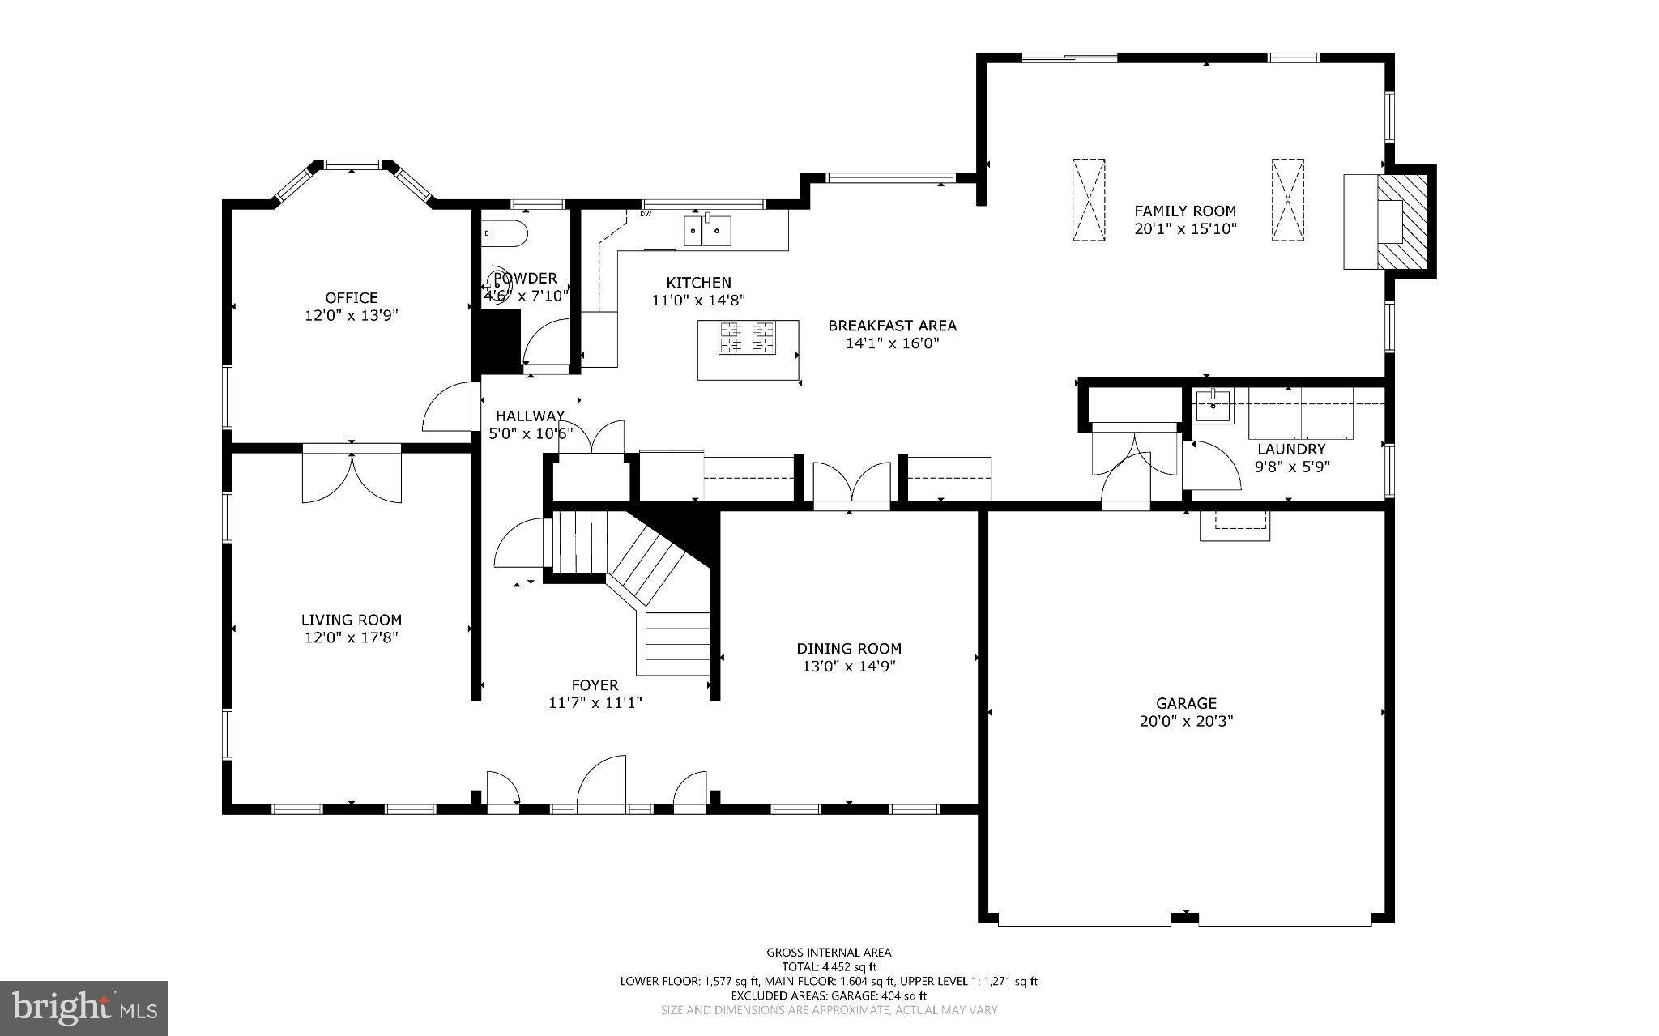
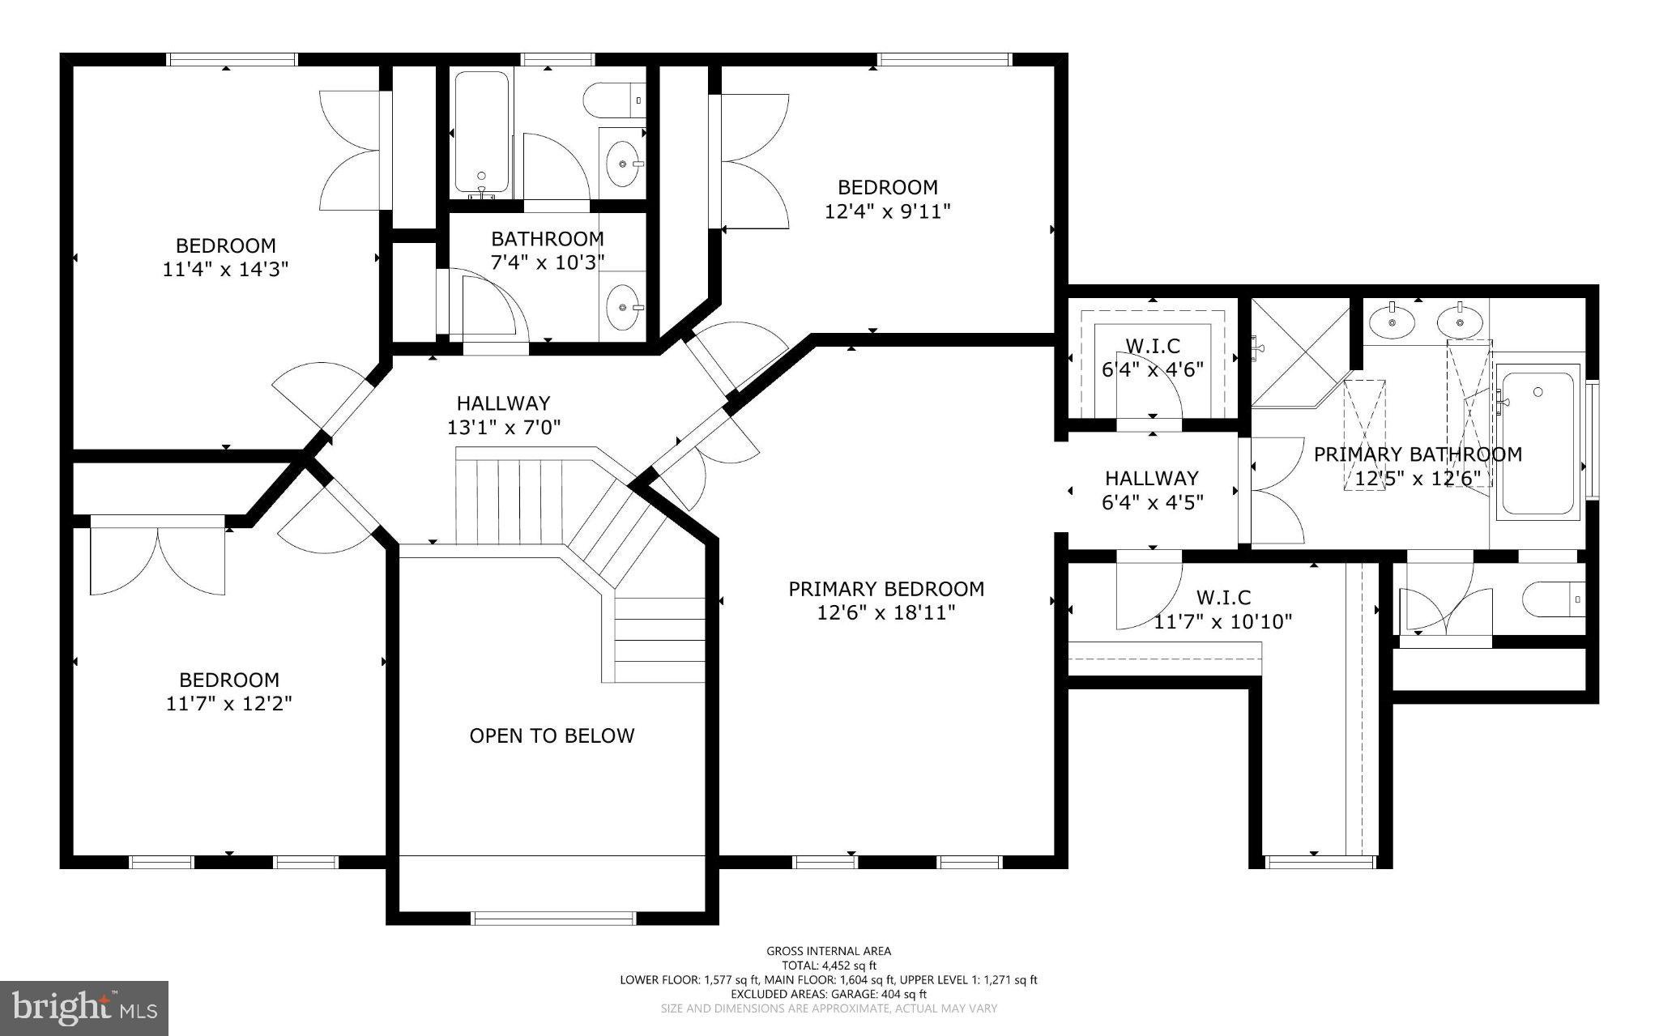
Beautifully maintained Colonial-style residence nestled in the established Hunters Creek Farm community. Featuring a traditional floor plan spanning 3,103 finished square feet, hardwood flooring throughout much of the main level, and fresh interior paint, this inviting home is complemented by lush landscaping, a secluded backyard, and picturesque views of the neighboring Columbia Horse Center. A grand two-story foyer welcomes you inside, introducing a thoughtfully arranged main level with elegant formal living and dining spaces. To the left, the sunlit living room features French doors opening to a private study or home office, highlighted by charming bay windows that fill the space with natural light. Opposite the foyer, the formal dining room is accented by classic chair rail molding and a timeless chandelier, with convenient access to the adjoining kitchen. The generously appointed eat-in kitchen features granite countertops, crisp white cabinetry, black appliances, ceramic tile flooring, and a center island with breakfast bar seating. Additional highlights include a pantry, built-in writing station, and a bright breakfast area. Open to the kitchen, the expansive family room offers a warm and inviting gathering space with recently installed carpet, soaring vaulted ceilings, skylights, plush carpeting, and a striking gas fireplace with a floor-to-ceiling surround. Direct access to the rear deck creates a seamless connection between indoor and outdoor living. A conveniently located powder room and a dedicated laundry room with built-in storage complete the main level. Upstairs, four generously sized bedrooms and two full bathrooms provide comfortable accommodations. The spacious primary suite serves as a relaxing retreat, featuring vaulted ceilings and two walk-in closets, including an exceptionally large closet offering abundant storage. The ensuite bathroom is illuminated by skylights and features newly installed flooring, a jetted soaking tub, a separate glass-enclosed shower, and a dual-sink vanity. Three additional carpeted bedrooms share a thoughtfully configured full bathroom with a separate vanity area and an adjoining bathing area featuring a second sink, shower, and toilet, allowing for added convenience and functionality. The expansive, unfinished lower level offers exceptional flexibility, providing abundant storage space or an opportunity for future customization to suit a variety of needs. With exterior rear access and existing rough-in provisions for two potential bedrooms, this versatile space presents endless possibilities. Outdoors, an elevated, low-maintenance deck overlooks the beautifully landscaped grounds and expansive backyard, offering a peaceful setting for outdoor dining, entertaining, or simply enjoying the surrounding natural beauty. The secluded yard provides a picturesque backdrop with frequent sightings of local wildlife, including deer, foxes, and birds. Beyond the property, the neighboring Columbia Horse Center adds a distinctive countryside atmosphere, with seasonal views of the horse farm becoming especially captivating during the winter months when the surrounding trees shed their leaves.
Listing Information
Open Houses
-
Sunday, November 8Please join us Sunday for a tour!2:00 PM – 4:00 PM
Facts & Features
Location
Community Information
Architecture
Features & Amenities
Property Features
Square Footage
Tax & Financial Information
Schools
Gorman Crossing Elementary
Patuxent Valley Middle
Hammond Elementary
Bollman Bridge Elementary
Forest Ridge Elementary
Hammond High
Guilford Elementary
Atholton High
School ratings are provided for informational purposes only and are subject to change. Attendance boundaries are for reference only — contact the school or district directly to verify enrollment eligibility.
Historical Data
Price History
| Date | Event | Price |
|---|---|---|
| 10/27/2026 | Listed for sale | $950,000 |
Listed by Robert J Lucido · Keller Williams Lucido Agency · 4104656900
Listing information provided exclusively for consumers' personal, non-commercial use and may not be used for any purpose other than to identify prospective properties consumers may be interested in purchasing. Information deemed reliable but not guaranteed by the MLS. Copyright 2026, Bright. All rights reserved.
Last Updated: November 3, 2026 at 4:50 PM | Source: Bright | MLS#: MDHW2075452

Similar Homes For Sale In Laurel

Start Your Real Estate Journey
Whether you have questions about this listing, want to schedule a showing, or just want to talk through your options, Ashley Stout is here to help. Reach out and expect a response within one business day.
How can I help?
Ashley Stout is here to help. Reach out and expect a response within one business day.
Thanks — Ashley Stout will be in touch shortly.
Make A Plan For Your Purchase
Know what you can afford before you start shopping — then run the numbers on any home you have in mind.
How much house can I afford?
- Principal & interest
- Property taxes
- Homeowner's insurance
- HOA dues
If your monthly savings are applied to the loan principal.
Enter your income, debts, and down payment to see how much home you may qualify for. Estimates only — not a lending decision.
Want to know more?
Frank Ranzino is here to help. Reach out and expect a response within one business day.
✓ Thanks — Frank Ranzino will be in touch shortly.
Your Next Chapter Starts With Just A Few Steps
Before you fall in love with a home, know what you can afford. Fill out a quick pre-approval so you're ready to make your move — on your timeline.

Pre-approval made easy
We're here to help you find the best option, not to help the best option find you. Trust that your information will not be shared with many different lenders like so many platforms do.
What type of home are you looking for?
How do you plan to use your new home?
Where are you in the home buying process?
Are you currently working with a real estate agent?
Do you currently own a home?
Is this your first time purchasing a home?
Do you plan to sell your current home before purchasing a new one?
Have you or your spouse served in the US military?
Veterans and active US military may be eligible for a $0 down VA loan.
What is your price range?
What is your current employment status?
What is your household pre-tax annual income?
What is your credit score?
Have you had a bankruptcy or foreclosure in the past 3 years?
Almost done — where can we reach you?
✓ Thank you for your time!
You'll hear back within one business day with your next steps.