
7601 Anamosa Way
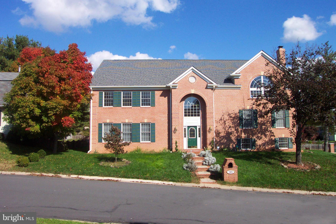
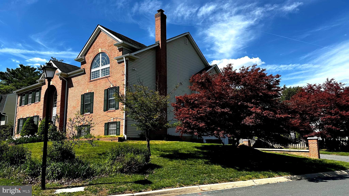
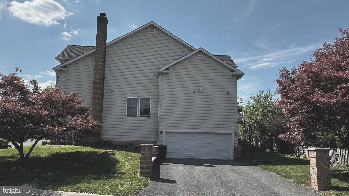
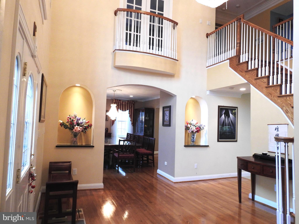
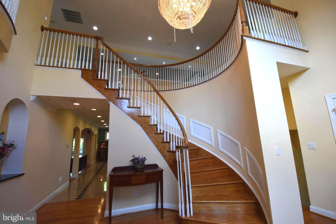
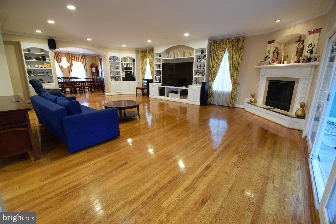
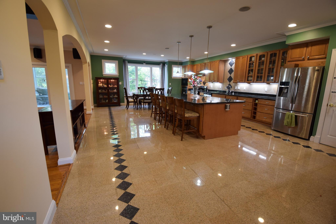
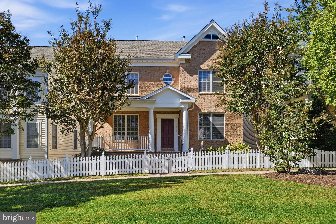
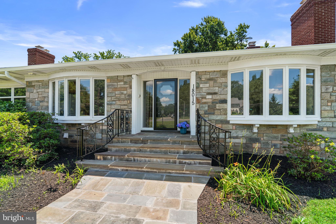
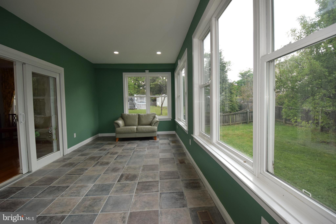
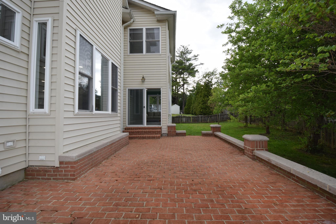
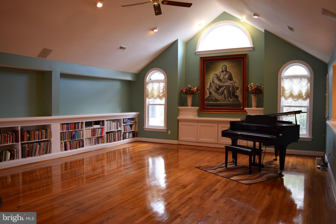
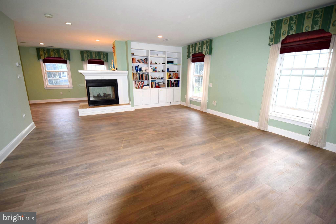
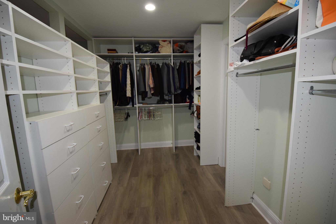
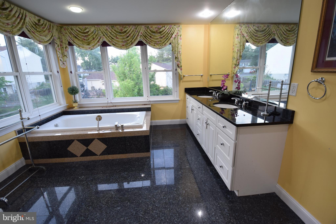
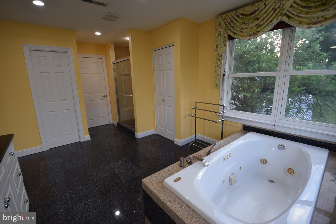
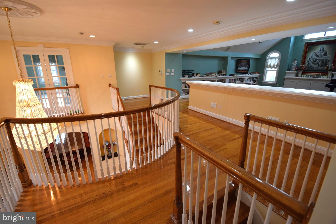
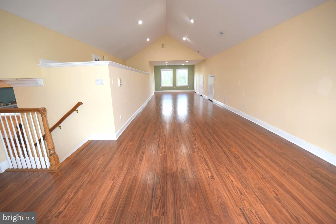
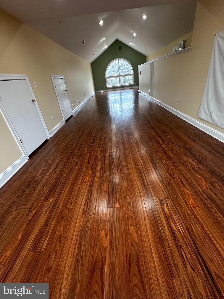
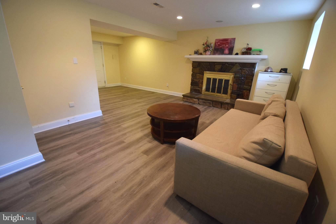
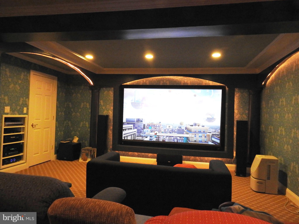
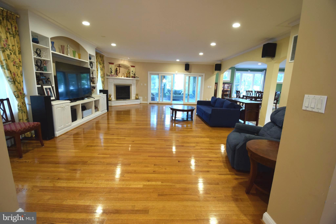
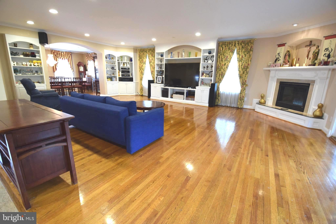
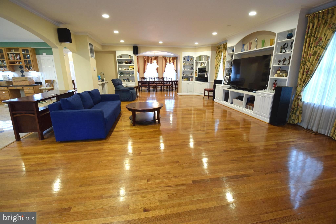
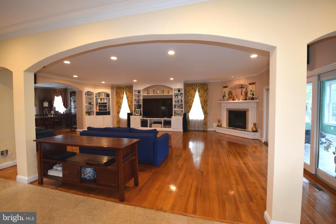
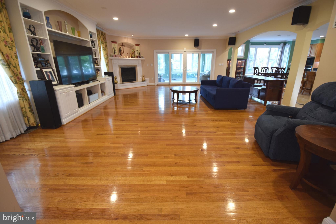
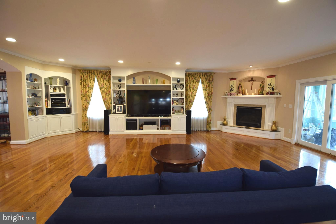
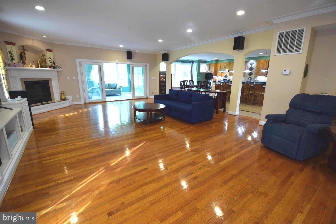
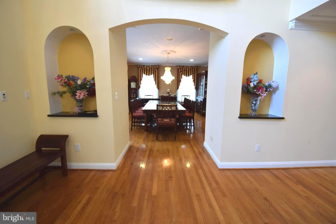
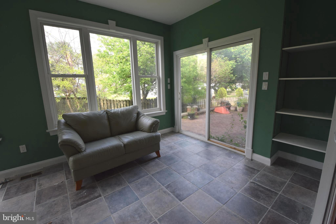
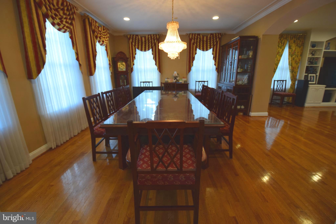
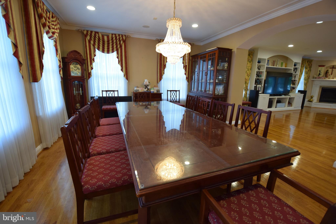
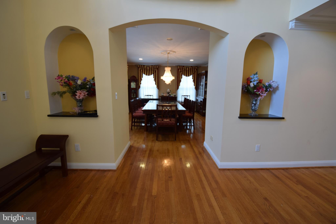
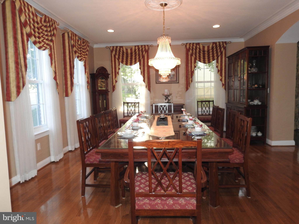
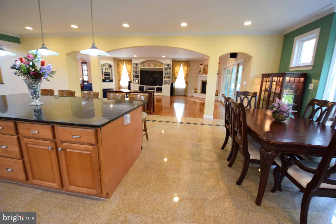
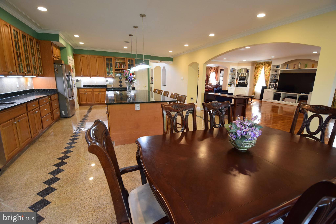
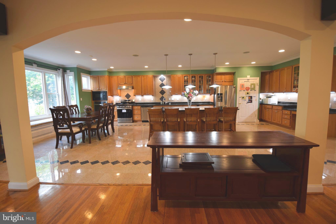
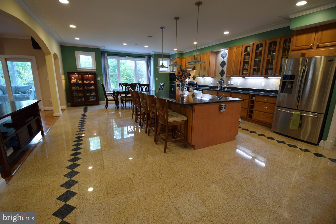
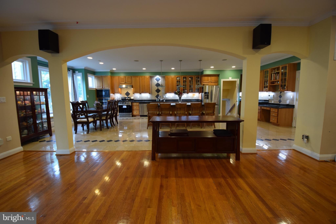
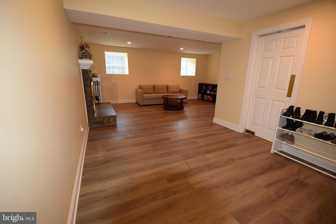
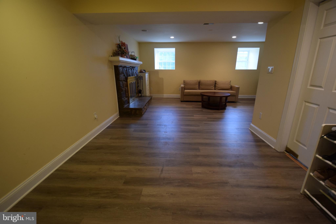
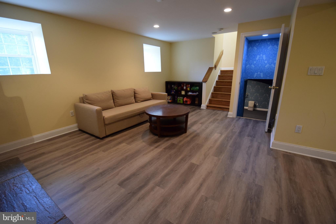
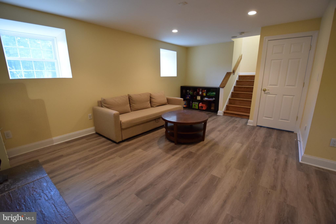
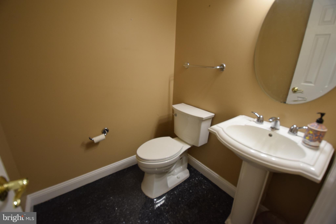
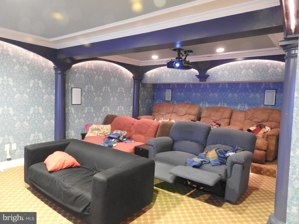
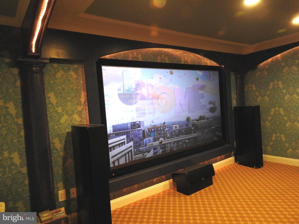
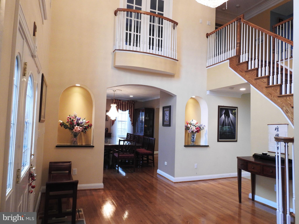
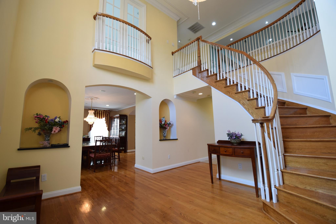
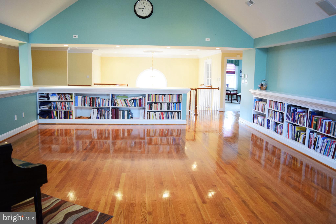
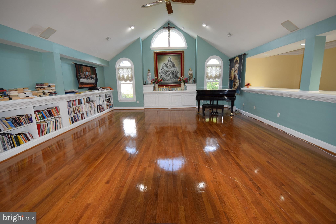
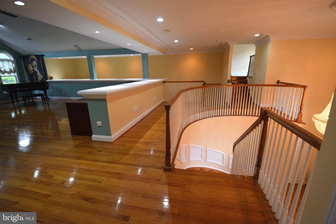
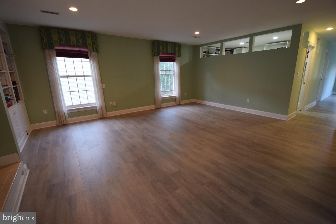
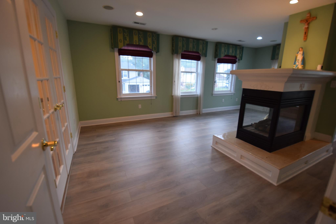
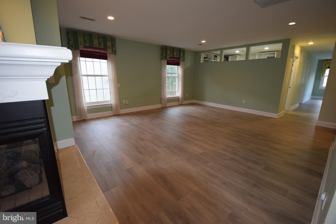
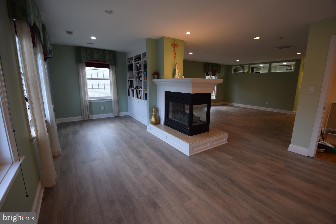
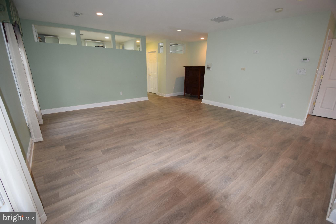
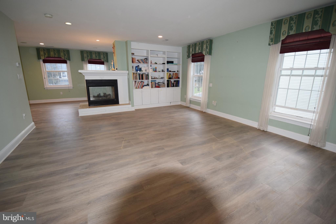
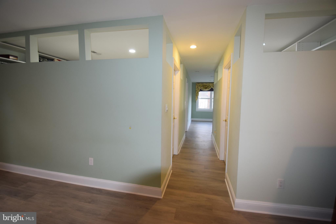
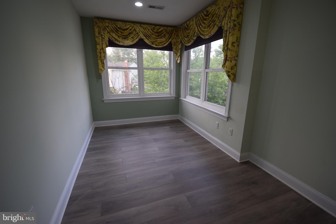
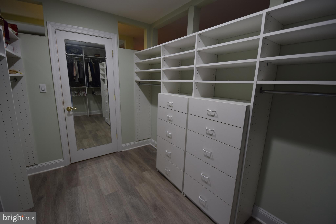
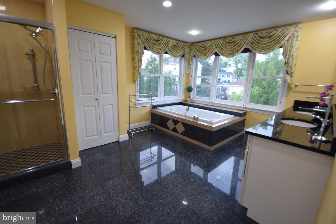
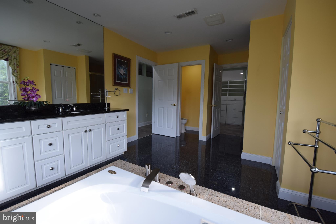
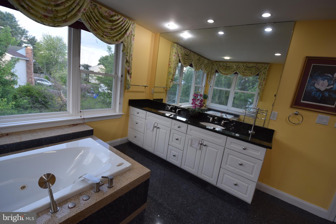
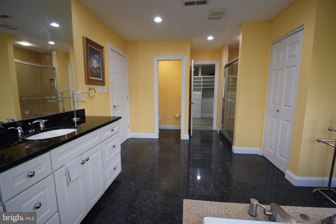
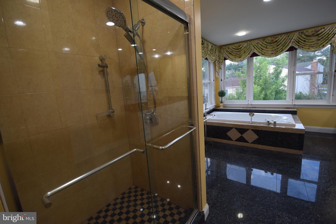
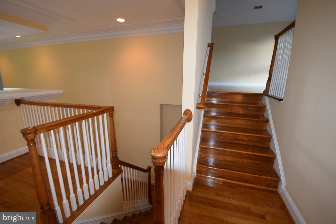
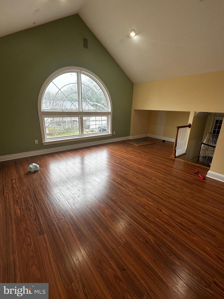
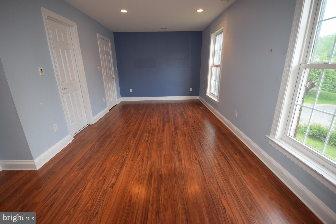
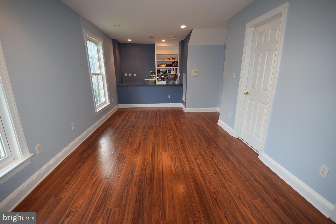
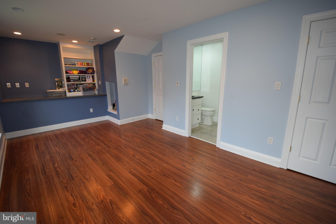
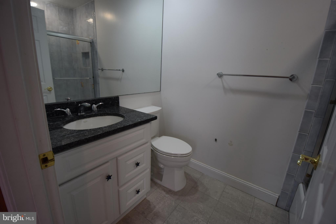
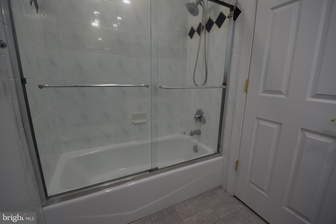
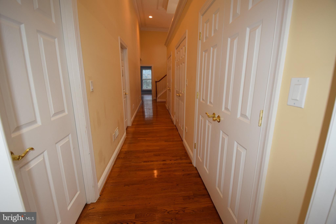
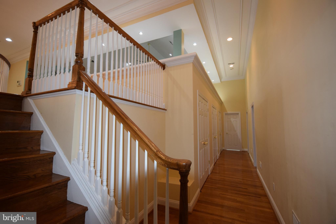
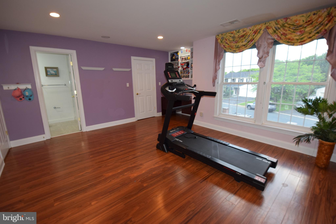
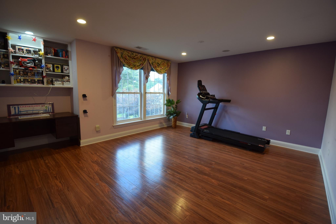
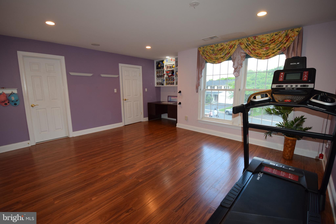
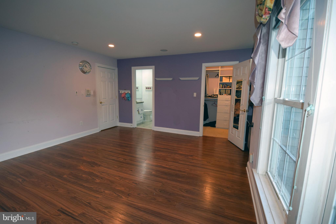
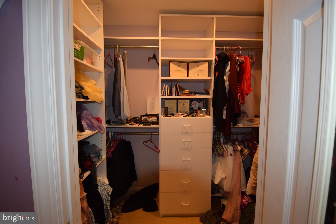
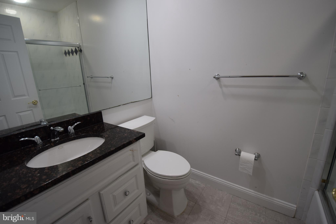
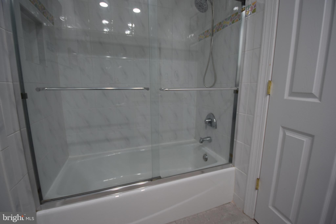
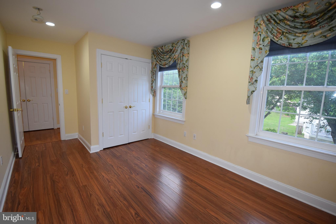
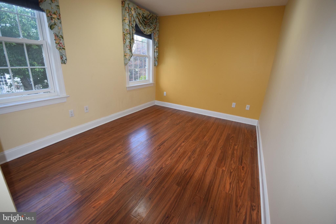
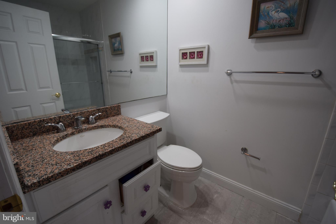
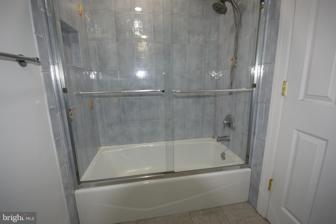
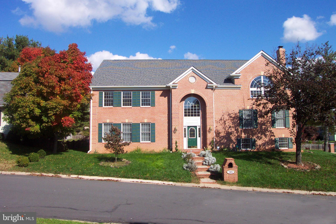
** Limited-time opportunity - Own your dream home at a special asking price well below the Maryland government’s assessed real-property value of $1,187,900. Don’t miss this windows of opportunity, a rare chance to secure exceptional value home for your family ** Welcome to 7601 Anamosa Way, a unique stunning Craftsman custom-built house thoughtfully designed for elegant family living, and timeless architectural beauty, exceptional brick-front, elegant entertaining, multi-generational living. A truly exceptional designed thoughtfully built in 2003 enhanced with modern upgrades for today’s lifestyle. It welcomes you with a dramatic two-story foyer, highlighted by a magnificent curved staircase, soaring ceilings, fin architectural detailing, and hardwood floors throughout the home. The main level open architect design showcases extraordinarily large gathering place and formal dining room with oversized dining table comfortably 16+ guests, ideal for holiday gatherings, dinners, celebrations. Enhancing with two dedicated serving/butler bars, providing both elegance, convenience for hosting. The spacious home features multiple fireplaces, creating warmth, ambiance throughout the seasons, with two gas fireplaces, one traditional wood-burning fireplace, blending modern comfort with classic charm. A standout architectural feature of the home is the remarkable upper-level cathedral ceiling library or 2nd family room, offering flexibility, art studio, music ensemble room with pre-wired in-wall speakers, or potential 2nd primary suite conversion. In upper level 2, a designated large cathedral ceiling, entertainment area. This upper level can fit a ping-pong table, a pool table, including game play areas. This home includes 4 generously sized bedrooms, with its own private ensuite full bathroom, offering privacy and comfort for family and guests alike. The finished lower level has a sunken Living Room with wood fireplace and a half bath access. At the center of the home is an open-concept design created for both everyday comfort and unforgettable living. The spectacular gourmet kitchen flows seamlessly into oversized gathering spaces. A massive granite island surfaces and extensive cabinetry, Walk-in pantry, breakfast area, and elegant dining area with open view into the main family room. The main-level family room is both grand and inviting, framed by custom built-ins, rich hardwood flooring, integrated ceiling speakers throughout the house, and a gas fireplace, creating a warm atmosphere. For movie lovers, the home includes a professionally designed theater room, 120-inch projector, premium 9.1 surround sound, in-wall HIFI speakers—bringing a true cinematic theater experience. Designed with forward-thinking architect rarely seen even in luxury homes. ✔ 2026 Remodeled/Upgrades: Two new HVAC systems, new large water heater; new kitchen appliances: wall oven, microwave, dishwasher, and gas range with venting. ✔ Whole-house in-ceiling stereo speaker in every room and whole-house intercom ✔ Central vacuum system with access vacuum ports ✔ Hardwired Ethernet ports throughout Conveniently located near Rockville, Shady Grove Metro, Washingtonian Rio. This distinctive residence offers the rare combination of sophisticated design, expansive living space, and extraordinary home. The house is perfectly in the charm and the heart of Rockville. It has potential of additional bedrooms if needed. The home offers a memorable first impression with its brick façade, elevated corner setting, and timeless curb appeal. Step inside to discover a breathtaking two-story grand foyer, highlighted by a dramatic curved staircase, soaring ceilings, and sun-filled architect that set the tone for the home’s craftsmanship. A truly special opportunity to own a home offer lasting memories. Rarely does a home offer this level of custom craftsmanship, and lifestyle. Opportunities like this are few and far between makes it truly unforgettable.
Listing Information
Facts & Features
Location
Community Information
Architecture
Features & Amenities
Property Features
Square Footage
Tax & Financial Information
Schools
Rosemont Elementary
Maryvale Elementary
College Gardens Elementary
Shady Grove Middle
Candlewood Elementary
Beall Elementary
PEP - Itinerant
Gateway to College Program
School ratings are provided for informational purposes only and are subject to change. Attendance boundaries are for reference only — contact the school or district directly to verify enrollment eligibility.
Historical Data
Price History
| Date | Event | Price |
|---|---|---|
| 05/07/2026 | Listed for sale | $999,000 |
Listed by Thomas H Phan · Evergreen Properties · 3018408061
Listing information provided exclusively for consumers' personal, non-commercial use and may not be used for any purpose other than to identify prospective properties consumers may be interested in purchasing. Information deemed reliable but not guaranteed by the MLS. Copyright 2026, Bright. All rights reserved.
Last Updated: November 7, 2026 at 1:26 AM | Source: Bright | MLS#: MDMC2231982

Similar Homes For Sale In Derwood
Start Your Real Estate Journey
Whether you have questions about this listing, want to schedule a showing, or just want to talk through your options, Ashley Stout is here to help. Reach out and expect a response within one business day.
How can I help?
Ashley Stout is here to help. Reach out and expect a response within one business day.
Thanks — Ashley Stout will be in touch shortly.
Make A Plan For Your Purchase
Know what you can afford before you start shopping — then run the numbers on any home you have in mind.
How much house can I afford?
- Principal & interest
- Property taxes
- Homeowner's insurance
- HOA dues
If your monthly savings are applied to the loan principal.
Enter your income, debts, and down payment to see how much home you may qualify for. Estimates only — not a lending decision.
Want to know more?
Frank Ranzino is here to help. Reach out and expect a response within one business day.
✓ Thanks — Frank Ranzino will be in touch shortly.
Your Next Chapter Starts With Just A Few Steps
Before you fall in love with a home, know what you can afford. Fill out a quick pre-approval so you're ready to make your move — on your timeline.

Pre-approval made easy
We're here to help you find the best option, not to help the best option find you. Trust that your information will not be shared with many different lenders like so many platforms do.
What type of home are you looking for?
How do you plan to use your new home?
Where are you in the home buying process?
Are you currently working with a real estate agent?
Do you currently own a home?
Is this your first time purchasing a home?
Do you plan to sell your current home before purchasing a new one?
Have you or your spouse served in the US military?
Veterans and active US military may be eligible for a $0 down VA loan.
What is your price range?
What is your current employment status?
What is your household pre-tax annual income?
What is your credit score?
Have you had a bankruptcy or foreclosure in the past 3 years?
Almost done — where can we reach you?
✓ Thank you for your time!
You'll hear back within one business day with your next steps.