
10108 Baldwin Ct
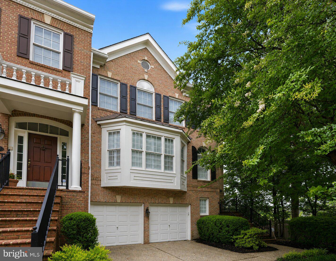
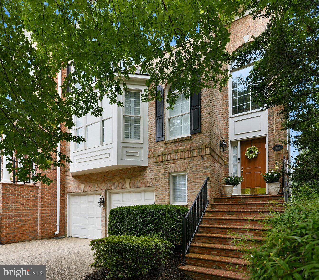
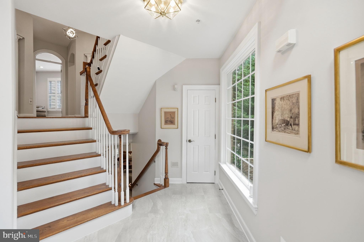
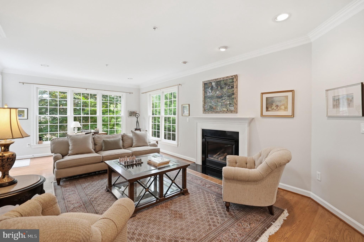
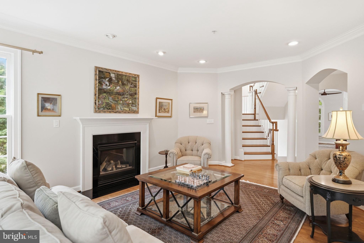
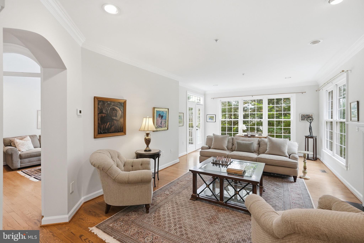
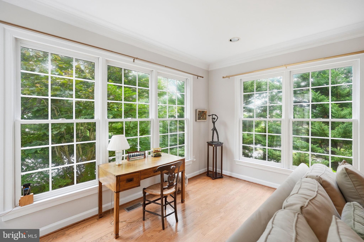
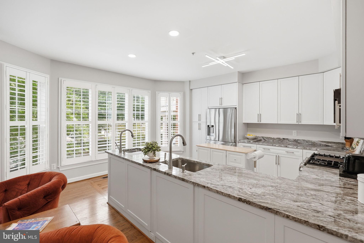
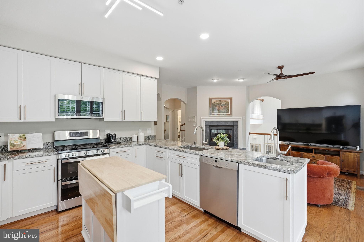
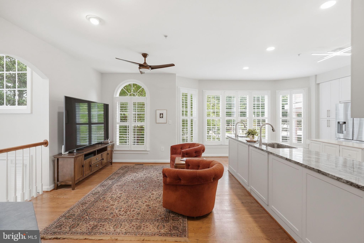
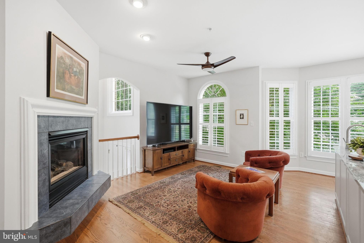
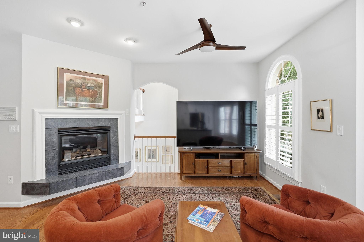
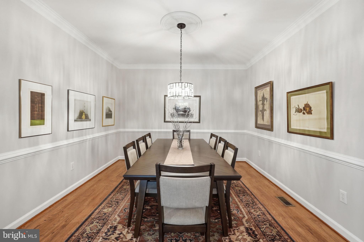
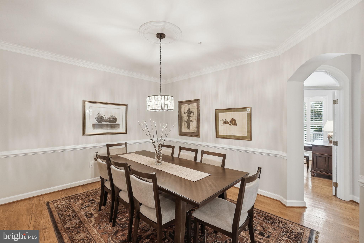
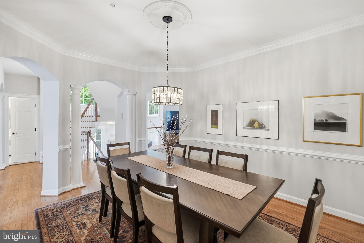
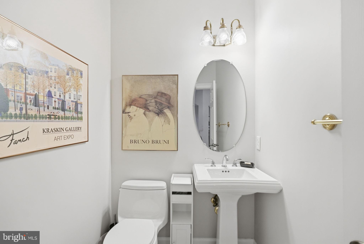
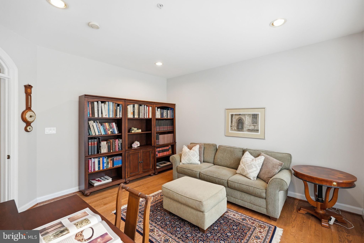
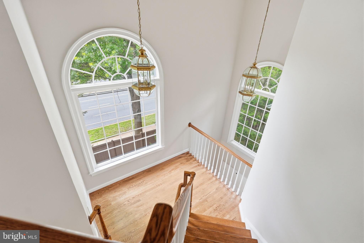
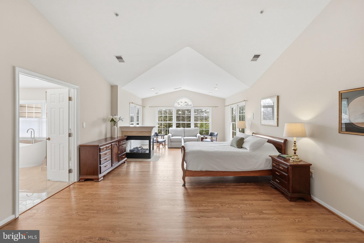
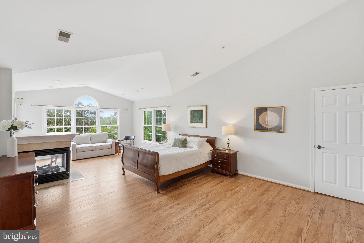
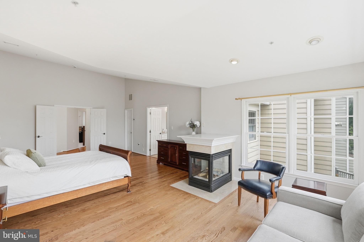
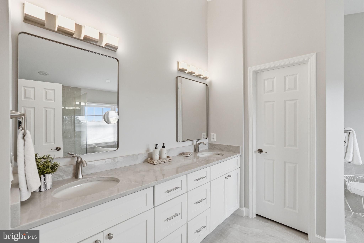
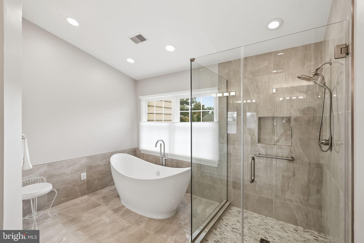
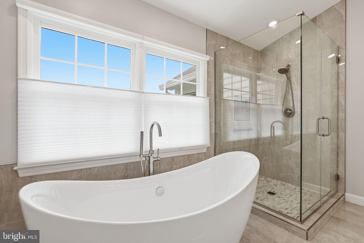
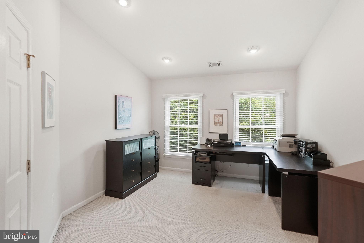
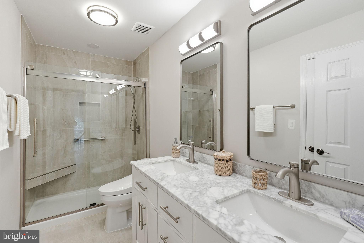
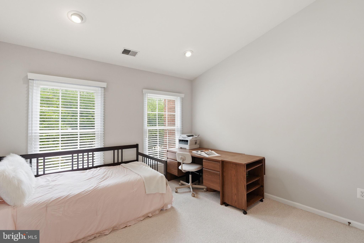
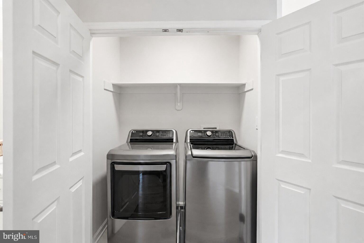
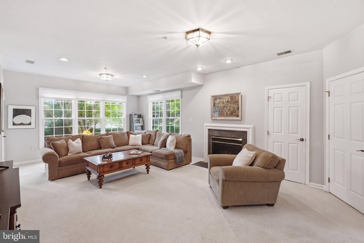
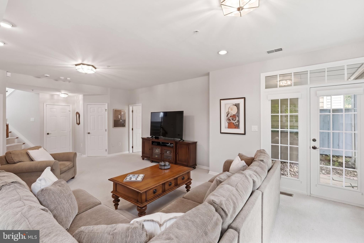
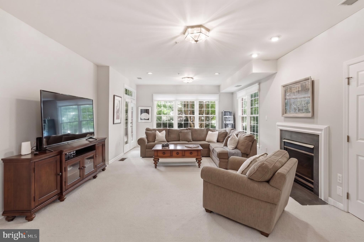
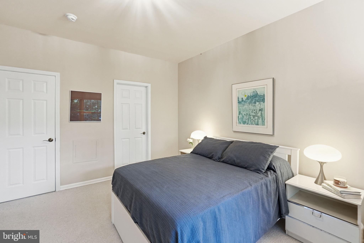
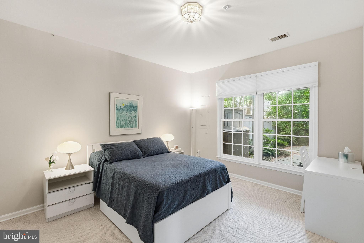
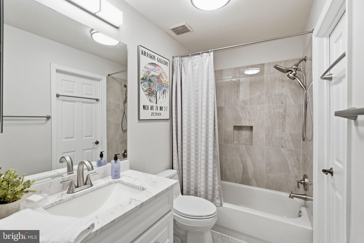
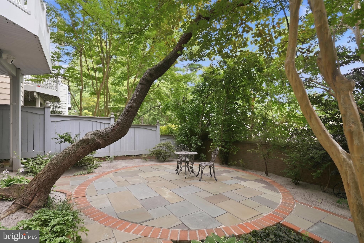
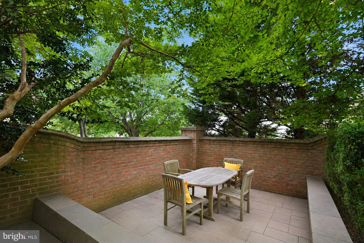
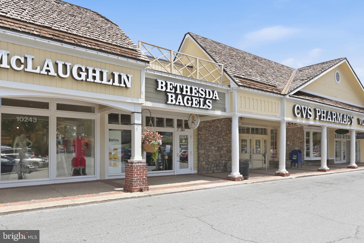
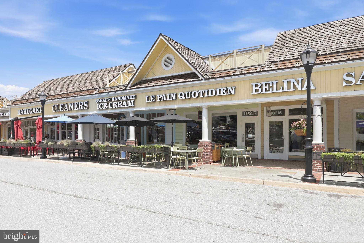
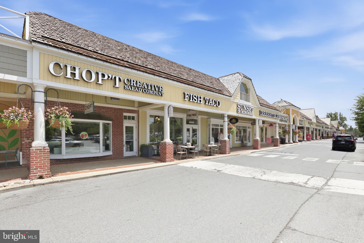
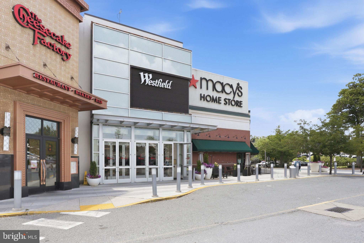
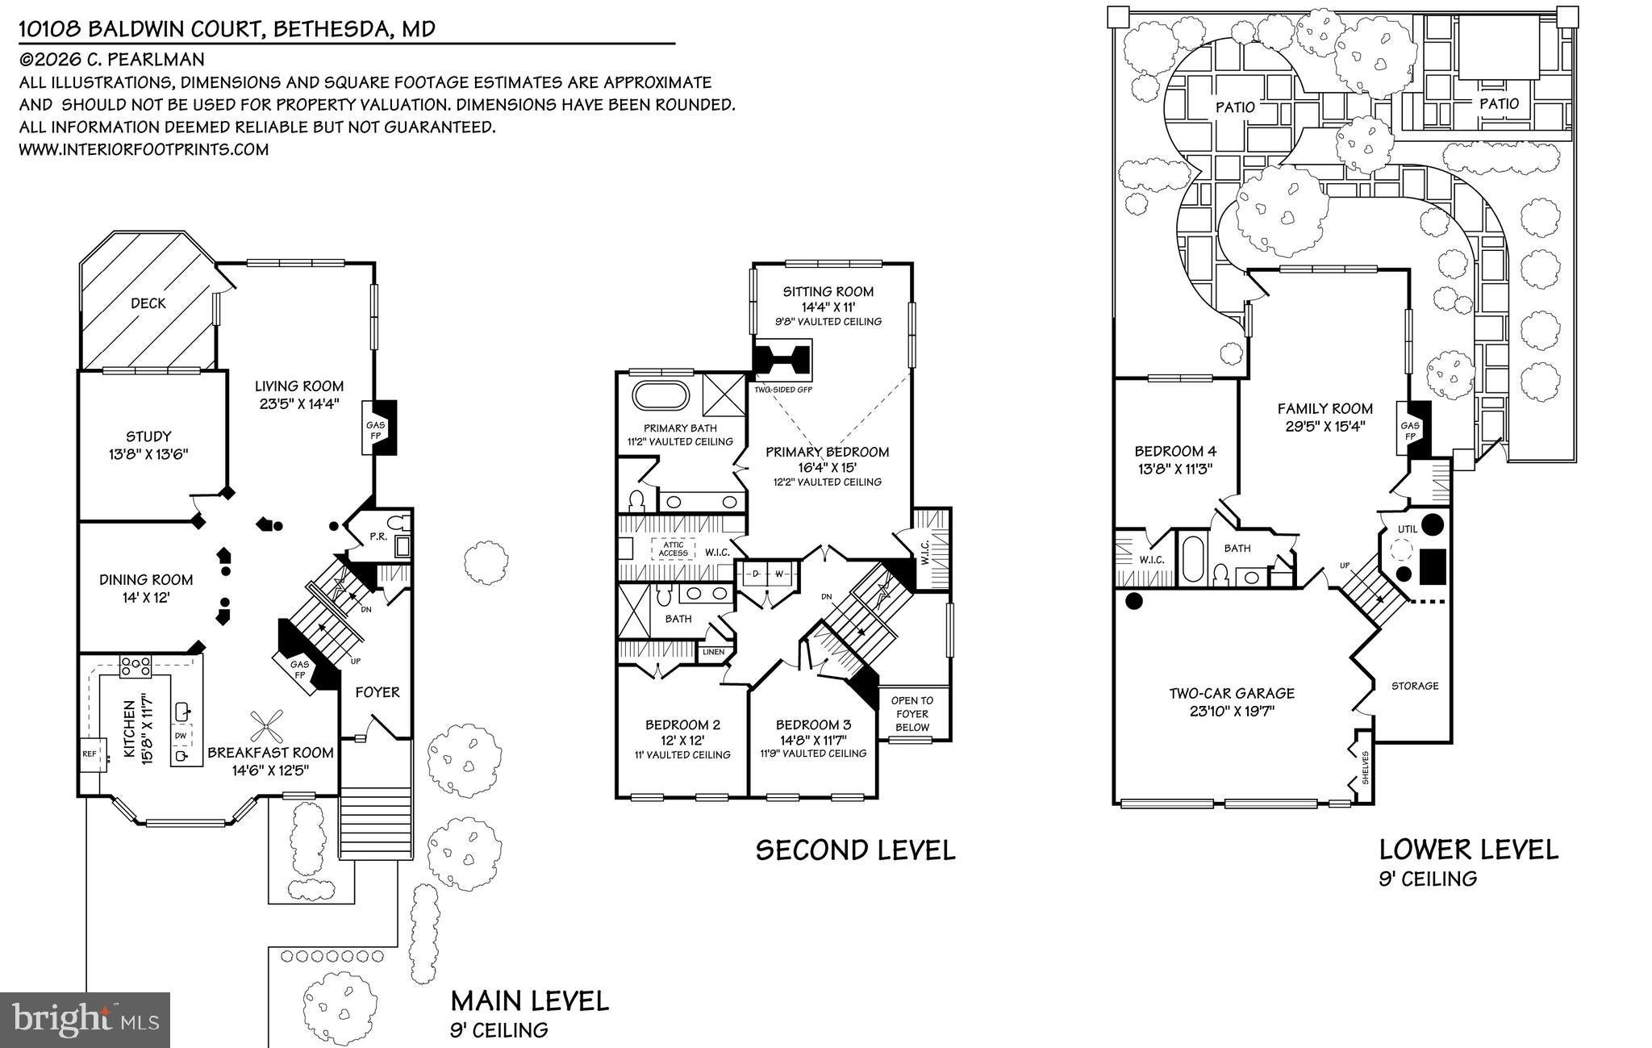
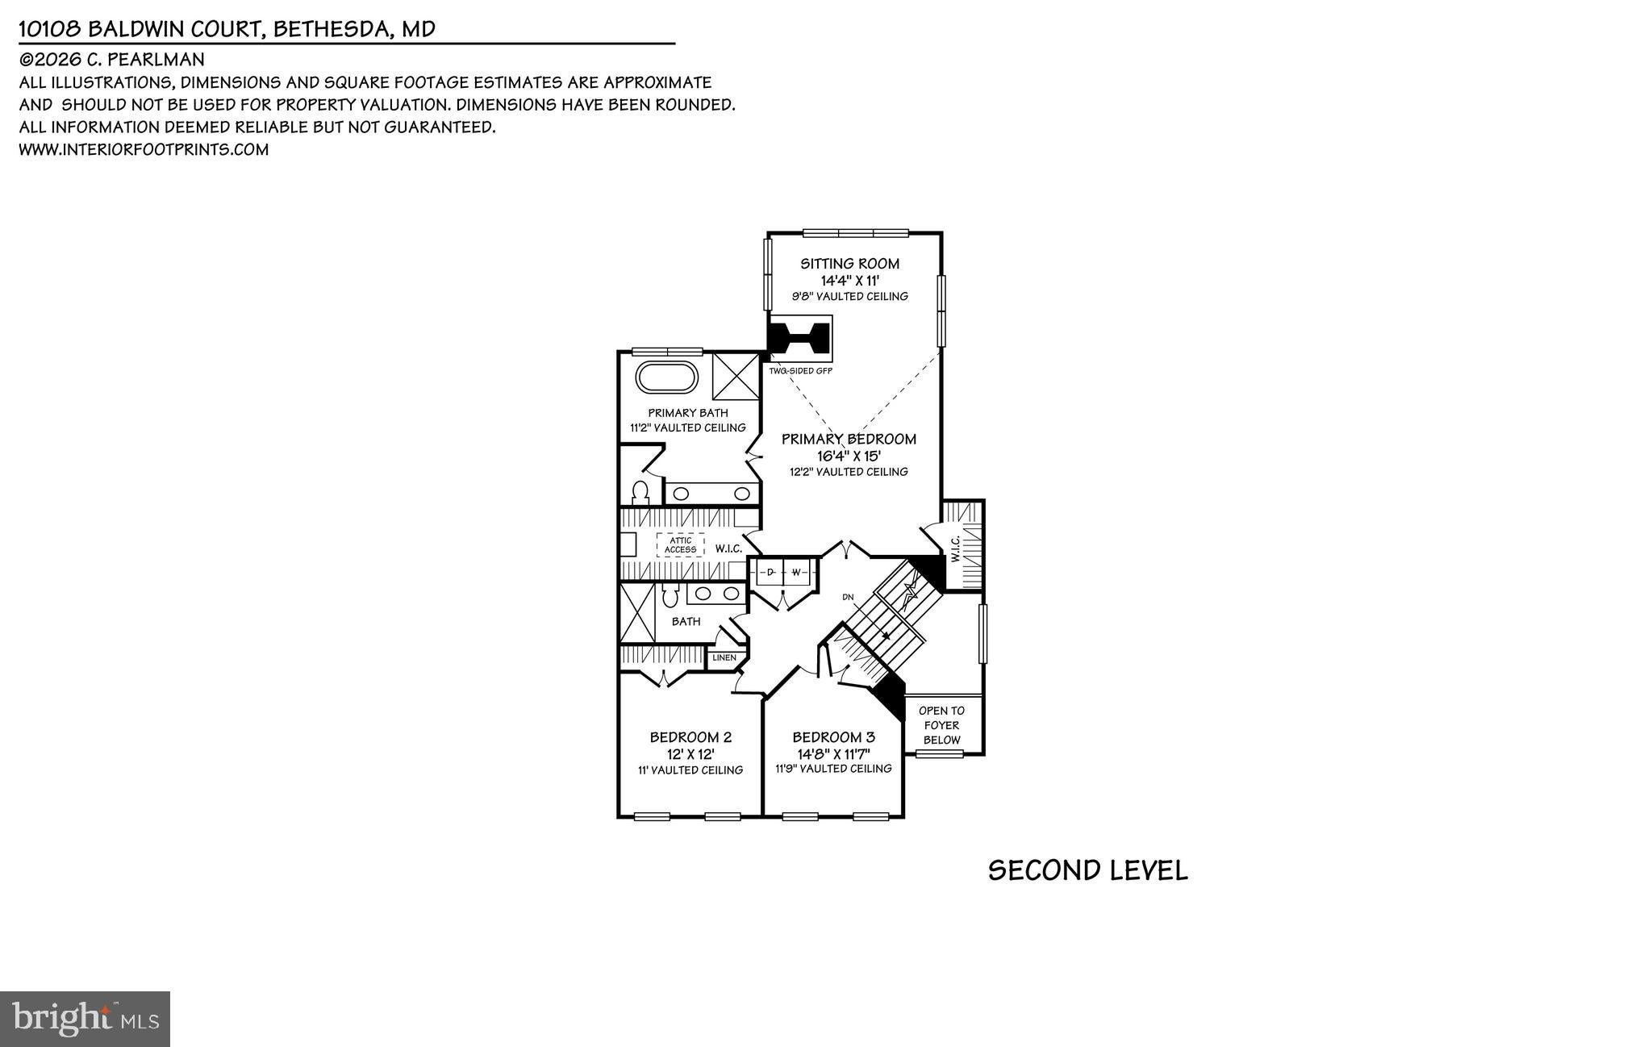
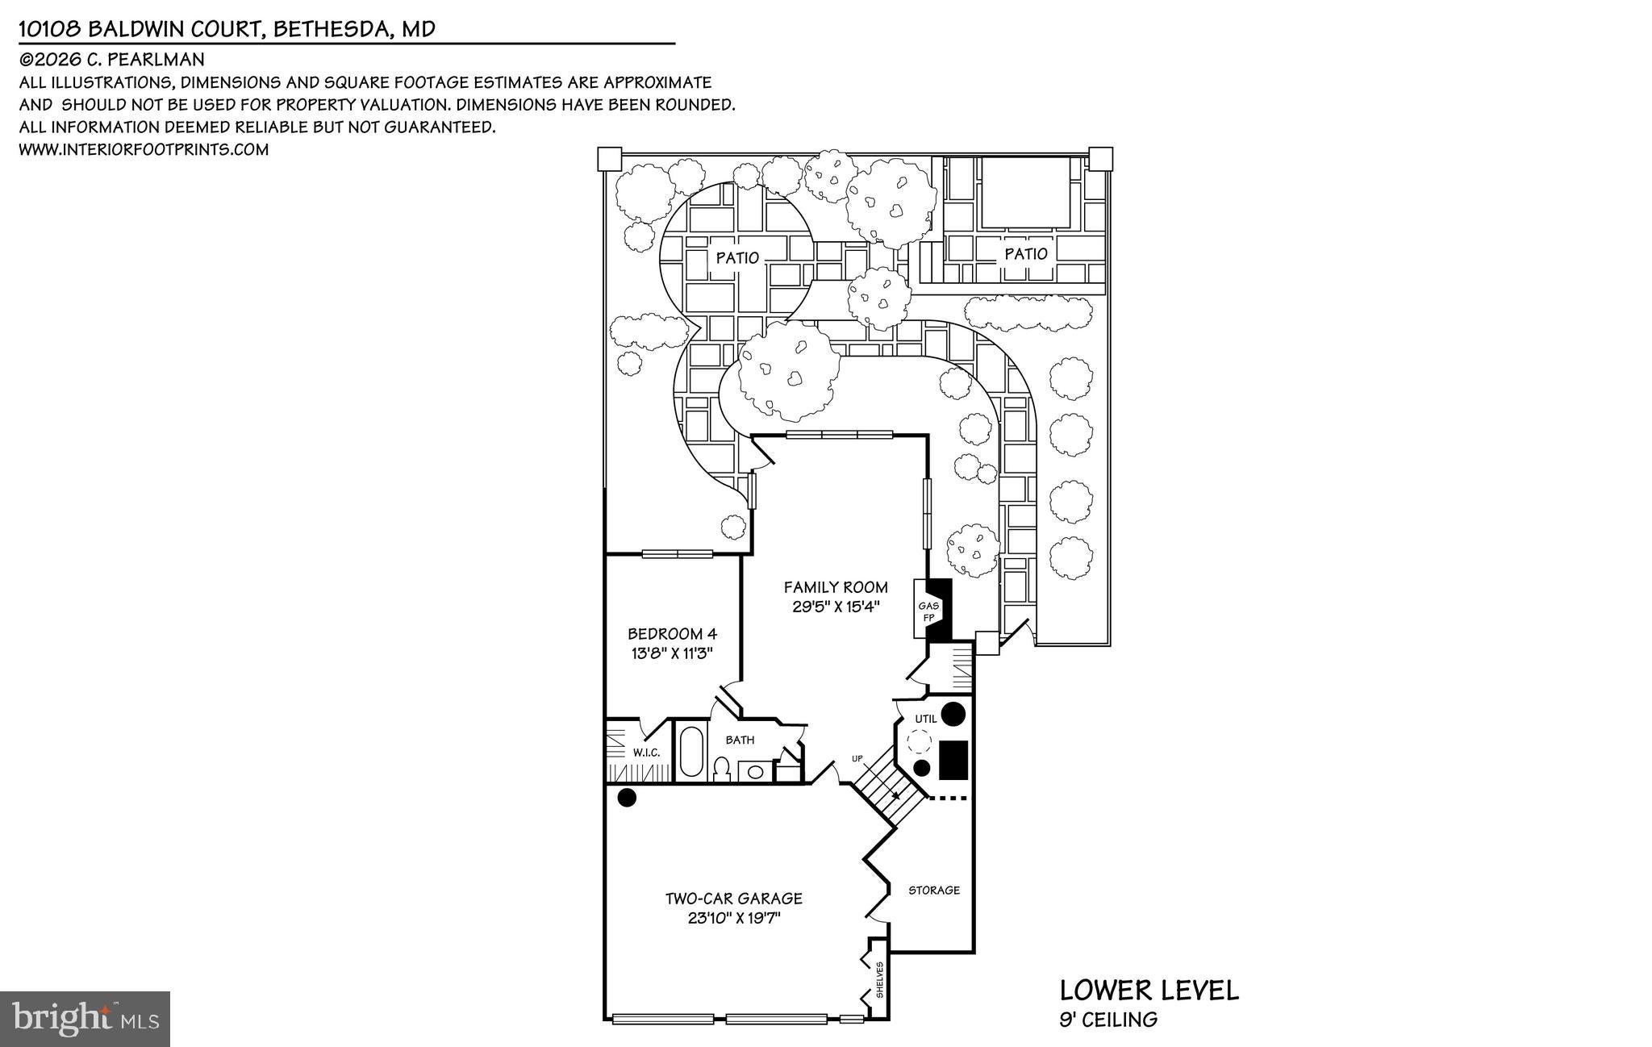
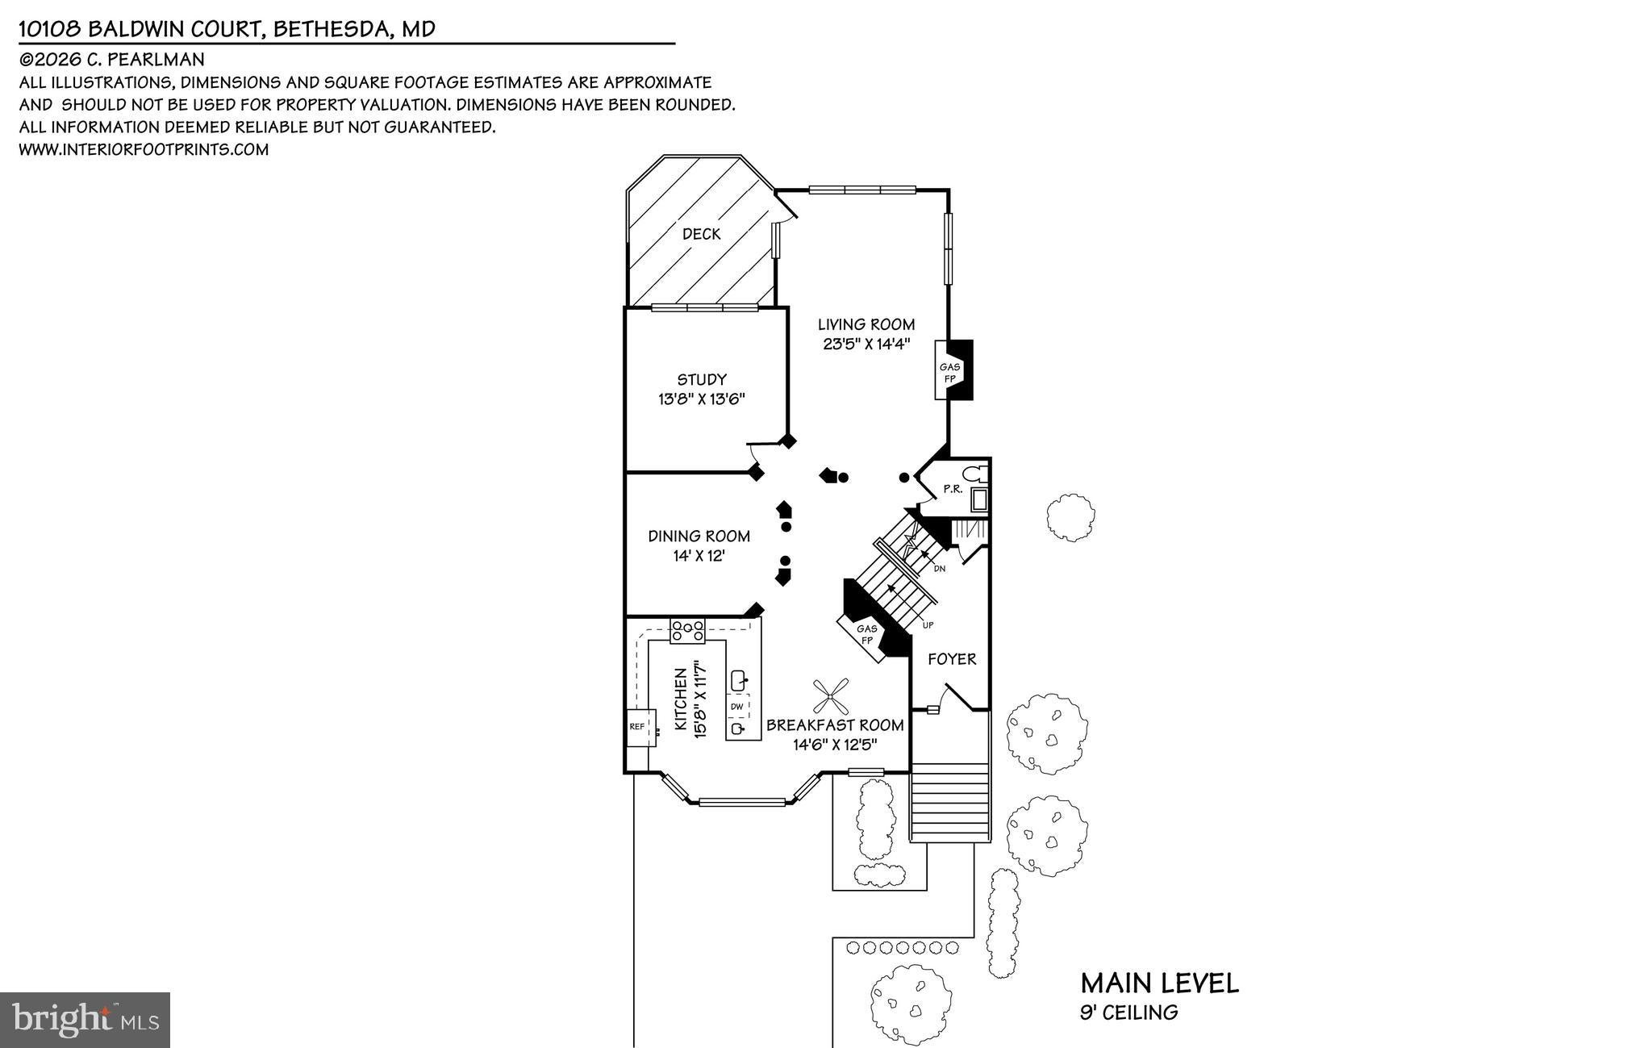
Set at the end of a private cul-de-sac in one of Bethesda’s most coveted and accessible locations, 10108 Baldwin Court is a beautifully appointed brick end-unit townhome offering the scale, privacy, and presence of a single-family home. Boasting over 3,400 finished square feet of refined living space, a two-car attached garage, and exceptional outdoor entertaining areas, this residence delivers a rare blend of elegance, low-maintenance ease, and modern livability. The welcoming foyer—featuring pristine new tile—opens to sun-drenched interiors defined by soaring ceilings, rich hardwood floors, and detailed architectural moldings. Designed beautifully for both formal entertaining and intimate daily life, the main level features an elegant dining room and a private home library/office. At the heart of the home is the updated kitchen, outfitted with abundant cabinetry and a sunny breakfast area, including a fireplace. Beyond, the kitchen flows seamlessly into an inviting great room anchored by another warm fireplace—creating a polished yet comfortable space for daily relaxation. Direct access to the rear deck extends this living space outdoors, perfect for morning coffee or alfresco dining. Upstairs, the primary suite serves as a true retreat, complete with a third cozy fireplace, dual walk-in closets, and a beautifully renovated ensuite bath featuring new double vanities, a deep soaking tub, a separate walk-in shower, and stylish new tile flooring. Two additional well-proportioned bedrooms share a second updated hall bath, also featuring fresh new tile, vanity abd shower. Rich, newly laid hardwood floors flow throughout the primary bedrooms and hallway, which also hosts a highly convenient upper-level laundry room with a rare townhome feature: an extra-large full-size washer and dryer. The finished walk-out lower level offers incredible versatility. A massive recreation room centered around a fourth fireplace and flanked by a private fourth bedroom and an updated full bath with new tile and vanity, making it an ideal setup for long-term guests, multi-generational living, a home gym, or a second office. Outdoor living here is uniquely private. In addition to the main-level deck, the fully-enclosed backyard features brick fencing on three sides surrounding a spacious, tiered patio featuring mature landscaping—a peaceful oasis for dining and lounging. Superbly positioned just moments from the Wildwood Shopping Center, downtown Bethesda, Pike & Rose, Metro access, and major commuter routes, this home offers a turnkey lifestyle with zero compromises. Located in the highly sought-after Walter Johnson High School cluster, 10108 Baldwin Court is Bethesda living at its absolute finest: private, polished, and remarkably connected. Public record reflects total square footage of 4,042. All measurements are approximate. Property details and square footage should be independently verified, and not used for property valuation.
Listing Information
Facts & Features
Location
Community Information
Architecture
Features & Amenities
Property Features
Square Footage
Tax & Financial Information
Schools
Luxmanor Elementary
Wyngate Elementary
Tilden Middle
Ashburton Elementary
North Bethesda Middle
Woodlin Elementary
Kensington Parkwood Elementary
Walter Johnson High
School ratings are provided for informational purposes only and are subject to change. Attendance boundaries are for reference only — contact the school or district directly to verify enrollment eligibility.
Historical Data
Price History
| Date | Event | Price |
|---|---|---|
| 09/04/2026 | Listed for sale | $1,295,000 |
Listed by Cara Pearlman · Compass · 3012981001
Listing information provided exclusively for consumers' personal, non-commercial use and may not be used for any purpose other than to identify prospective properties consumers may be interested in purchasing. Information deemed reliable but not guaranteed by the MLS. Copyright 2026, Bright. All rights reserved.
Last Updated: October 22, 2026 at 5:53 PM | Source: Bright | MLS#: MDMC2241134

Similar Homes For Sale In Bethesda
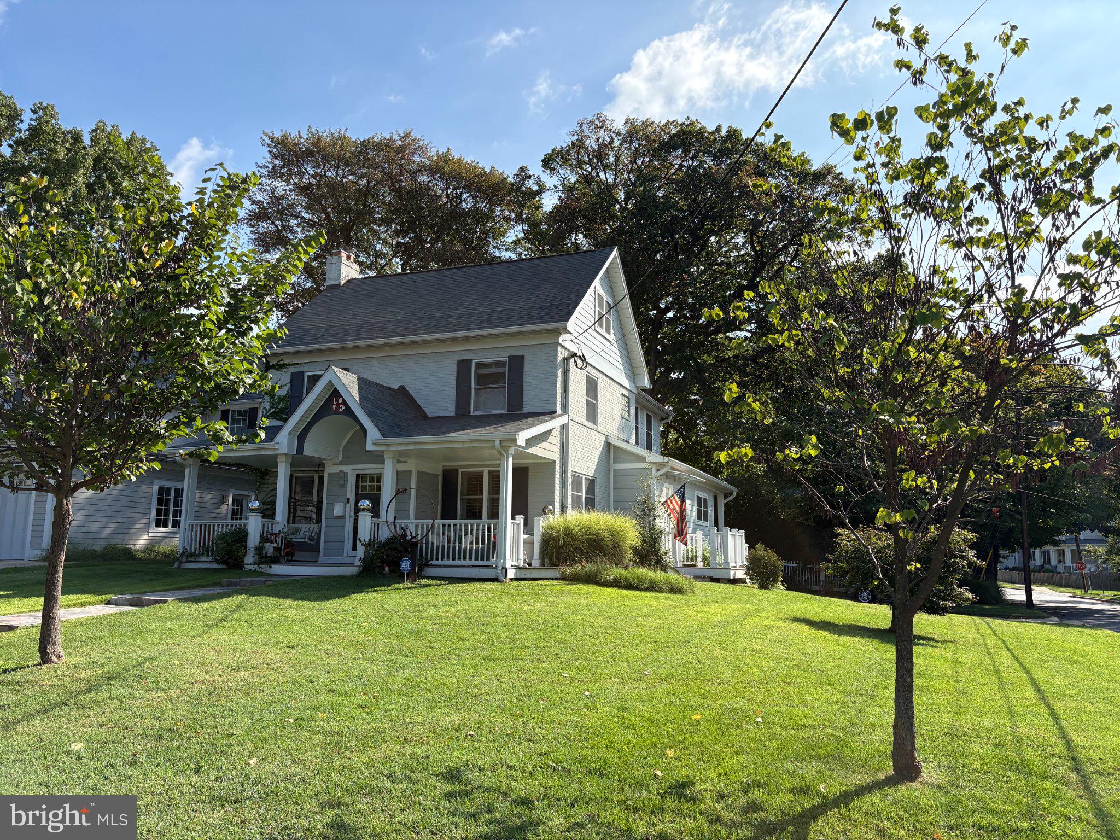
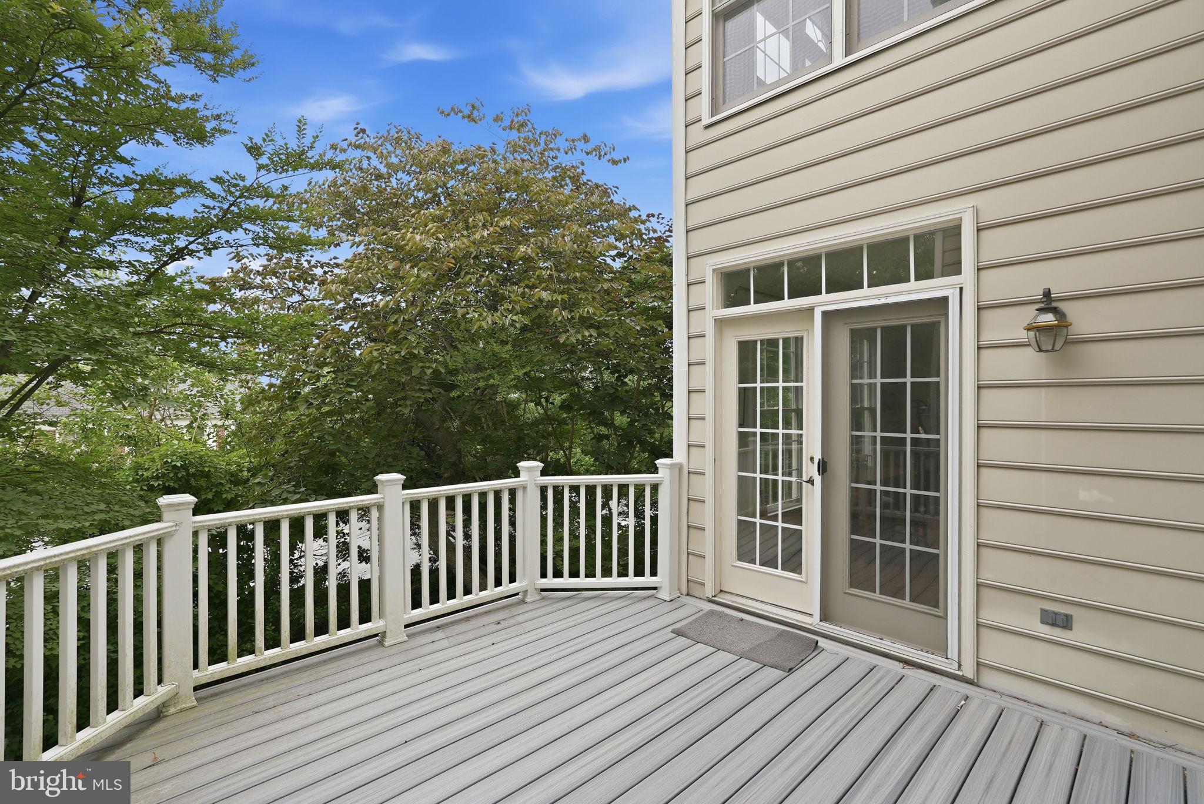
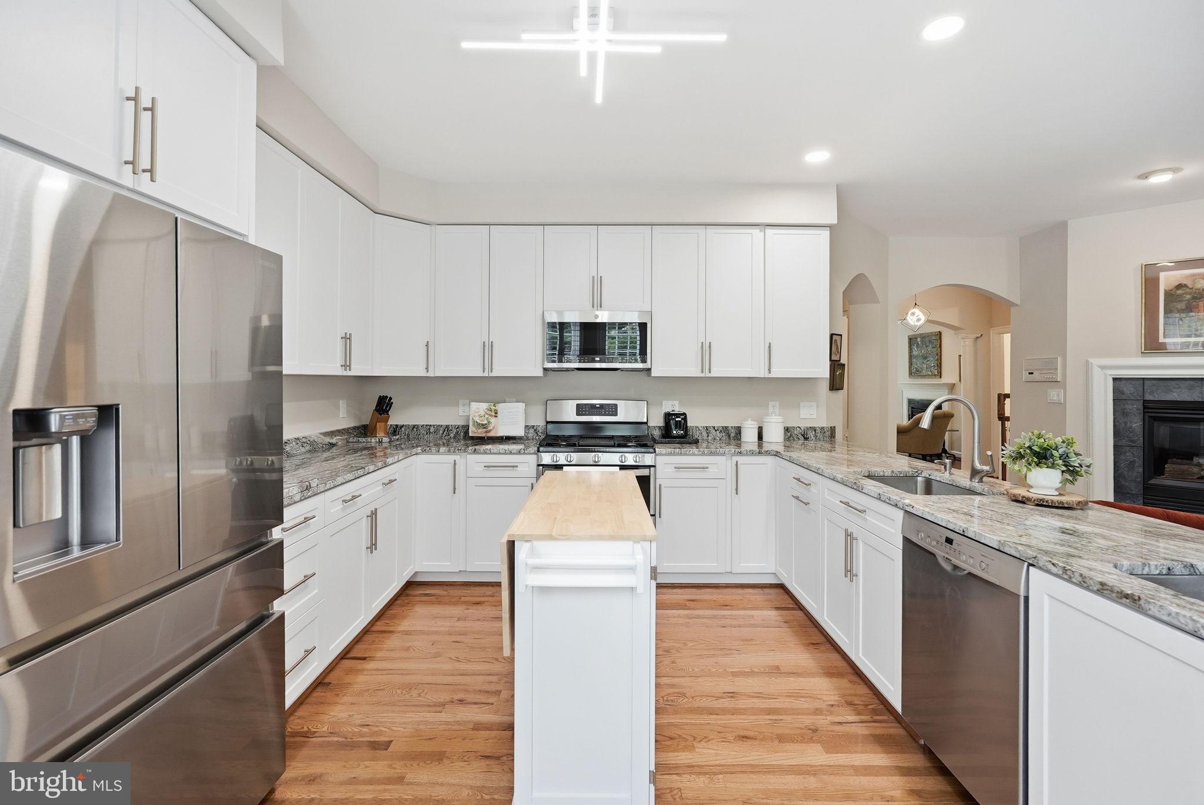
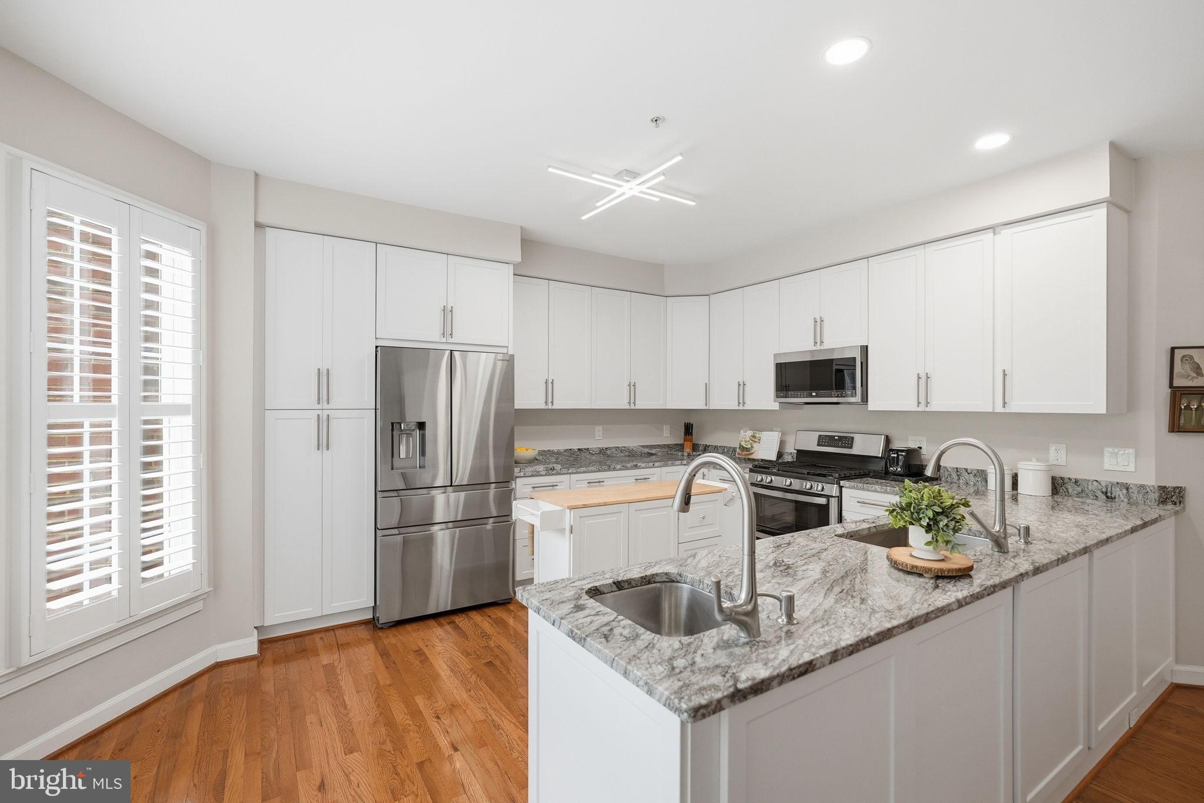
Start Your Real Estate Journey
Whether you have questions about this listing, want to schedule a showing, or just want to talk through your options, Ashley Stout is here to help. Reach out and expect a response within one business day.
How can I help?
Ashley Stout is here to help. Reach out and expect a response within one business day.
Thanks — Ashley Stout will be in touch shortly.
Make A Plan For Your Purchase
Know what you can afford before you start shopping — then run the numbers on any home you have in mind.
How much house can I afford?
- Principal & interest
- Property taxes
- Homeowner's insurance
- HOA dues
If your monthly savings are applied to the loan principal.
Enter your income, debts, and down payment to see how much home you may qualify for. Estimates only — not a lending decision.
Want to know more?
Frank Ranzino is here to help. Reach out and expect a response within one business day.
✓ Thanks — Frank Ranzino will be in touch shortly.
Your Next Chapter Starts With Just A Few Steps
Before you fall in love with a home, know what you can afford. Fill out a quick pre-approval so you're ready to make your move — on your timeline.

Pre-approval made easy
We're here to help you find the best option, not to help the best option find you. Trust that your information will not be shared with many different lenders like so many platforms do.
What type of home are you looking for?
How do you plan to use your new home?
Where are you in the home buying process?
Are you currently working with a real estate agent?
Do you currently own a home?
Is this your first time purchasing a home?
Do you plan to sell your current home before purchasing a new one?
Have you or your spouse served in the US military?
Veterans and active US military may be eligible for a $0 down VA loan.
What is your price range?
What is your current employment status?
What is your household pre-tax annual income?
What is your credit score?
Have you had a bankruptcy or foreclosure in the past 3 years?
Almost done — where can we reach you?
✓ Thank you for your time!
You'll hear back within one business day with your next steps.