

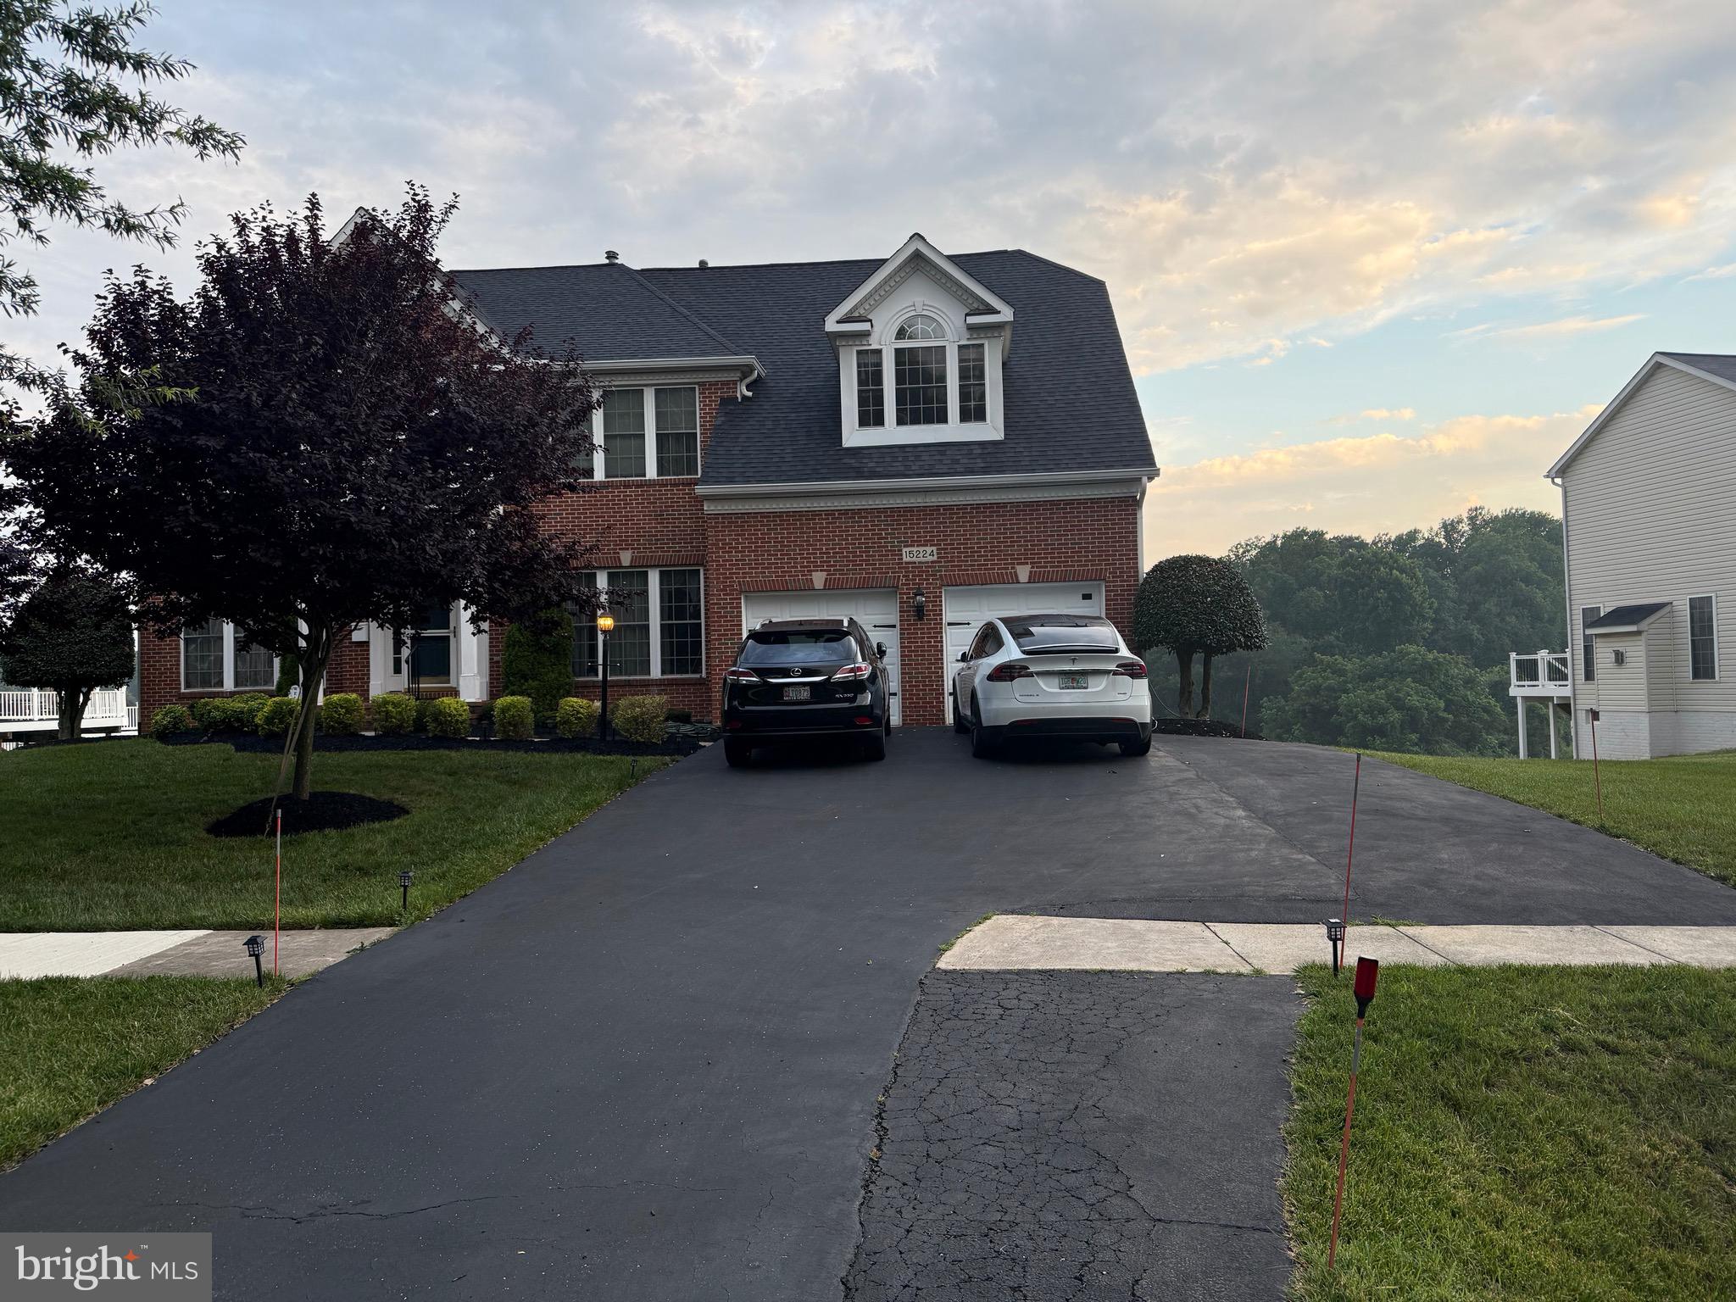
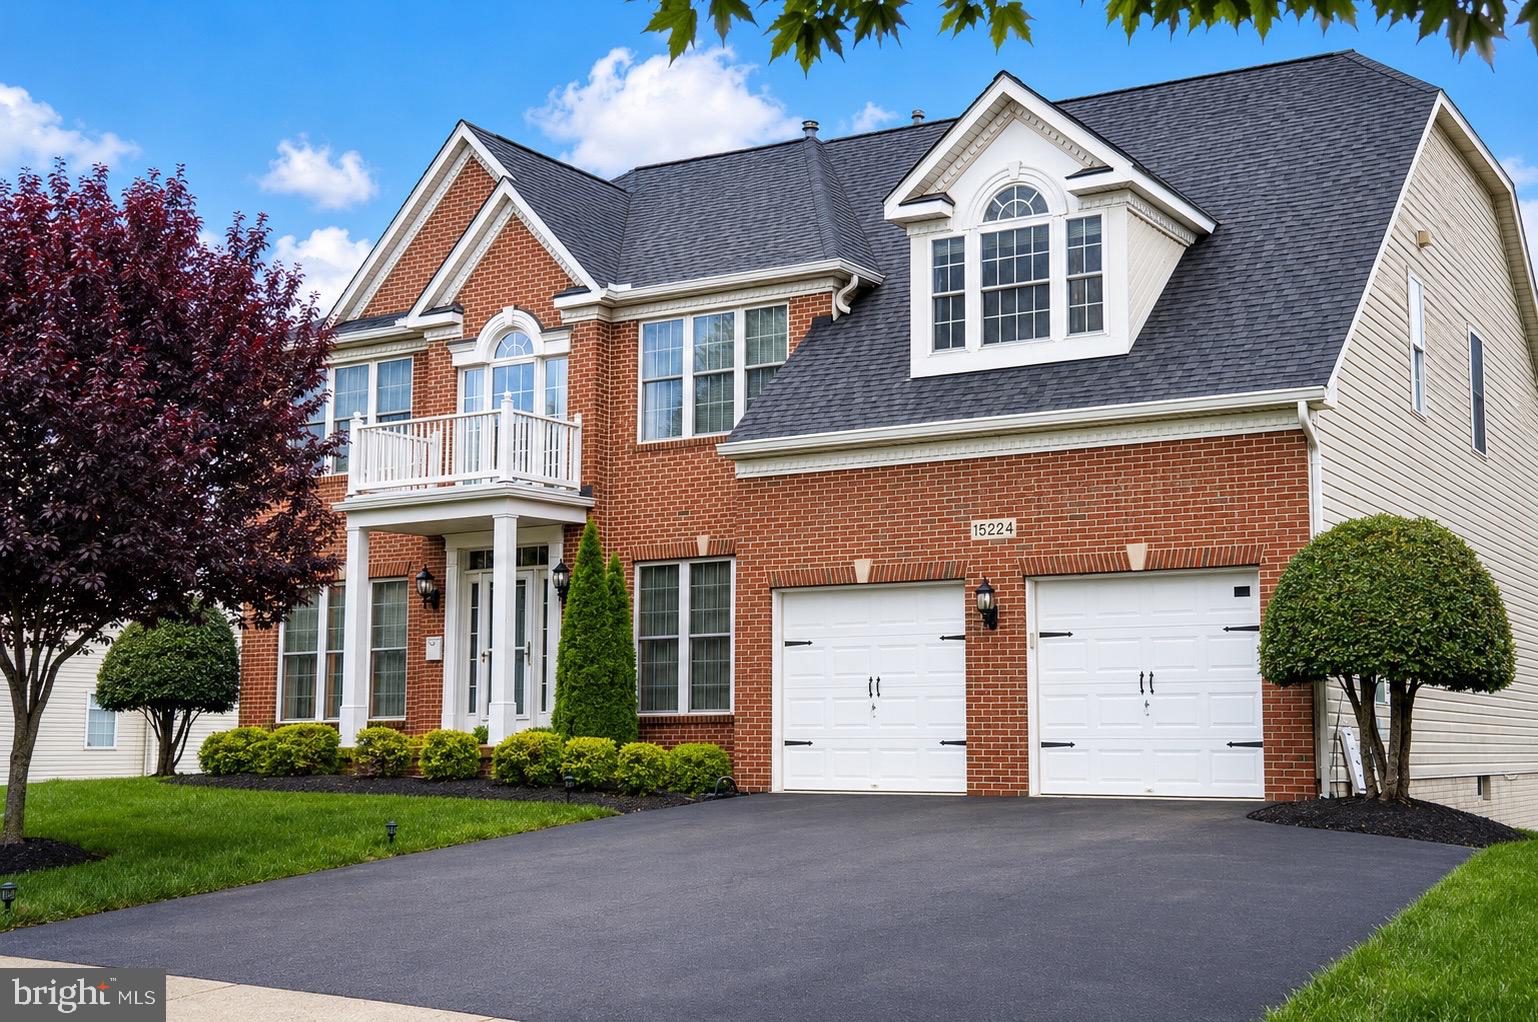
15224 Lions Den Rd
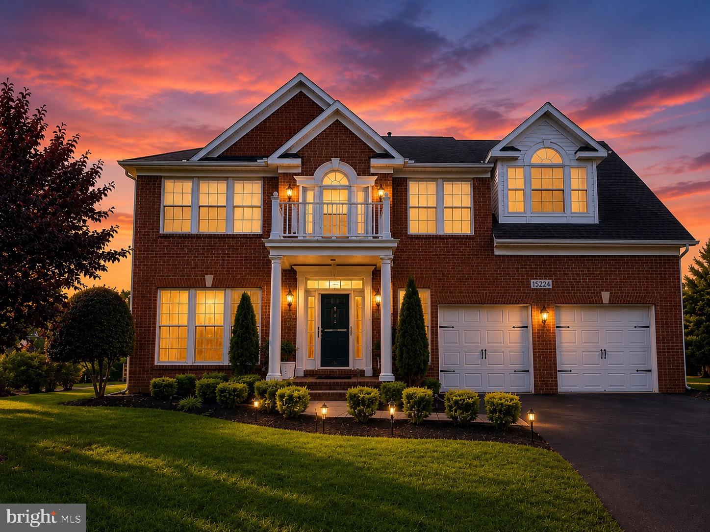
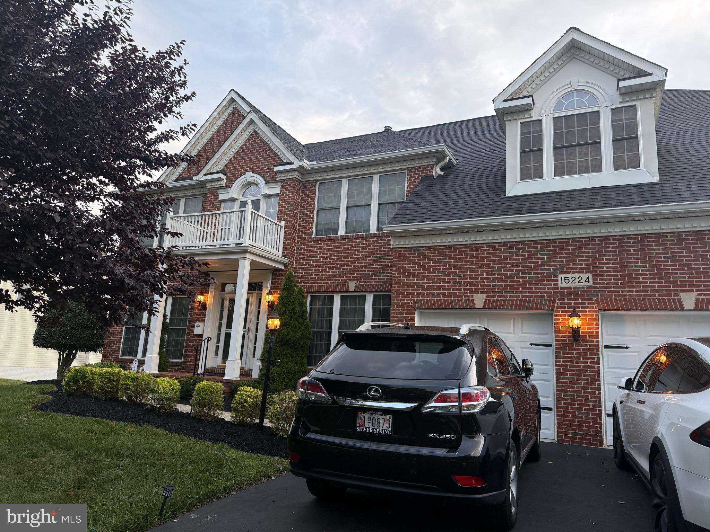
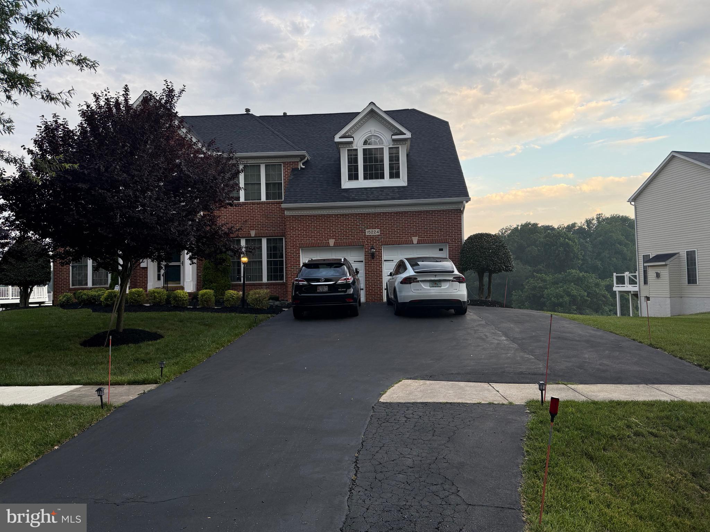
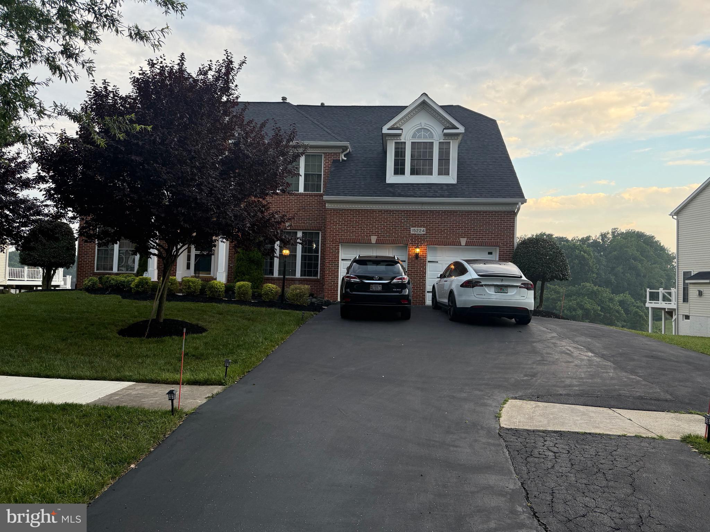
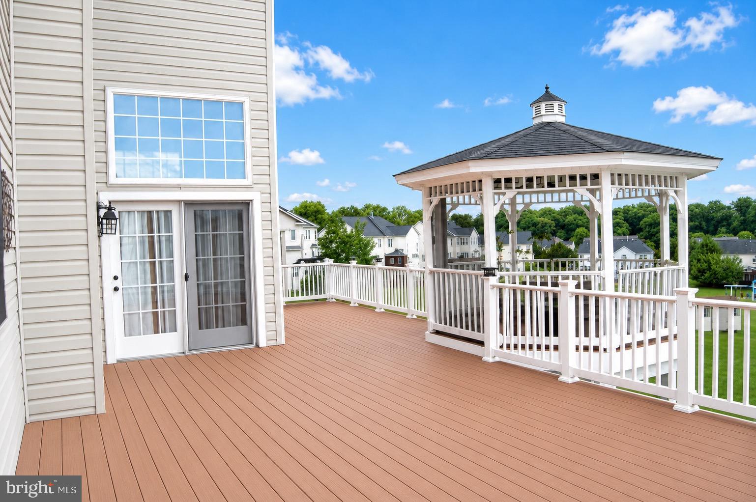
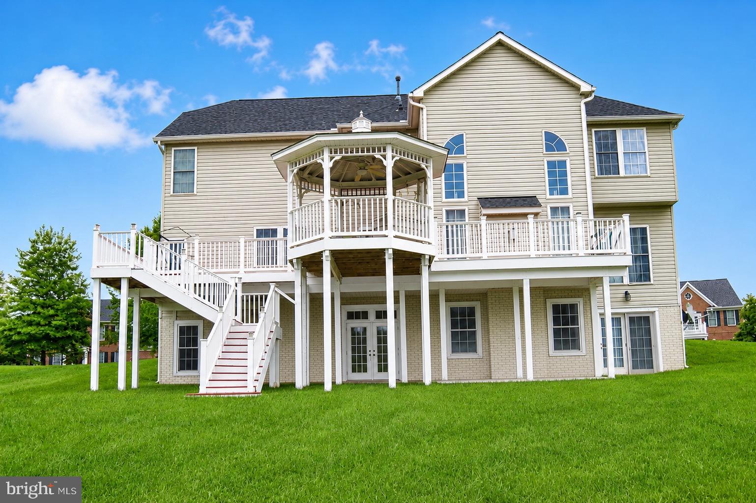
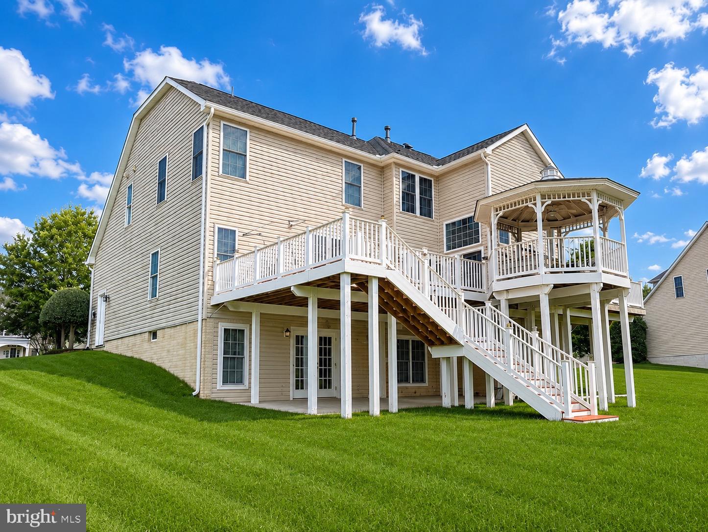
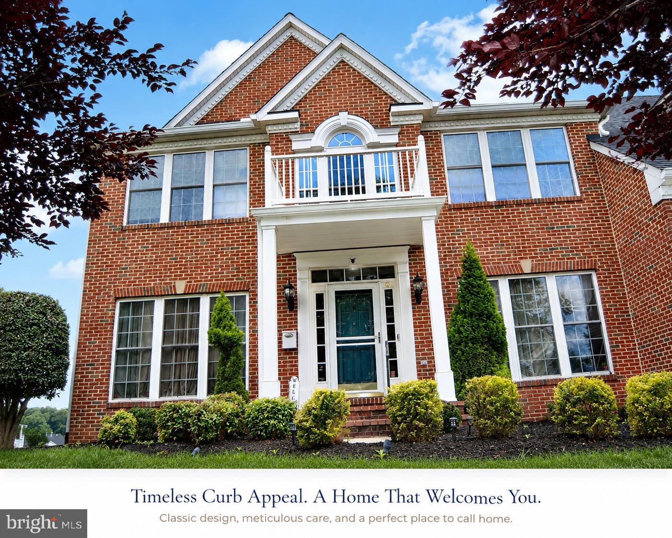
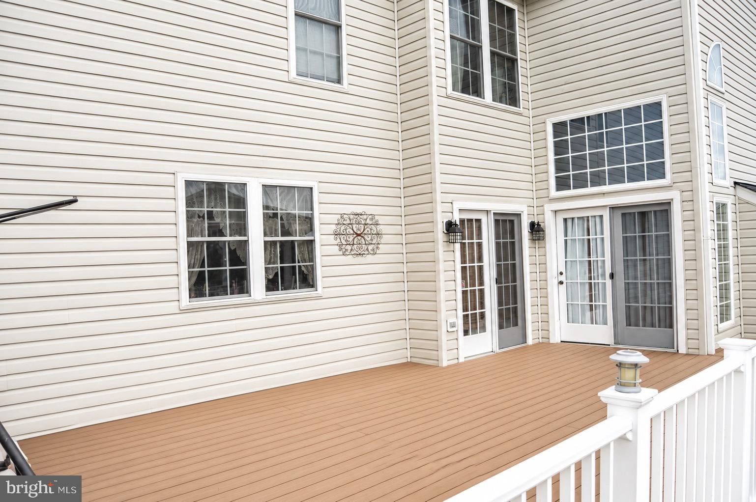
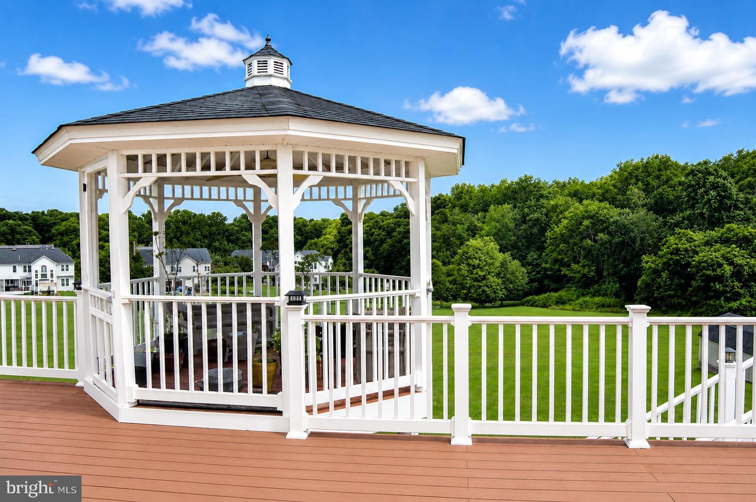
More professional pictures, DISCERPTION and Video SlideShow will be UPLOADED SOON. Welcome to spectacular 15224 Lions Den Rd, Burtonsville, MD 20866 — a stunning 5-bedroom, 4.5-bath residence that perfectly blends elegance, comfort, and modern living. FULLY EQUIPPED WITH 240 VOLTS - 60 AMP TESLA CHARGER. All bedrooms, two story family room, library, bumped out breakfast room and basement are with total for ceiling fans conveys. From the moment you arrive, you'll be captivated by the home's impressive curb appeal, spacious layout, and thoughtful design. Step inside to discover beautifully appointed living spaces filled with natural light, soaring ceilings, and refined finishes throughout. The gourmet kitchen serves as the heart of the home, offering abundant cabinetry, generous prep space, and an ideal setting for both everyday living and entertaining. Two story inviting Foyer, and Two story Family Room with a raised Gas Fireplace add to a decor. The expansive owner's suite provides a private retreat featuring a luxurious whirlpool jetted, spa-inspired bath with infra red heating lights along with extra exhaust fan and ample closet space, tray ceiling adds values including her and his walk-in closets and a sitting room. Four additional bedrooms and multiple full baths offer flexibility for family, guests, or a home office setup. Designed for entertaining, the home features spacious formal and casual gathering areas, a finished walkout lower level with a den/bedroom, game room, open area for gathering, full bathroom and seamless indoor-outdoor living opportunities. Whether hosting large gatherings or enjoying quiet evenings at home, every space has been crafted with comfort and functionality in mind. So many upgrades including Two Zone Heating and Cooling Systems both replaced in 2022 with brand new Carrier brand outdoor units and indoor furnaces with new digital ecobee thermostats. New Roof, both OVERSIZED & BETTER gutters and downspouts were newly replaced in 2021 or 2022, Also front porch was redone in 2022 with white vinyl railings and CPVC columns with new gutters and side downspout, which make unique curb appeal. A natural gas 75 Gal Hot water heater was replaced in 2015 with an expansion tank. Hardwood floors on main level except foyer and powder room. Powder room and foyer has newly installed ceramic or porcelain big marble finish tiles. Basement recently finished with LVT tiles and finished with freshly painted neutral color. All 3 Staircases are with oakwood steps. Home has nice oversized Deck has vinyl white railings and Trex decking boards with a lighted ceiling fan, and outdoor outlets in Gazebo. Total of 11 Ceiling Fans conveys. Also, walkout lower level has two outside doors, French door and a regular door leading to open to wooded backyard retreat. So much lights thru glass doors and three windows fills full daylight during daytime. Located in a desirable Burtonsville community with convenient access to major commuter routes, shopping, dining, parks, and recreation, this exceptional property offers the perfect combination of luxury, space, and location. A rare opportunity to own a beautifully maintained home with over five bedrooms, four and a half baths, and the lifestyle you've been searching for. Schedule your private tour today.
Listing Information
Facts & Features
Location
Community Information
Architecture
Features & Amenities
Property Features
Square Footage
Tax & Financial Information
Schools
Galway Elementary
William Tyler Page Elementary
Benjamin Banneker Middle
Greencastle Elementary
Bond Mill Elementary
Paint Branch High
Dr. Charles R. Drew Elementary
Briggs Chaney Middle
School ratings are provided for informational purposes only and are subject to change. Attendance boundaries are for reference only — contact the school or district directly to verify enrollment eligibility.
Historical Data
Price History
| Date | Event | Price |
|---|---|---|
| 06/22/2026 | Listed for sale | $1,049,900 |
Listed by Ashok Shah · Globex Realty Inc. · 2403502015
Listing information provided exclusively for consumers' personal, non-commercial use and may not be used for any purpose other than to identify prospective properties consumers may be interested in purchasing. Information deemed reliable but not guaranteed by the MLS. Copyright 2026, Bright. All rights reserved.
Last Updated: October 21, 2026 at 7:59 PM | Source: Bright | MLS#: MDMC2241976

Similar Homes For Sale In Burtonsville
Start Your Real Estate Journey
Whether you have questions about this listing, want to schedule a showing, or just want to talk through your options, Ashley Stout is here to help. Reach out and expect a response within one business day.
How can I help?
Ashley Stout is here to help. Reach out and expect a response within one business day.
Thanks — Ashley Stout will be in touch shortly.
Make A Plan For Your Purchase
Know what you can afford before you start shopping — then run the numbers on any home you have in mind.
How much house can I afford?
- Principal & interest
- Property taxes
- Homeowner's insurance
- HOA dues
If your monthly savings are applied to the loan principal.
Enter your income, debts, and down payment to see how much home you may qualify for. Estimates only — not a lending decision.
Want to know more?
Frank Ranzino is here to help. Reach out and expect a response within one business day.
✓ Thanks — Frank Ranzino will be in touch shortly.
Your Next Chapter Starts With Just A Few Steps
Before you fall in love with a home, know what you can afford. Fill out a quick pre-approval so you're ready to make your move — on your timeline.

Pre-approval made easy
We're here to help you find the best option, not to help the best option find you. Trust that your information will not be shared with many different lenders like so many platforms do.
What type of home are you looking for?
How do you plan to use your new home?
Where are you in the home buying process?
Are you currently working with a real estate agent?
Do you currently own a home?
Is this your first time purchasing a home?
Do you plan to sell your current home before purchasing a new one?
Have you or your spouse served in the US military?
Veterans and active US military may be eligible for a $0 down VA loan.
What is your price range?
What is your current employment status?
What is your household pre-tax annual income?
What is your credit score?
Have you had a bankruptcy or foreclosure in the past 3 years?
Almost done — where can we reach you?
✓ Thank you for your time!
You'll hear back within one business day with your next steps.