
8 Shipwright Ct
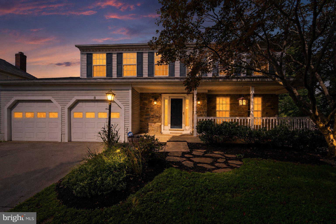
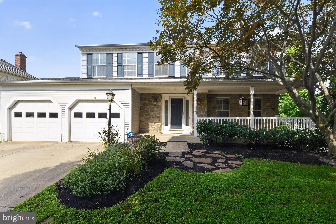
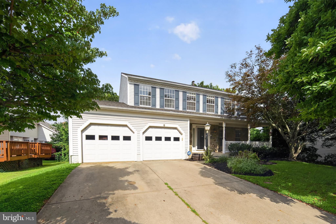
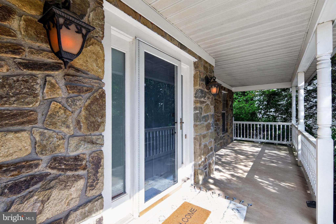
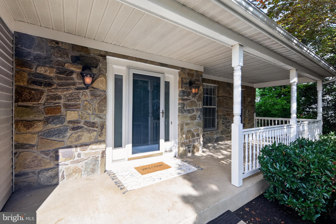
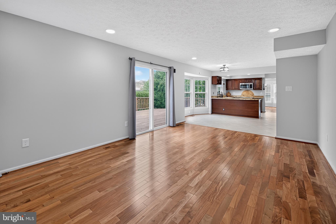
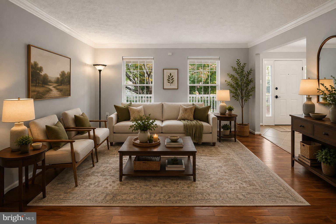
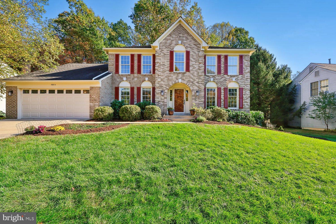
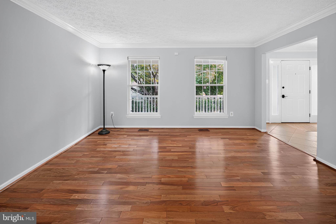
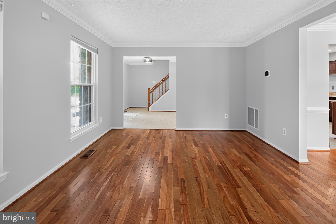
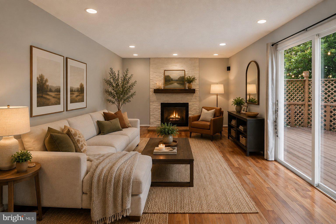
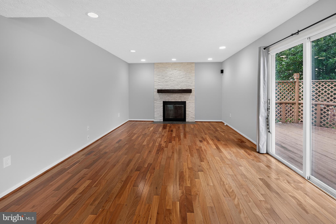
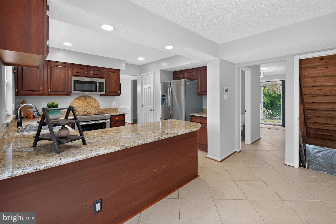
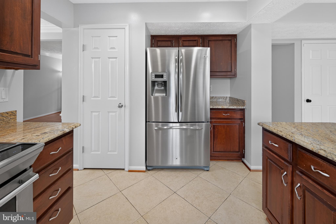
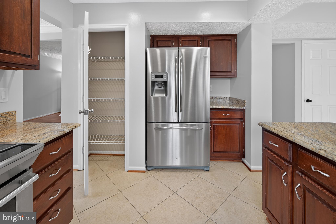
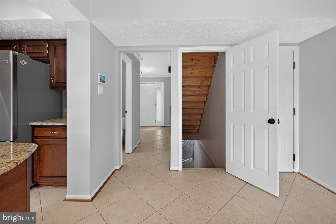
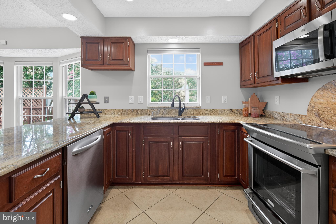
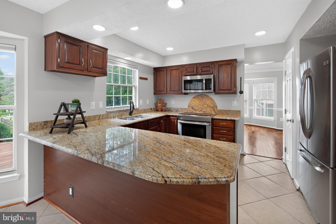
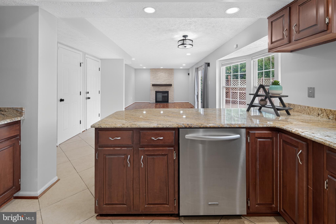
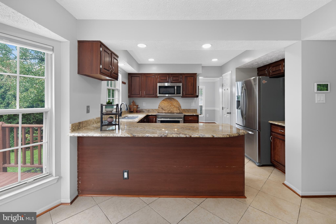
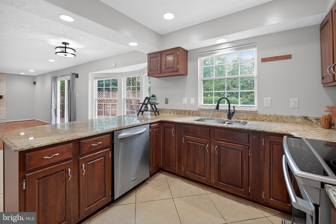
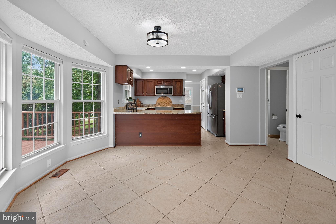
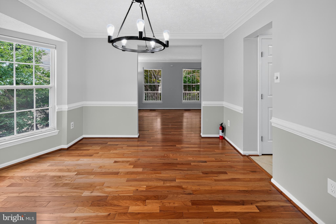
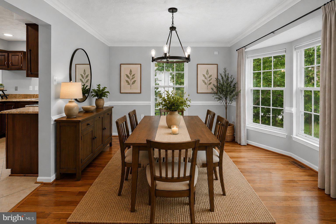
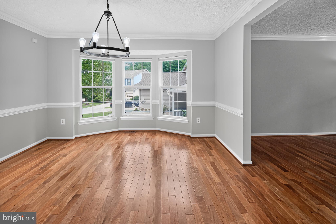
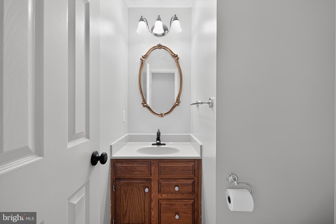
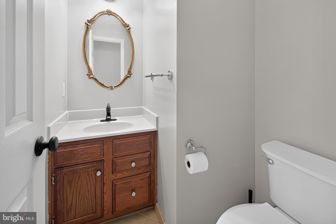
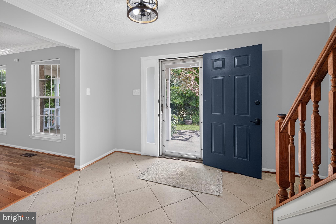
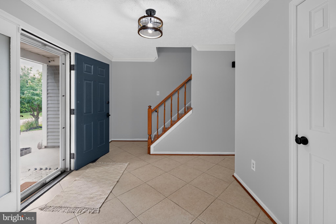
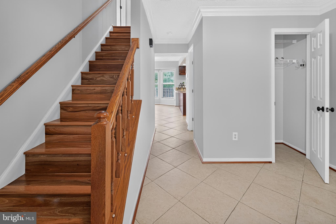
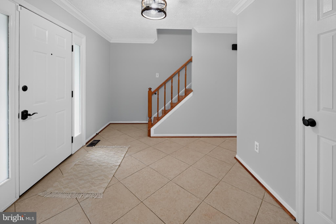
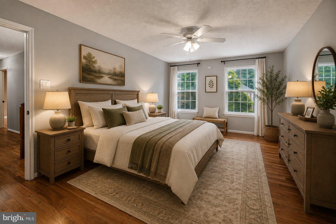
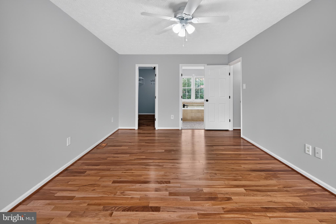
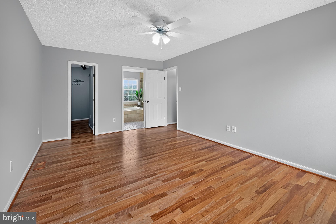
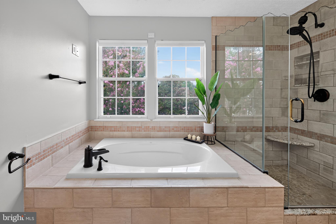
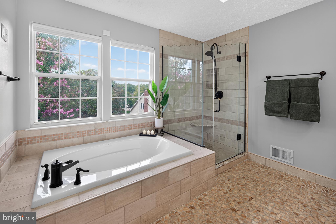
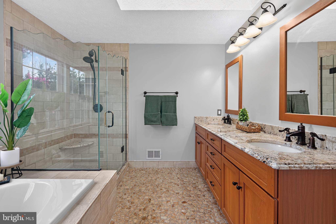
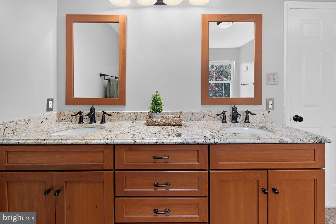
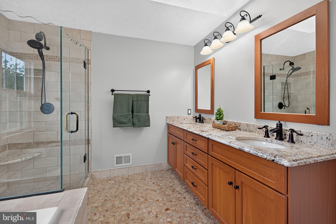
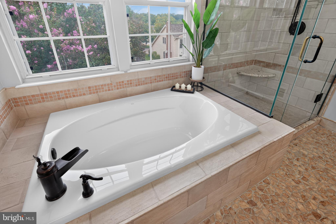
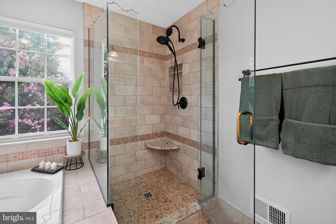
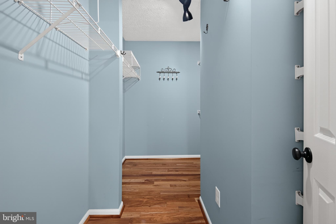
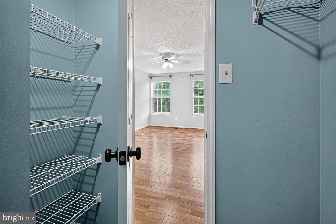
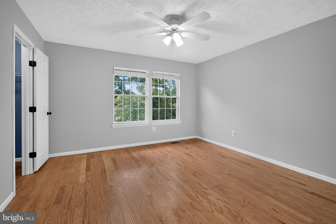
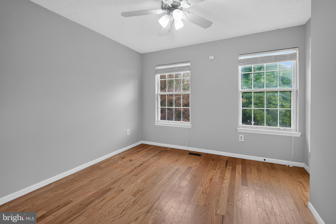
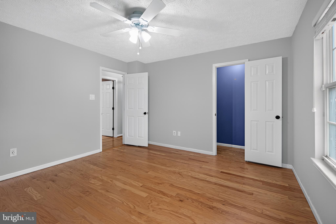
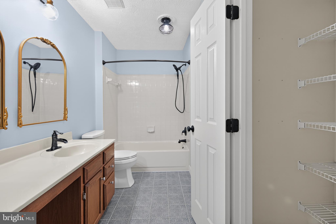
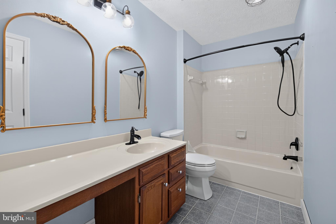
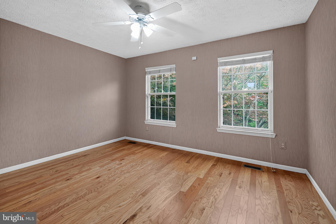
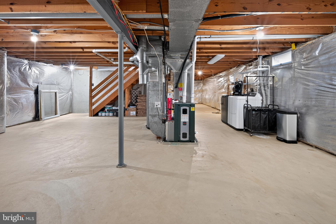
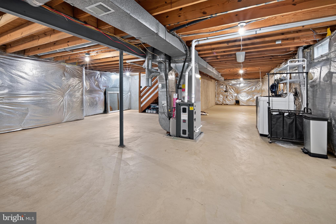
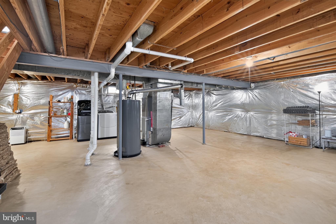
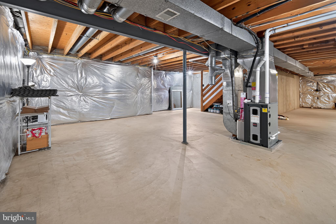
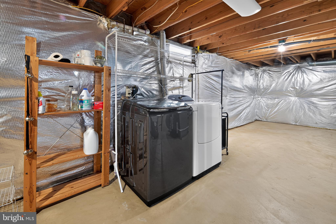
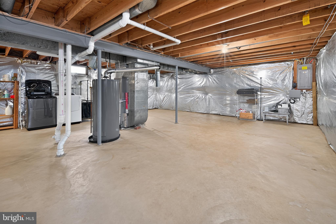
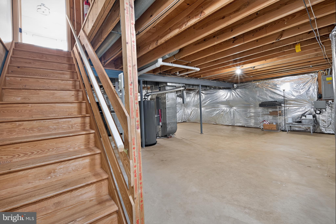
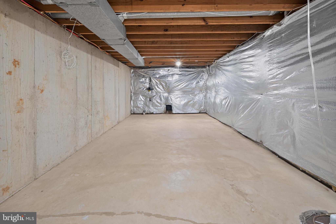
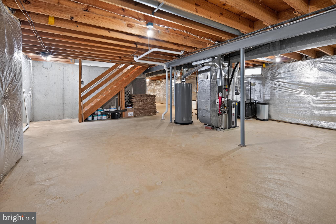
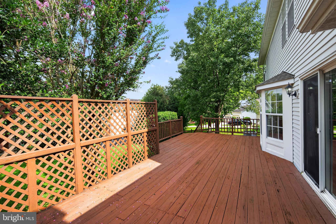
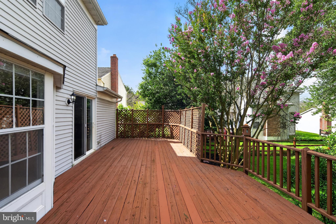
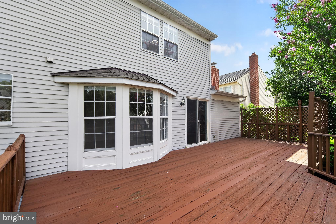
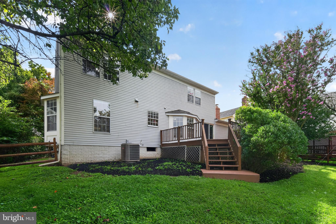
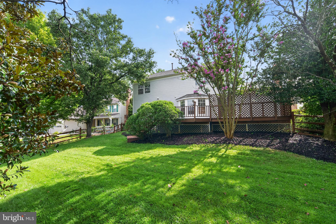
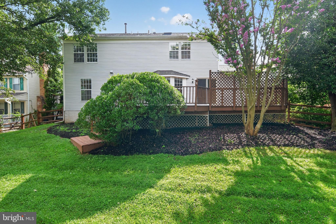
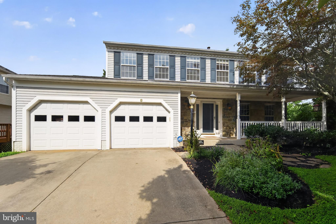
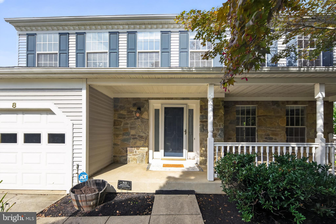
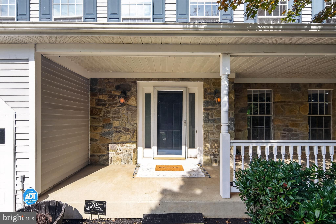
Beautifully updated and thoughtfully maintained, this 4-bedroom, 2.5-bath Colonial is tucked away on a quiet cul-de-sac in the sought-after Saybrooke community and offers more than 2,150 finished square feet above grade, a full basement, 2-car garage, and a spacious .24-acre lot. A charming front porch welcomes you inside, where fresh paint (2026), hardwood flooring, crown molding, updated lighting, and an abundance of natural light create a warm and inviting first impression. The traditional floor plan offers plenty of room to spread out, with separate living and dining spaces along with a comfortable family room anchored by a beautiful fireplace. The fireplace is professionally cleaned and inspected every year, providing added peace of mind. The eat-in kitchen features granite countertops, stainless steel appliances, generous cabinet and prep space, a breakfast area, and an updated microwave (2022), making it equally suited for busy mornings and casual entertaining. Just off the main living area, step outside to the expansive rear deck overlooking the large, fenced backyard—plenty of space for grilling, entertaining, gardening, or simply relaxing outdoors. Upstairs, all four bedrooms feature engineered hardwood flooring installed in 2021, eliminating the need for carpet and giving the entire upper level a clean, cohesive look. The spacious primary suite includes a walk-in closet and private bath with soaking tub and separate shower. The guest bathroom was beautifully refreshed in 2022 with updated tile, paint, lighting, mirrors, toilet, faucet, and shower fixtures. The home has continued to receive meaningful updates throughout, including a NEW ROOF AND SKYLIGHT (2023) with a transferable roof warranty, NEW FURNACE (2025), security system (2021), ceiling fans (2021), smart thermostat (2022), and new light fixtures throughout the home and inside closets (2023). The main-level powder room was also refreshed with a new toilet, mirror, and light fixture. The full, insulated 935-square-foot unfinished basement offers tremendous additional potential for a recreation room, home gym, office, playroom, storage, or future finished living space. The attached 2-car garage provides even more storage and everyday convenience, including a dedicated workshop area and power with a plug for EV charging. A smart garage door opener provides convenient app-based control right from your phone. And the location completes the package! Saybrooke residents enjoy community amenities including an outdoor pool, tennis courts, walking/jogging paths, playgrounds, and common areas—all while being conveniently located near shopping, dining, parks, and major commuter routes. MAJOR UPDATES INCLUDE: • Fresh interior paint – 2026 • Furnace – 2025 • Roof & skylight – 2023 with transferable roof warranty • Lighting throughout + added closet lighting – 2023 • Guest bathroom refresh – 2022 • Smart thermostat – 2022 • Microwave – 2022 • Engineered hardwood flooring in bedrooms – 2021 • Security system – 2021 • Ceiling fans – 2021 • Smart/app-controlled garage door opener • 935 sq. ft. insulated unfinished basement • Garage workshop area + EV charging plug • Fireplace professionally cleaned and inspected annually Move-in ready, extensively updated, and offering plenty of room to grow—8 Shipwright Court is ready to welcome its next owners home!
Listing Information
Facts & Features
Location
Community Information
Architecture
Features & Amenities
Property Features
Square Footage
Tax & Financial Information
Schools
Shady Grove Middle
Flower Hill Elementary
Whetstone Elementary
South Lake Elementary
Washington Grove Elementary
Strawberry Knoll Elementary
Mill Creek Towne Elementary
Gaithersburg High
School ratings are provided for informational purposes only and are subject to change. Attendance boundaries are for reference only — contact the school or district directly to verify enrollment eligibility.
Historical Data
Price History
| Date | Event | Price |
|---|---|---|
| 08/15/2026 | Listed for sale | $723,000 |
Listed by Kristina A. Thomas · Better Homes and Gardens Real Estate Reserve · 5712957566
Listing information provided exclusively for consumers' personal, non-commercial use and may not be used for any purpose other than to identify prospective properties consumers may be interested in purchasing. Information deemed reliable but not guaranteed by the MLS. Copyright 2026, Bright. All rights reserved.
Last Updated: October 3, 2026 at 12:20 AM | Source: Bright | MLS#: MDMC2249700

Similar Homes For Sale In Gaithersburg
Start Your Real Estate Journey
Whether you have questions about this listing, want to schedule a showing, or just want to talk through your options, Ashley Stout is here to help. Reach out and expect a response within one business day.
How can I help?
Ashley Stout is here to help. Reach out and expect a response within one business day.
Thanks — Ashley Stout will be in touch shortly.
Make A Plan For Your Purchase
Know what you can afford before you start shopping — then run the numbers on any home you have in mind.
How much house can I afford?
- Principal & interest
- Property taxes
- Homeowner's insurance
- HOA dues
If your monthly savings are applied to the loan principal.
Enter your income, debts, and down payment to see how much home you may qualify for. Estimates only — not a lending decision.
Want to know more?
Frank Ranzino is here to help. Reach out and expect a response within one business day.
✓ Thanks — Frank Ranzino will be in touch shortly.
Your Next Chapter Starts With Just A Few Steps
Before you fall in love with a home, know what you can afford. Fill out a quick pre-approval so you're ready to make your move — on your timeline.

Pre-approval made easy
We're here to help you find the best option, not to help the best option find you. Trust that your information will not be shared with many different lenders like so many platforms do.
What type of home are you looking for?
How do you plan to use your new home?
Where are you in the home buying process?
Are you currently working with a real estate agent?
Do you currently own a home?
Is this your first time purchasing a home?
Do you plan to sell your current home before purchasing a new one?
Have you or your spouse served in the US military?
Veterans and active US military may be eligible for a $0 down VA loan.
What is your price range?
What is your current employment status?
What is your household pre-tax annual income?
What is your credit score?
Have you had a bankruptcy or foreclosure in the past 3 years?
Almost done — where can we reach you?
✓ Thank you for your time!
You'll hear back within one business day with your next steps.