
4402 Ridge St
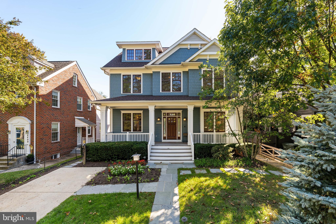
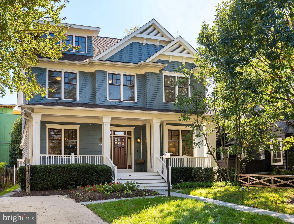
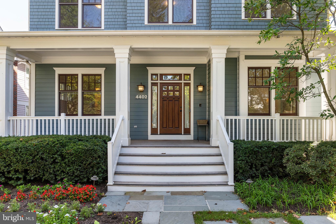
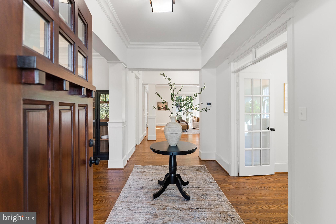
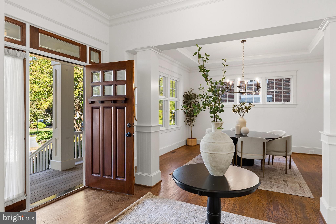
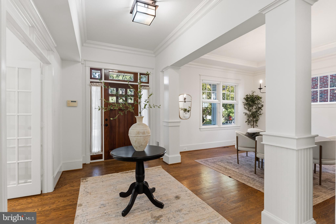
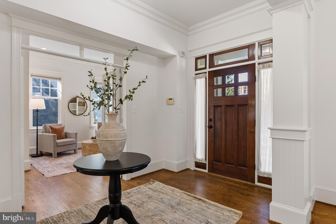
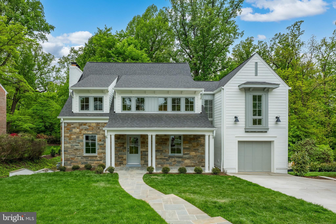
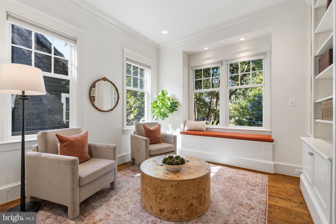
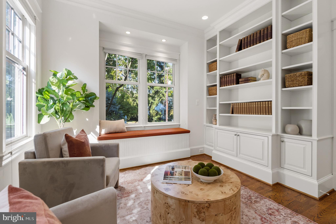
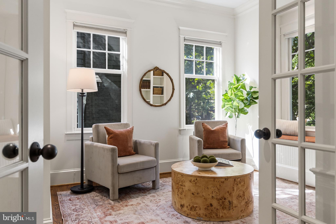
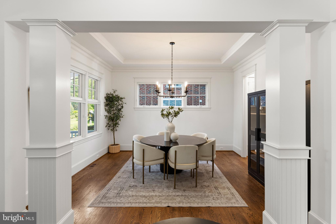
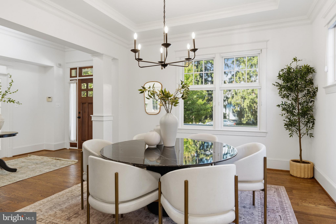
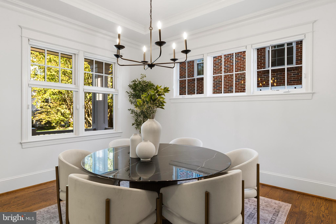
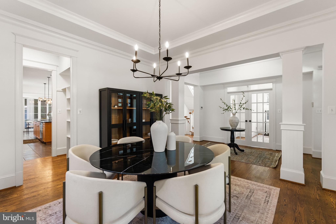
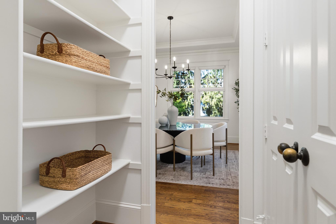
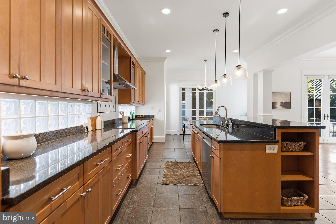
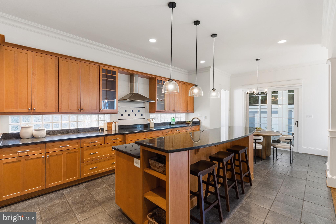
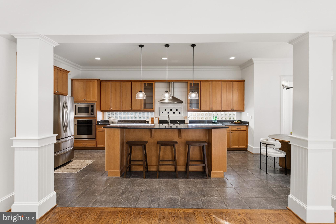
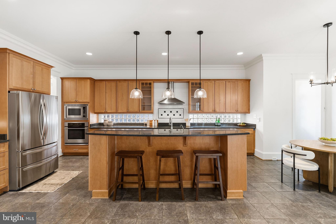
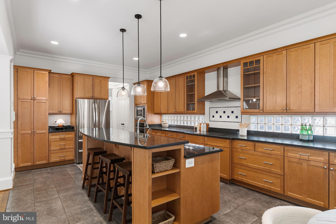
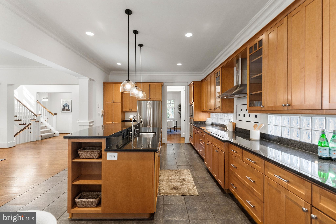
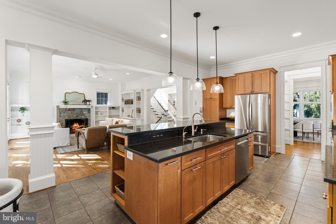
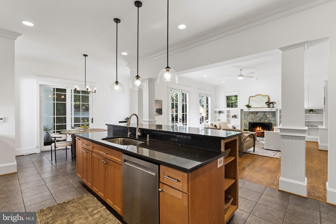
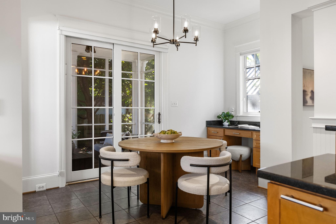
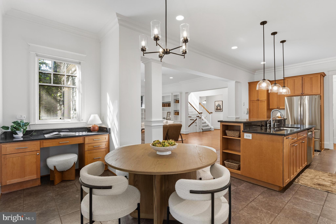
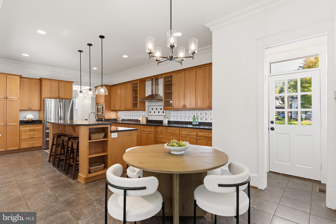
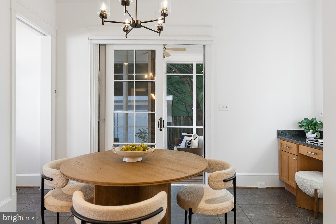
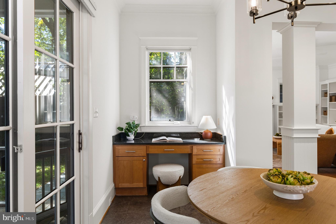
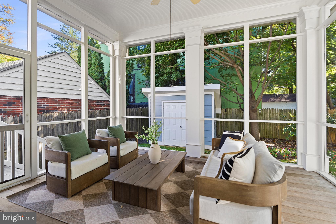
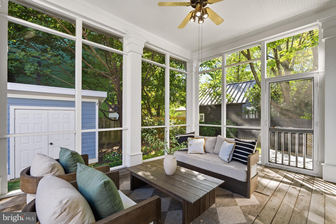
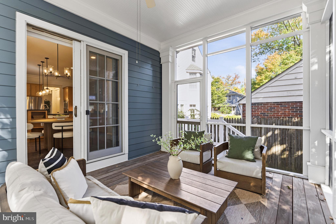
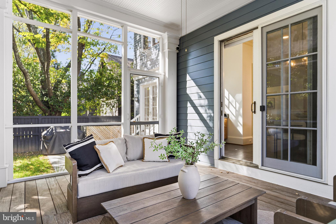
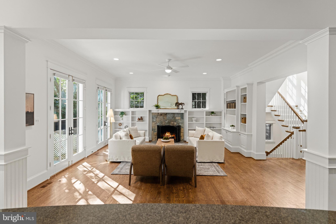
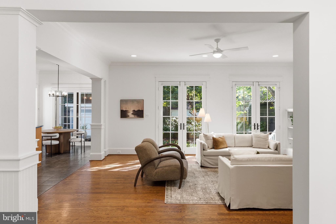
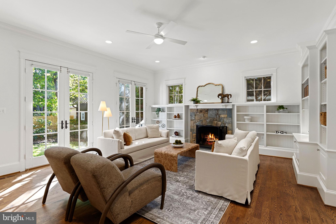
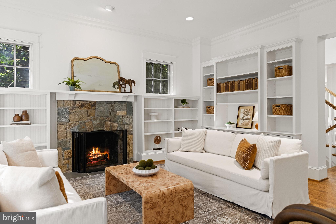
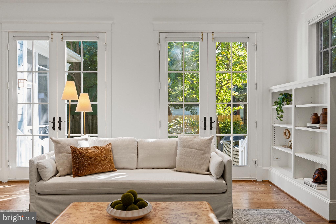
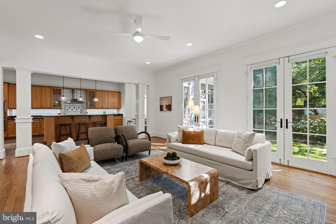
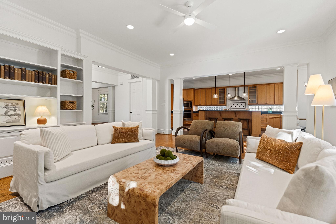
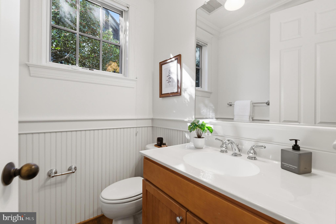
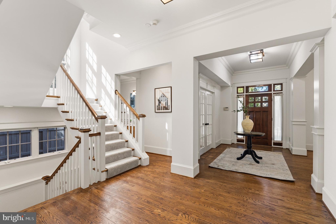
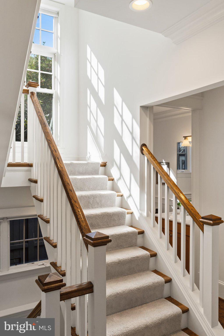
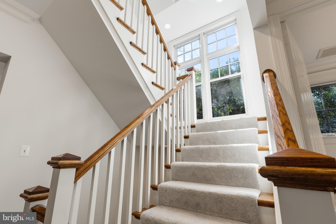
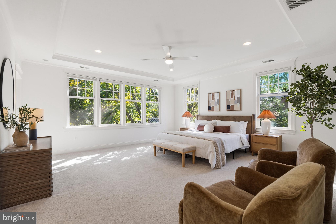
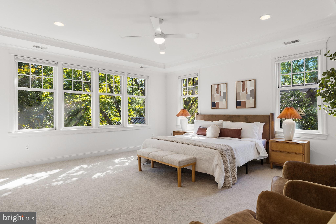
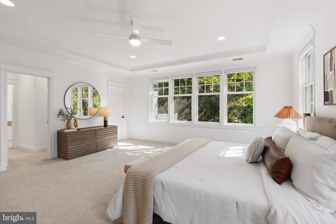
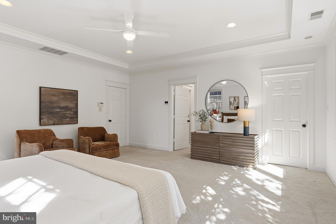
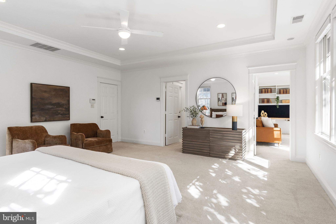
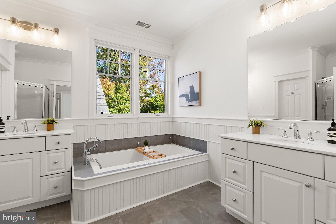
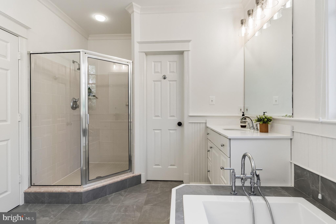
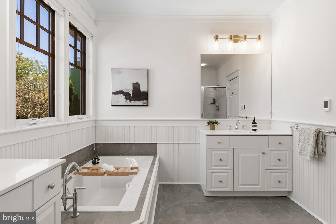
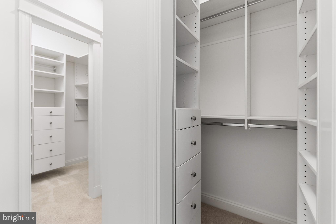
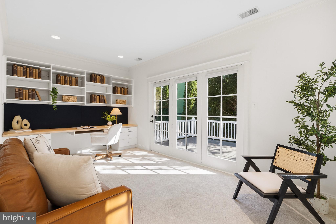
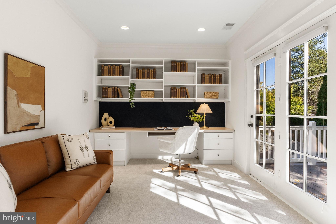
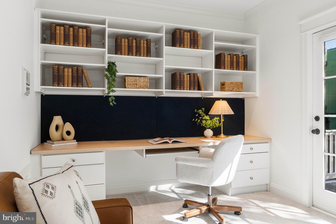
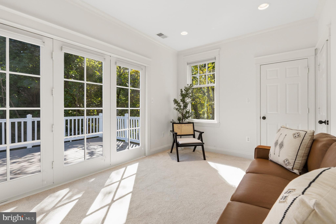
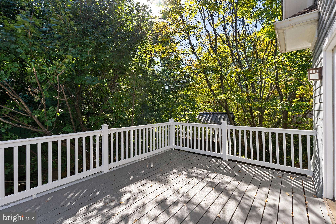
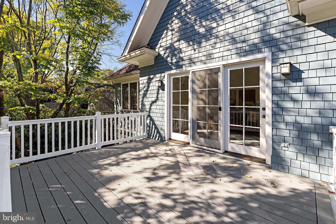
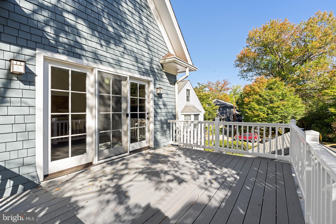
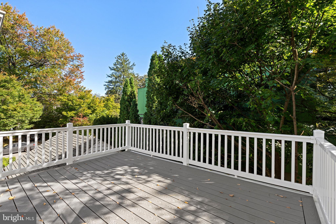
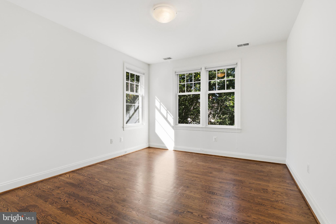
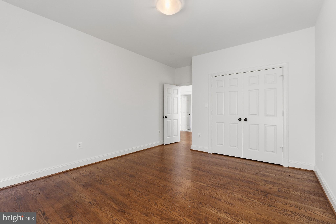
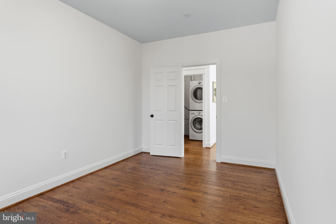
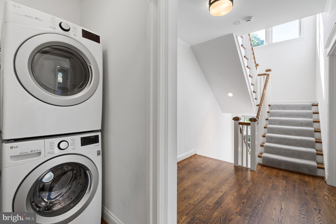
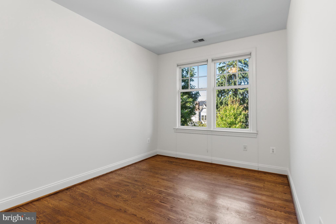
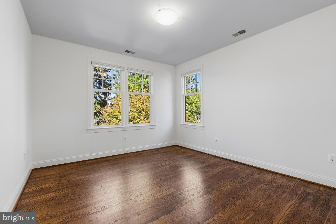
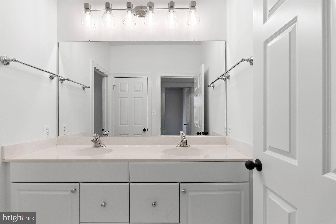
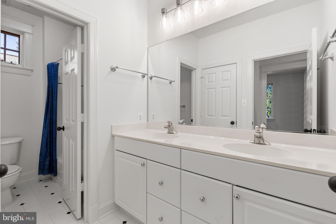
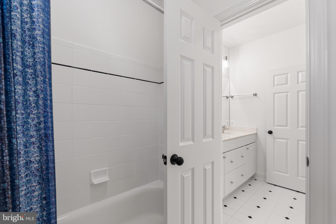
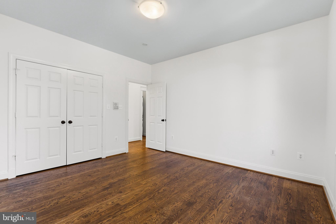
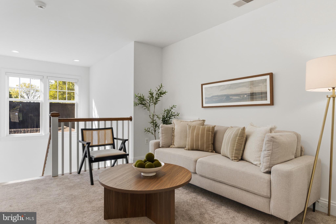
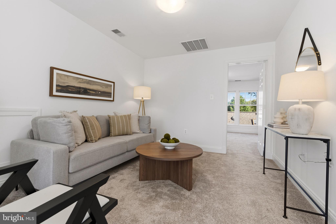
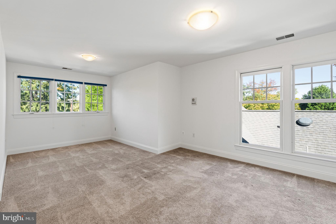
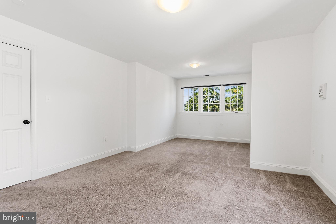
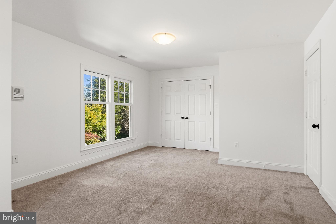
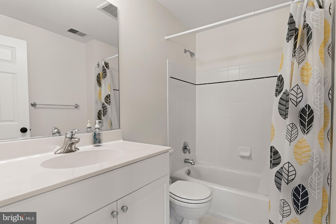
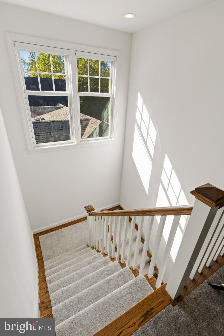
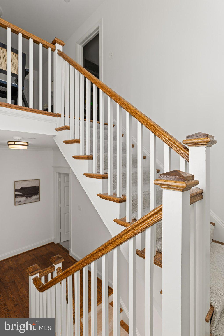
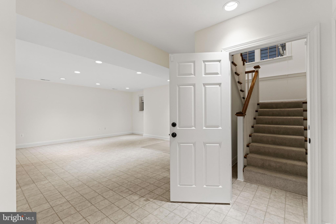
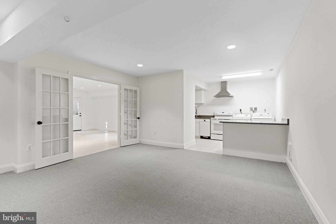
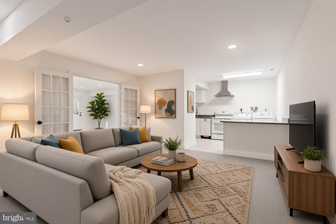
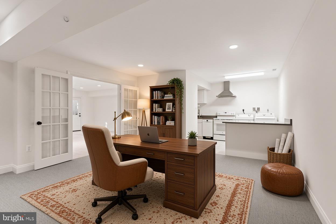
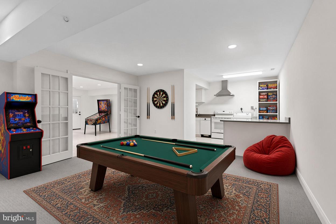
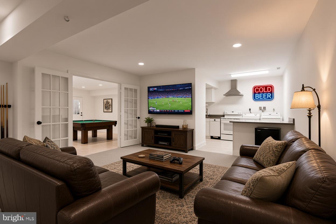
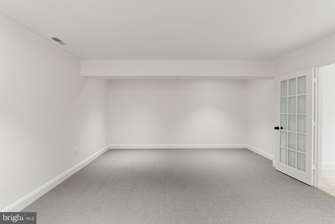
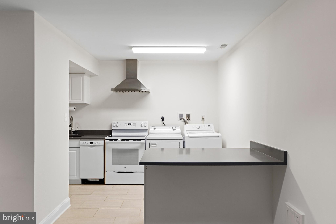
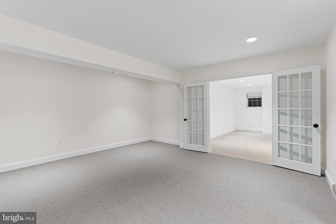
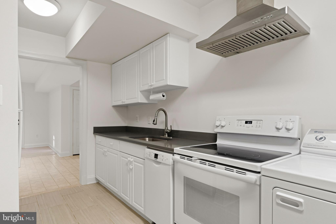
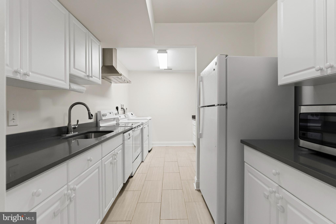
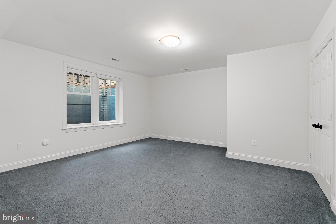
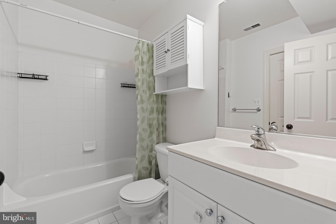
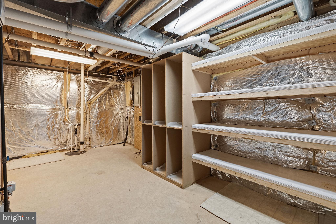
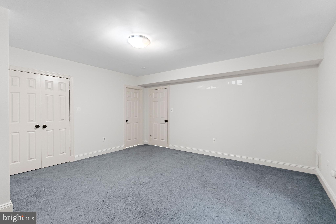
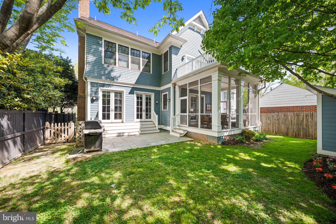
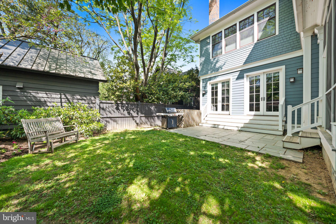
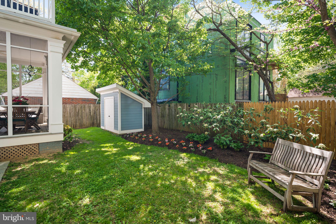
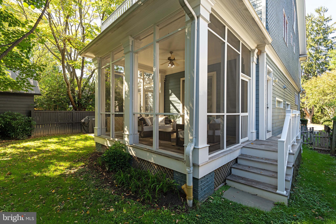
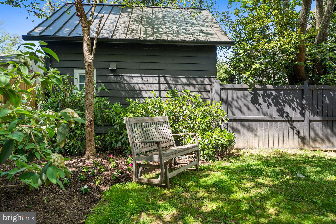
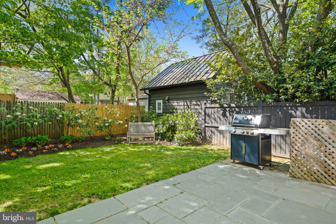
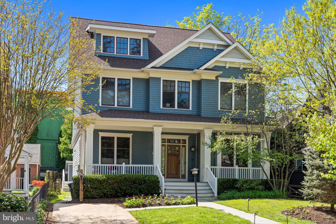
OPEN HOUSE SUNDAY CANCELLED. Custom built in the Town of Chevy Chase, this six-bedroom home fits nearly any owner need for good reason. Instead of moving and hoping to capture the magic of Ridge Street somewhere else, the owners chose to stay and create something special by commissioning Patrick Keating to custom-build 4402 Ridge Street specifically for them. Life here is a combination of evening walks, tree-lined streets, community events (Trash-and-Treasure anyone?) along with a perfectly sized, updated, custom home rarely available in such an ideal location. This exceptional six-bedroom, four-and-one-half-bath home offers more than 5,350 square feet across four beautifully finished levels. Designed for indoor and outdoor living, the property features a welcoming covered front porch, stone walkways, a screened-in rear porch, a stone patio, and a fully fenced, meticulously landscaped backyard framed by mature plantings and flowering shrubs. Inside, the open floor plan is enhanced by crown and decorative moldings, recessed lighting, tray ceilings, and custom built-ins. A center-hall foyer opens to a formal living room with a built-in window seat and an elegant dining room. A butler’s pantry connects to the spacious eat-in kitchen with a center island, breakfast bar, pendant lighting, high-end appliances, and a sun-filled breakfast area with built-in seating. The adjoining family room features a gas fireplace, custom shelving, and direct access to the rear patio. A walk-in coat closet and powder room complete the main level. Upstairs, the primary suite includes dual walk-in closets, a spa-like bath with dual vanities and a separate soaking tub, plus an attached home office opening to a private balcony. Three additional bedrooms, a full bath with dual sinks, and a laundry room complete the second floor. The finished third level offers a private loft, an additional bedroom, and a full bath. The finished lower level is expansive and configured as a legally permitted accessory dwelling spanning approximately 1,350 square feet, ideal for guests, in-laws, an au pair, or independent living. While connected to the rest of the house, it features a private entrance, high ceilings, daylight windows, a full kitchen with appliances, generous living and dining areas, a spacious bedroom with a full-size egress window, a full bath, full-size washer and dryer, and ample storage. Additional features include private driveway parking and a rear storage shed. With parks, trails, Target, Trader Joe's, St. James Club, Persimmon, and True Food, 4402 Ridge Street offers substantial, thoughtfully designed living in a location its owners loved enough to stay and build their dream home.
Listing Information
Facts & Features
Location
Community Information
Architecture
Features & Amenities
Property Features
Square Footage
Tax & Financial Information
Schools
Westland Middle
Bethesda-Chevy Chase High
Somerset Elementary
Bethesda Elementary
North Chevy Chase Elementary
Westbrook Elementary
Chevy Chase Elementary
Lafayette Elementary School
School ratings are provided for informational purposes only and are subject to change. Attendance boundaries are for reference only — contact the school or district directly to verify enrollment eligibility.
Historical Data
Price History
| Date | Event | Price |
|---|---|---|
| 10/13/2026 | Listed for sale | $2,295,000 |
Listed by Dana Rice · Compass · 3012981001
Listing information provided exclusively for consumers' personal, non-commercial use and may not be used for any purpose other than to identify prospective properties consumers may be interested in purchasing. Information deemed reliable but not guaranteed by the MLS. Copyright 2026, Bright. All rights reserved.
Last Updated: October 30, 2026 at 10:17 PM | Source: Bright | MLS#: MDMC2250078

Similar Homes For Sale In Chevy Chase


Start Your Real Estate Journey
Whether you have questions about this listing, want to schedule a showing, or just want to talk through your options, Ashley Stout is here to help. Reach out and expect a response within one business day.
How can I help?
Ashley Stout is here to help. Reach out and expect a response within one business day.
Thanks — Ashley Stout will be in touch shortly.
Make A Plan For Your Purchase
Know what you can afford before you start shopping — then run the numbers on any home you have in mind.
How much house can I afford?
- Principal & interest
- Property taxes
- Homeowner's insurance
- HOA dues
If your monthly savings are applied to the loan principal.
Enter your income, debts, and down payment to see how much home you may qualify for. Estimates only — not a lending decision.
Want to know more?
Frank Ranzino is here to help. Reach out and expect a response within one business day.
✓ Thanks — Frank Ranzino will be in touch shortly.
Your Next Chapter Starts With Just A Few Steps
Before you fall in love with a home, know what you can afford. Fill out a quick pre-approval so you're ready to make your move — on your timeline.

Pre-approval made easy
We're here to help you find the best option, not to help the best option find you. Trust that your information will not be shared with many different lenders like so many platforms do.
What type of home are you looking for?
How do you plan to use your new home?
Where are you in the home buying process?
Are you currently working with a real estate agent?
Do you currently own a home?
Is this your first time purchasing a home?
Do you plan to sell your current home before purchasing a new one?
Have you or your spouse served in the US military?
Veterans and active US military may be eligible for a $0 down VA loan.
What is your price range?
What is your current employment status?
What is your household pre-tax annual income?
What is your credit score?
Have you had a bankruptcy or foreclosure in the past 3 years?
Almost done — where can we reach you?
✓ Thank you for your time!
You'll hear back within one business day with your next steps.