
11412 Rolling House Rd
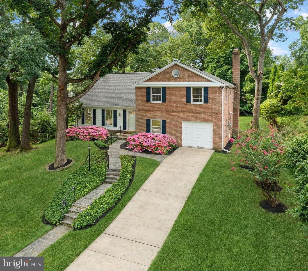
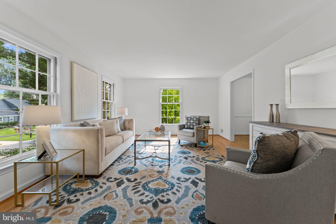
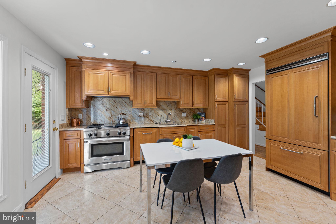
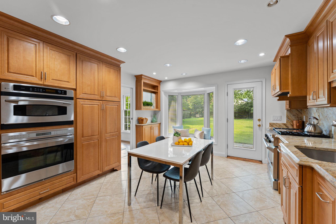
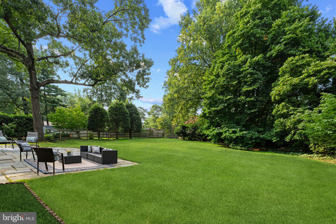
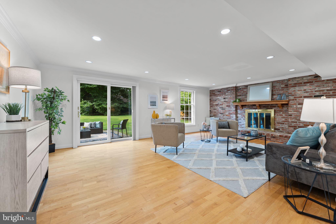
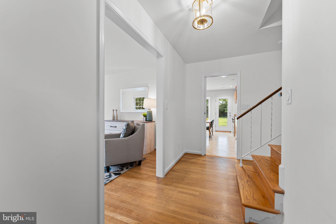
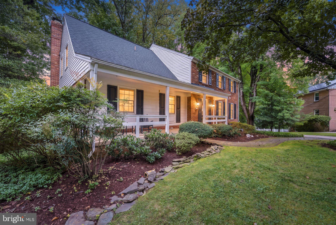
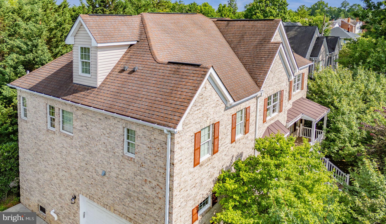
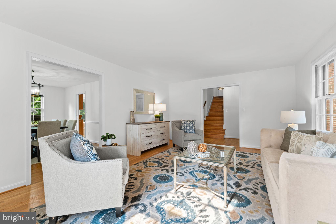
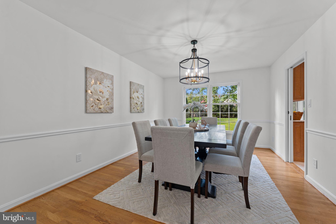
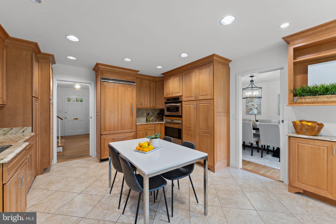
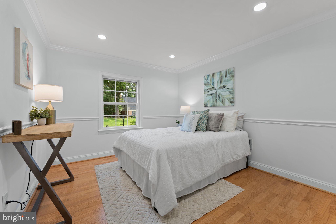
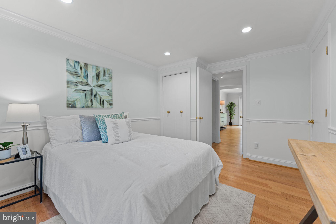
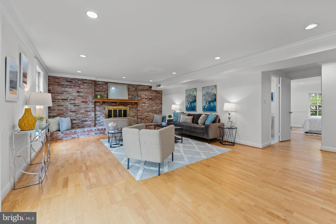
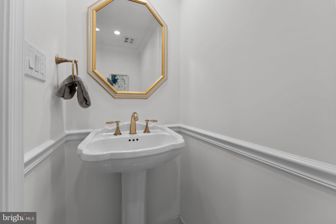
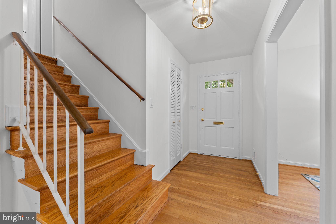
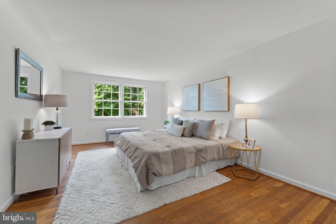
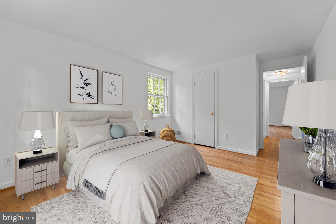
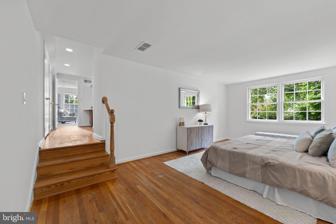
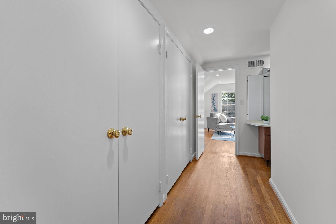
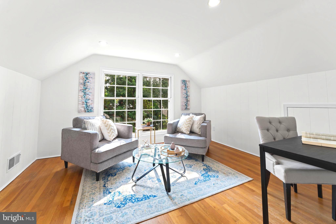
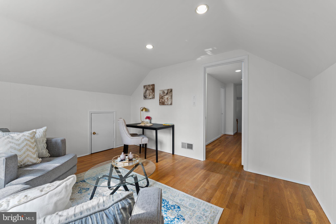
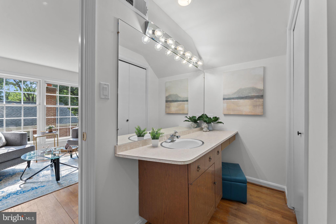
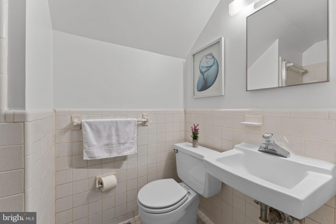
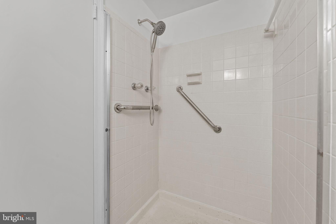
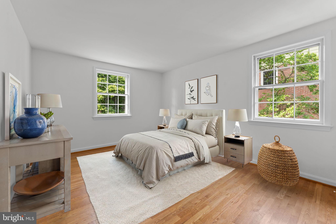
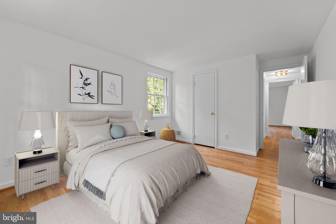
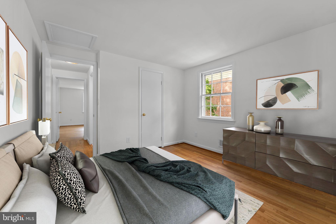
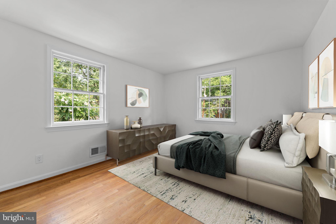
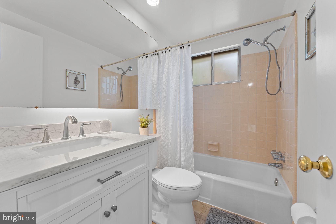
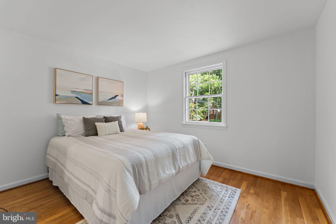
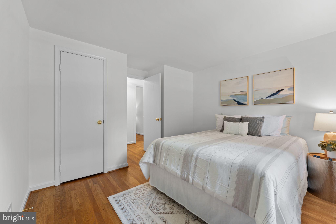
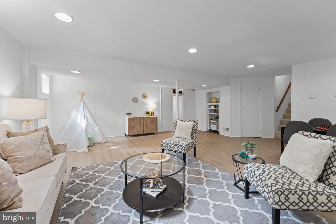
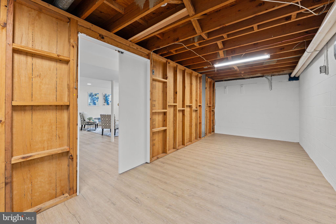
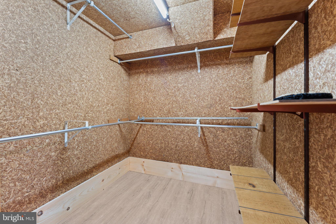
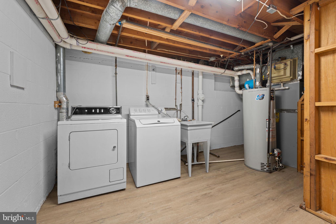
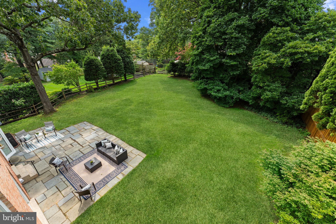
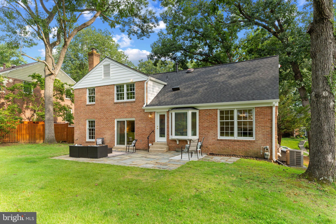
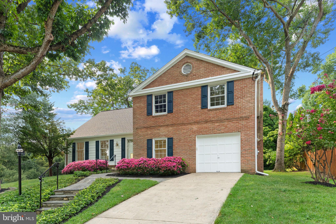
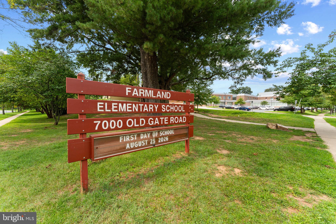
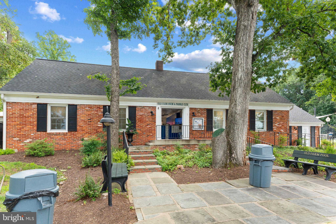
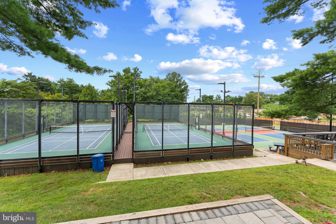
OPEN SAT., NOV. 7TH: 1-3:30PM. A picturesque upgraded one-owner Kettler-built classic brick & clapboard 5-bedroom, 2.5 bath residence, located in sought-after Old Farm, sits on a truly spectacular 12,090 sq ft. level and landscaped fenced lot with so much to offer! In July & August of 2026, the following upgrades were completed: NEW CertainTeed roof with 30-yr warranty & 5-yr labor warranty, new oversized gutters with gutter guards, the entire interior and exterior was freshly painted, new brass door knobs, new light fixtures in foyer, hallway & dining room, new outlet plugs and all new cover plates (electrical panel has new breakers & was heavied up in 2015), luxury vinyl flooring in lower level, and all combo smoke detectors and carbon monoxide detectors were replaced. In addition, the gourmet kitchen is timeless (renovated in 2015) with Viking refrigerator-freezer, dual fuel gas Kitchen Aid stove with griddle and powerful exhaust fan, Wolf wall oven, GE Profile Advenium microwave-oven, ,Kitchen Aid dishwasher+more), 42" maple cabinetry, granite counters and backsplash. Other special features include a king-sized master bedroom with separate large sitting room and huge master bath area; gigantic family room with wood-burning fireplace and exit to the oversized rear flagstone patio perfect for those firepits and chaise lounge sets, an additional large recreation room, main level office and/or bedroom with closet (5th bedroom); 4 upper floor queen and/or king-size bedrooms, hardwood floors on main and upper levels, and street ends in a cul-de-sac! In-law suite potential! There are sidewalks throughout the entire neighborhood, plus Farmland Elementary is in the neighborhood and the Old Farm Swim and Tennis/Pickleball Court Club is located in the neighborhood. You are a 3-minute drive to I-270 and I-495, to Rockville Pike, to White Flint or Twinbrook Metros, to Pike & Rose, Cabin John Shopping Center, and so many other shopping centers, shops, and award-winning cosmopolitan restaurants. You just have to come see this jewel--you will not be disappointed! Because this is an estate sale (nobody died in the house), the property is being sold in "as is" condition; home inspections are welcome!
Listing Information
Open Houses
-
Saturday, November 7Freshly painted & upgraded 5BR home w/spectacular level & private 12,090 cul-de-sac sq ft lot! New roof & gutters! Gourmet kit w/hi-end SS appliances, granite counters,42" cabinets, hdwd flrs, upgraded electrical, new interior&exterior lights,hdwd flrs, new vinyl plank flooring in basement+more! Main lvl BR&lib. Huge fam rm w/wood-burning fplc&mantle+ giant rec room & in-law ste potential. Neighborhood swim&tennis/pickleball club & Farmland Elementary! Close to Pike&Rose&shopping!1:00 PM – 3:30 PM
Facts & Features
Location
Community Information
Architecture
Features & Amenities
Property Features
Square Footage
Tax & Financial Information
Schools
Luxmanor Elementary
Tilden Middle
Farmland Elementary
Winston Churchill High
Bells Mill Elementary
Rock Terrace School
Walter Johnson High
Alef Bet Montessori School Inc.
School ratings are provided for informational purposes only and are subject to change. Attendance boundaries are for reference only — contact the school or district directly to verify enrollment eligibility.
Historical Data
Price History
| Date | Event | Price |
|---|---|---|
| 08/14/2026 | Listed for sale | $1,210,000 |
Listed by Rachel Adler · Realty USA · 3016524995
Listing information provided exclusively for consumers' personal, non-commercial use and may not be used for any purpose other than to identify prospective properties consumers may be interested in purchasing. Information deemed reliable but not guaranteed by the MLS. Copyright 2026, Bright. All rights reserved.
Last Updated: November 6, 2026 at 1:26 PM | Source: Bright | MLS#: MDMC2251290

Similar Homes For Sale In North Bethesda
Start Your Real Estate Journey
Whether you have questions about this listing, want to schedule a showing, or just want to talk through your options, Ashley Stout is here to help. Reach out and expect a response within one business day.
How can I help?
Ashley Stout is here to help. Reach out and expect a response within one business day.
Thanks — Ashley Stout will be in touch shortly.
Make A Plan For Your Purchase
Know what you can afford before you start shopping — then run the numbers on any home you have in mind.
How much house can I afford?
- Principal & interest
- Property taxes
- Homeowner's insurance
- HOA dues
If your monthly savings are applied to the loan principal.
Enter your income, debts, and down payment to see how much home you may qualify for. Estimates only — not a lending decision.
Want to know more?
Frank Ranzino is here to help. Reach out and expect a response within one business day.
✓ Thanks — Frank Ranzino will be in touch shortly.
Your Next Chapter Starts With Just A Few Steps
Before you fall in love with a home, know what you can afford. Fill out a quick pre-approval so you're ready to make your move — on your timeline.

Pre-approval made easy
We're here to help you find the best option, not to help the best option find you. Trust that your information will not be shared with many different lenders like so many platforms do.
What type of home are you looking for?
How do you plan to use your new home?
Where are you in the home buying process?
Are you currently working with a real estate agent?
Do you currently own a home?
Is this your first time purchasing a home?
Do you plan to sell your current home before purchasing a new one?
Have you or your spouse served in the US military?
Veterans and active US military may be eligible for a $0 down VA loan.
What is your price range?
What is your current employment status?
What is your household pre-tax annual income?
What is your credit score?
Have you had a bankruptcy or foreclosure in the past 3 years?
Almost done — where can we reach you?
✓ Thank you for your time!
You'll hear back within one business day with your next steps.