
5512 Montgomery St
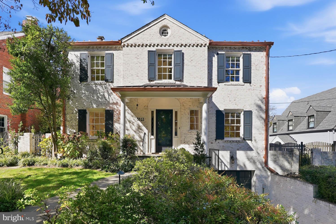
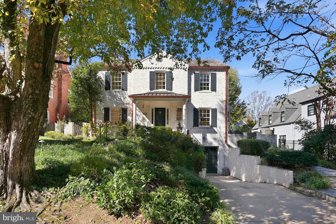
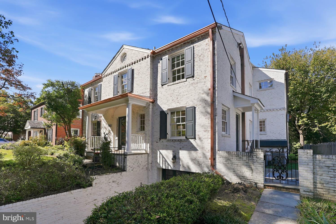
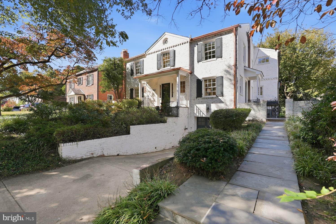
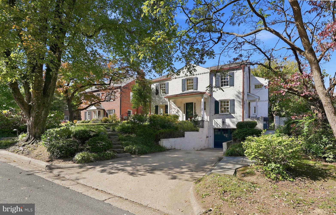
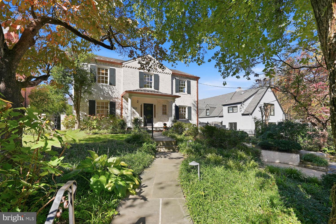
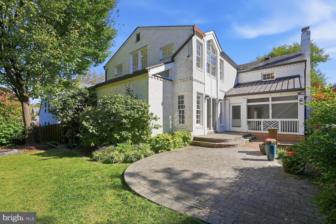
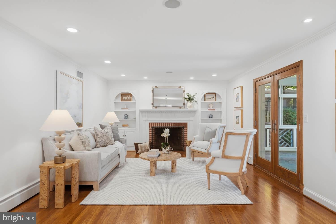
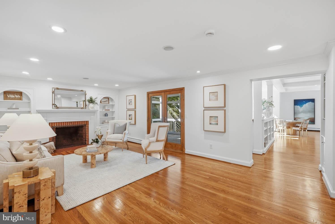
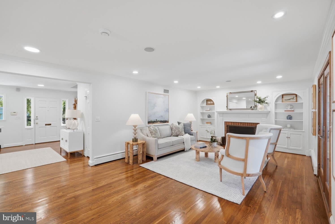
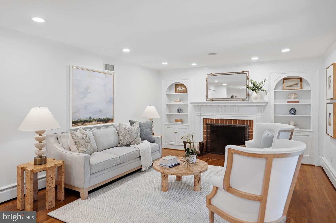
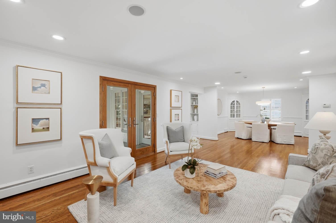
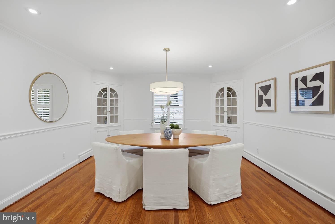
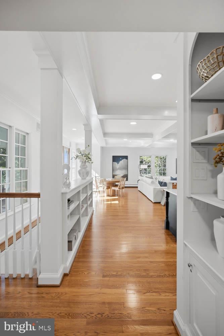
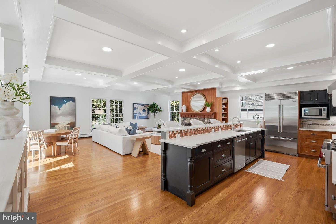
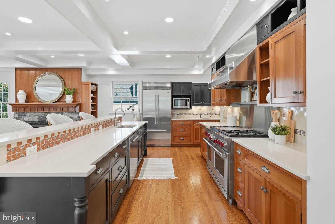
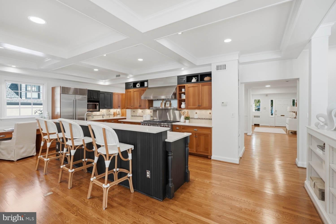
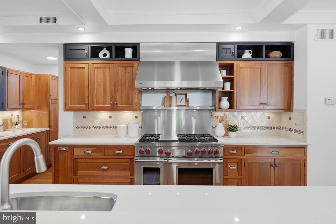
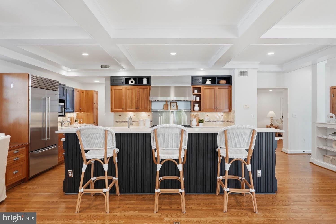
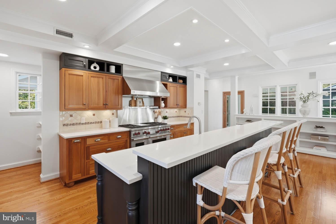
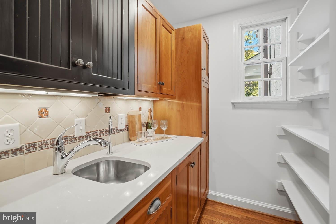
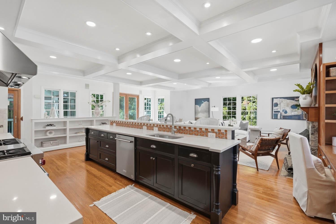
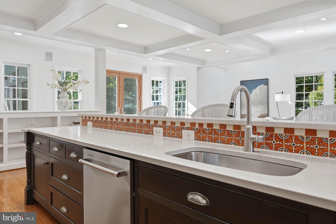
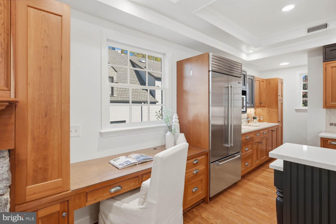
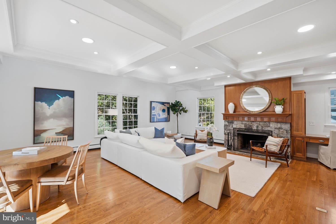
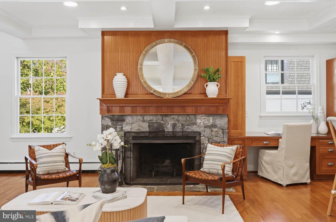
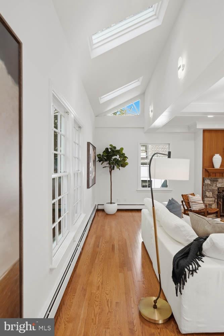
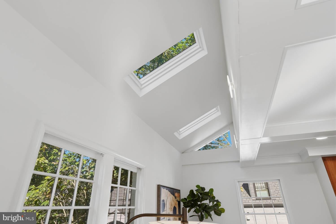
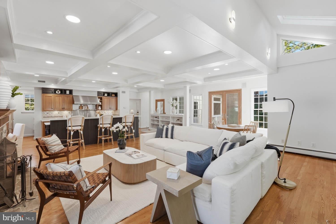
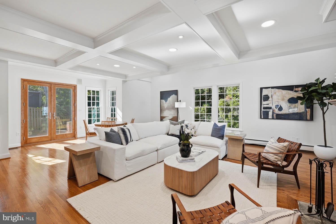
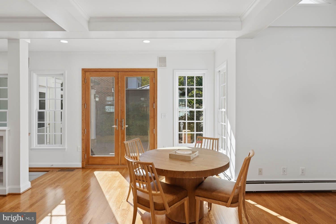
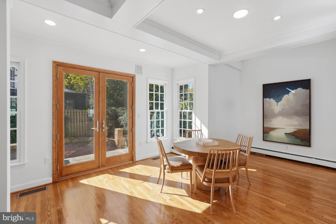
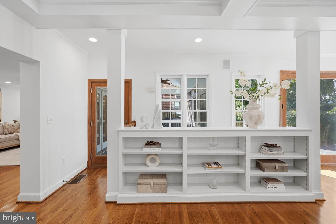
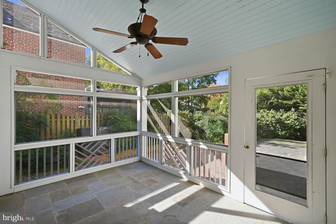
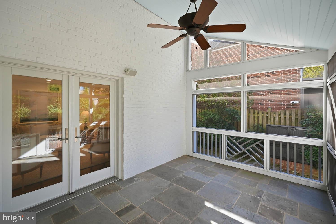
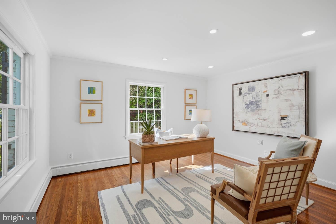
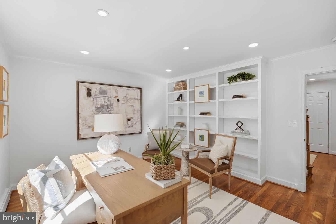
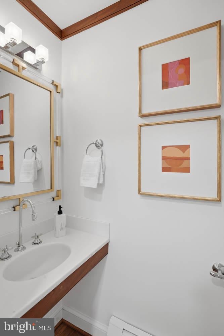
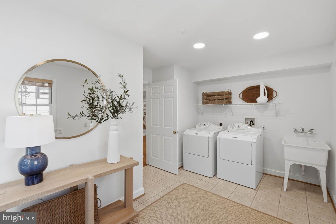
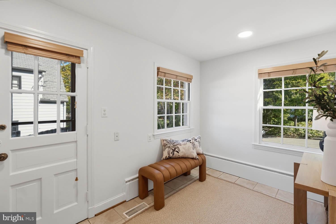
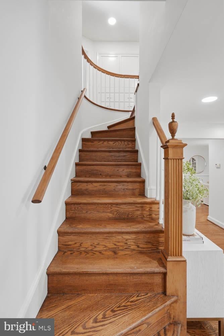
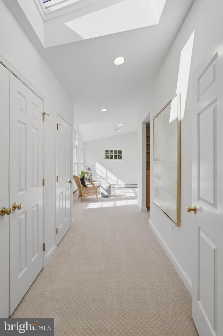
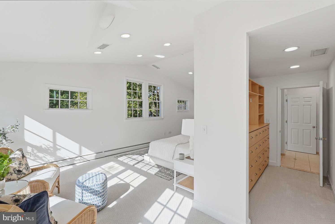
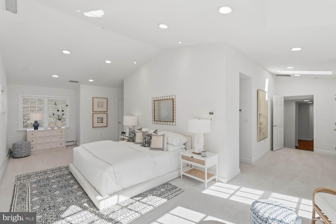
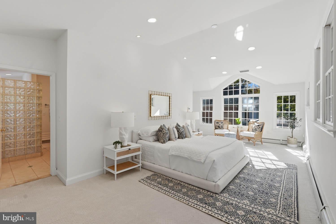
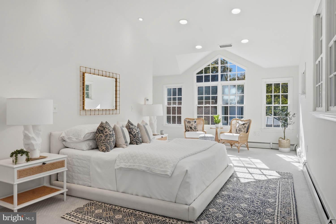
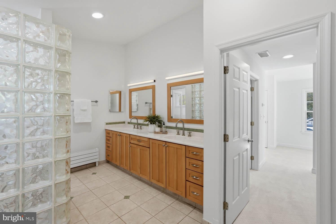
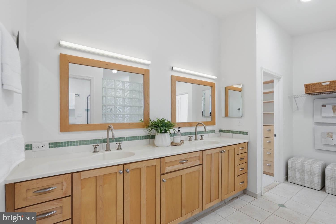
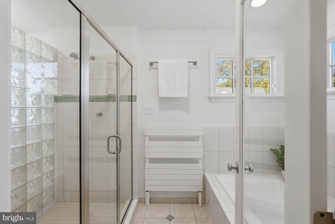
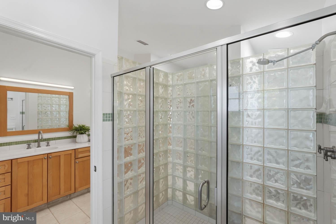
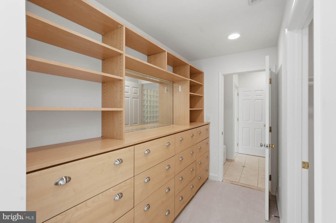
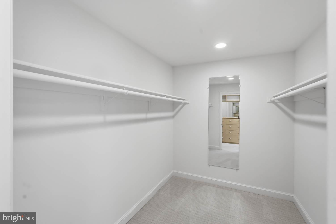
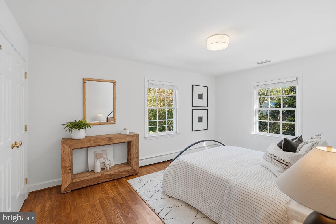
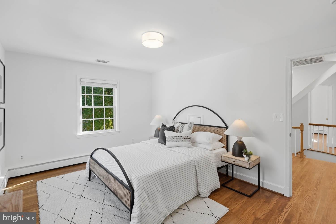
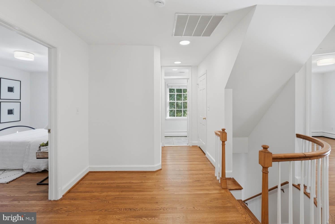
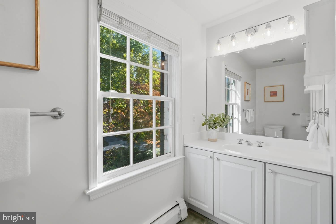
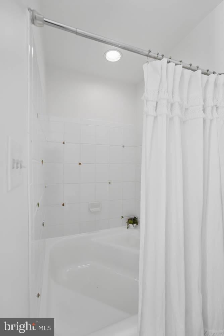
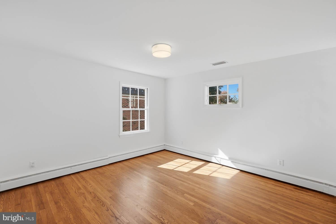
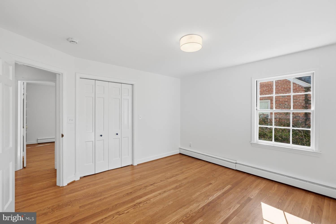
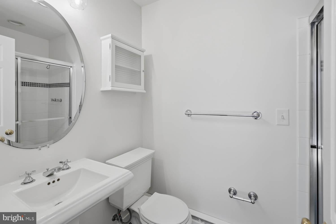
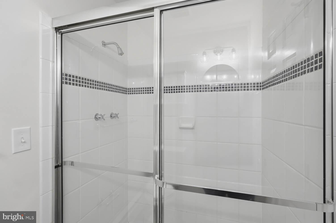
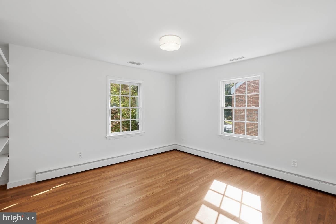
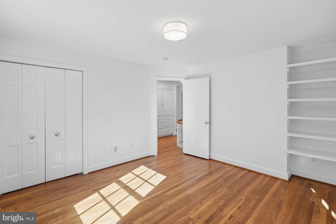
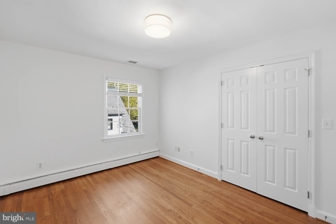
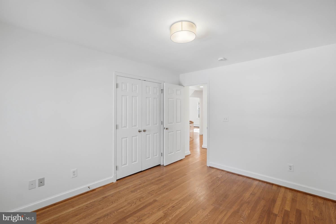
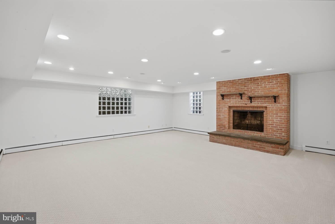
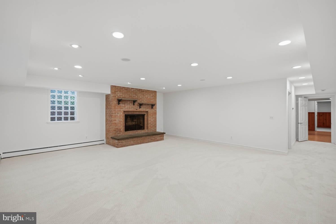
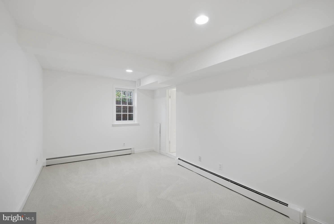
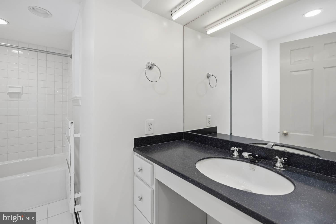
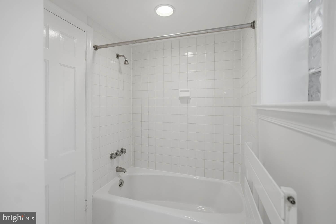
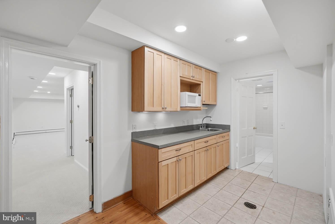
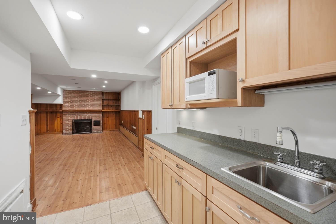
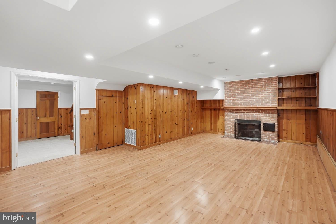
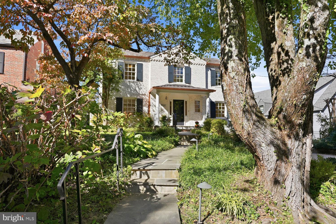
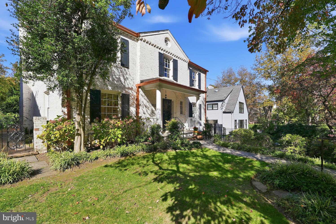
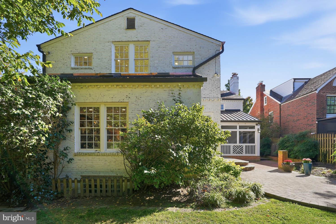
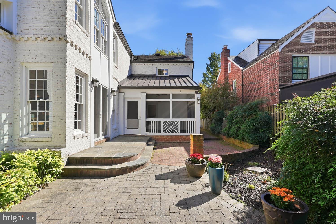
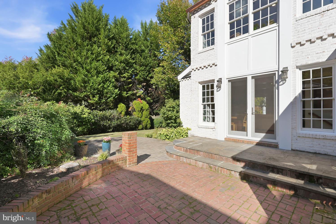
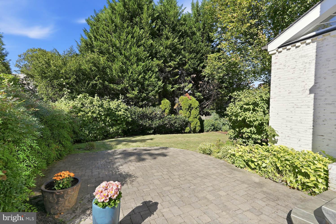
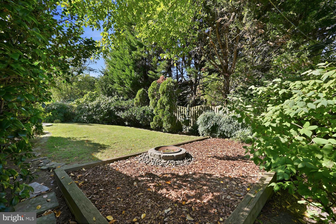
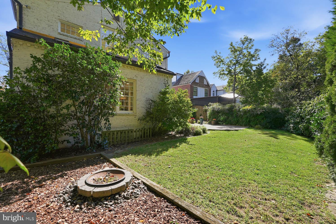
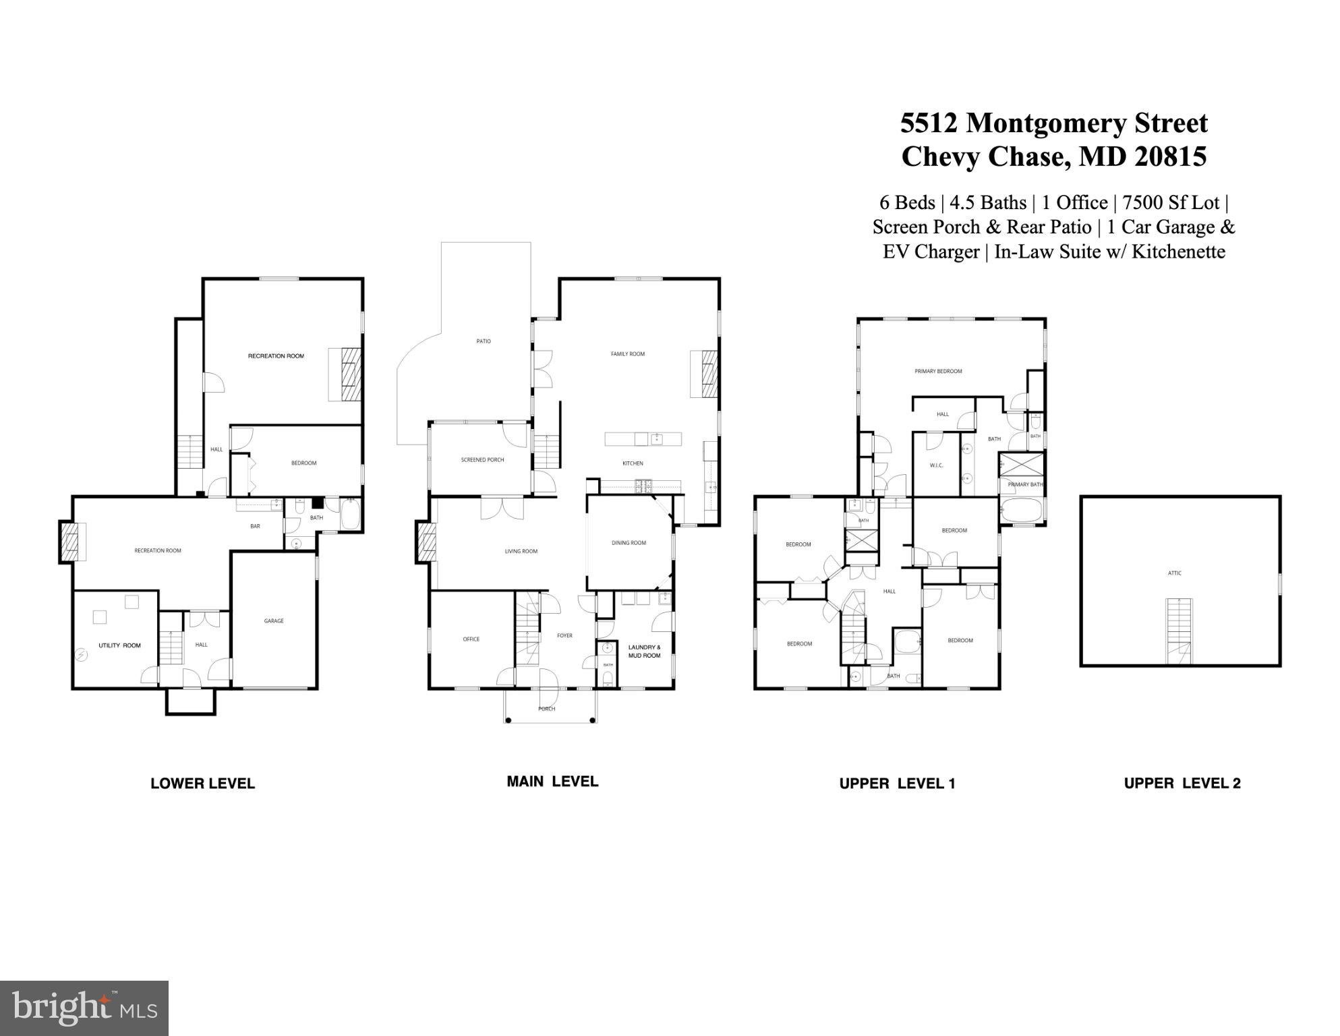
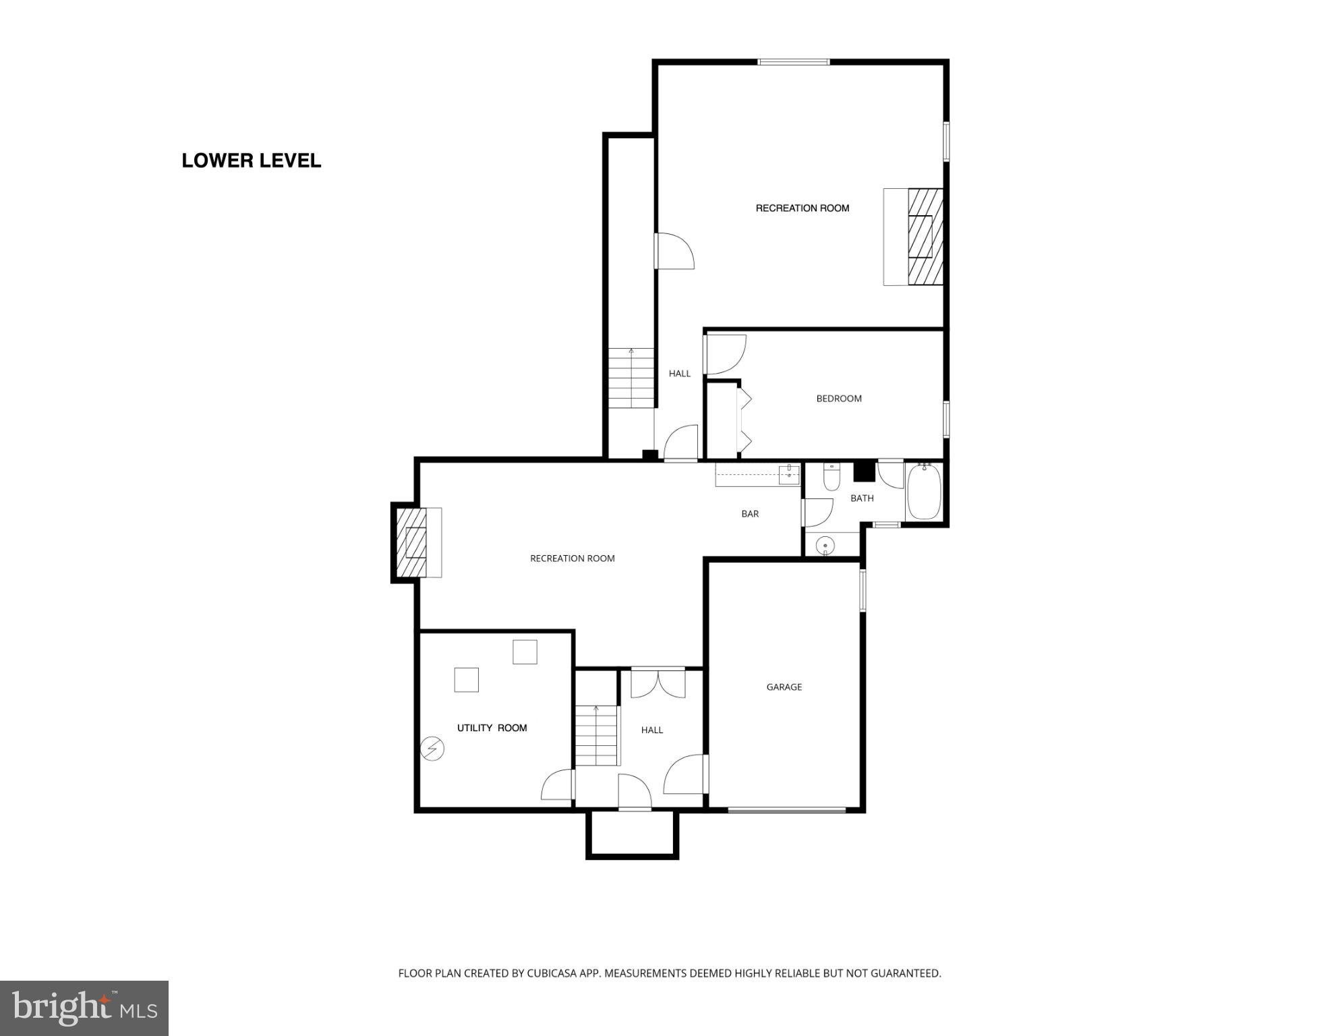
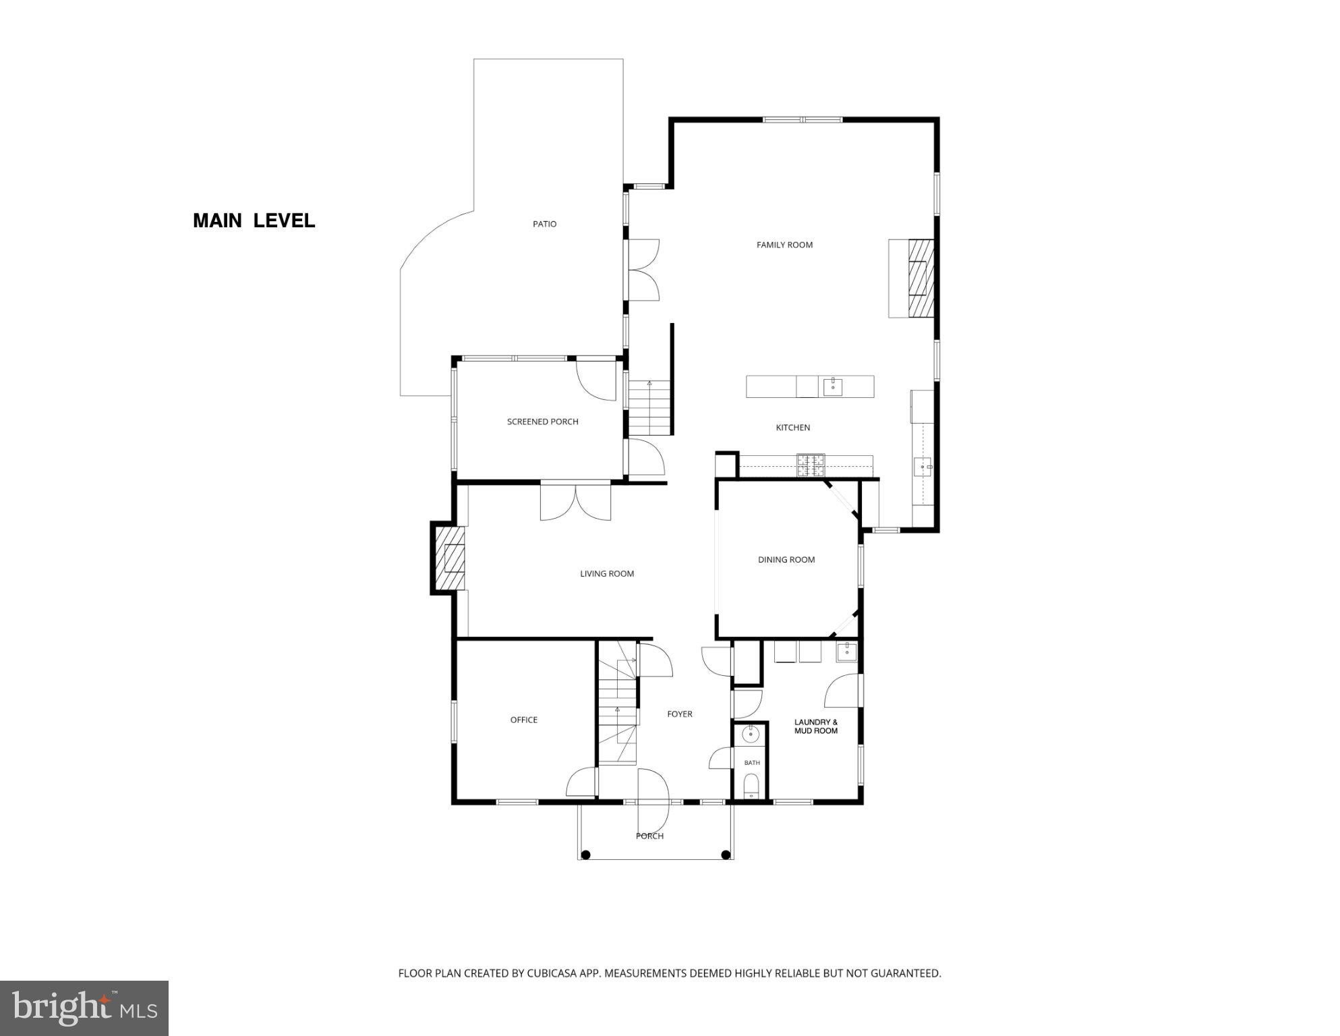
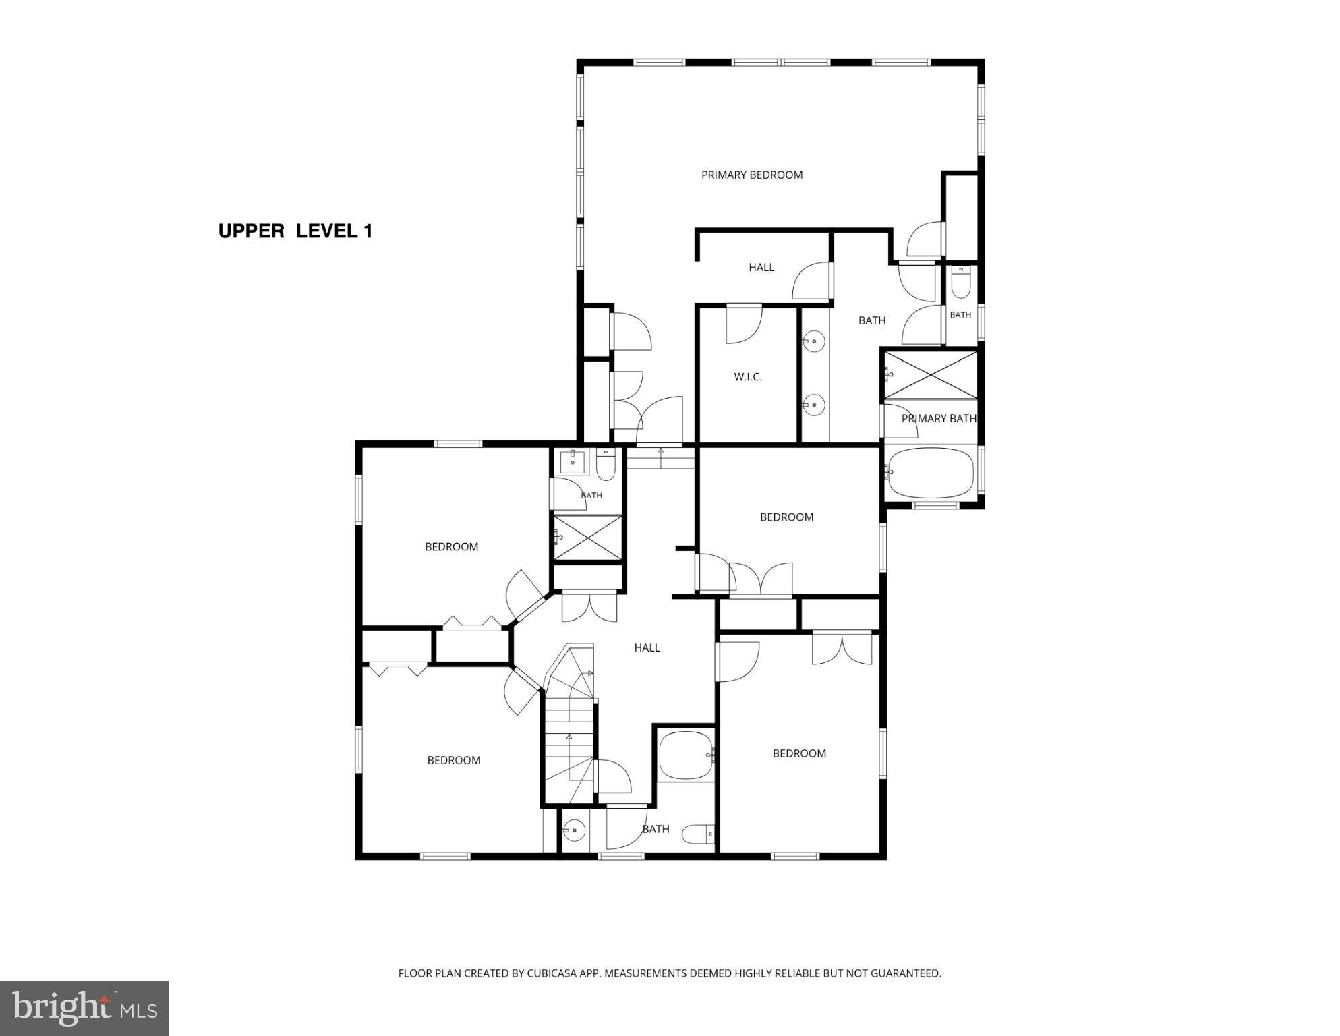
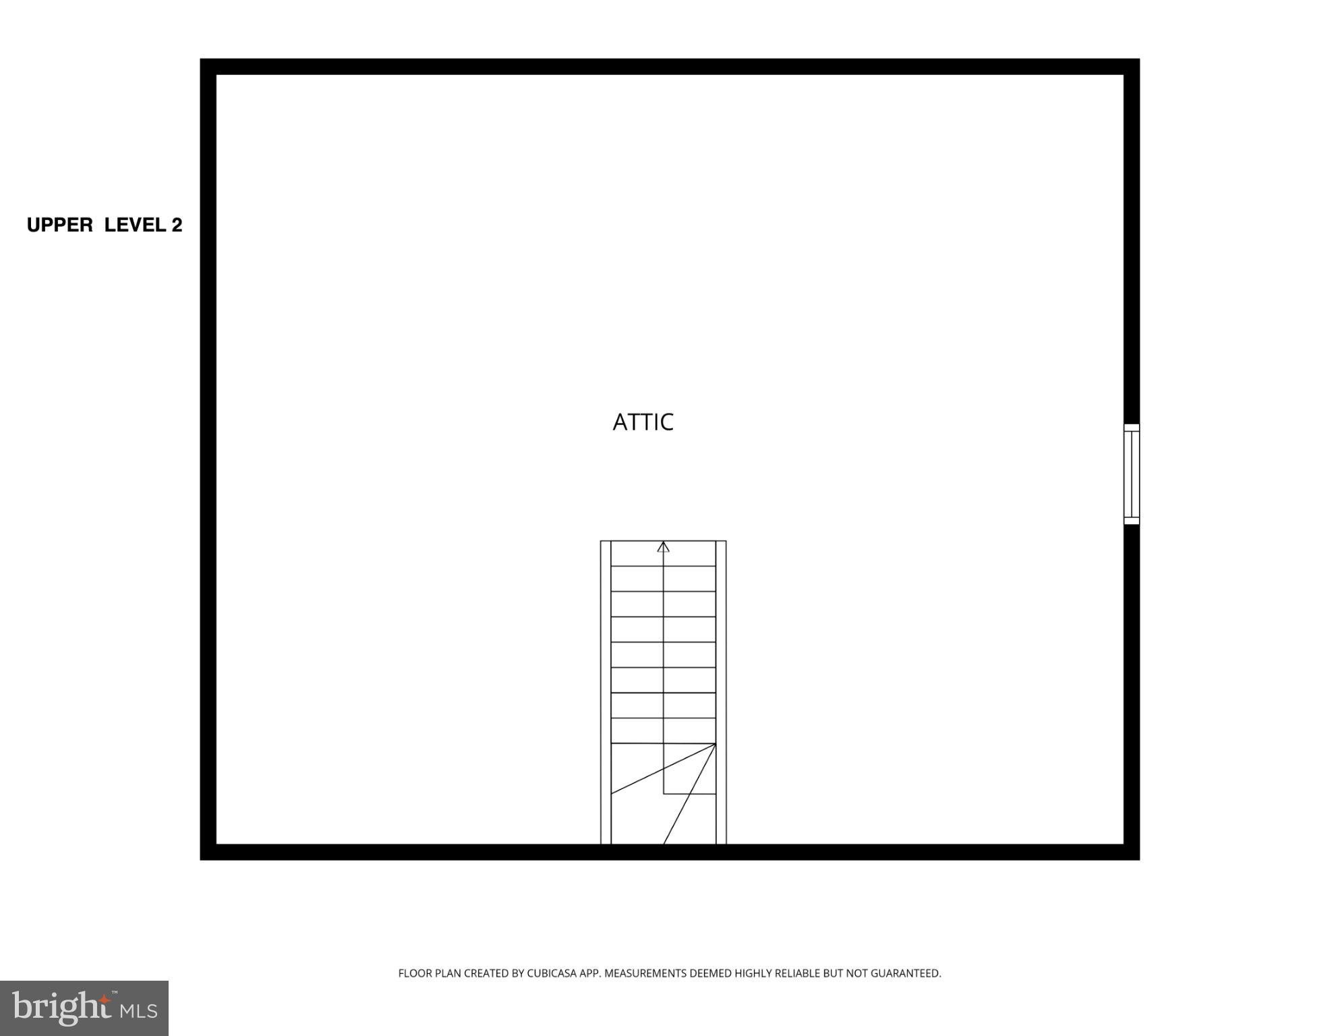
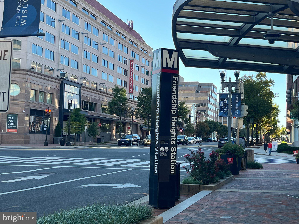
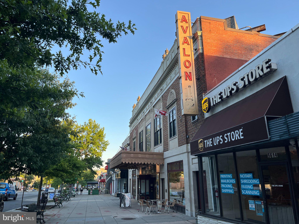
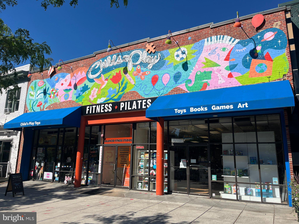
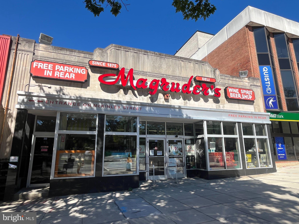
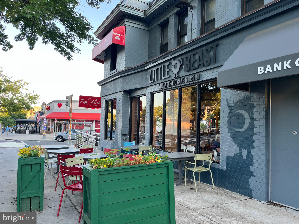
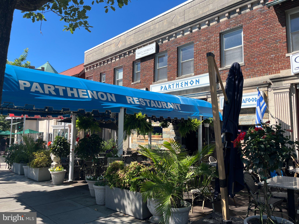
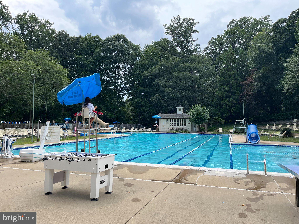
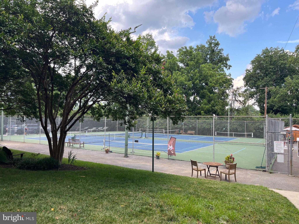
Classic Chevy Chase Village Colonial with Unexpectedly Generous Space | 6 Beds | 4.5 Baths | 1 Office | 7500 Sf Lot | Screen Porch | Rear Patio & Landscaped Yard w/ Firepit Area | 1 Car Garage & EV Charger | In-Law Suite w/ Kitchenette | Welcome to the timeless elegance of this home in the heart of the Village. Step inside through a lovely entrance hall featuring oak floors and an elegant staircase. Adjacent to the entrance hall is a charming office, complete with built-ins. The living room showcases custom built-ins and a wood-burning fireplace framed by a handsome wood mantel. Next to the living room is a formal dining room with 2 built-in display cabinets. The open kitchen and great room provide excellent space for daily living, including ample space for a dining table and couches. Oversized windows and skylights in the great room fill the space with phenomenal natural light. The main focal point of the great room is a stunning fireplace with a specially designed cherry wood and stone surround. The open kitchen has custom cherry cabinets, quartz countertops, an undermount sink, well-planned storage, a side pantry, and stainless steel appliances including a Wolf 6-burner range with double ovens, an oversized Thermador hood, and a Sub-Zero side-by-side refrigerator. Off the great room is a large screen porch which opens to a patio — both perfect for outdoor entertaining. Beyond the patio is a beautifully landscaped and fenced backyard, including a separate firepit area. A powder room is conveniently tucked away just off the foyer, as is a combination laundry and mud room. The first upper level has 5 bedrooms. The spacious primary bedroom features an en-suite bathroom and fantastic closet space – including one large walk-in, two side closets, as well as lovely built-ins for clothing. This level also offers four additional bedrooms, one with an ensuite bath. There’s also a hall bathroom with an oversized soaking tub. The second upper level is an attic offering abundant storage and is accessed by a full stairwell. The lower level includes a kitchenette and the 6th bedroom with ensuite bath. This is an ideal guest area or in-law suite. Two separate family rooms with fireplaces add to the home’s flexibility. The house features a driveway leading to an attached garage with direct access to the lower level. A 240-volt EV charger with extension cord allows a car to be charged at the end of the driveway. The central heat & A/C system has multiple zones and provides maximum temperature comfort. This home is ideally situated in historic Chevy Chase Village. Established in 1890, its tree-lined streets, brick sidewalks, open parks, and Village Hall combine with walking-distance access to public transportation, shopping, restaurants, and theaters to offer the best of urban and suburban living. Residents enjoy dedicated Village services, including 24/7 police coverage, home checks and package collection while traveling, twice-weekly trash and recycling pickup, and year-round community events. The location is only a few blocks from Metro, the shops and restaurants of both Friendship Heights and Connecticut Ave, as well as parks, playgrounds, and the Capital Crescent Trail. Also, it’s within the CCRA swim and tennis club boundaries. It is a rare combination of neighborhood charm, outstanding services, and easy access to the best of the Washington metropolitan area.
Listing Information
Open Houses
-
Sunday, November 81:00 PM – 3:00 PM
Facts & Features
Location
Community Information
Architecture
Features & Amenities
Property Features
Square Footage
Tax & Financial Information
Schools
Somerset Elementary
Westland Middle
Janney Elementary School
Bethesda-Chevy Chase High
Deal Middle School
Chevy Chase Elementary
Westbrook Elementary
Jackson-Reed High School
School ratings are provided for informational purposes only and are subject to change. Attendance boundaries are for reference only — contact the school or district directly to verify enrollment eligibility.
Historical Data
Price History
| Date | Event | Price |
|---|---|---|
| 08/16/2026 | Listed for sale | $2,495,000 |
Listed by Ellen Grant · Compass · 2023866330
Listing information provided exclusively for consumers' personal, non-commercial use and may not be used for any purpose other than to identify prospective properties consumers may be interested in purchasing. Information deemed reliable but not guaranteed by the MLS. Copyright 2026, Bright. All rights reserved.
Last Updated: November 4, 2026 at 1:38 AM | Source: Bright | MLS#: MDMC2251630

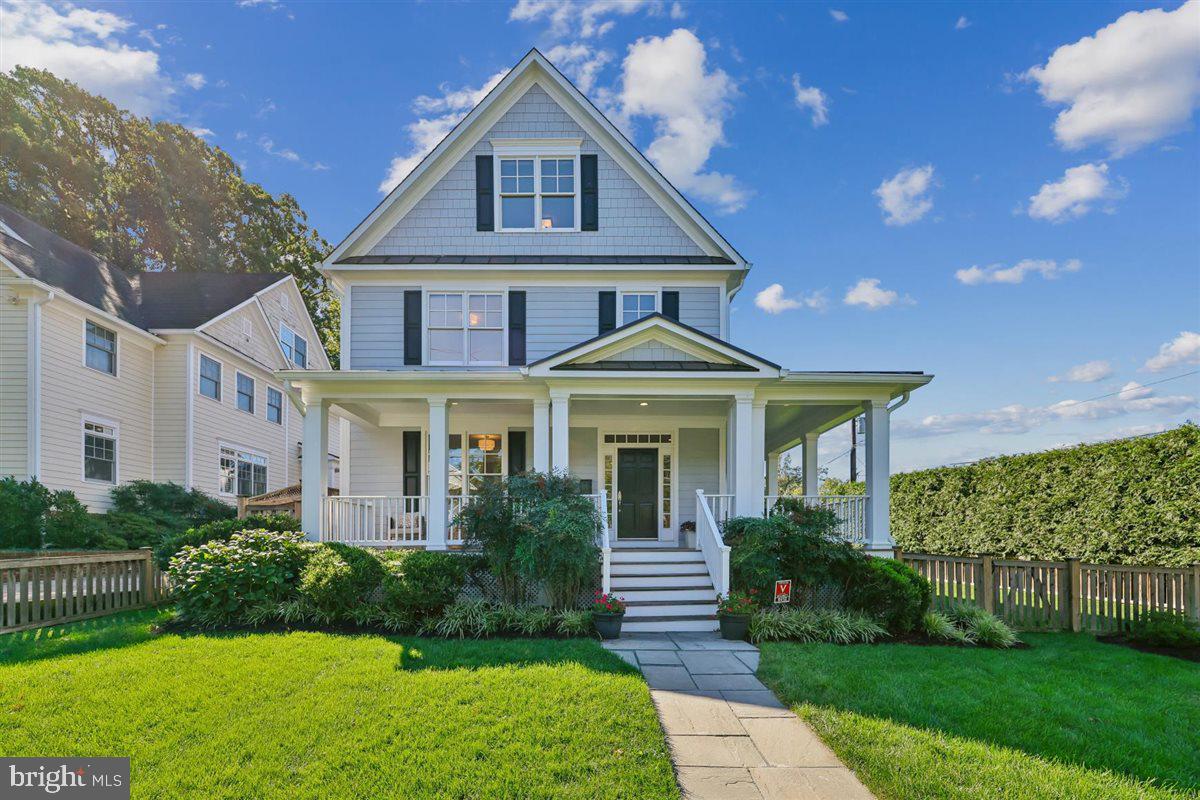
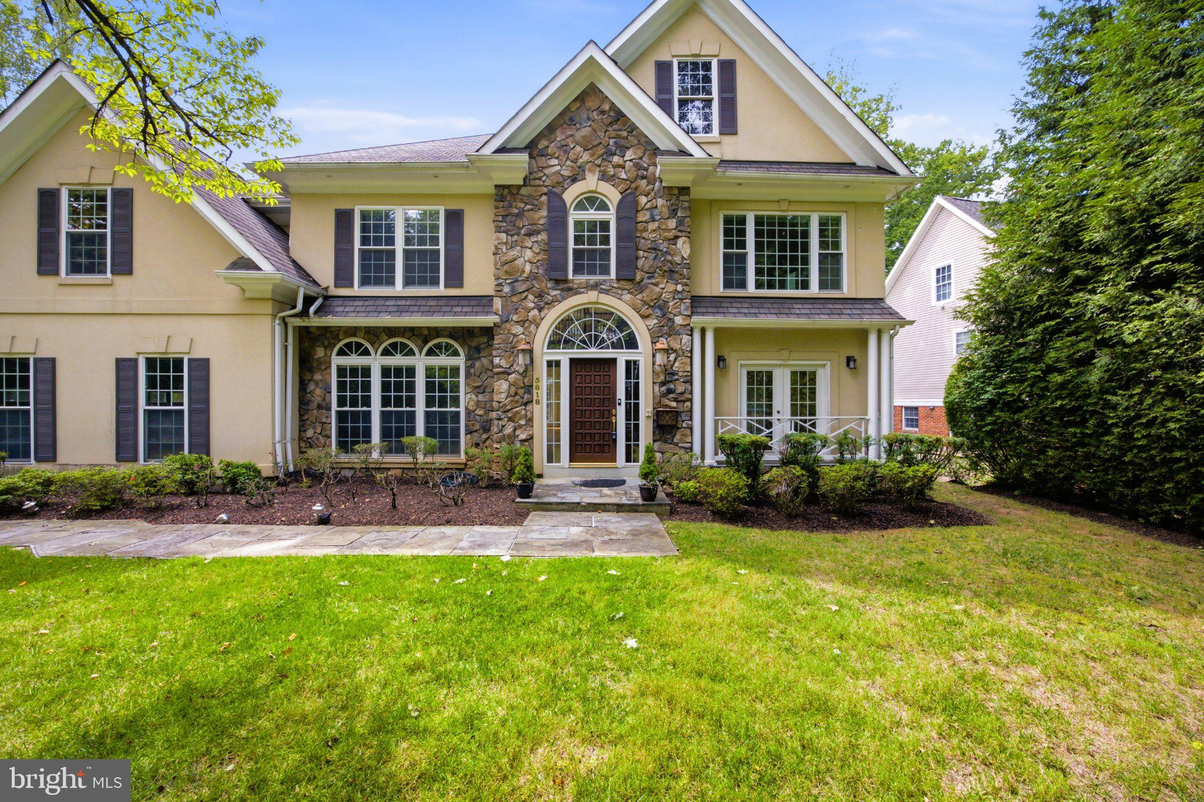
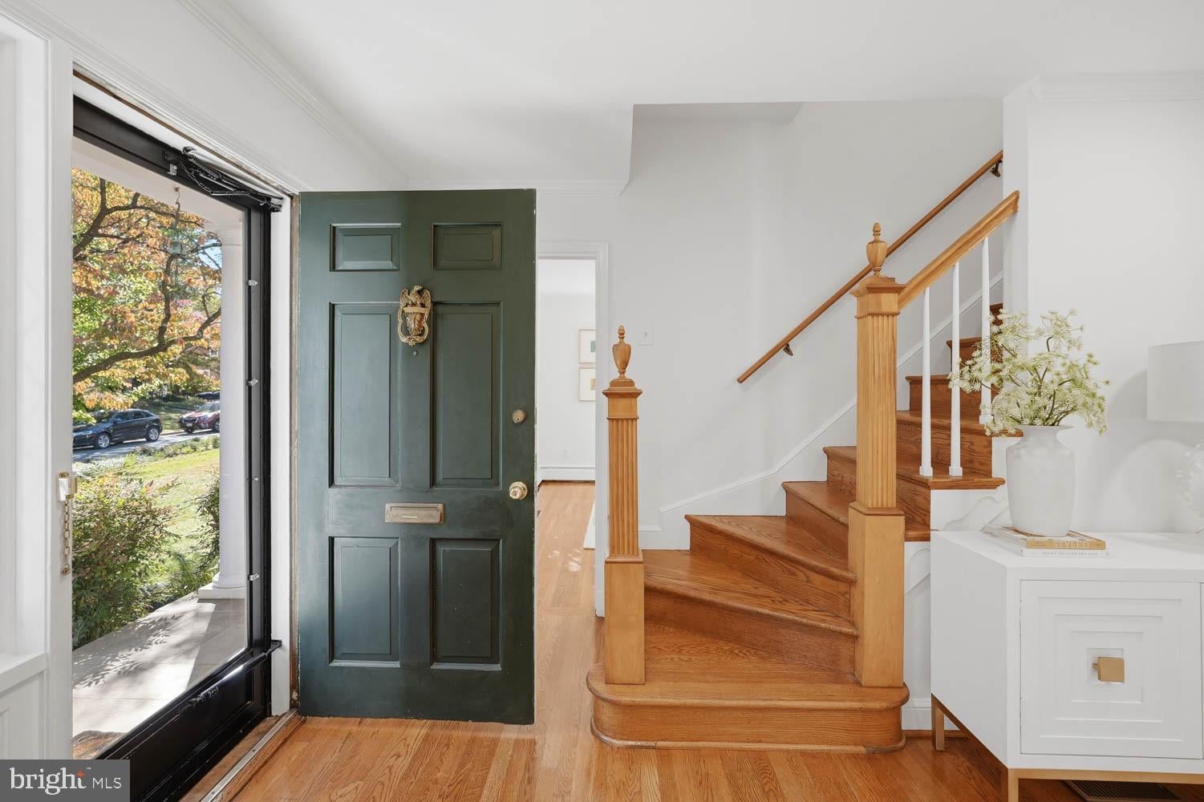
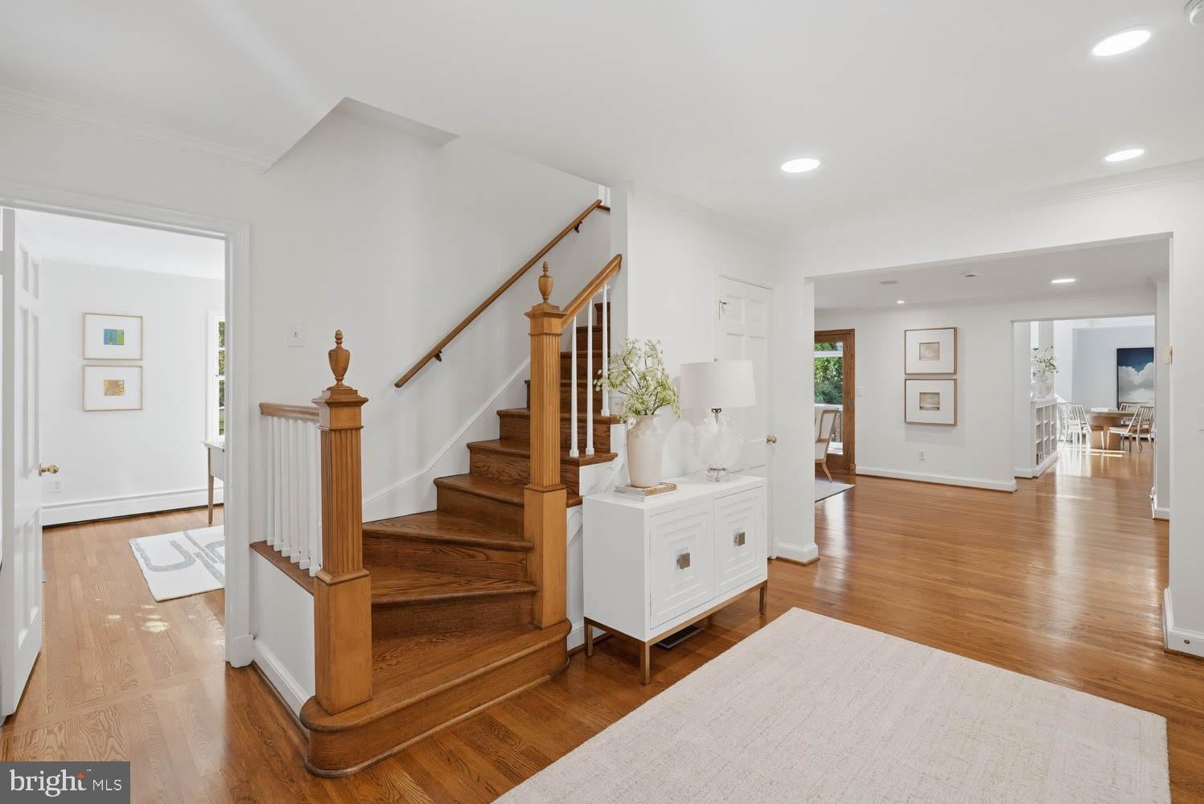
Similar Homes For Sale In Chevy Chase
Start Your Real Estate Journey
Whether you have questions about this listing, want to schedule a showing, or just want to talk through your options, Ashley Stout is here to help. Reach out and expect a response within one business day.
How can I help?
Ashley Stout is here to help. Reach out and expect a response within one business day.
Thanks — Ashley Stout will be in touch shortly.
Make A Plan For Your Purchase
Know what you can afford before you start shopping — then run the numbers on any home you have in mind.
How much house can I afford?
- Principal & interest
- Property taxes
- Homeowner's insurance
- HOA dues
If your monthly savings are applied to the loan principal.
Enter your income, debts, and down payment to see how much home you may qualify for. Estimates only — not a lending decision.
Want to know more?
Frank Ranzino is here to help. Reach out and expect a response within one business day.
✓ Thanks — Frank Ranzino will be in touch shortly.
Your Next Chapter Starts With Just A Few Steps
Before you fall in love with a home, know what you can afford. Fill out a quick pre-approval so you're ready to make your move — on your timeline.

Pre-approval made easy
We're here to help you find the best option, not to help the best option find you. Trust that your information will not be shared with many different lenders like so many platforms do.
What type of home are you looking for?
How do you plan to use your new home?
Where are you in the home buying process?
Are you currently working with a real estate agent?
Do you currently own a home?
Is this your first time purchasing a home?
Do you plan to sell your current home before purchasing a new one?
Have you or your spouse served in the US military?
Veterans and active US military may be eligible for a $0 down VA loan.
What is your price range?
What is your current employment status?
What is your household pre-tax annual income?
What is your credit score?
Have you had a bankruptcy or foreclosure in the past 3 years?
Almost done — where can we reach you?
✓ Thank you for your time!
You'll hear back within one business day with your next steps.