
11911 Whistler Ct
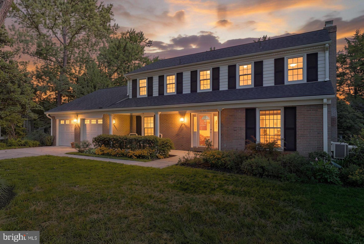
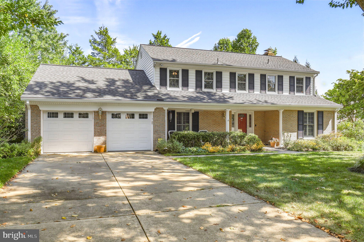
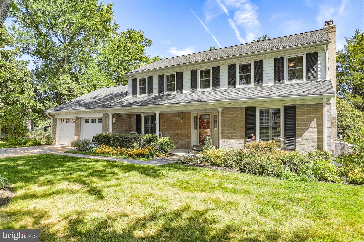
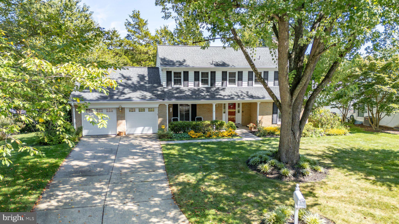
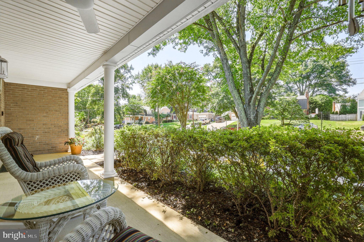
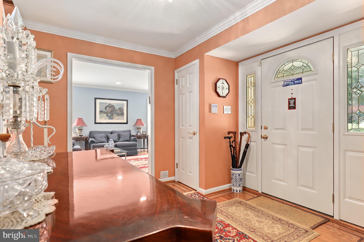
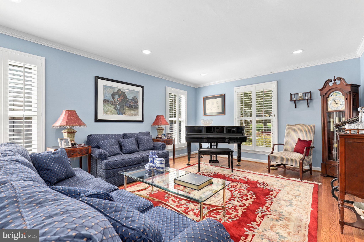
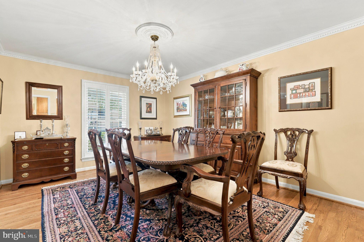
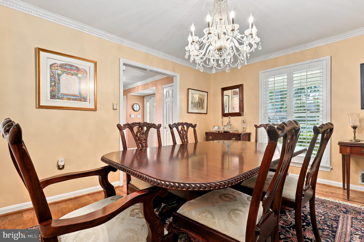
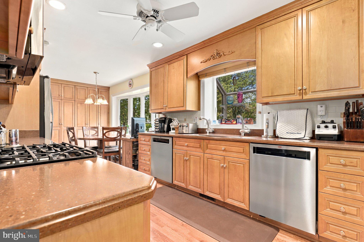
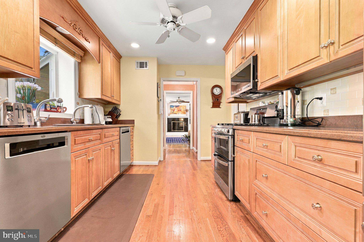
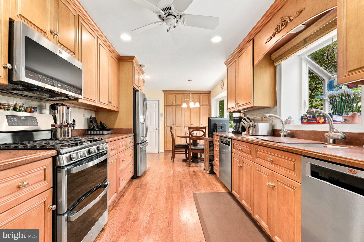
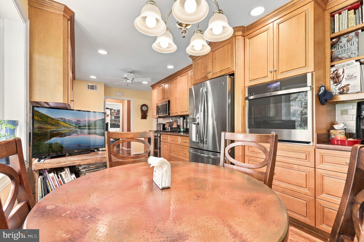
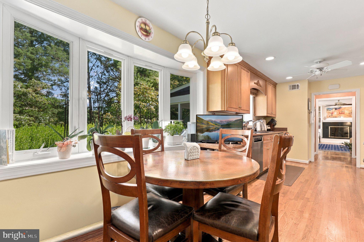
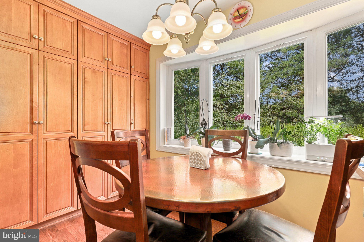
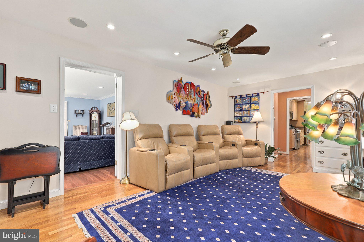
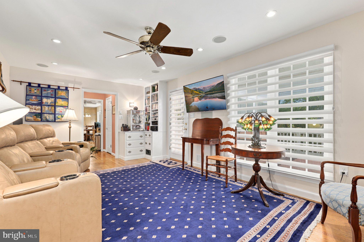
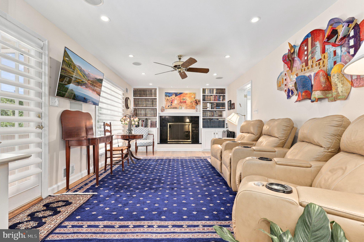
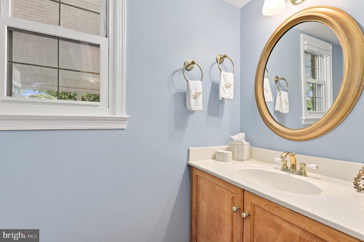
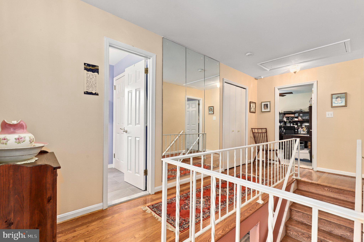
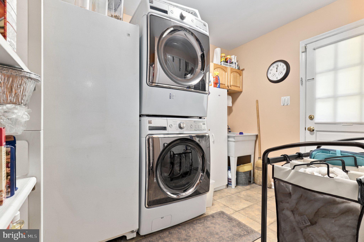
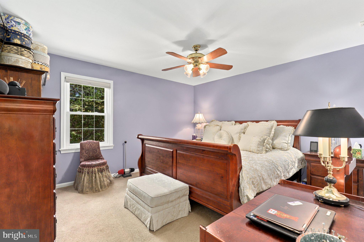
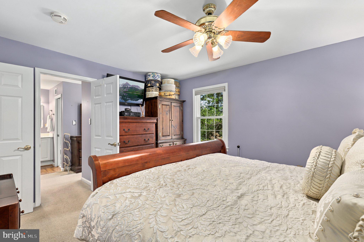
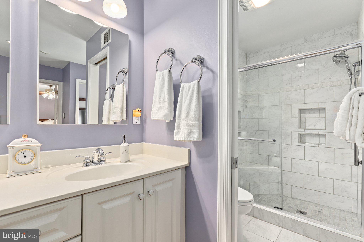
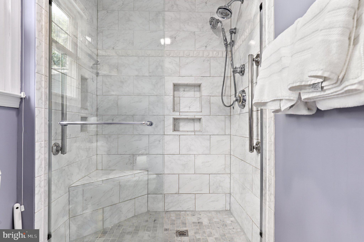
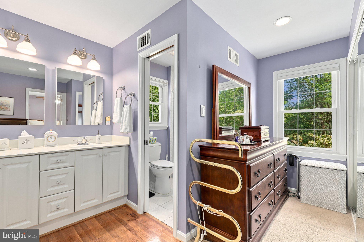
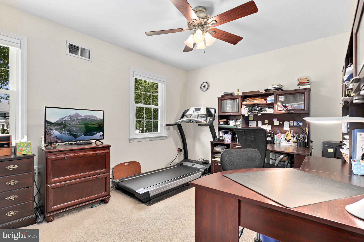
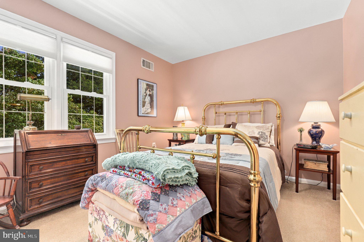
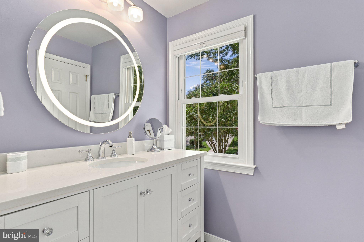
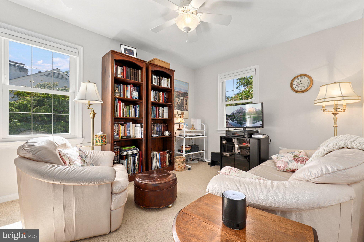
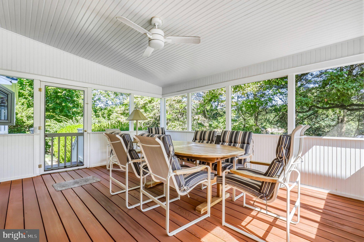
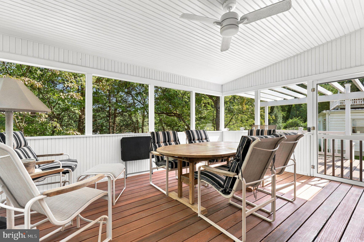
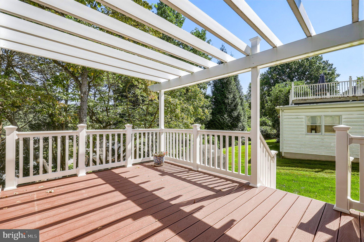
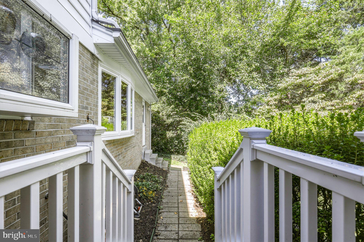
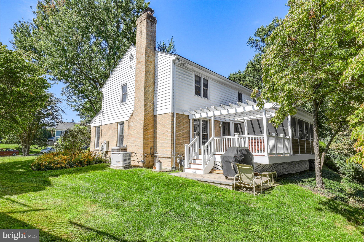
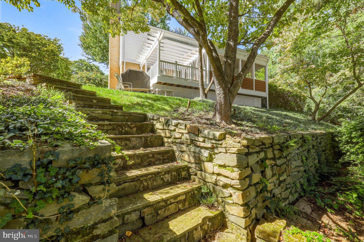
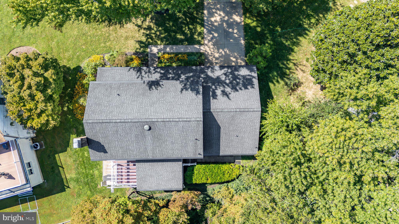
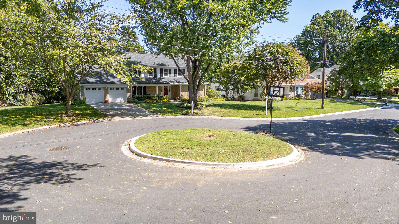
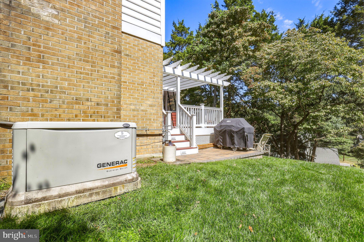
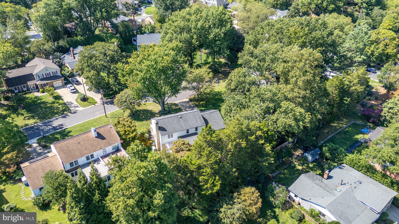
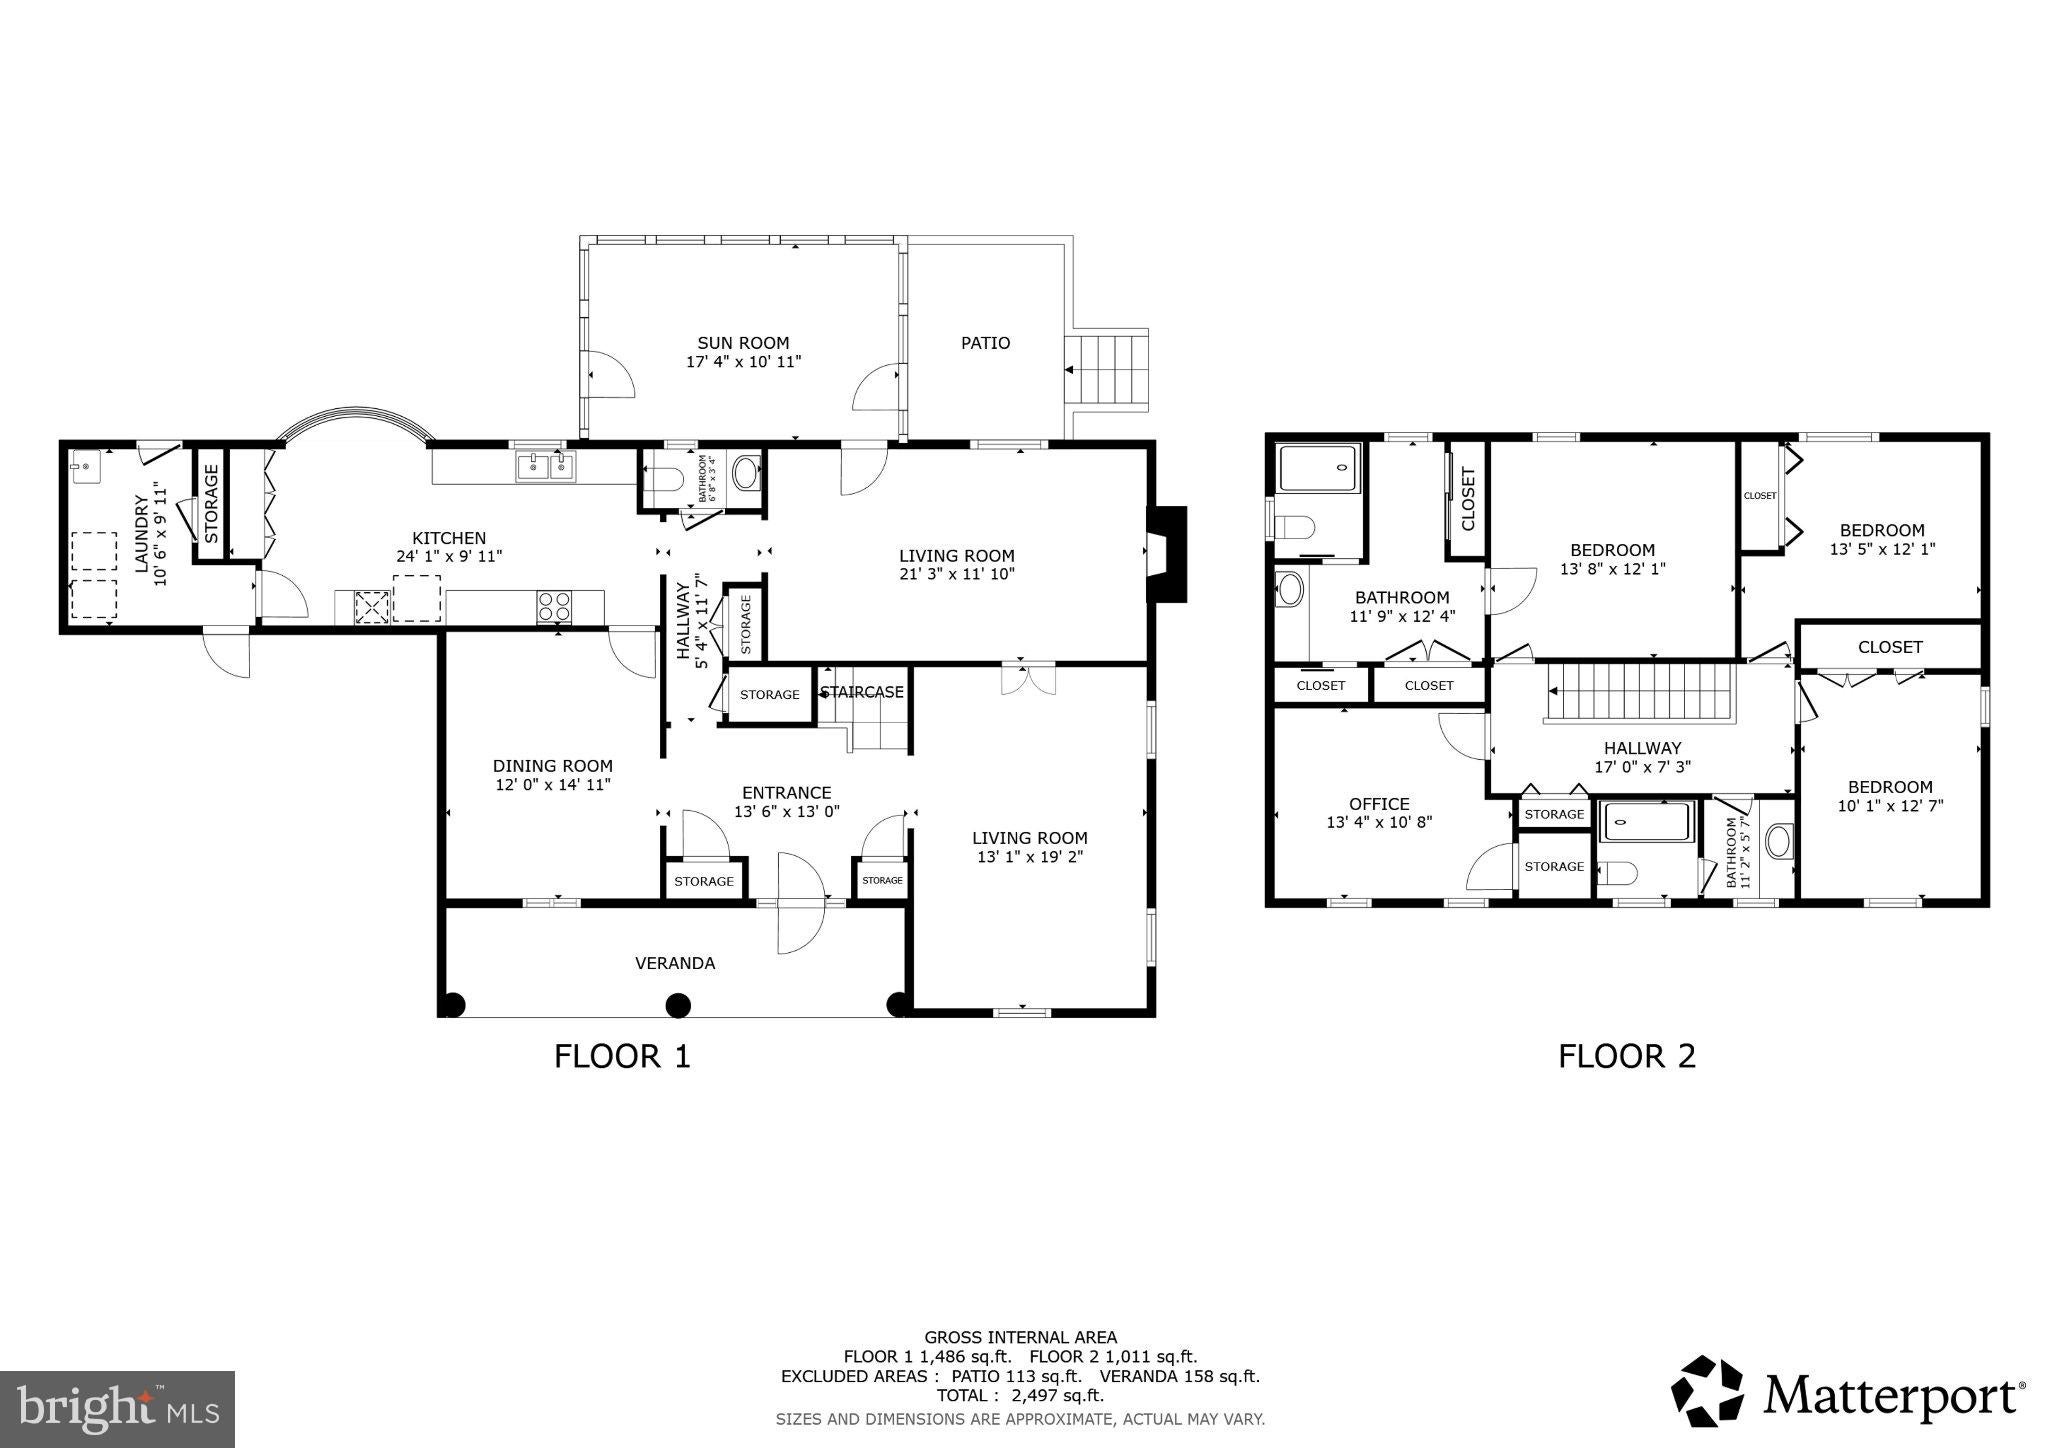
Welcome to 11911 Whistler Court, a beautifully maintained Colonial nestled on a quiet cul-de-sac in Potomac’s desirable Willerburn Acres community. Set on a quarter acre, this inviting 4-bedroom, 3.5-bath residence offers nearly 3,300 square feet of thoughtfully designed living space across three levels, combining timeless elegance with the modern conveniences today’s buyers desire.A welcoming front porch sets the tone as you enter the spacious foyer, flanked by gracious formal living and dining rooms—perfect for entertaining or more intimate gatherings. Gleaming hardwood floors extend throughout the main and bedroom levels, adding warmth and sophistication throughout the home.The updated kosher kitchen is truly the heart of the home and a standout feature for any culinary enthusiast. Designed with both function and entertaining in mind, the gourmet eat-in kitchen features 2 ovens, dual sinks, dual dishwashers, custom cabinetry, a large pantry, generous workspace, and ample storage. Just off the kitchen is a convenient laundry room with direct access to the oversized two-car garage, which provides abundant storage. A large floored attic above the garage and a crawlspace provide additional storage space.The adjoining family room offers a comfortable gathering space centered around a cozy gas fireplace with a new log set. French doors between the living room and family room . A 15-pane single door leads to the porch, creating a seamless connection to the outdoors and an ideal setting for morning coffee, relaxed evenings, or entertaining friends and family. Beyond the porch, a composite deck and pergola extend the outdoor living space, while a Cambridge paver patio provides additional space for outdoor enjoyment. The beautifully appointed yard is enhanced by landscape lighting.Upstairs, the serene primary suite provides a peaceful retreat with an updated private bath and an abundance of closet space. Three additional generously sized bedrooms share an updated hall bath, providing plenty of room for family, guests, or a home office.The partially finished lower level expands the possibilities with a spacious recreation room, full bath, and versatile flex room featuring a cedar closet—ideal for a home gym, office, guest space, hobby room, or additional storage.Thoughtful improvements and features include an automatic standby Generac generator, irrigation system, whole-house surge protection, updated baths, updated kitchen, gleaming hardwood floors, and an oversized two-car garage.Ideally located just off Seven Locks Road, Willerburn Acres offers convenient access to Potomac’s exceptional dining, shopping, parks, and recreational amenities. The home is within the sought-after Winston Churchill High School district and provides easy access to I-270 and the Capital Beltway, making commuting throughout Montgomery County, Washington, D.C., and Northern Virginia a breeze.Beautifully cared for, wonderfully updated, and ideally located, 11911 Whistler Court is ready to welcome its next owners. Hurry if you want to make this house your home!
Listing Information
Facts & Features
Location
Community Information
Architecture
Features & Amenities
Property Features
Square Footage
Tax & Financial Information
Schools
Ritchie Park Elementary
Bayard Rustin Elementary
Farmland Elementary
Winston Churchill High
Bells Mill Elementary
Herbert Hoover Middle
Beverly Farms Elementary
Cabin John Middle
School ratings are provided for informational purposes only and are subject to change. Attendance boundaries are for reference only — contact the school or district directly to verify enrollment eligibility.
Historical Data
Price History
| Date | Event | Price |
|---|---|---|
| 09/16/2026 | Listed for sale | $1,225,600 |
Listed by Charles P Gilroy · Redfin Corp · 3016586186
Listing information provided exclusively for consumers' personal, non-commercial use and may not be used for any purpose other than to identify prospective properties consumers may be interested in purchasing. Information deemed reliable but not guaranteed by the MLS. Copyright 2026, Bright. All rights reserved.
Last Updated: October 27, 2026 at 8:29 PM | Source: Bright | MLS#: MDMC2251842

Similar Homes For Sale In Potomac


Start Your Real Estate Journey
Whether you have questions about this listing, want to schedule a showing, or just want to talk through your options, Ashley Stout is here to help. Reach out and expect a response within one business day.
How can I help?
Ashley Stout is here to help. Reach out and expect a response within one business day.
Thanks — Ashley Stout will be in touch shortly.
Make A Plan For Your Purchase
Know what you can afford before you start shopping — then run the numbers on any home you have in mind.
How much house can I afford?
- Principal & interest
- Property taxes
- Homeowner's insurance
- HOA dues
If your monthly savings are applied to the loan principal.
Enter your income, debts, and down payment to see how much home you may qualify for. Estimates only — not a lending decision.
Want to know more?
Frank Ranzino is here to help. Reach out and expect a response within one business day.
✓ Thanks — Frank Ranzino will be in touch shortly.
Your Next Chapter Starts With Just A Few Steps
Before you fall in love with a home, know what you can afford. Fill out a quick pre-approval so you're ready to make your move — on your timeline.

Pre-approval made easy
We're here to help you find the best option, not to help the best option find you. Trust that your information will not be shared with many different lenders like so many platforms do.
What type of home are you looking for?
How do you plan to use your new home?
Where are you in the home buying process?
Are you currently working with a real estate agent?
Do you currently own a home?
Is this your first time purchasing a home?
Do you plan to sell your current home before purchasing a new one?
Have you or your spouse served in the US military?
Veterans and active US military may be eligible for a $0 down VA loan.
What is your price range?
What is your current employment status?
What is your household pre-tax annual income?
What is your credit score?
Have you had a bankruptcy or foreclosure in the past 3 years?
Almost done — where can we reach you?
✓ Thank you for your time!
You'll hear back within one business day with your next steps.