
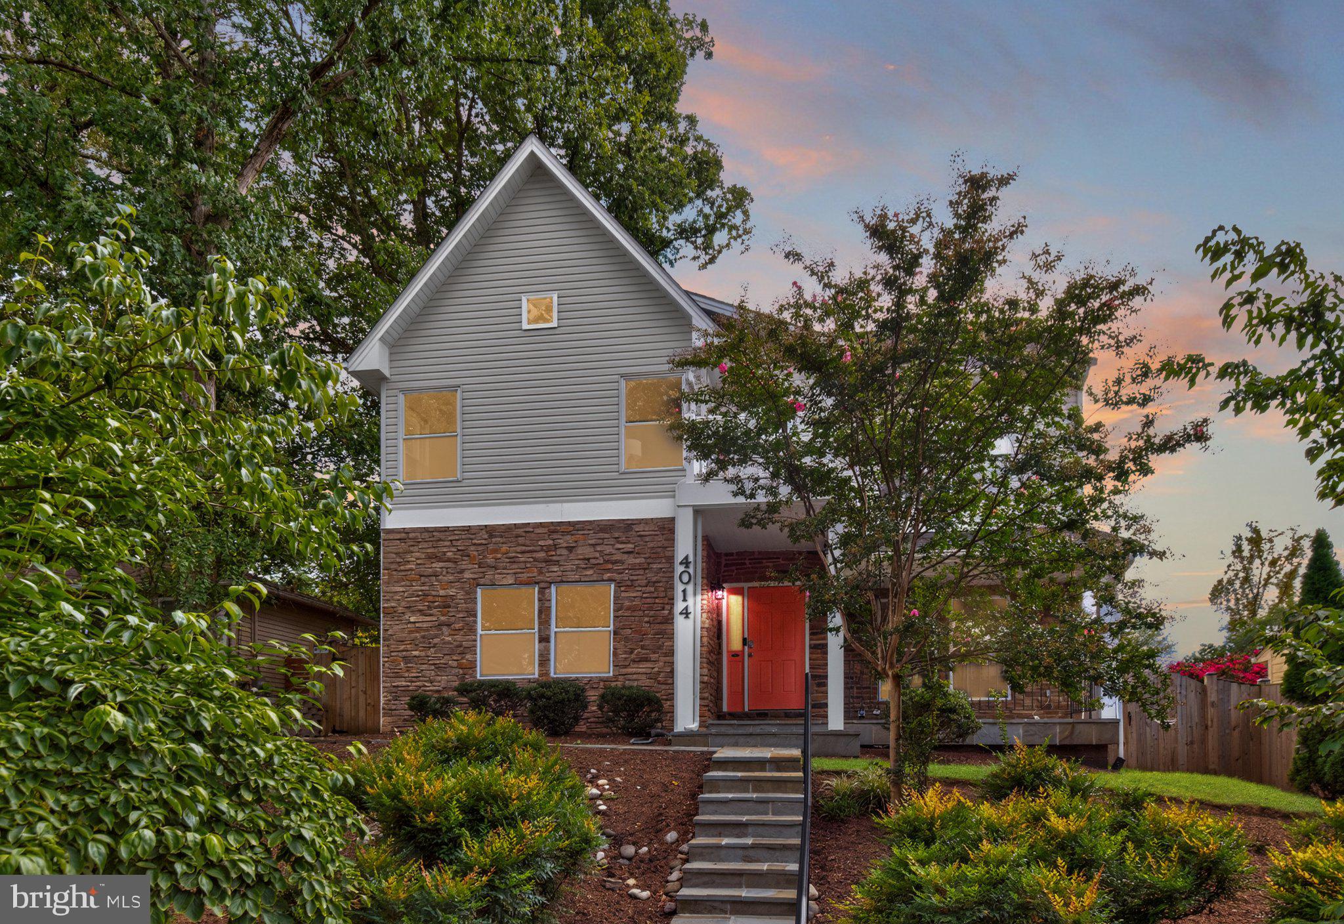
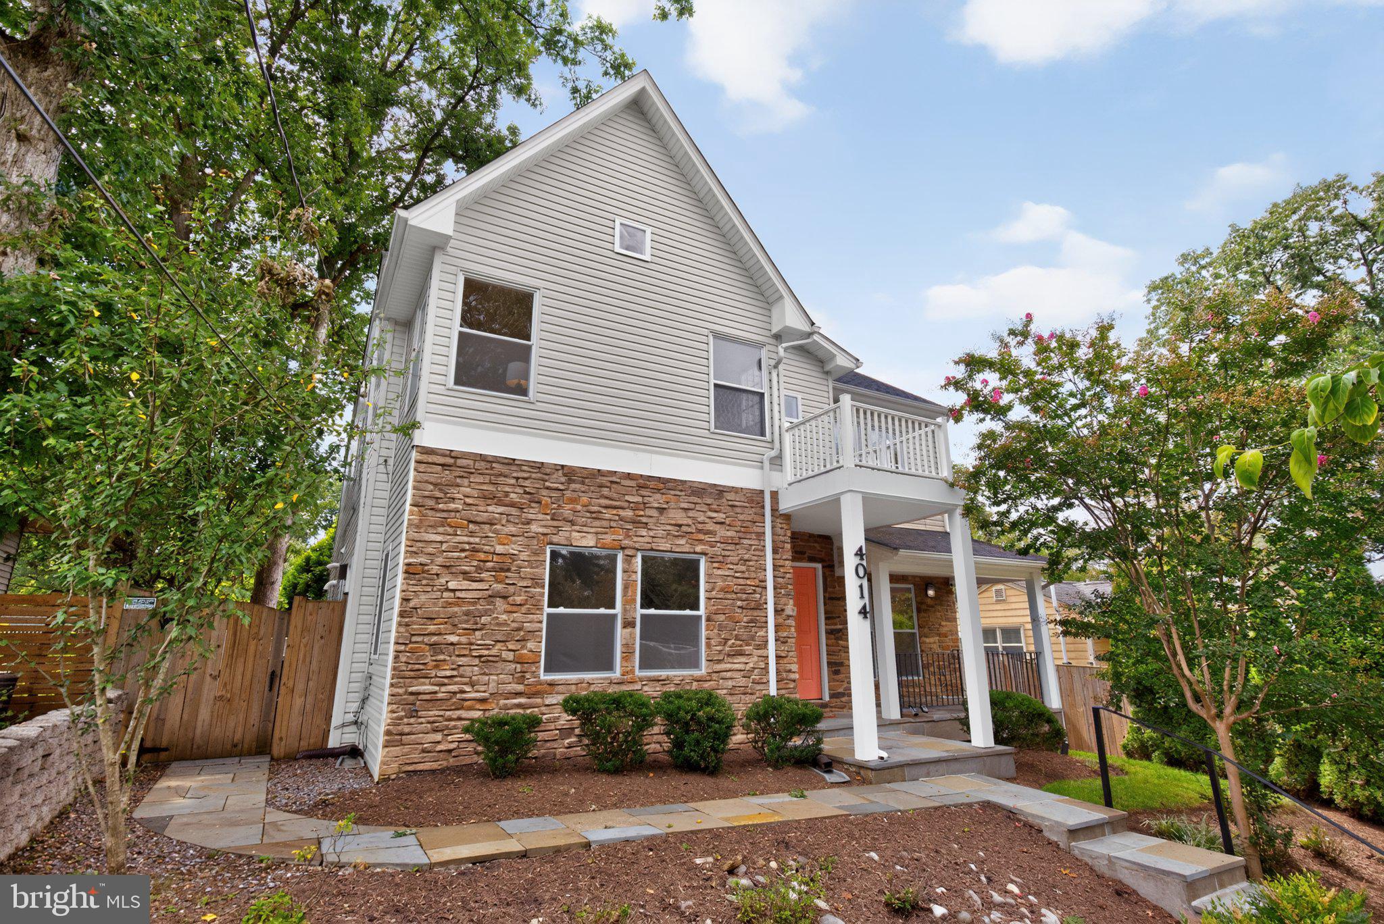
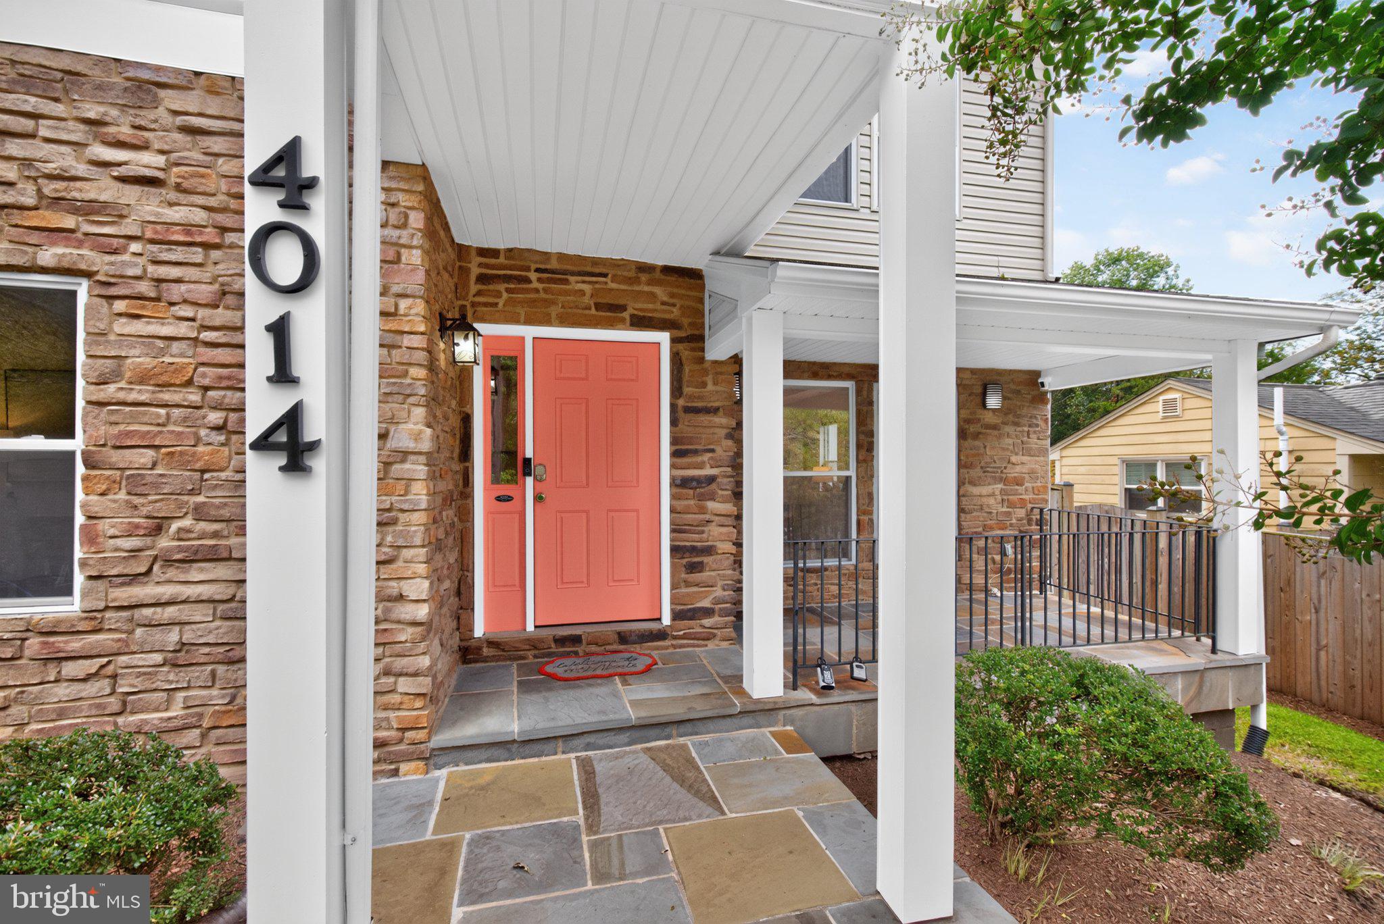

4014 Lawrence Ave
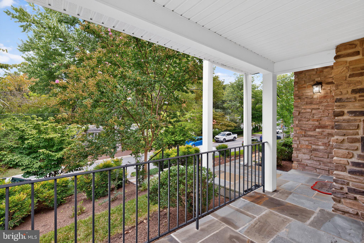
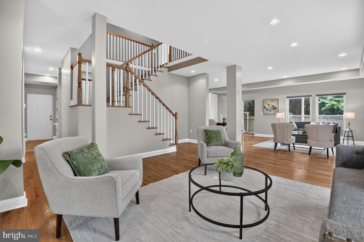
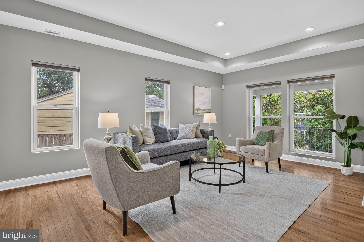
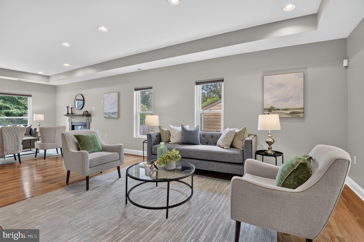
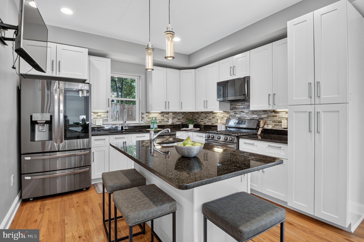
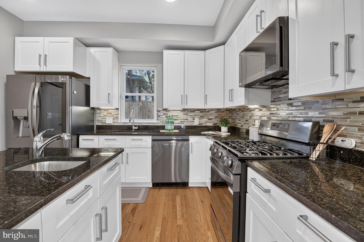
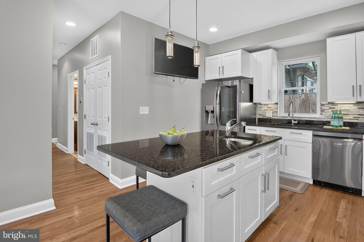
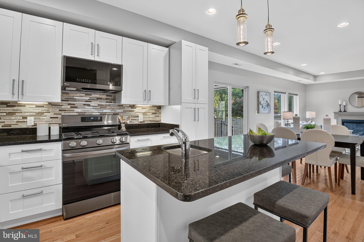
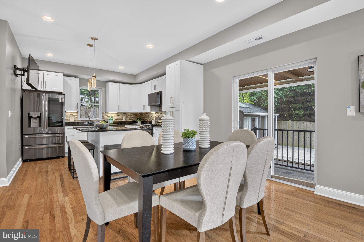
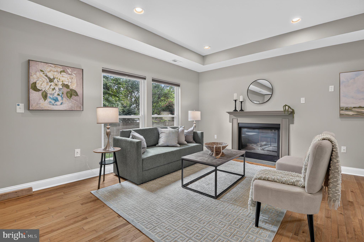
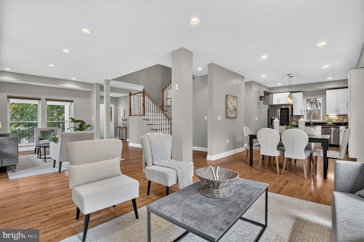
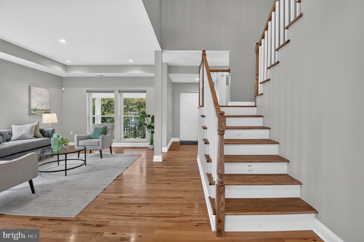
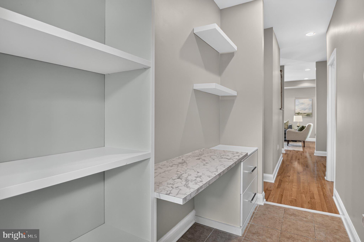
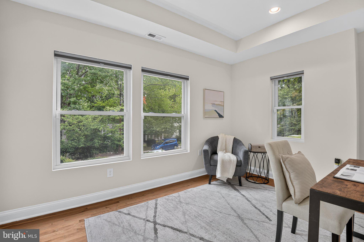
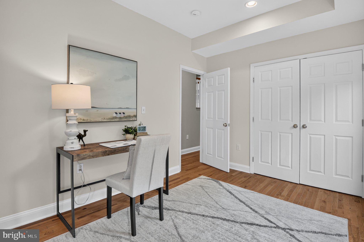
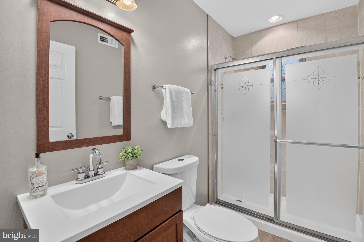
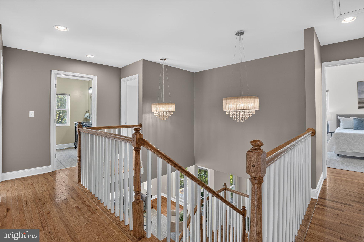
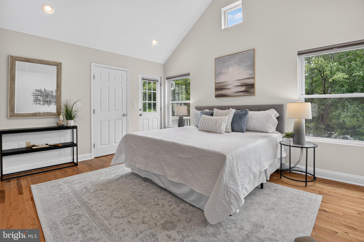
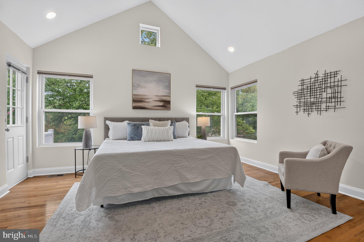
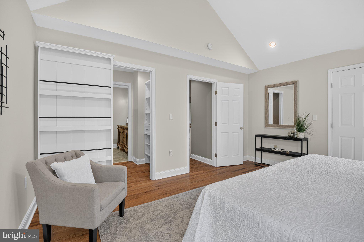
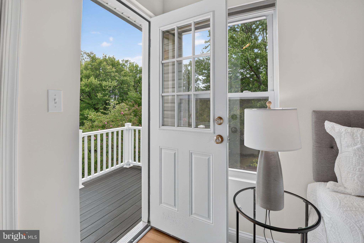
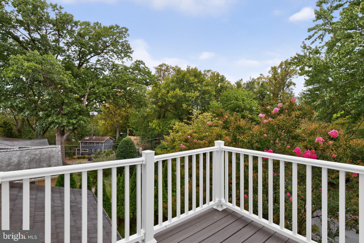
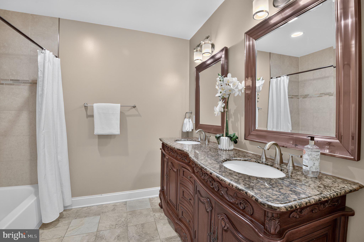
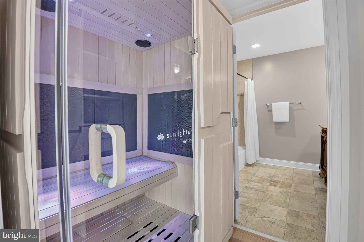
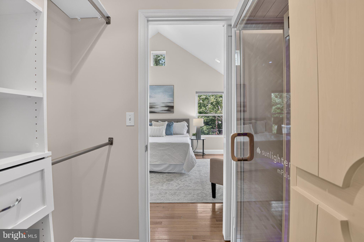
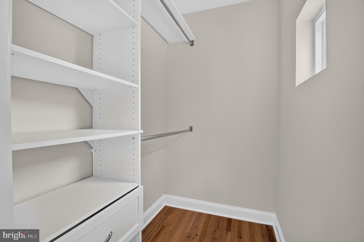
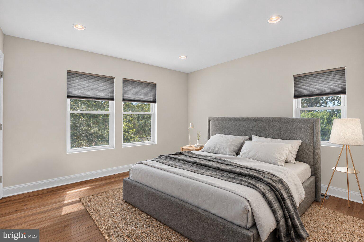
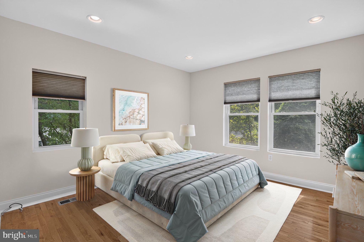
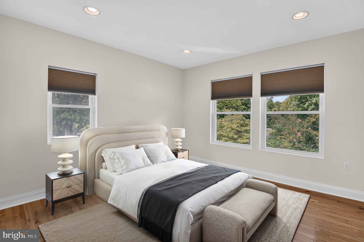
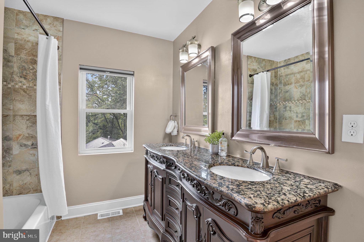
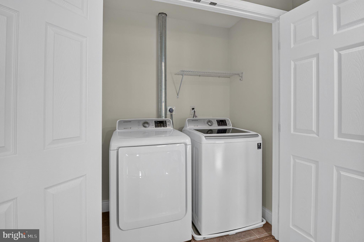
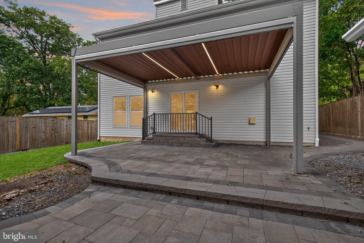
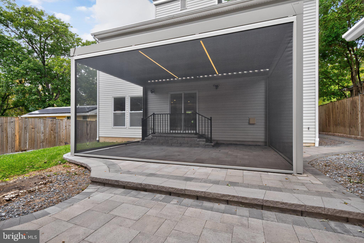
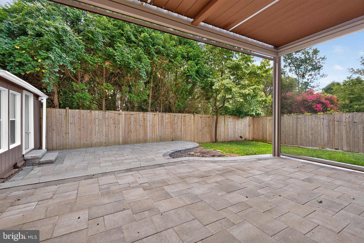
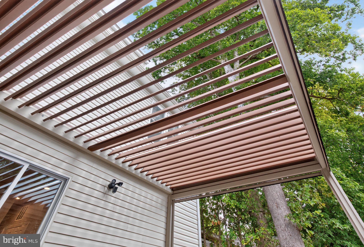
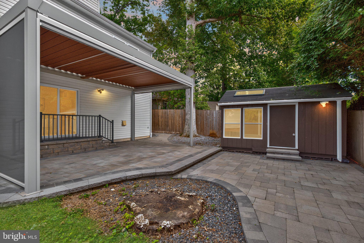
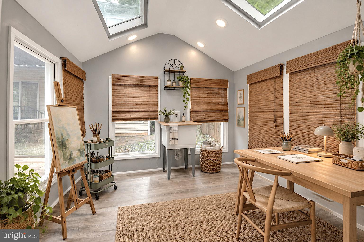
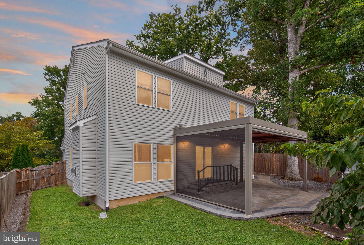
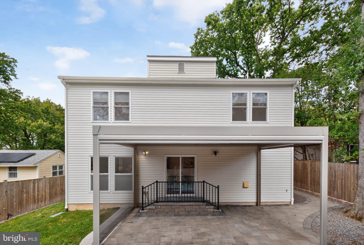
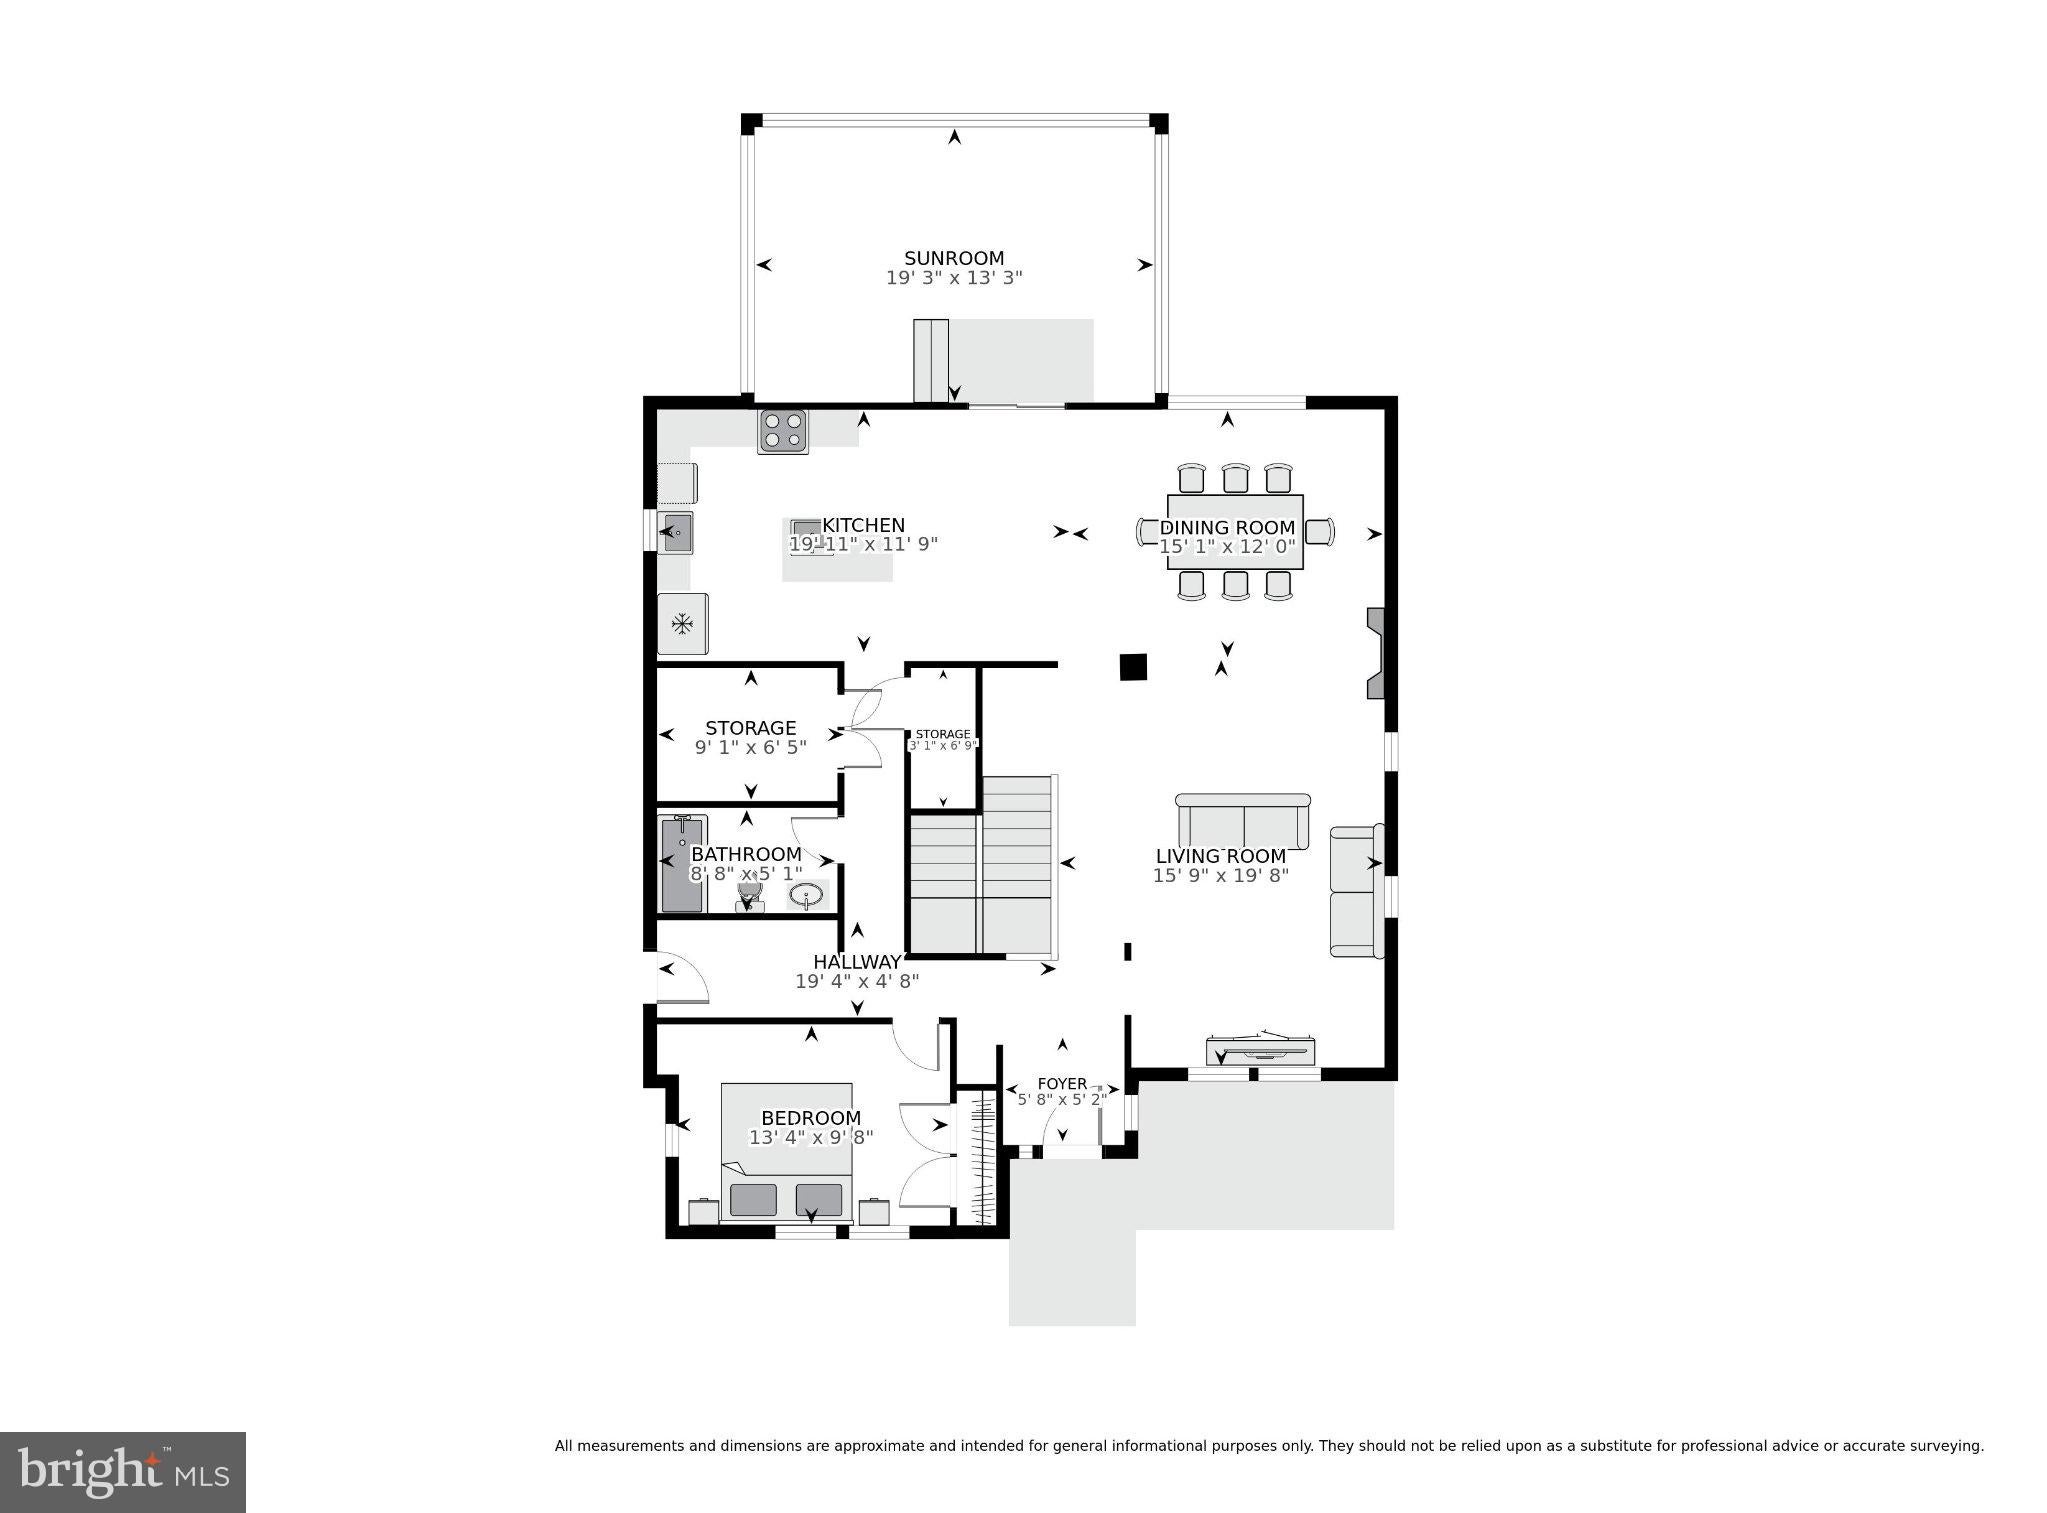
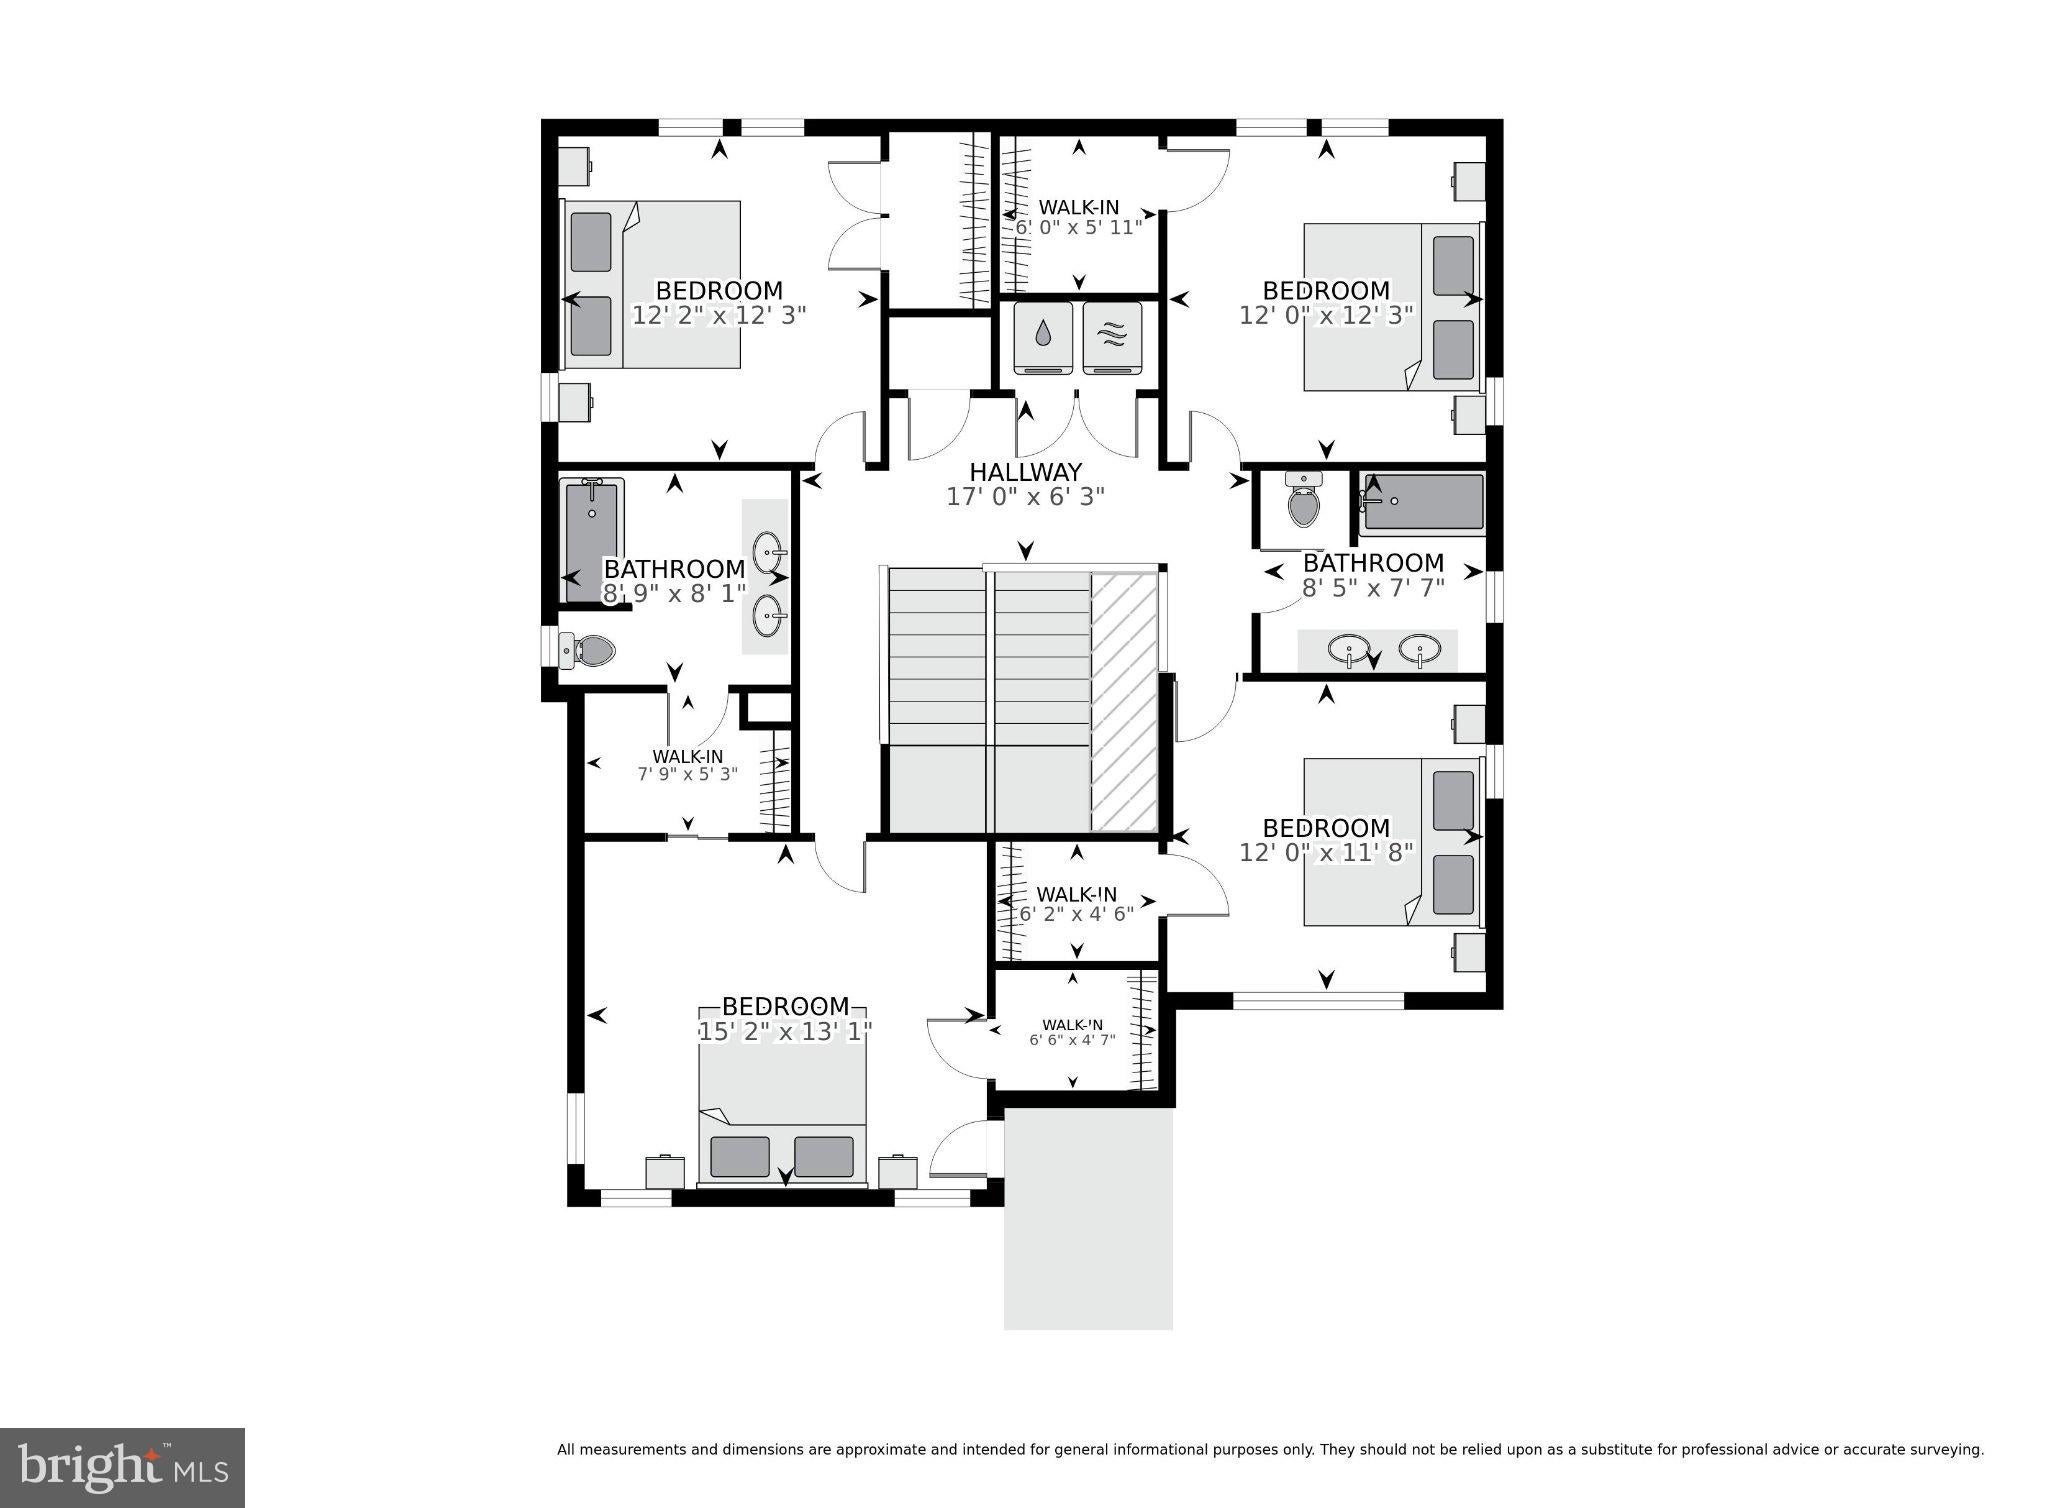
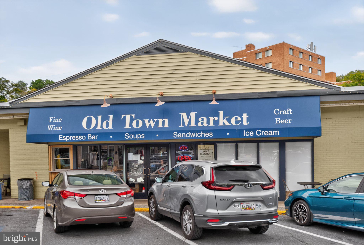
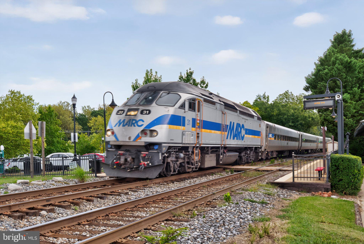
Nestled in the charming Rock Creek Palisades community, this bespoke 5-bedroom, 3-bath single-family home is truly stunning throughout - providing contemporary finishes indoors and a private outdoor oasis. Step inside to the sunlit living room, which features beautiful hardwood floors, recessed lighting and an airy, open layout. The gourmet kitchen is a true culinary haven, showcasing white shaker cabinetry, granite countertops, new high-end black stainless steel appliances (2025) including a Smart French-door refrigerator, gas cooking, a pre-mounted TV, and a spacious island with ample seating for casual dining. The adjacent dining area with direct access to the rear yard and the inviting family room, complete with a cozy gas fireplace, present the perfect space to relax or gather with family and friends. A convenient main level bedroom, adjacent full bathroom with a walk-in shower, and a built-in hallway desk with shelving provide excellent flexibility for guests, a home office, or single-level living. Upstairs, the breathtaking primary suite offers a peaceful retreat with vaulted ceilings, two walk-in closets with lighting and custom shelving, and a private balcony overlooking serene treetop views. A clever bookshelf-style sliding barn door leads to the spa-like en-suite bathroom, which boasts a dual-sink vanity, tiled tub/shower, and a private infrared sauna, creating a personal sanctuary right at home. Three additional bedrooms, each with recessed lighting, custom blinds, and walk-in closets share an updated hallway bathroom with a dual-sink vanity and tiled shower. The bedroom-level laundry space adds convenience to everyday living. Enjoy a morning coffee on the covered front porch or discover a serene outdoor escape in the custom-built rear pergola with motorized screens and motorized roof slats - reardy for any type of weather. The fully fenced rear yard features a paved patio and a versatile multi-use shed complete with electricity and skylights - an ideal space for an art studio, home office, kids' playhouse, or additional storage. Plenty of on-street parking available in front of home. An assumable VA loan with an interest rate of just 3% presents an amazing opportunity for HUGE savings if assumed by qualified VA buyers! Ideally located within one mile of both the Kensington and Garrett Park MARC stations, this home offers simple commuting routes while maintaining a peaceful suburban setting. Enjoy easy access to the Rock Creek Trail, Georgetown Preparatory School, Walter Reed National Military Medical Center, NIH, and all of the shops, dining, and entertainment at the vibrant Pike & Rose. Don't miss this one-of-a-kind home!
Listing Information
Facts & Features
Location
Community Information
Architecture
Features & Amenities
Property Features
Square Footage
Tax & Financial Information
Schools
Newport Mill Middle
Kensington Parkwood Elementary
Silver Creek Middle
Albert Einstein High
Rock View Elementary
Highland Elementary
Garrett Park Elementary
Oakland Terrace Elementary
School ratings are provided for informational purposes only and are subject to change. Attendance boundaries are for reference only — contact the school or district directly to verify enrollment eligibility.
Historical Data
Price History
| Date | Event | Price |
|---|---|---|
| 09/14/2026 | Listed for sale | $889,900 |
Listed by Sheena Saydam · Keller Williams Capital Properties · 2022437700
Listing information provided exclusively for consumers' personal, non-commercial use and may not be used for any purpose other than to identify prospective properties consumers may be interested in purchasing. Information deemed reliable but not guaranteed by the MLS. Copyright 2026, Bright. All rights reserved.
Last Updated: October 6, 2026 at 2:36 PM | Source: Bright | MLS#: MDMC2253000

Similar Homes For Sale In Kensington
Start Your Real Estate Journey
Whether you have questions about this listing, want to schedule a showing, or just want to talk through your options, Ashley Stout is here to help. Reach out and expect a response within one business day.
How can I help?
Ashley Stout is here to help. Reach out and expect a response within one business day.
Thanks — Ashley Stout will be in touch shortly.
Make A Plan For Your Purchase
Know what you can afford before you start shopping — then run the numbers on any home you have in mind.
How much house can I afford?
- Principal & interest
- Property taxes
- Homeowner's insurance
- HOA dues
If your monthly savings are applied to the loan principal.
Enter your income, debts, and down payment to see how much home you may qualify for. Estimates only — not a lending decision.
Want to know more?
Frank Ranzino is here to help. Reach out and expect a response within one business day.
✓ Thanks — Frank Ranzino will be in touch shortly.
Your Next Chapter Starts With Just A Few Steps
Before you fall in love with a home, know what you can afford. Fill out a quick pre-approval so you're ready to make your move — on your timeline.

Pre-approval made easy
We're here to help you find the best option, not to help the best option find you. Trust that your information will not be shared with many different lenders like so many platforms do.
What type of home are you looking for?
How do you plan to use your new home?
Where are you in the home buying process?
Are you currently working with a real estate agent?
Do you currently own a home?
Is this your first time purchasing a home?
Do you plan to sell your current home before purchasing a new one?
Have you or your spouse served in the US military?
Veterans and active US military may be eligible for a $0 down VA loan.
What is your price range?
What is your current employment status?
What is your household pre-tax annual income?
What is your credit score?
Have you had a bankruptcy or foreclosure in the past 3 years?
Almost done — where can we reach you?
✓ Thank you for your time!
You'll hear back within one business day with your next steps.