
5813 Ipswich Rd
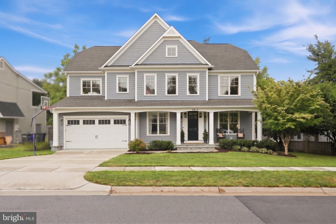
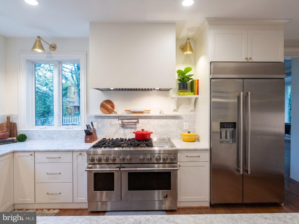
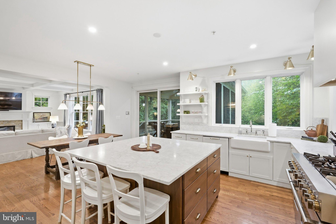
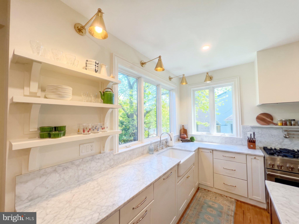
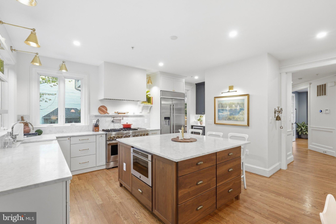
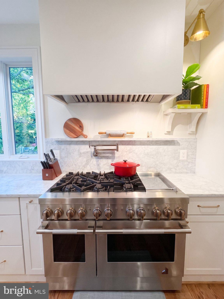
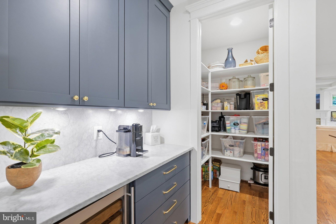
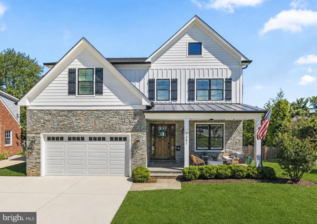
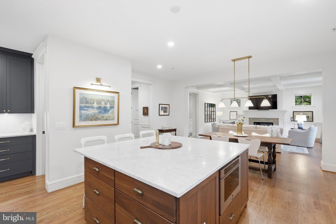
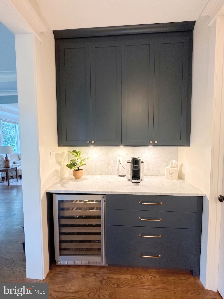
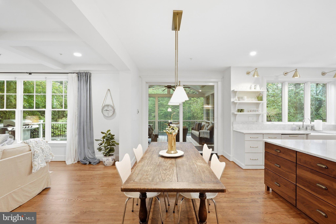
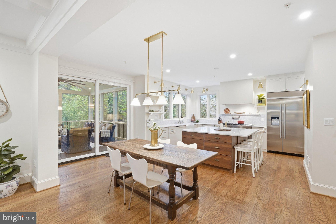
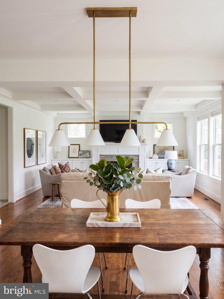
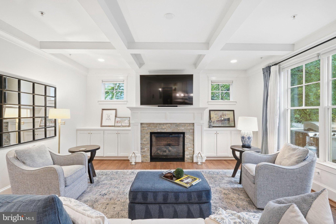
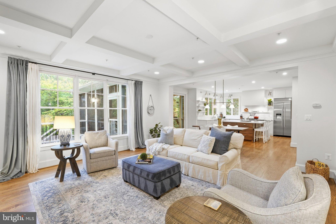
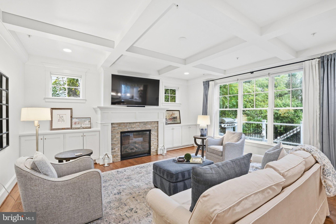
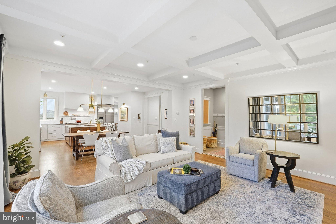
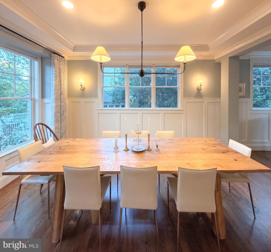
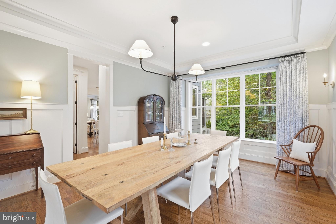
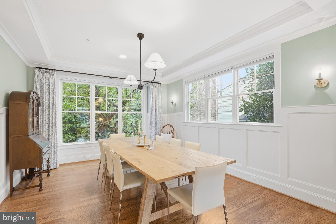
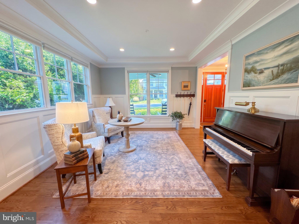
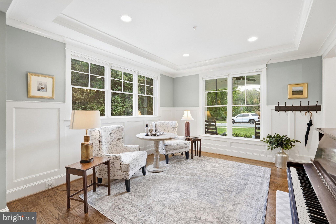
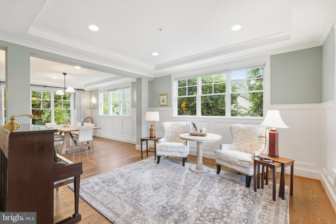
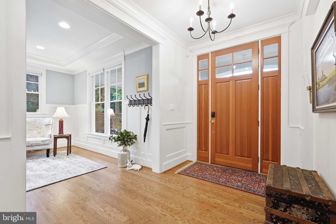
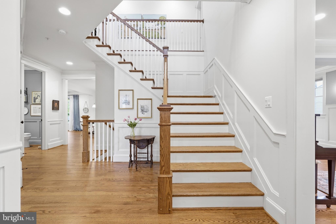
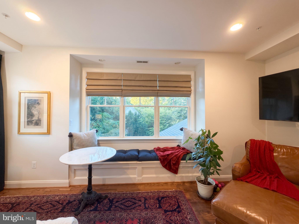
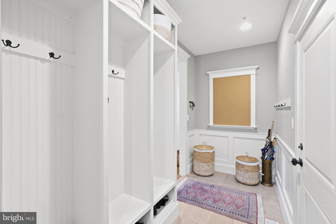
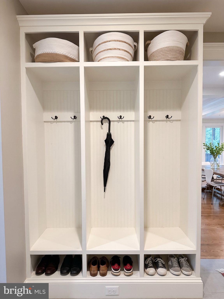
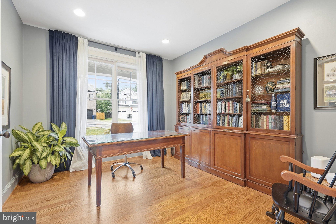
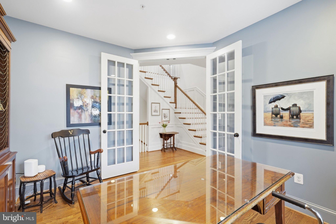
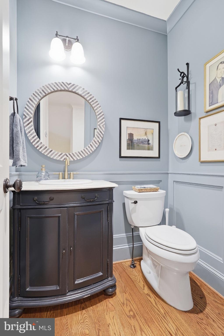
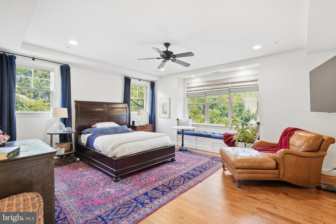
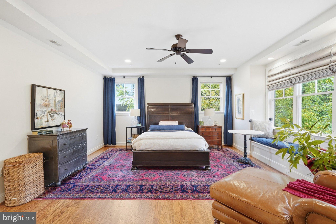
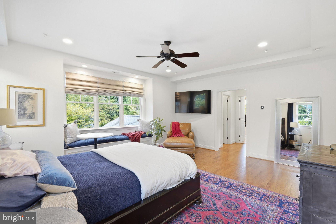
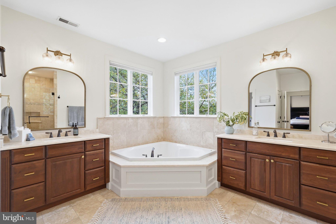
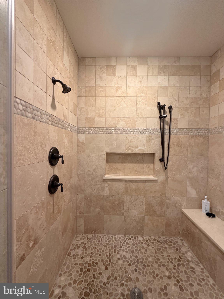
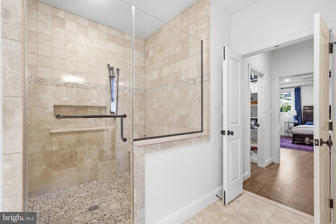
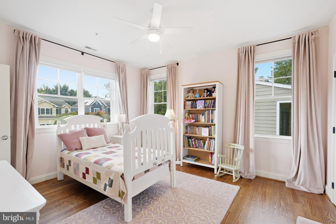
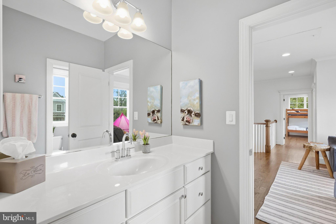
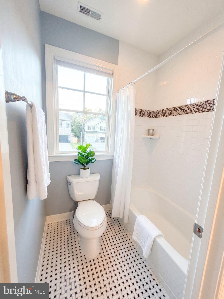
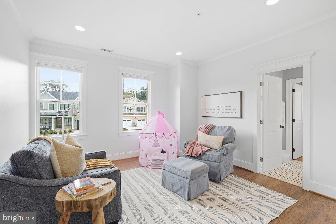
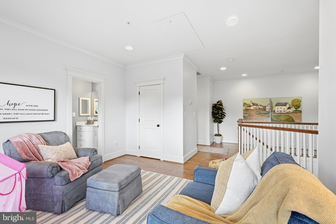
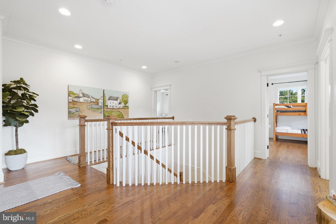
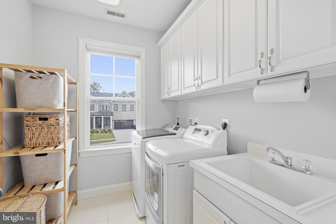
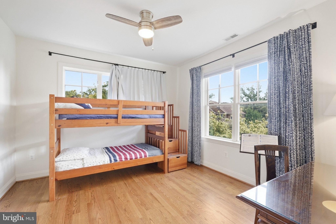
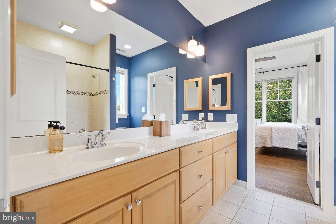
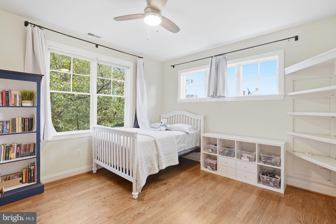
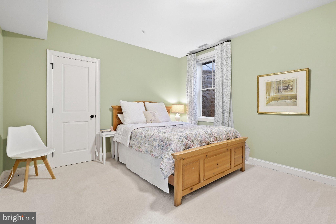
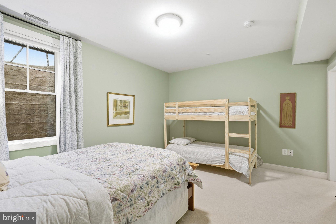
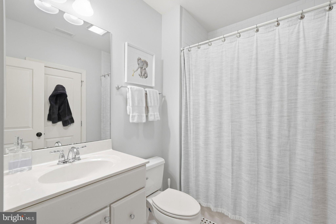
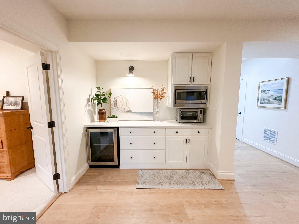
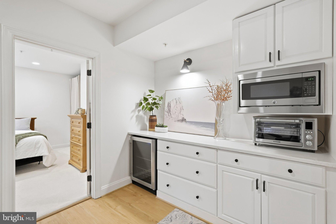
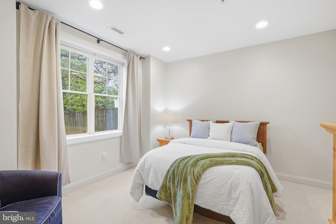
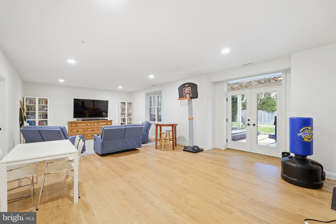
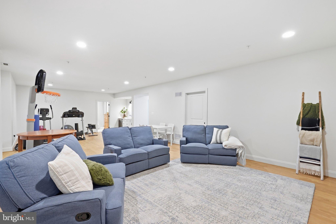
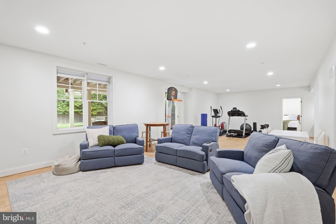
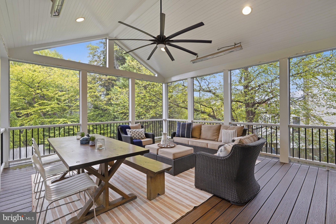
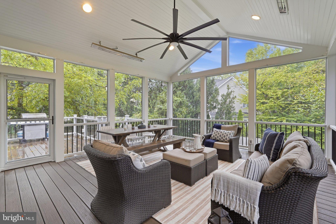
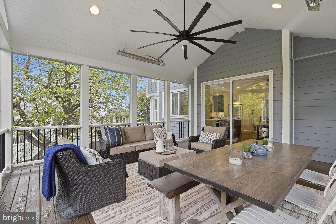
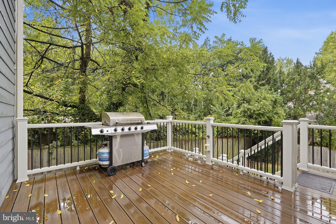
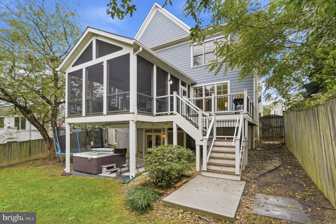
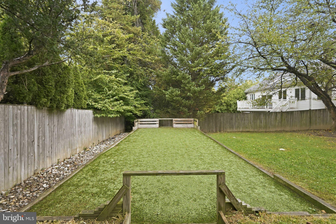
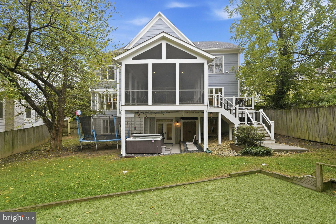
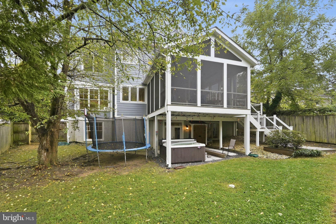
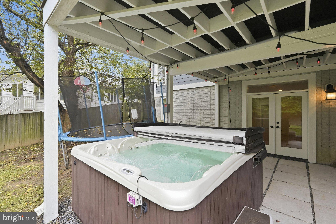
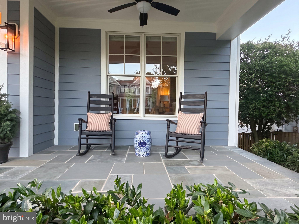
Welcome to 5813 Ipswich Rd, a 2011 Douglas Construction Craftsman offering more than 5,500 SF of bright, open living space on three levels, set on nearly a quarter-acre lot in Alta Vista Gardens. Since 2022, the home has been extensively updated with more than $220,000 in improvements. The main level centers on a fully renovated kitchen. Walls, columns, and a bulkhead were removed to open the kitchen to the butler's pantry and family room. The kitchen now features new maple and walnut cabinetry, honed Carrara marble counters and backsplash, an expanded island, brass hardware, open shelving with under-cabinet lighting, a pot filler, and a full JennAir appliance suite with a Wolf hood under a 60-inch hood surround. New casement windows are topped with Serena & Lily brass sconces. XL sliding doors lead to a large screened porch with vaulted ceilings and built-in heat lamps overlooking the private yard, plus an open-air deck for grilling. The main level also includes a living room, a dining room with a Visual Comfort chandelier, a family room with built-ins and a gas fireplace, a walk-in pantry, a private office, and a mudroom with cubbies off the two-car garage, which is equipped with a 220V line for EV charging. Upstairs, you'll find a lounge, a primary suite with two walk-in closets and a spacious bath, two bedrooms sharing a Jack & Jill bath, and a third en-suite bedroom. There is also a dedicate laundry room with storage. The red oak floors and stairs throughout the upper levels have been refinished, and every room in the house has been freshly painted. The lower level offers a large recreation room with lots of natural light and luxury vinyl flooring throughout. There are two additional bedrooms, a full bathroom, and ample storage. The lower level walks out to a patio and a large fenced backyard with a Cherry Blossom tree and a custom mini sports field. Behind the scenes, the home has new HVAC serving the main and lower levels and a battery backup for the sump pump. Outside, the Hardie plank siding and trim have been repainted, the front porch has new square columns, the front door has Emtek brass hardware and a Yale smart lock, and new motion-sensor sconces light the exterior. The location puts daily needs and recreation close at hand. Wildwood Shopping Center and Fleming Park are nearby, as are the Bethesda Trolley Trail and the trails of Rock Creek Park. NIH, Walter Reed National Military Medical Center, Suburban Hospital, and Rochambeau French International School are all within easy reach, with convenient access to 495, 270, downtown Bethesda, and Pike & Rose.
Listing Information
Facts & Features
Location
Community Information
Architecture
Features & Amenities
Property Features
Square Footage
Tax & Financial Information
Schools
Wyngate Elementary
Bradley Hills Elementary
Ashburton Elementary
Kensington Parkwood Elementary
Woodlin Elementary
North Bethesda Middle
Walter Johnson High
Garrett Park Elementary
School ratings are provided for informational purposes only and are subject to change. Attendance boundaries are for reference only — contact the school or district directly to verify enrollment eligibility.
Historical Data
Price History
| Date | Event | Price |
|---|---|---|
| 09/12/2026 | Listed for sale | $1,995,000 |
Listed by Tamara E Kucik · RLAH @properties · 3016520643
Listing information provided exclusively for consumers' personal, non-commercial use and may not be used for any purpose other than to identify prospective properties consumers may be interested in purchasing. Information deemed reliable but not guaranteed by the MLS. Copyright 2026, Bright. All rights reserved.
Last Updated: October 14, 2026 at 9:26 PM | Source: Bright | MLS#: MDMC2255786

Similar Homes For Sale In Bethesda
Start Your Real Estate Journey
Whether you have questions about this listing, want to schedule a showing, or just want to talk through your options, Ashley Stout is here to help. Reach out and expect a response within one business day.
How can I help?
Ashley Stout is here to help. Reach out and expect a response within one business day.
Thanks — Ashley Stout will be in touch shortly.
Make A Plan For Your Purchase
Know what you can afford before you start shopping — then run the numbers on any home you have in mind.
How much house can I afford?
- Principal & interest
- Property taxes
- Homeowner's insurance
- HOA dues
If your monthly savings are applied to the loan principal.
Enter your income, debts, and down payment to see how much home you may qualify for. Estimates only — not a lending decision.
Want to know more?
Frank Ranzino is here to help. Reach out and expect a response within one business day.
✓ Thanks — Frank Ranzino will be in touch shortly.
Your Next Chapter Starts With Just A Few Steps
Before you fall in love with a home, know what you can afford. Fill out a quick pre-approval so you're ready to make your move — on your timeline.

Pre-approval made easy
We're here to help you find the best option, not to help the best option find you. Trust that your information will not be shared with many different lenders like so many platforms do.
What type of home are you looking for?
How do you plan to use your new home?
Where are you in the home buying process?
Are you currently working with a real estate agent?
Do you currently own a home?
Is this your first time purchasing a home?
Do you plan to sell your current home before purchasing a new one?
Have you or your spouse served in the US military?
Veterans and active US military may be eligible for a $0 down VA loan.
What is your price range?
What is your current employment status?
What is your household pre-tax annual income?
What is your credit score?
Have you had a bankruptcy or foreclosure in the past 3 years?
Almost done — where can we reach you?
✓ Thank you for your time!
You'll hear back within one business day with your next steps.