
6705 Allegheny Ave
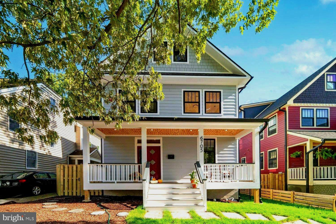
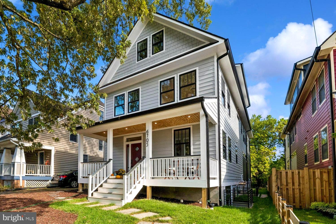
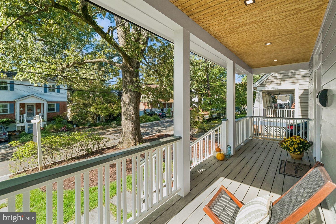
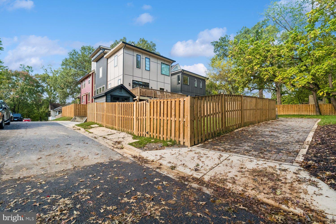
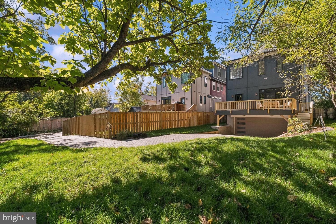
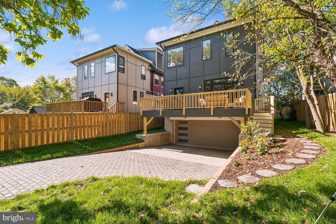
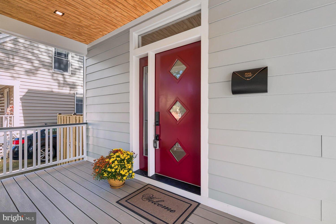
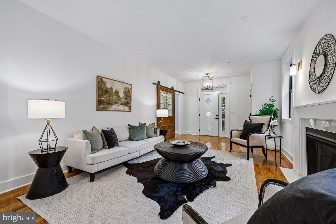
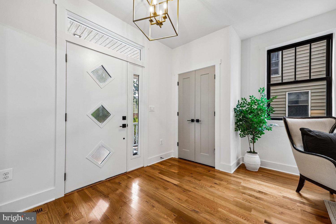
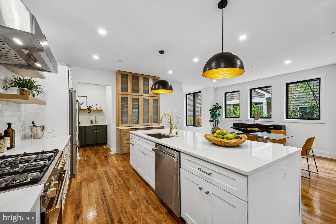
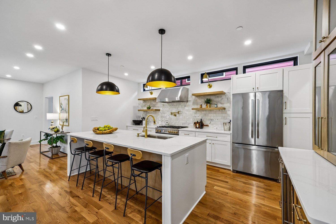
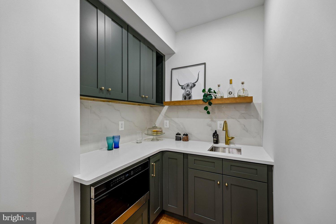
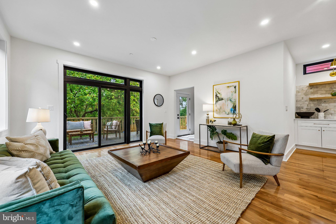
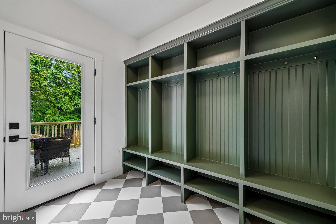
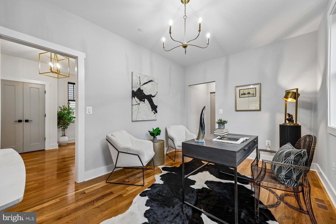
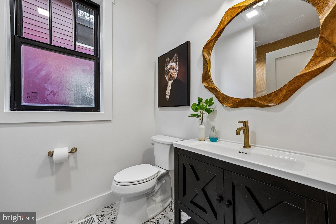
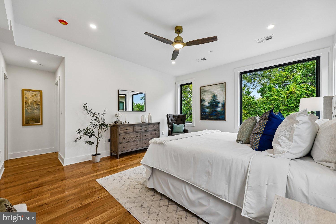
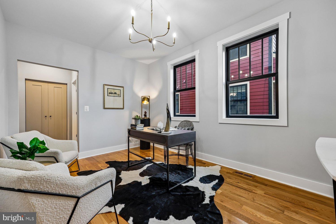
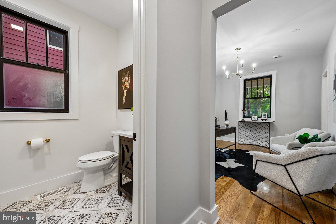
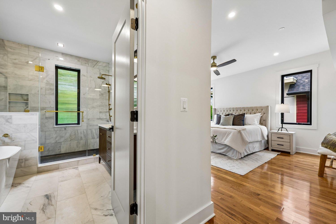
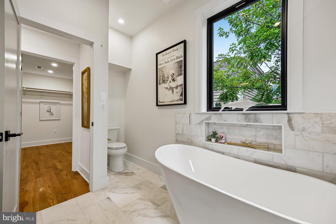
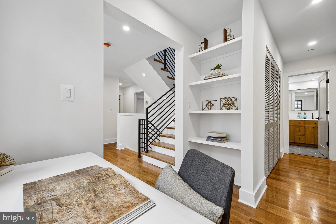
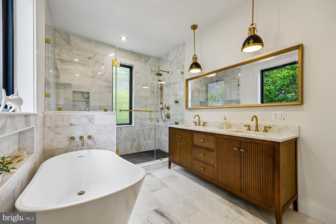
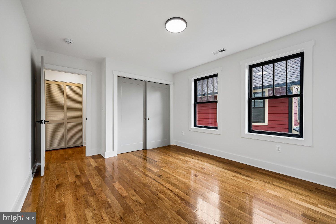
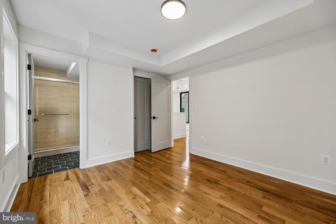
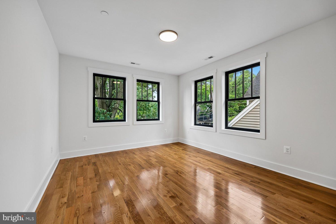
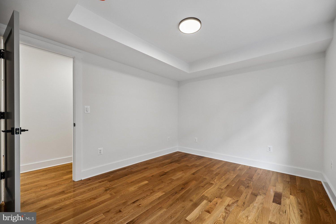
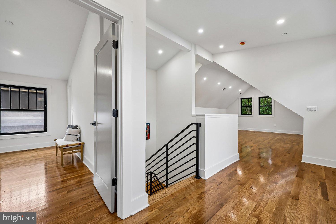
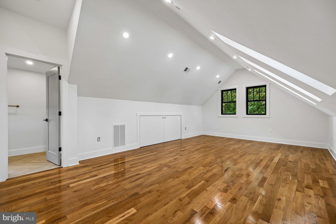
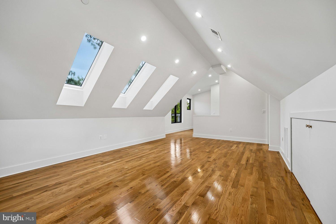
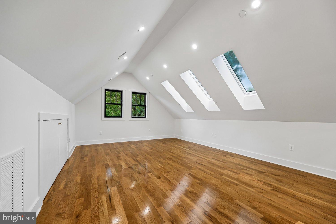
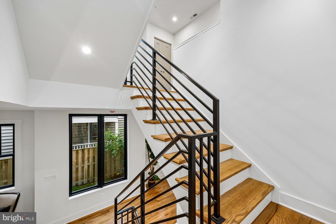
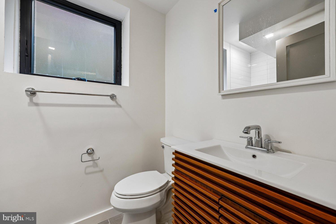
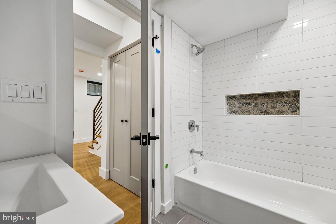
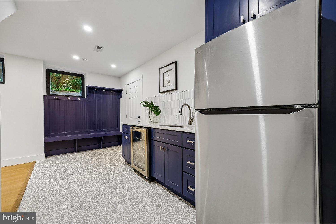
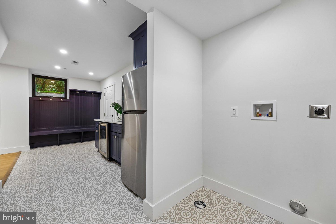
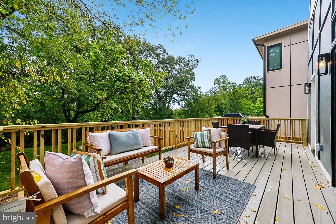
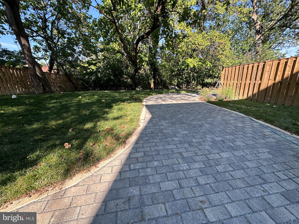
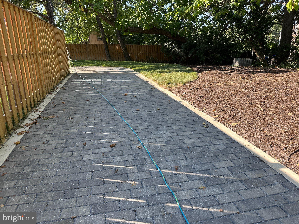
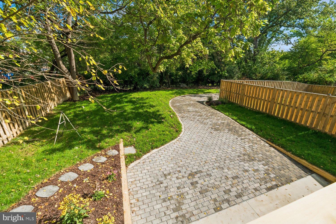
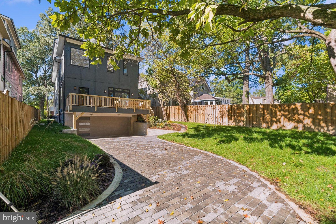
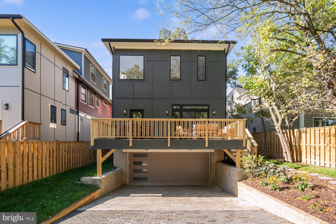
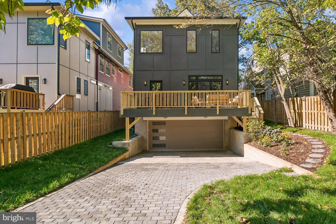
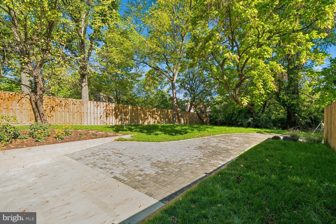
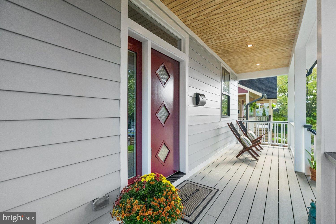
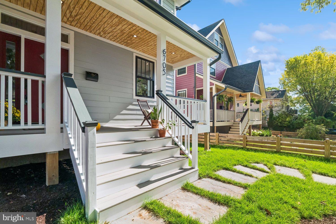
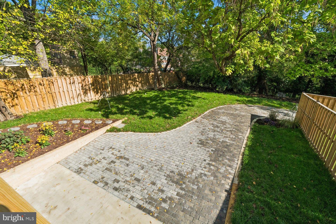
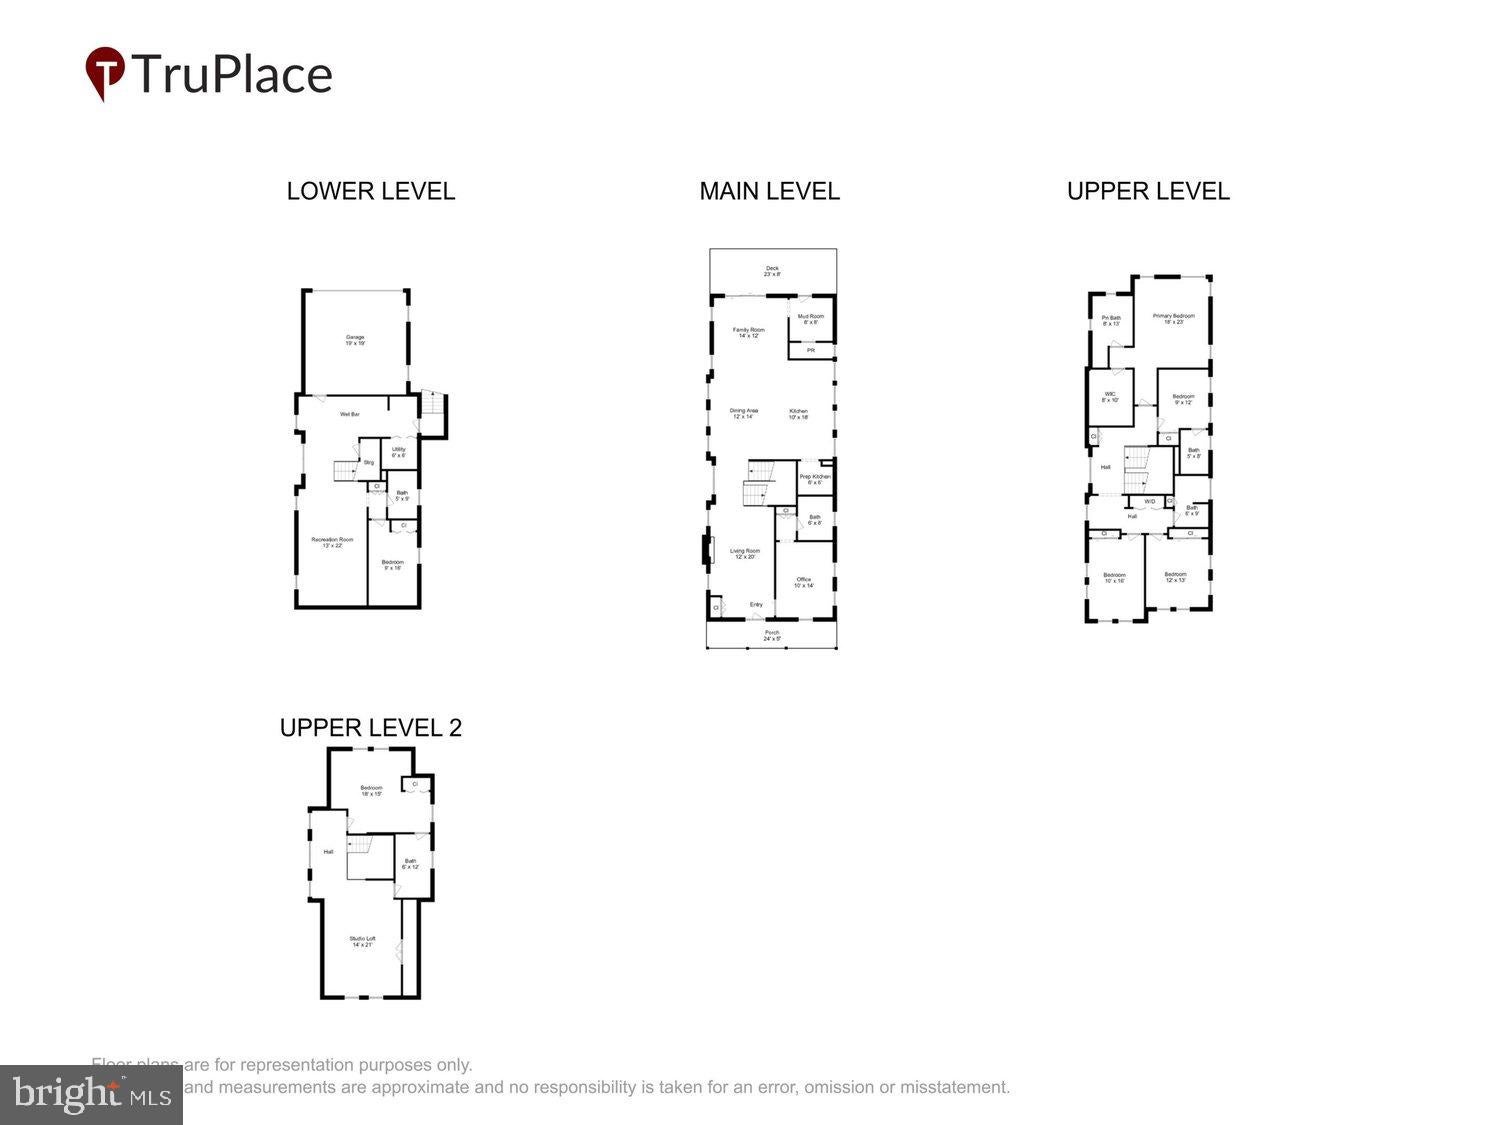
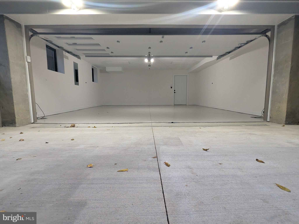
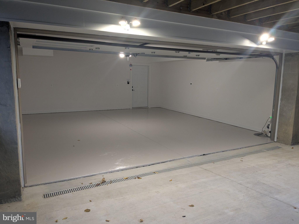
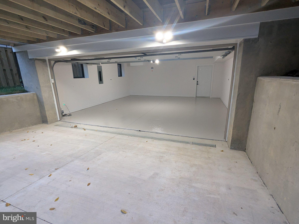
Open Saturday Nov 7 from 1-3. Come see the coolest house on the market in the best town! A custom designed home with all the charm of the classic Takoma Park homes, but without all the maintenance! This brand-new stunner has it all! A two-car garage-rare in this town with an extra-long driveway. All perched over-looking Spring Park. A woman designer thought of everything, and it shows! A shaded front porch leads to a 62-foot-long stretch of style and function. On this first floor is an intimate living room with a gas fireplace and views to the park. A full bath and study with the coolest vintage door frame this space. Of course there’s a powder room off of the family room. An Ina Garten kitchen with a cool green prep kitchen, perfect for parties or just unwrapping the Door Dash! Look for the custom windows above the cabinets! The family room has triple glass doors that lead to a deck overlooking a quiet serenity space- hidden from the main street. This great room has the perfect wall space for a large TV. Outside, there's room for dogs, playtime and relaxing! A custom mudroom and shelving are the perfect touch. The first upper level has custom baths and really good-sized bedrooms. The primary suite with tree-top views has a dreamy bath with a soaker with sky views! Three other bedrooms with two more baths complete this level. Wide staircases and clever wall space for books, art and treasures await. The washer and dryer are close by. The upper loft space will stun! High ceilings, another bedroom with a stylish bath and space for yoga, a game room-just about anything you'd want! A private space with so many possibilities. The lower level has the 2-car garage entrance with a super convenient second mudroom-you can never have too much storage for all the stuff! A kitchenette, rec room and another bath and bedroom complete this dream. And a second washer dryer hook-up. Custom tile choices that are not your grey shades will delight and impress! The flat backyard has shade and sun, perfect for play or garden veggies. A private driveway with even more parking awaits. This award-winning woman builder has done it again. Come see the house that has everything you’d want in a town that has a Metro, shopping, schools and easy commutes. And a brand new home that looks like it's been there forever! Take the virtual tour, then come in person to find your home.
Listing Information
Open Houses
-
Saturday, November 7Brand new home that fits right in this neighborhood of front porches and small-town life- close to DC and Metro. A bonus-2-car garage w- four levels of stylish living. Huge family room with room for the big TV. 6 Bedrooms and 6 1/2 baths w stunning tiles-no grey here! A yard for gardens and play, park views and designed by an award-winning local builder. Dreamy primary suite w/ tree top views. Secondary bedrooms stun too! No maintenance w this dream!1:00 PM – 3:00 PM
Facts & Features
Location
Community Information
Architecture
Features & Amenities
Property Features
Square Footage
Tax & Financial Information
Schools
Takoma Park Middle
Takoma Park Elementary
Takoma Elementary School
Sela PCS
Ideal Academy PCS
Ridgecrest Elementary
Piney Branch Elementary
Whittier Elementary School
School ratings are provided for informational purposes only and are subject to change. Attendance boundaries are for reference only — contact the school or district directly to verify enrollment eligibility.
Historical Data
Price History
| Date | Event | Price |
|---|---|---|
| 09/13/2026 | Listed for sale | $1,799,000 |
Listed by Alice V McKenna · Compass · 3013048444
Listing information provided exclusively for consumers' personal, non-commercial use and may not be used for any purpose other than to identify prospective properties consumers may be interested in purchasing. Information deemed reliable but not guaranteed by the MLS. Copyright 2026, Bright. All rights reserved.
Last Updated: November 6, 2026 at 6:59 PM | Source: Bright | MLS#: MDMC2255834

Similar Homes For Sale In Takoma Park

Start Your Real Estate Journey
Whether you have questions about this listing, want to schedule a showing, or just want to talk through your options, Ashley Stout is here to help. Reach out and expect a response within one business day.
How can I help?
Ashley Stout is here to help. Reach out and expect a response within one business day.
Thanks — Ashley Stout will be in touch shortly.
Make A Plan For Your Purchase
Know what you can afford before you start shopping — then run the numbers on any home you have in mind.
How much house can I afford?
- Principal & interest
- Property taxes
- Homeowner's insurance
- HOA dues
If your monthly savings are applied to the loan principal.
Enter your income, debts, and down payment to see how much home you may qualify for. Estimates only — not a lending decision.
Want to know more?
Frank Ranzino is here to help. Reach out and expect a response within one business day.
✓ Thanks — Frank Ranzino will be in touch shortly.
Your Next Chapter Starts With Just A Few Steps
Before you fall in love with a home, know what you can afford. Fill out a quick pre-approval so you're ready to make your move — on your timeline.

Pre-approval made easy
We're here to help you find the best option, not to help the best option find you. Trust that your information will not be shared with many different lenders like so many platforms do.
What type of home are you looking for?
How do you plan to use your new home?
Where are you in the home buying process?
Are you currently working with a real estate agent?
Do you currently own a home?
Is this your first time purchasing a home?
Do you plan to sell your current home before purchasing a new one?
Have you or your spouse served in the US military?
Veterans and active US military may be eligible for a $0 down VA loan.
What is your price range?
What is your current employment status?
What is your household pre-tax annual income?
What is your credit score?
Have you had a bankruptcy or foreclosure in the past 3 years?
Almost done — where can we reach you?
✓ Thank you for your time!
You'll hear back within one business day with your next steps.