
306 Indian Spring Dr
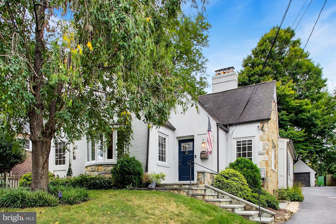
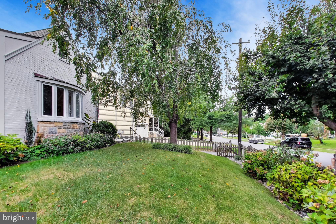
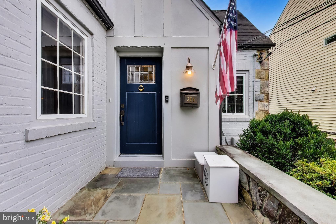
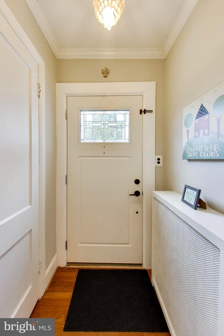
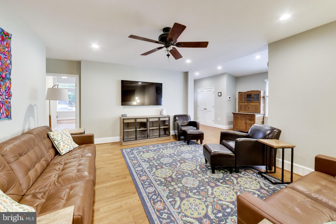
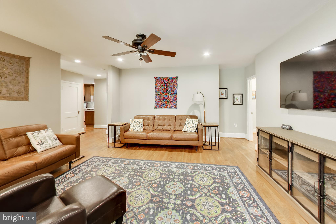
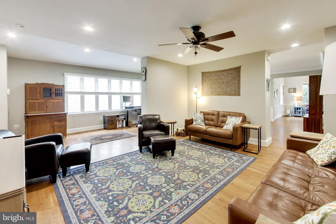
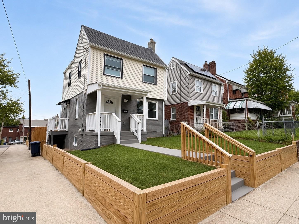
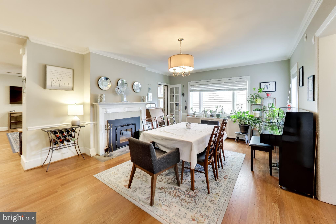
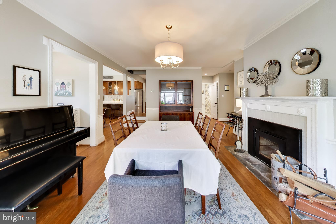
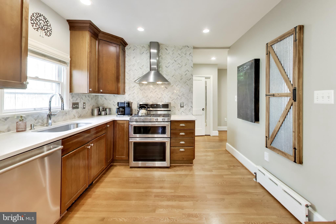
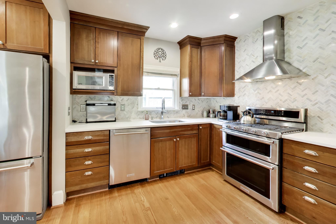
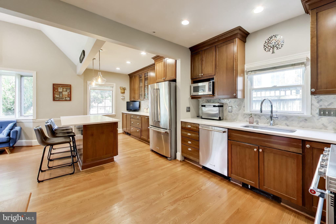
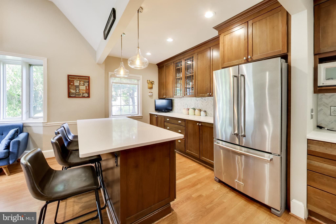
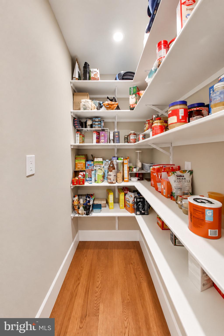
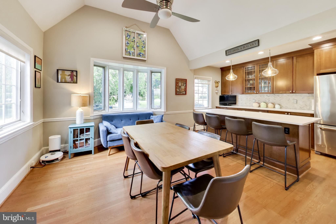
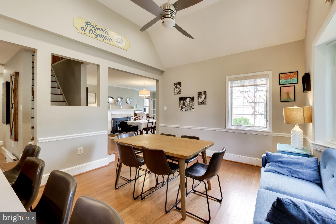
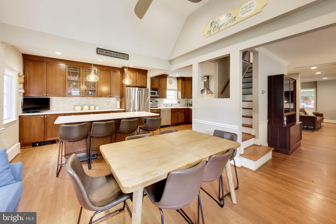
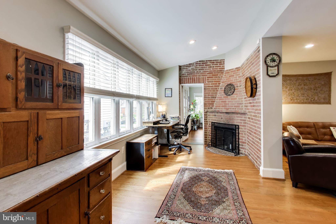
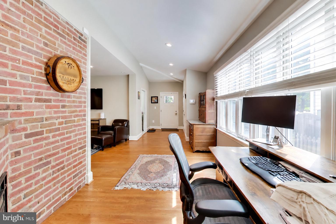
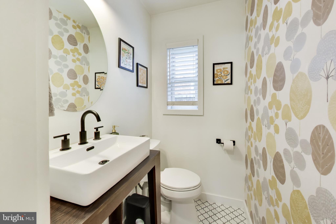
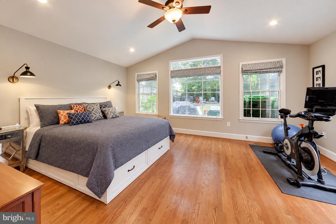
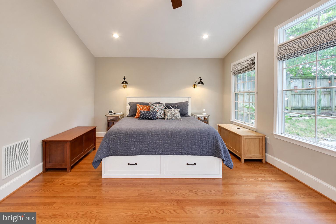
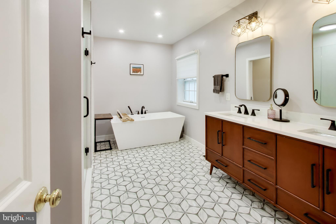
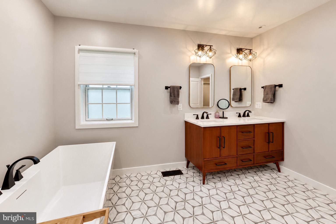
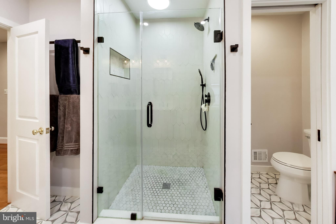
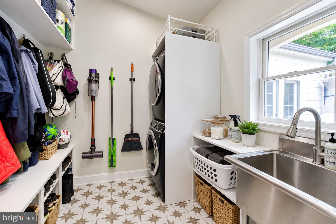
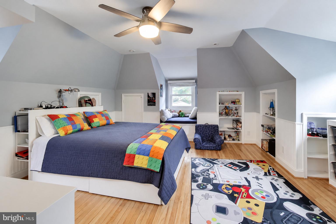
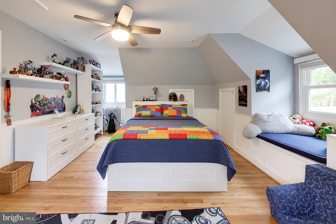
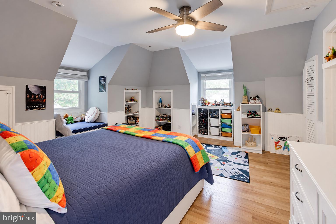
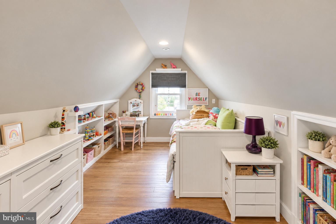
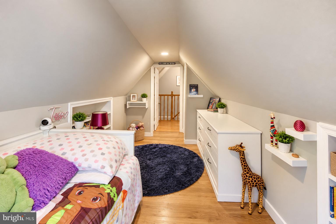
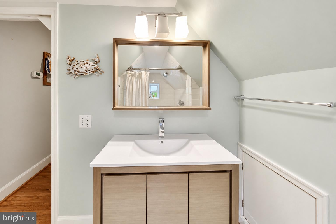
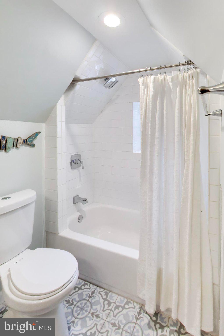
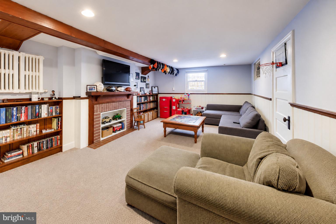
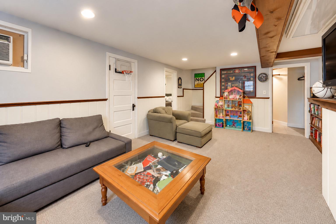
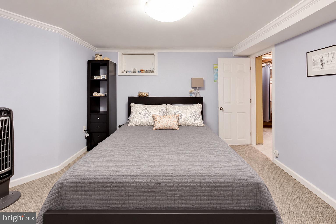
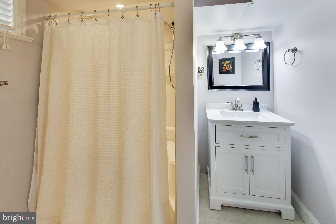
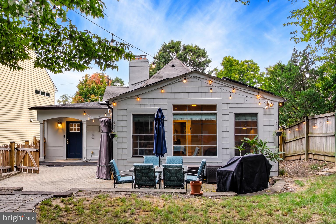
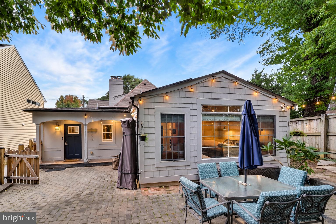
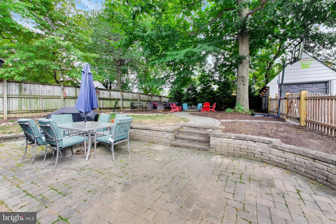
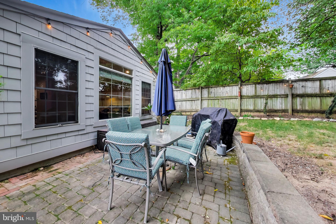
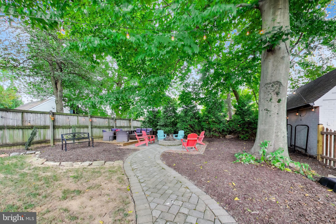
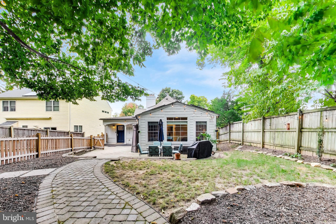
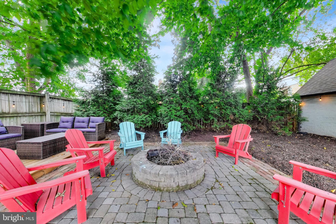
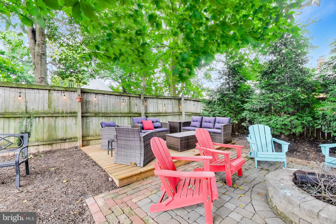
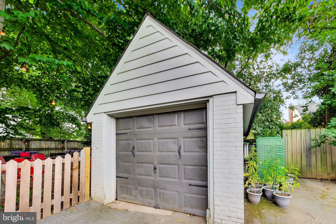
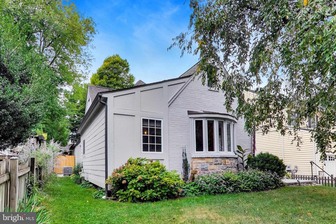
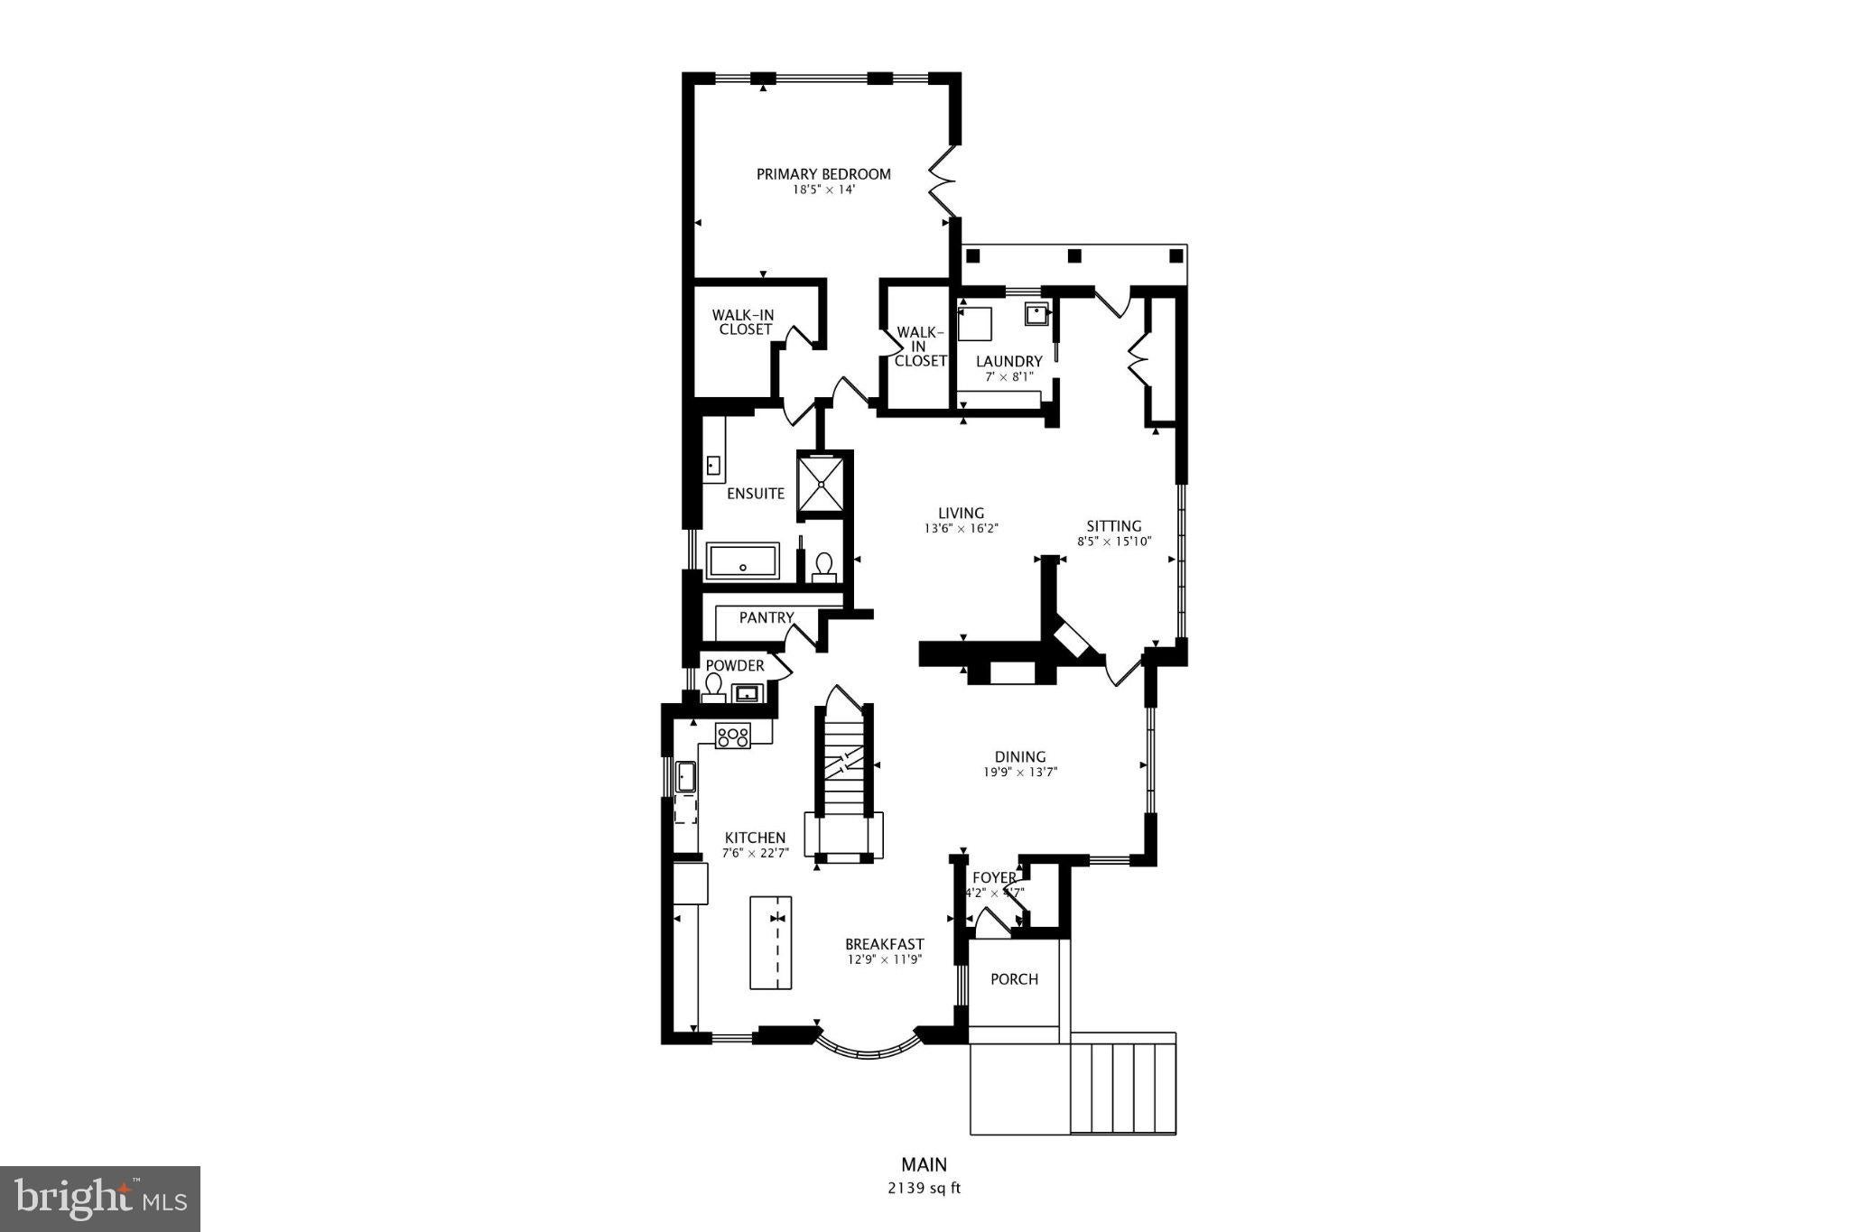
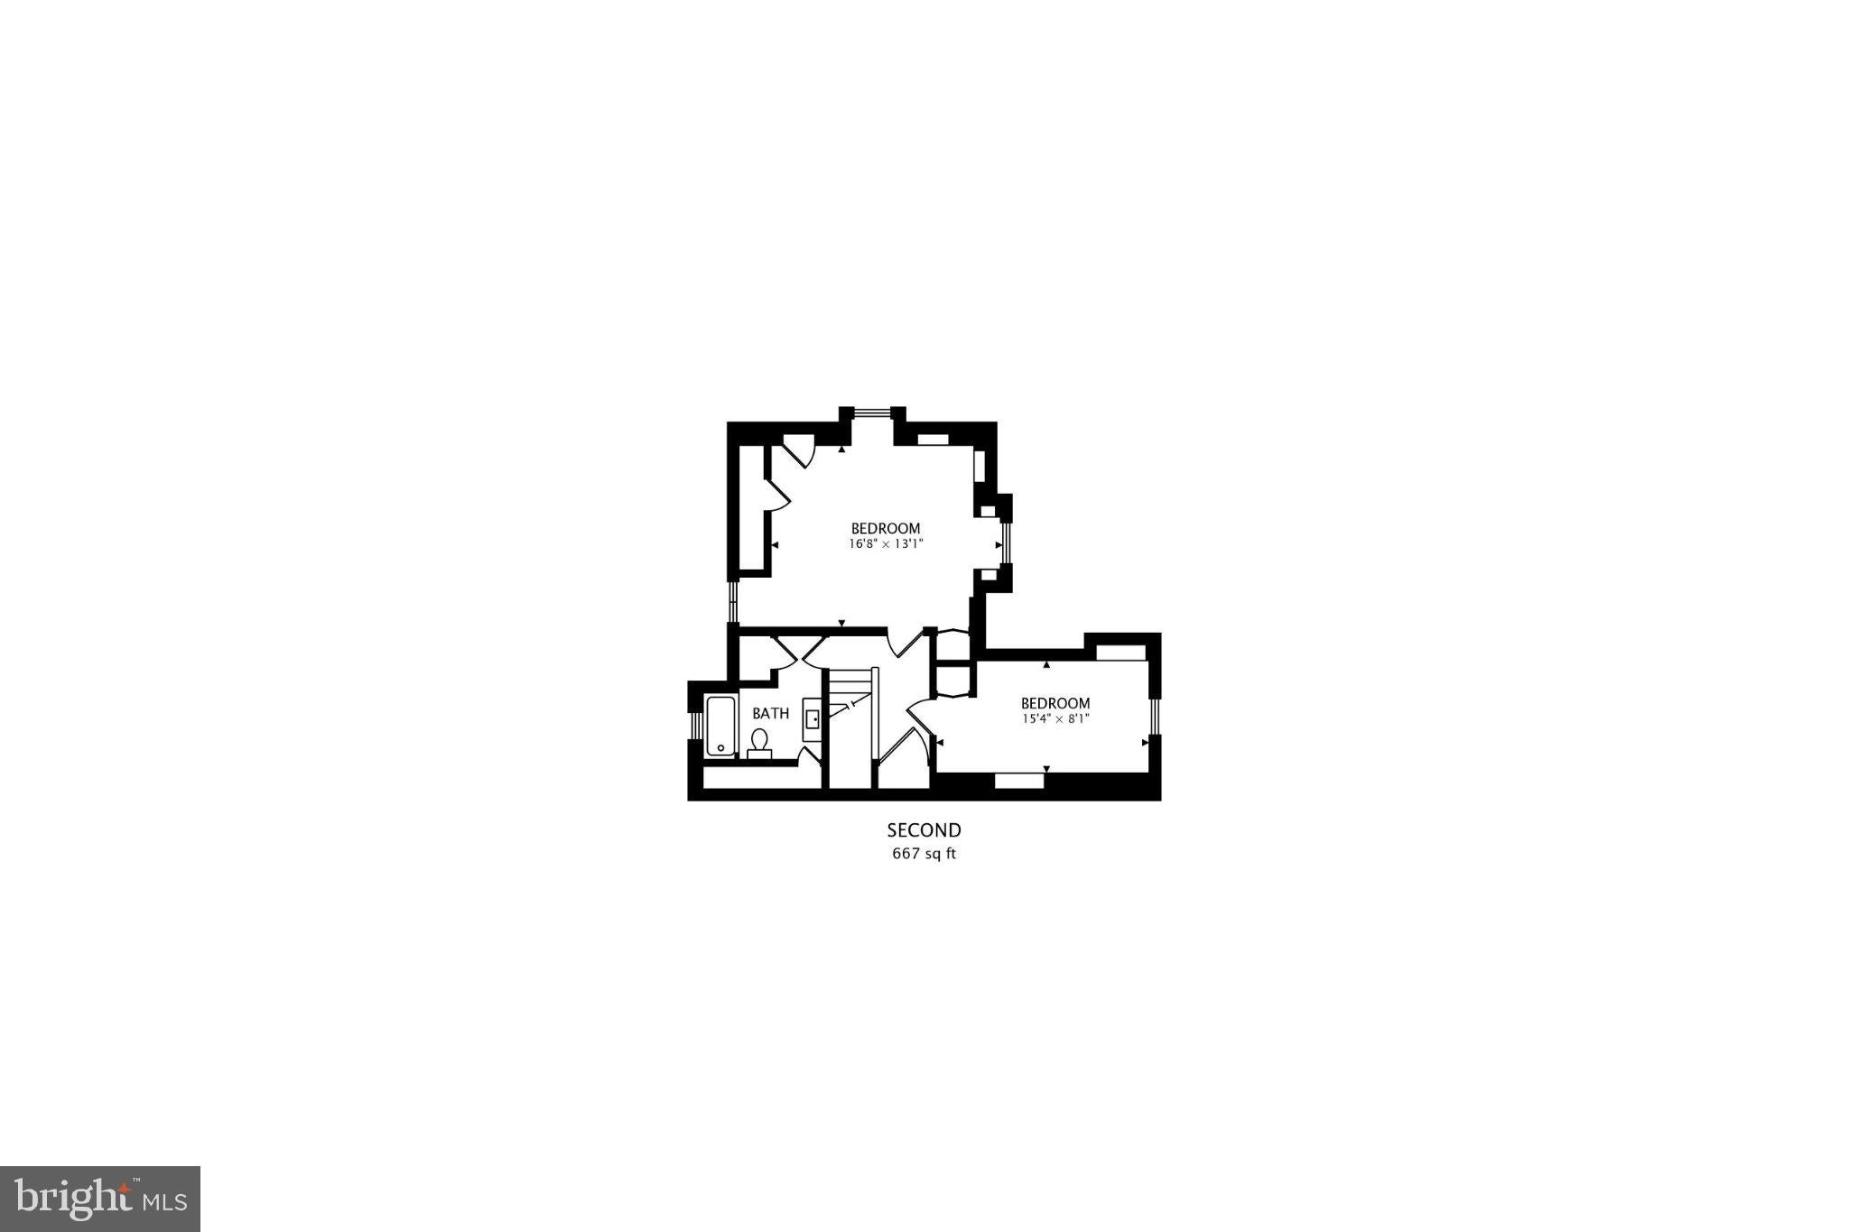
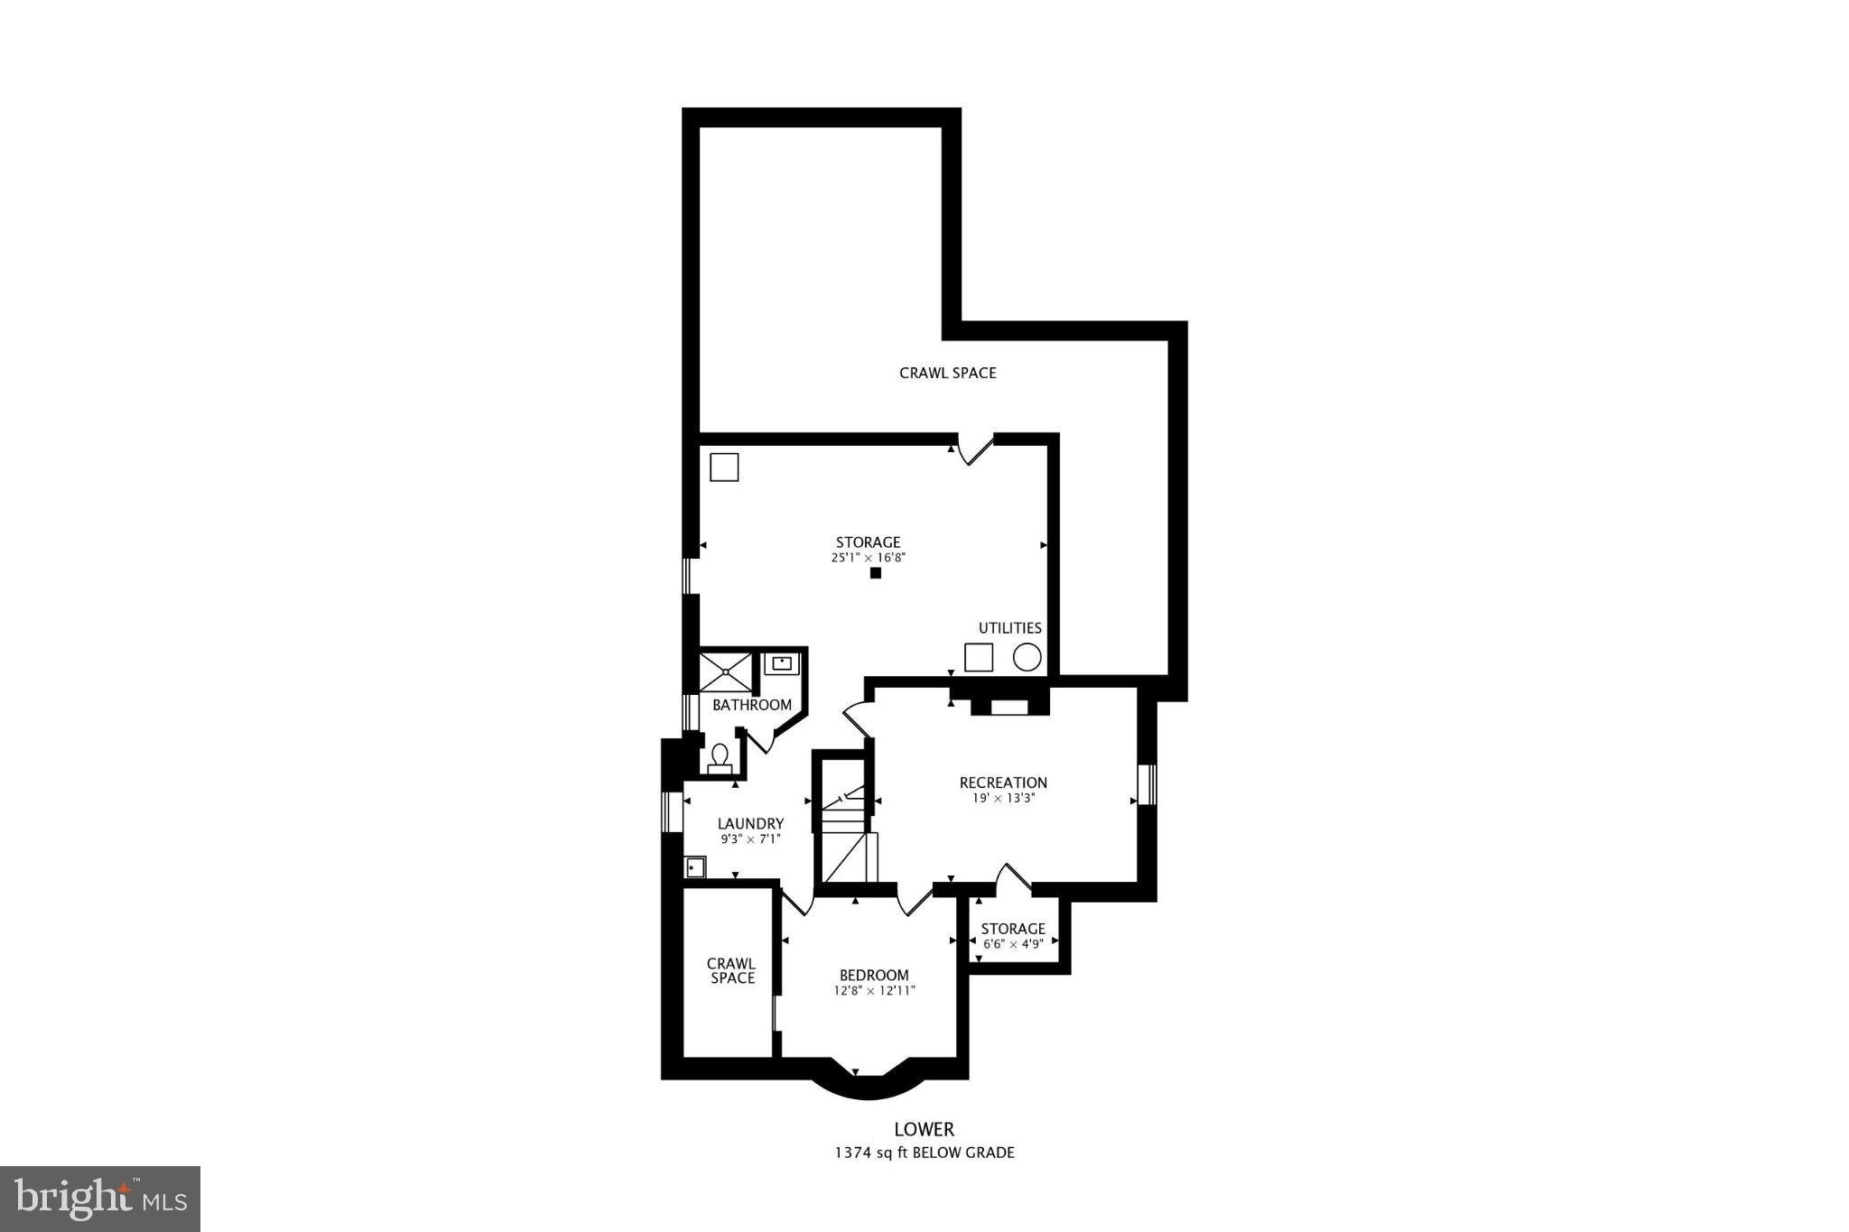
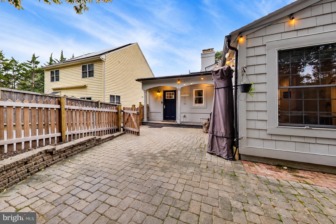
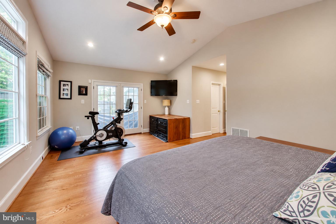
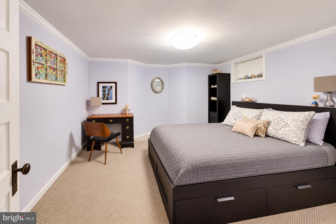
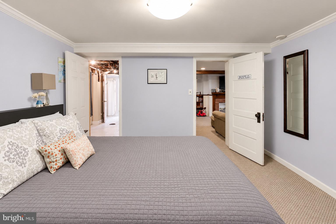
Nestled on a quiet street in Indian Spring Terrace, this beautifully maintained home has been lovingly renovated with thoughtful updates that balance modern functionality with warm, inviting living spaces. From its mature landscaping and peaceful outdoor areas to its extensively updated interior, care and attention to detail can be found throughout. Step inside to a welcoming dining room anchored by a wood-burning fireplace insert added in 2024, creating a cozy backdrop for everyday meals and gatherings. Hardwood floors flow throughout the first and second levels, including newly added hardwoods in the primary bedroom. The refreshed kitchen is designed for both cooking and gathering, featuring quartz countertops, an updated backsplash, a full suite of KitchenAid appliances, including a double oven with range, and an informal eat-in area. A large walk-in pantry provides plenty of additional storage. From the kitchen, the home flows into the formal living room and a charming sunroom nook with an additional fireplace, offering another comfortable space to relax. A major renovation completed in 2023 brought even more functionality to the main level with the addition of a powder room, walk-in pantry, and a convenient mudroom and laundry area. Also on the main level is the impressive primary suite. Generously sized and thoughtfully designed, the primary bedroom features two walk-in closets and a beautifully renovated en-suite bath that feels like a private spa. An expansive walk-in shower, extra-long soaking tub, Bluetooth shower speaker system, and abundant space create a luxurious retreat at the end of the day. Upstairs, two additional bedrooms share an updated full bathroom. Improvements to this level include an egress window in one of the bedrooms and additional insulation for enhanced comfort. The finished lower level adds even more flexibility with a fourth bedroom, full bathroom, recreation room, an additional egress window, and an exceptional amount of storage. With space for guests, a home office, hobbies, or additional everyday living, this level can easily adapt as needs change. Outside, mature landscaping and beautiful trees create a peaceful setting for enjoying the property throughout the seasons. The front garden is highlighted by a gorgeous weeping cherry tree and low-maintenance perennial plantings, while the fully fenced backyard offers its own private retreat. A spacious patio and dedicated fire pit area provide an ideal setting for outdoor dining, entertaining, or lazy afternoons beneath the shade of mature trees. An additional gated area offers added convenience for pets. Additional improvements include a fully repainted exterior in 2020, newer front and rear entry doors, and solar panels installed in 2021. With extensive renovations already completed, flexible living spaces across multiple levels, beautiful outdoor areas, and thoughtful improvements throughout, this Indian Spring Terrace home is ready to be enjoyed for years to come.
Listing Information
Facts & Features
Location
Community Information
Architecture
Features & Amenities
Property Features
Square Footage
Tax & Financial Information
Schools
Sligo Creek Elementary
Silver Spring International Middle
Montgomery Blair High
Pine Crest Elementary
Forest Knolls Elementary
East Silver Spring Elementary
Eastern Middle
Sligo Middle
School ratings are provided for informational purposes only and are subject to change. Attendance boundaries are for reference only — contact the school or district directly to verify enrollment eligibility.
Historical Data
Price History
| Date | Event | Price |
|---|---|---|
| 10/09/2026 | Listed for sale | $810,000 |
Listed by Rhonda L Mortensen · Compass · 3012981001
Listing information provided exclusively for consumers' personal, non-commercial use and may not be used for any purpose other than to identify prospective properties consumers may be interested in purchasing. Information deemed reliable but not guaranteed by the MLS. Copyright 2026, Bright. All rights reserved.
Last Updated: October 25, 2026 at 1:41 PM | Source: Bright | MLS#: MDMC2255918

Similar Homes For Sale In Silver Spring
Start Your Real Estate Journey
Whether you have questions about this listing, want to schedule a showing, or just want to talk through your options, Ashley Stout is here to help. Reach out and expect a response within one business day.
How can I help?
Ashley Stout is here to help. Reach out and expect a response within one business day.
Thanks — Ashley Stout will be in touch shortly.
Make A Plan For Your Purchase
Know what you can afford before you start shopping — then run the numbers on any home you have in mind.
How much house can I afford?
- Principal & interest
- Property taxes
- Homeowner's insurance
- HOA dues
If your monthly savings are applied to the loan principal.
Enter your income, debts, and down payment to see how much home you may qualify for. Estimates only — not a lending decision.
Want to know more?
Frank Ranzino is here to help. Reach out and expect a response within one business day.
✓ Thanks — Frank Ranzino will be in touch shortly.
Your Next Chapter Starts With Just A Few Steps
Before you fall in love with a home, know what you can afford. Fill out a quick pre-approval so you're ready to make your move — on your timeline.

Pre-approval made easy
We're here to help you find the best option, not to help the best option find you. Trust that your information will not be shared with many different lenders like so many platforms do.
What type of home are you looking for?
How do you plan to use your new home?
Where are you in the home buying process?
Are you currently working with a real estate agent?
Do you currently own a home?
Is this your first time purchasing a home?
Do you plan to sell your current home before purchasing a new one?
Have you or your spouse served in the US military?
Veterans and active US military may be eligible for a $0 down VA loan.
What is your price range?
What is your current employment status?
What is your household pre-tax annual income?
What is your credit score?
Have you had a bankruptcy or foreclosure in the past 3 years?
Almost done — where can we reach you?
✓ Thank you for your time!
You'll hear back within one business day with your next steps.