
4025 Odessa Shannon Way
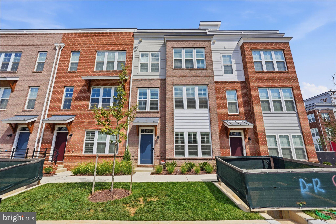
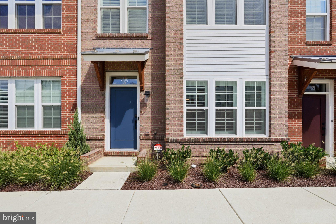
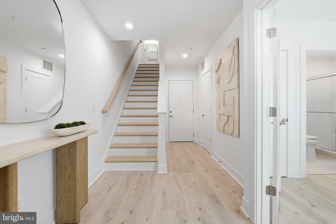
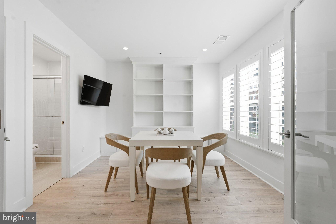
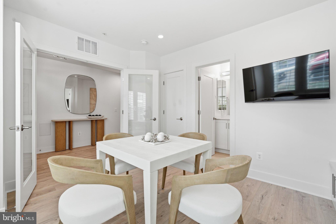
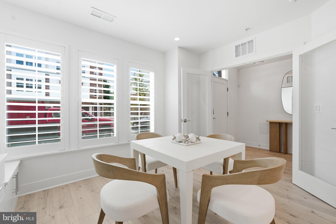
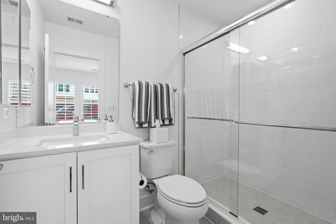
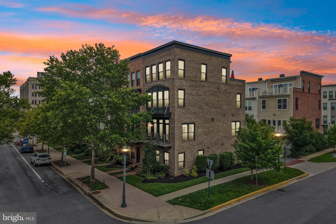
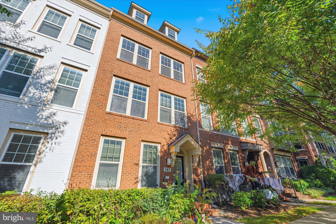
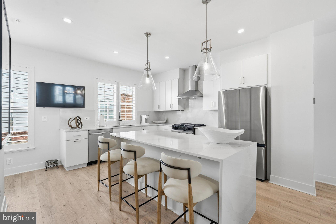
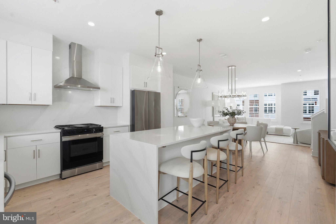
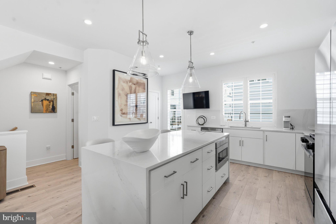
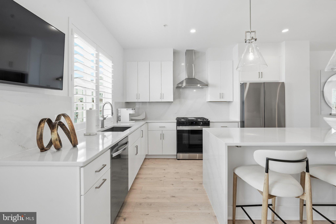
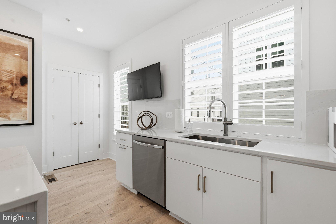
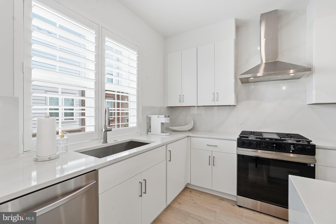
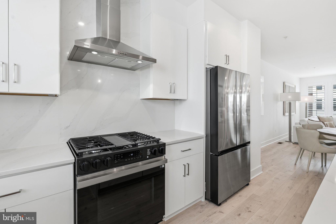
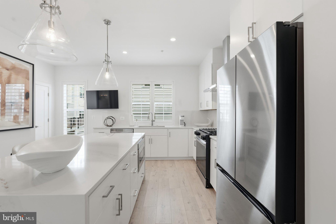
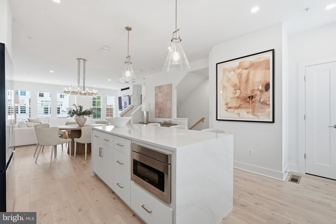
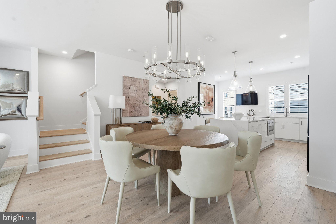
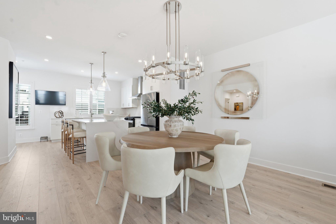
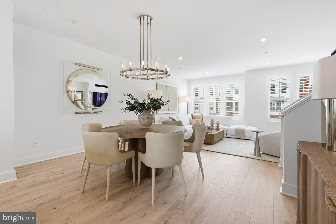
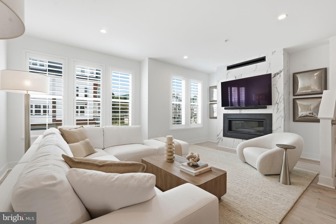
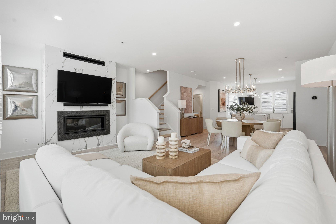
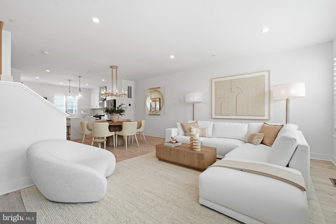
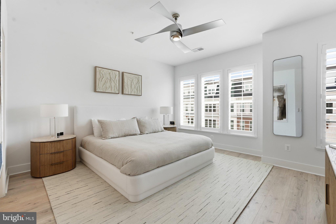
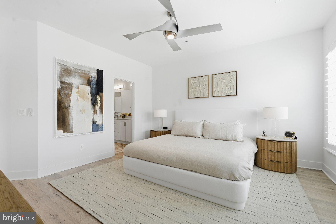
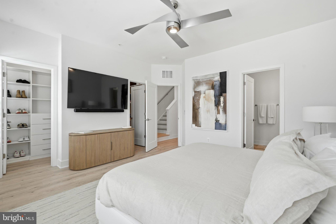
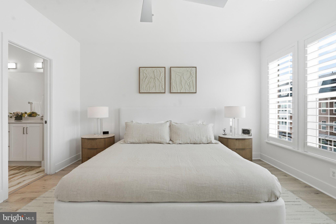
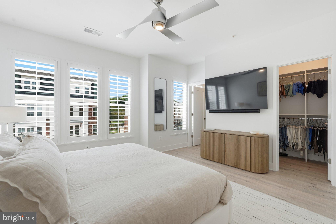
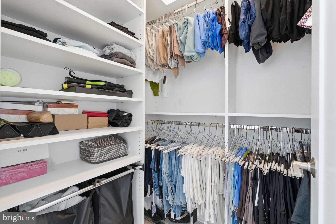
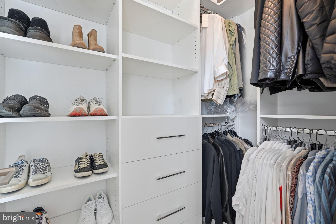
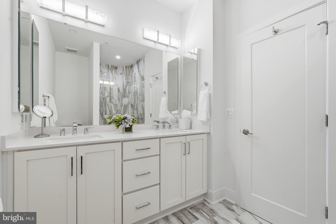
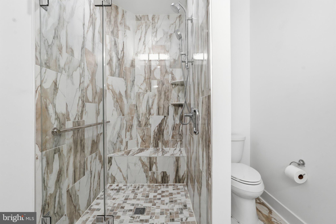
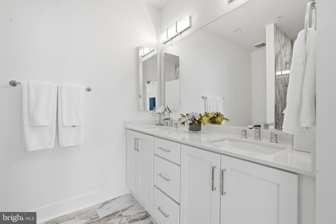
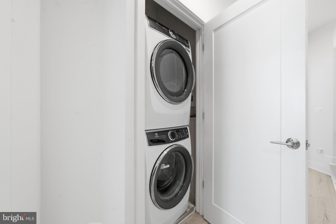
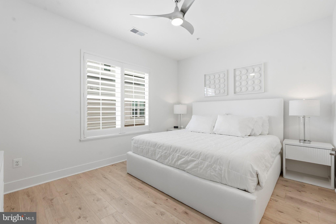
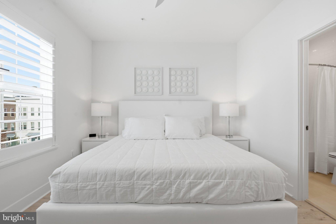
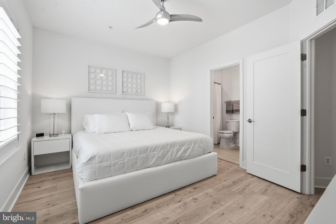
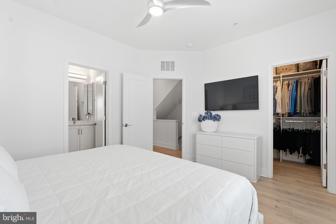
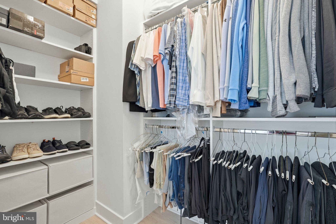
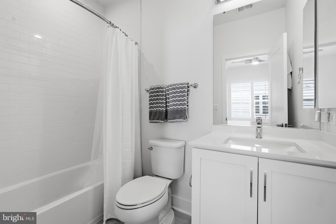
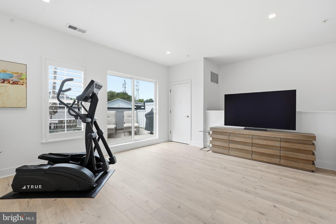
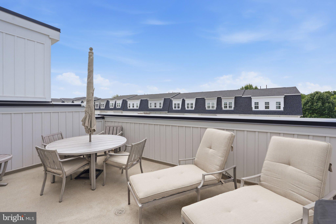
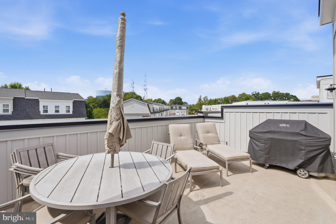
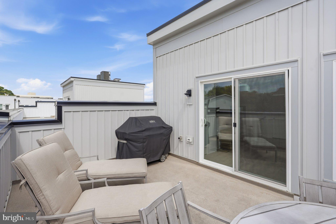
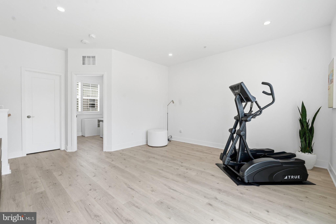
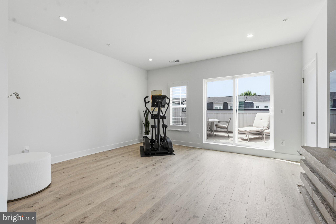
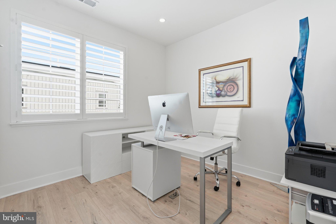
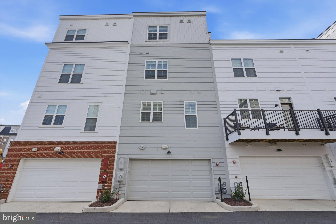
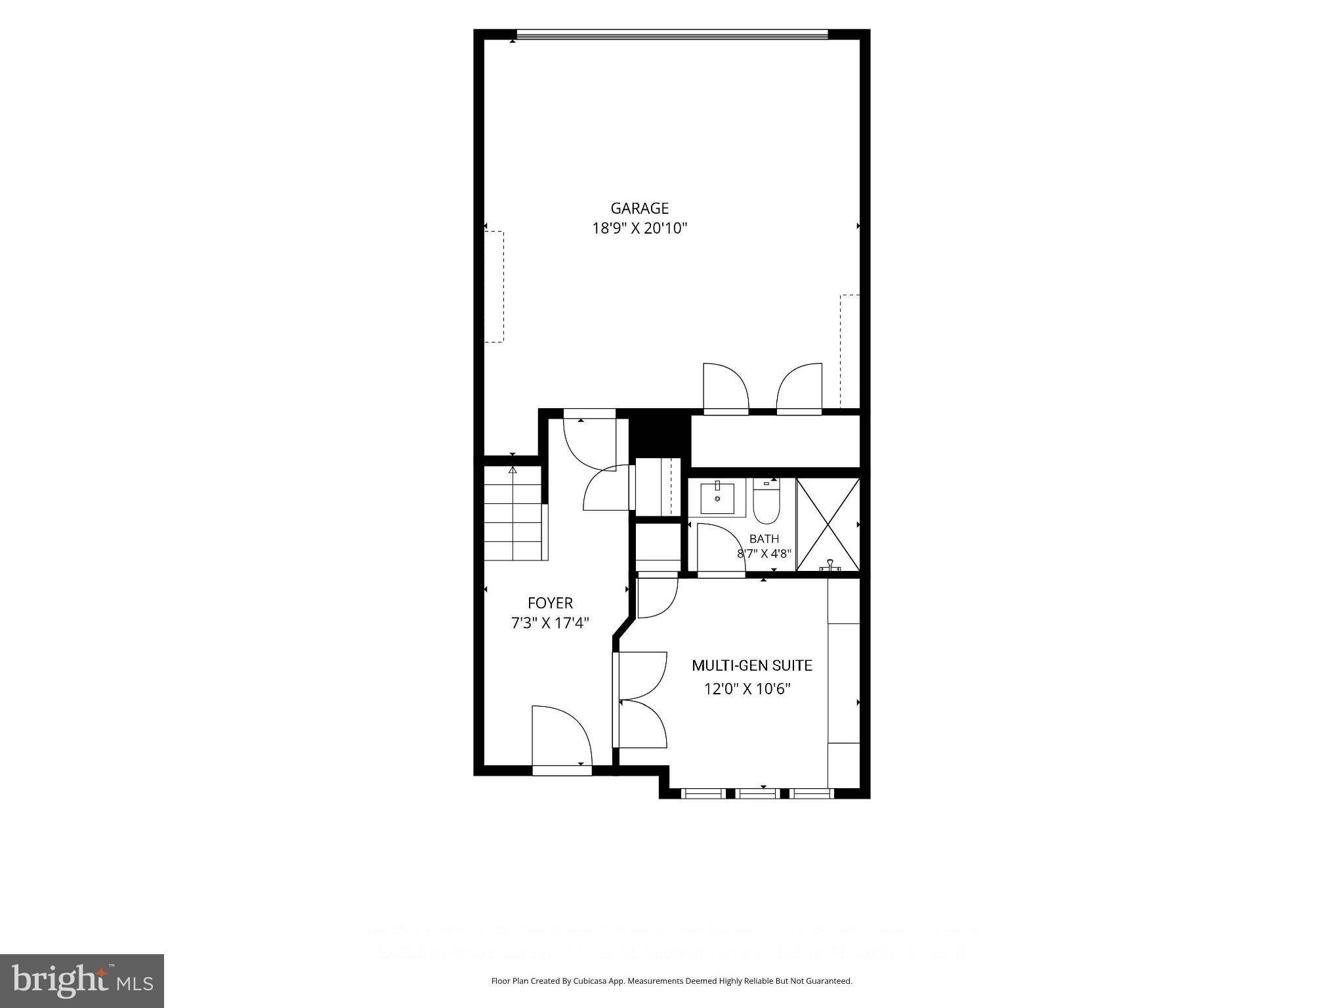
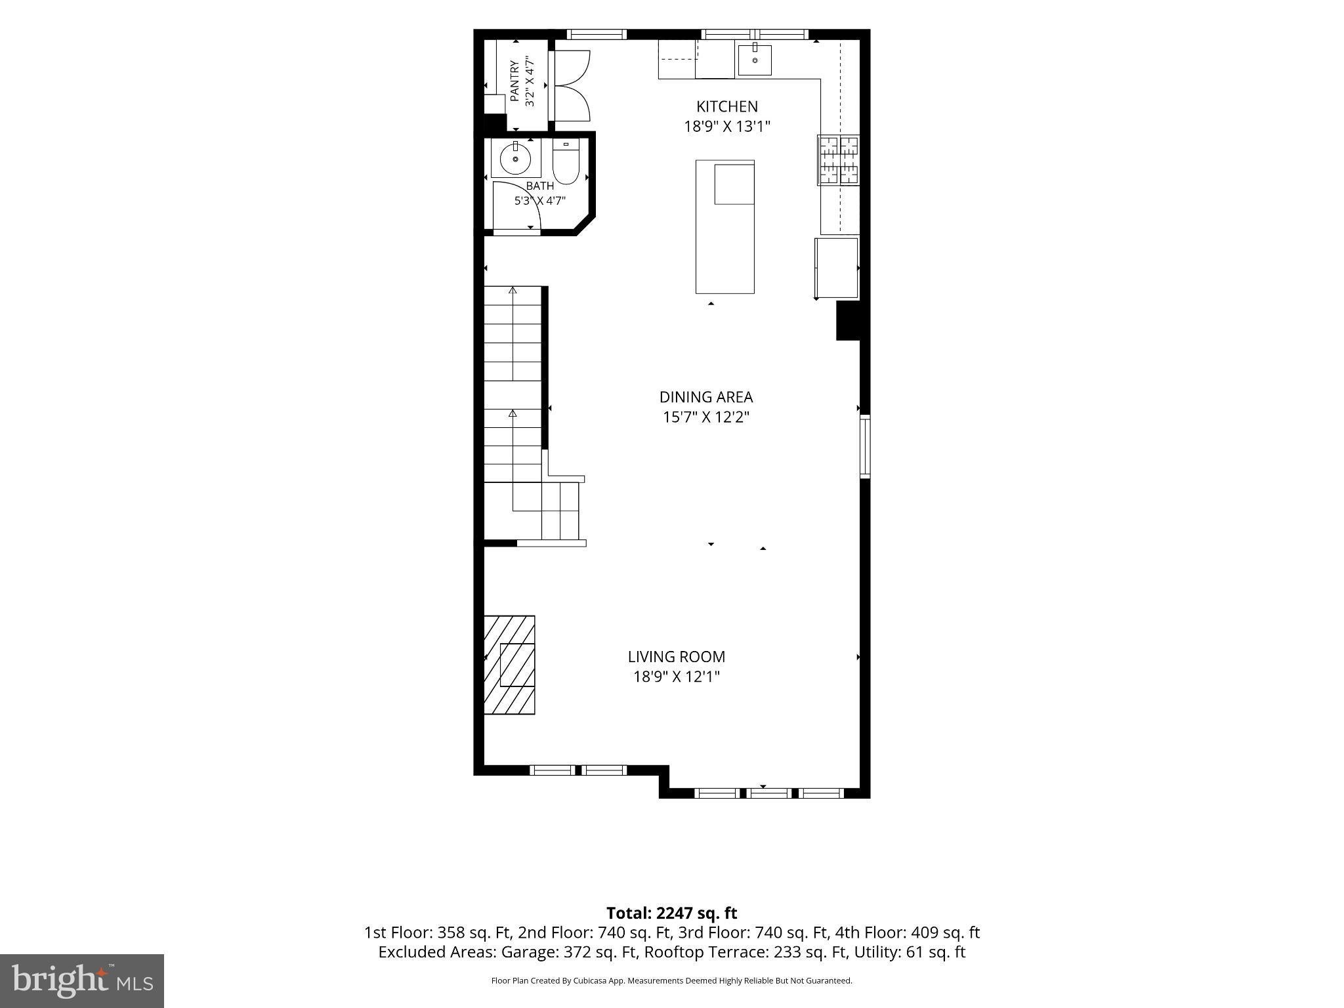
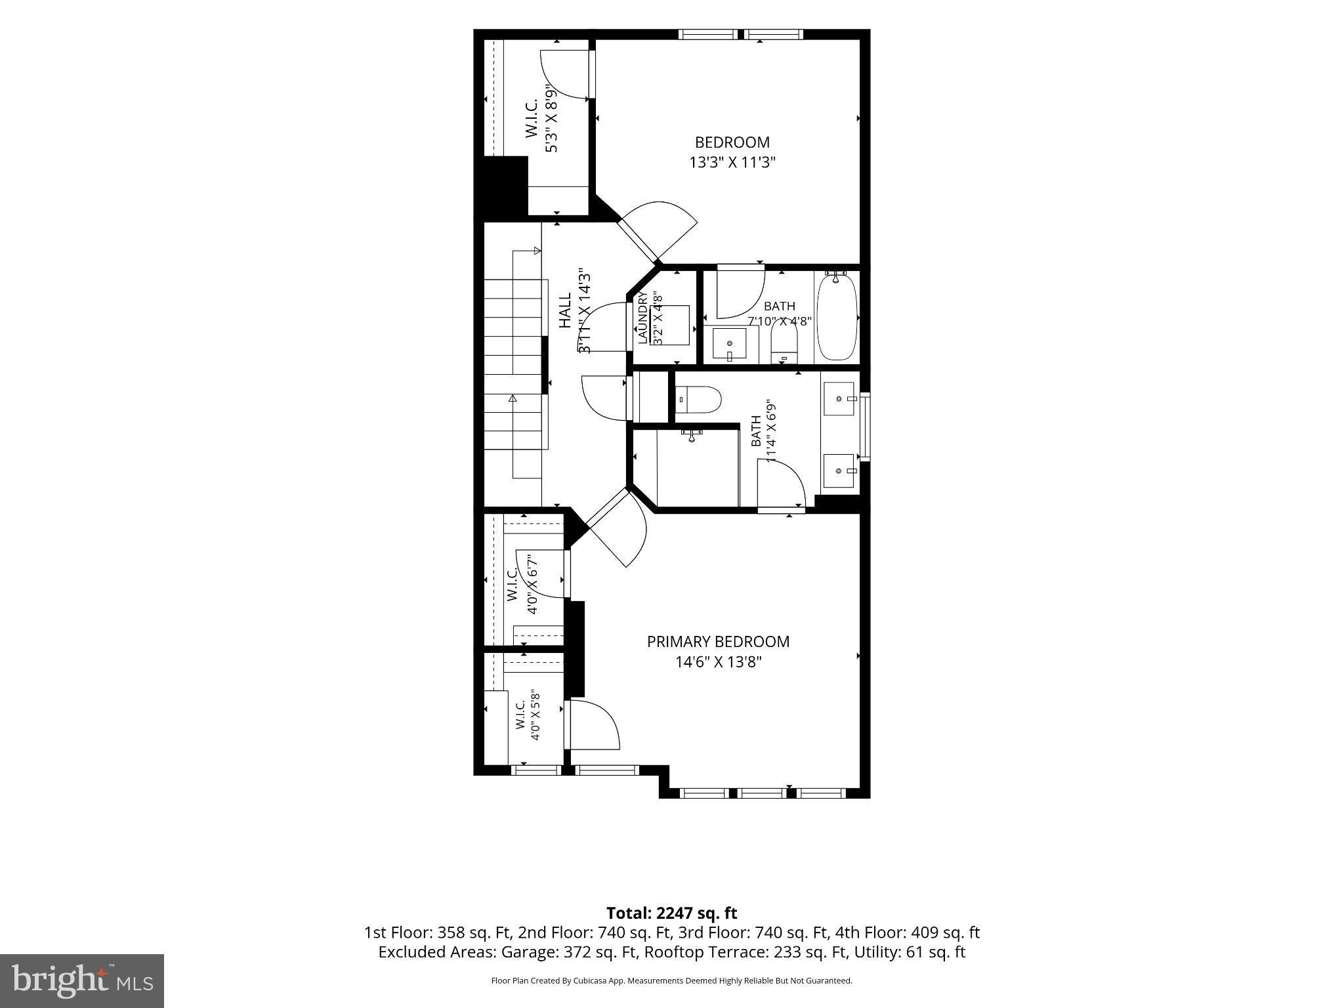
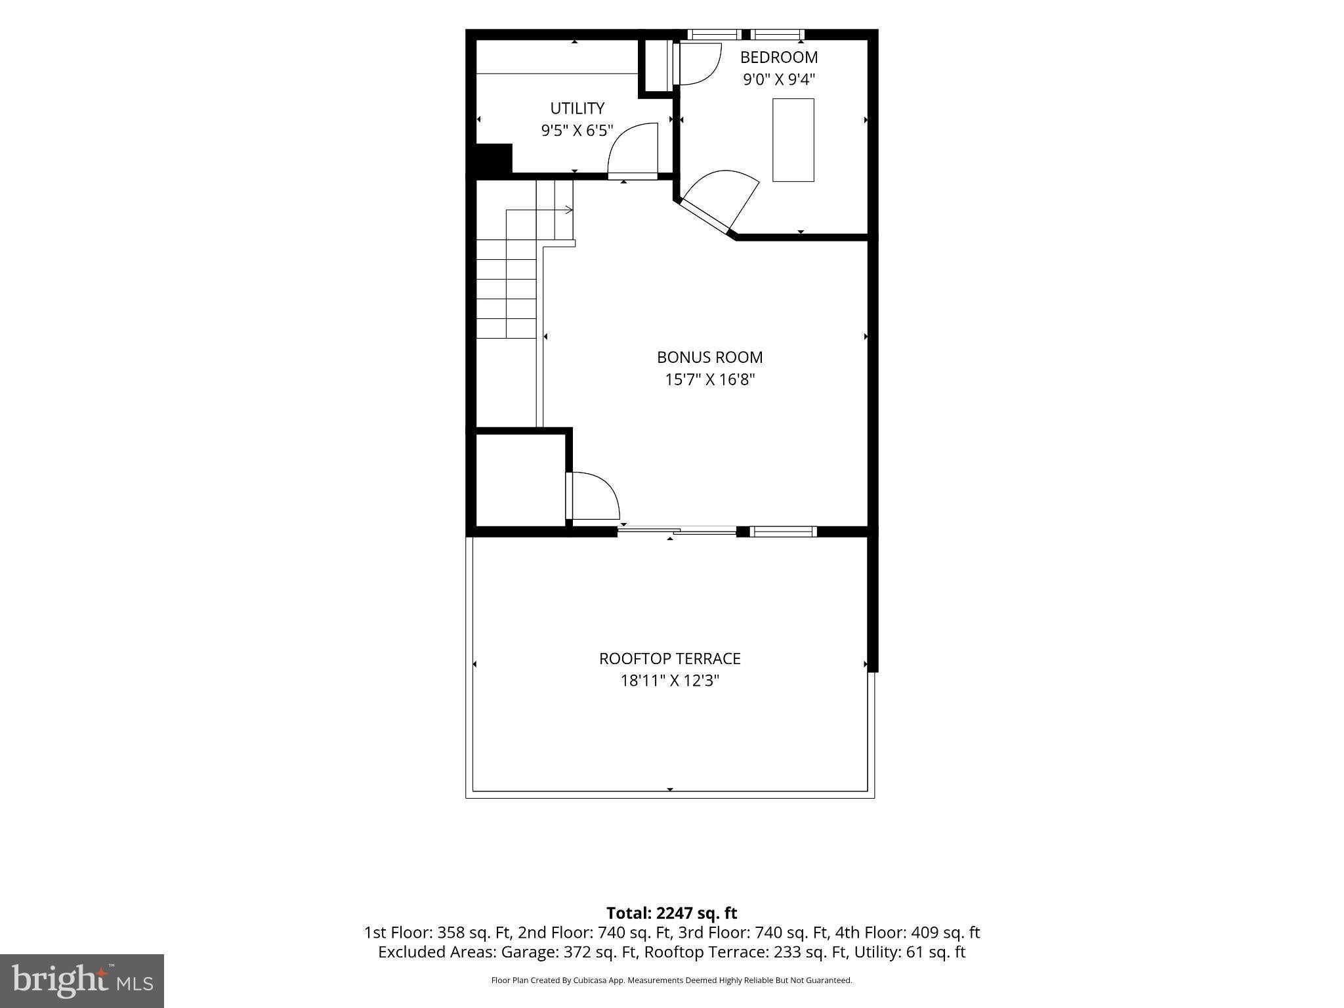
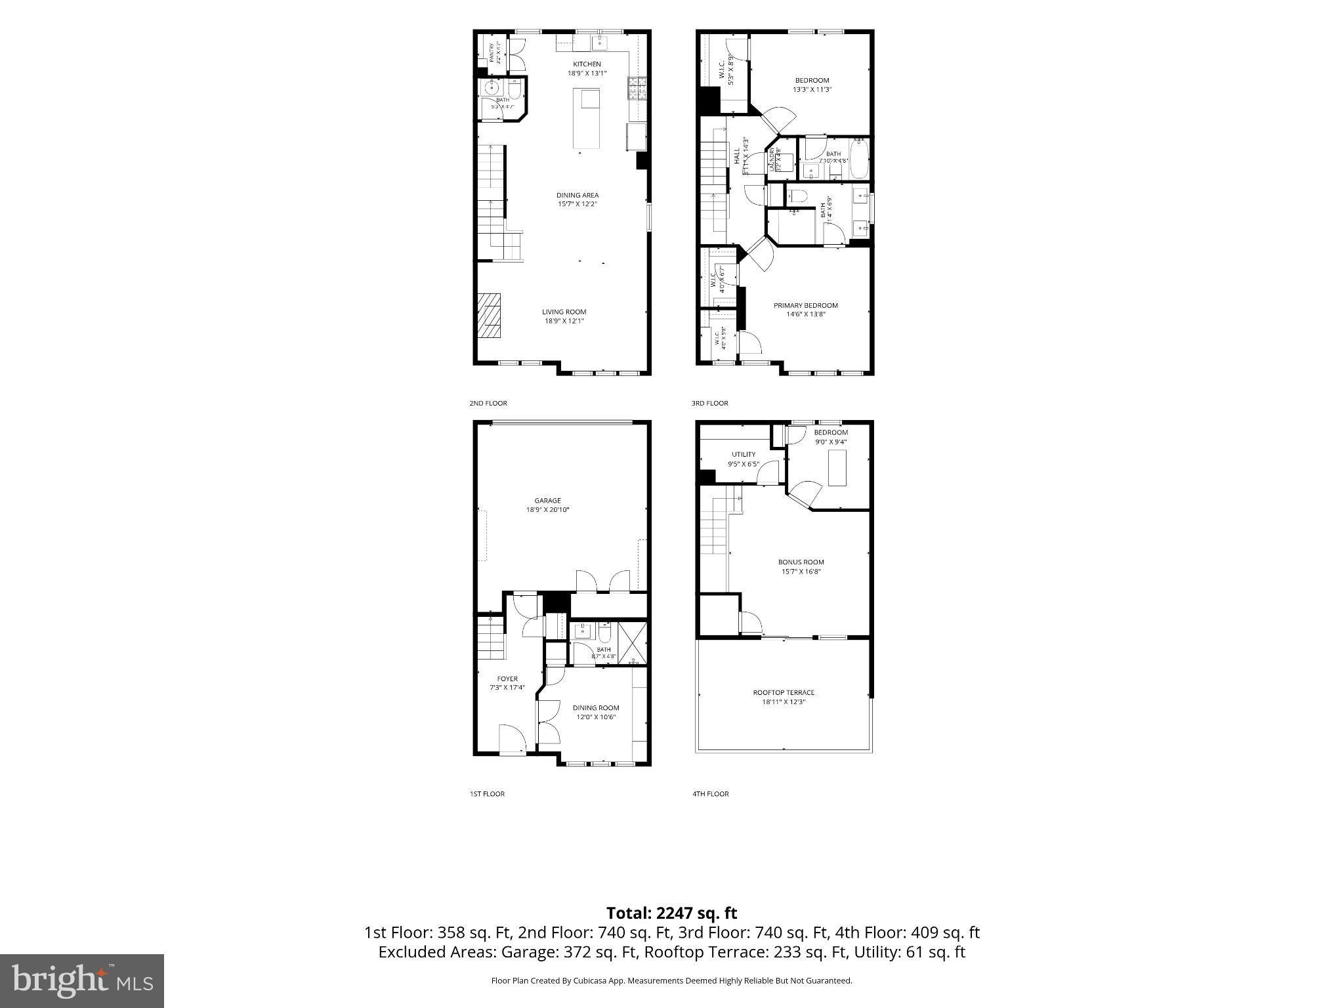
MAJOR PRICE IMPROVEMENT!! An exceptional opportunity to own a beautifully customized EYA home where thoughtful upgrades extend well beyond the builder selections. Hunter Douglas plantation shutters add architectural character throughout, while extensive custom built-ins and storage, including the entry-level bedroom and fourth-level storage closet, bring both style and function to every floor. Closets throughout the home have been professionally designed and customized by Tailored Closets, creating storage that feels beautifully integrated into the home. Completing the main living space, the gas fireplace with its striking tile surround adds warmth, texture, and a sophisticated focal point. Warmth has a way of changing a space. Here, it defines it. 4025 Odessa Shannon Way pairs the clean architecture of an EYA home with rich textures, substantial finishes, and a warmth that carries from one beautifully considered level to the next. The result is a home reminiscent of the pages of Restoration Hardware, layered and sophisticated, yet wonderfully inviting. Offering four bedrooms and three-and-a-half baths across four levels, the home has been thoughtfully elevated with details that feel less like upgrades and more like they were always meant to be here. At the heart of the home, the main living level feels both polished and relaxed. The kitchen's waterfall quartz island and backsplash bring a sculptural quality to the space, while the tiled fireplace gives the adjoining living room a sense of warmth and permanence. It's easy to imagine this floor filled with people, the kitchen inevitably becoming the gathering place, dinner lingering longer than planned, and the fireplace glowing in the background. Throughout the home, spaces have been designed not simply to look beautiful, but to live beautifully. A private suite on the entry level creates a welcoming retreat for guests, extended family, or a quiet place to work, while upstairs, the primary suite feels removed from the rhythm of the rest of the home, a calm, comfortable retreat with a beautifully finished bath and thoughtfully designed storage. The fourth floor brings an entirely different energy. A loft opens to the outdoor terrace, extending the living space beyond the walls of the home. Morning coffee feels a little slower here. Summer evenings stretch a little longer. And when friends are over, it's exactly where everyone will want to end up. There is an ease to the way this home lives. Four levels provide room to gather and room to retreat, with spaces that can evolve as life does. Yet despite its scale, the home never loses the intimacy and warmth that make it feel inviting. That may be its greatest luxury: a home with beautiful design that still feels entirely comfortable being home. See the List of Upgrades for additional features and improvements.
Listing Information
Facts & Features
Location
Community Information
Architecture
Features & Amenities
Property Features
Square Footage
Tax & Financial Information
Schools
Rosemont Elementary
College Gardens Elementary
Shady Grove Middle
Candlewood Elementary
Washington Grove Elementary
PEP - Itinerant
Gateway to College Program
Gaithersburg High
School ratings are provided for informational purposes only and are subject to change. Attendance boundaries are for reference only — contact the school or district directly to verify enrollment eligibility.
Historical Data
Price History
| Date | Event | Price |
|---|---|---|
| 09/16/2026 | Listed for sale | $839,900 |
Listed by Alexandra Ross · RE/MAX Realty Services · 2404030400
Listing information provided exclusively for consumers' personal, non-commercial use and may not be used for any purpose other than to identify prospective properties consumers may be interested in purchasing. Information deemed reliable but not guaranteed by the MLS. Copyright 2026, Bright. All rights reserved.
Last Updated: September 29, 2026 at 6:32 PM | Source: Bright | MLS#: MDMC2256190

Similar Homes For Sale In Rockville


Start Your Real Estate Journey
Whether you have questions about this listing, want to schedule a showing, or just want to talk through your options, Ashley Stout is here to help. Reach out and expect a response within one business day.
How can I help?
Ashley Stout is here to help. Reach out and expect a response within one business day.
Thanks — Ashley Stout will be in touch shortly.
Make A Plan For Your Purchase
Know what you can afford before you start shopping — then run the numbers on any home you have in mind.
How much house can I afford?
- Principal & interest
- Property taxes
- Homeowner's insurance
- HOA dues
If your monthly savings are applied to the loan principal.
Enter your income, debts, and down payment to see how much home you may qualify for. Estimates only — not a lending decision.
Want to know more?
Frank Ranzino is here to help. Reach out and expect a response within one business day.
✓ Thanks — Frank Ranzino will be in touch shortly.
Your Next Chapter Starts With Just A Few Steps
Before you fall in love with a home, know what you can afford. Fill out a quick pre-approval so you're ready to make your move — on your timeline.

Pre-approval made easy
We're here to help you find the best option, not to help the best option find you. Trust that your information will not be shared with many different lenders like so many platforms do.
What type of home are you looking for?
How do you plan to use your new home?
Where are you in the home buying process?
Are you currently working with a real estate agent?
Do you currently own a home?
Is this your first time purchasing a home?
Do you plan to sell your current home before purchasing a new one?
Have you or your spouse served in the US military?
Veterans and active US military may be eligible for a $0 down VA loan.
What is your price range?
What is your current employment status?
What is your household pre-tax annual income?
What is your credit score?
Have you had a bankruptcy or foreclosure in the past 3 years?
Almost done — where can we reach you?
✓ Thank you for your time!
You'll hear back within one business day with your next steps.