
10211 Oldfield Dr
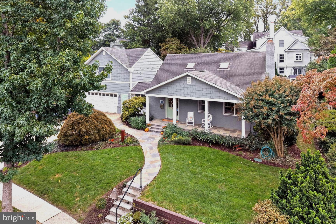
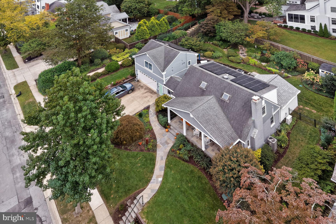
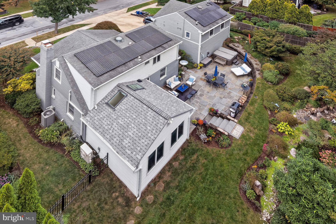
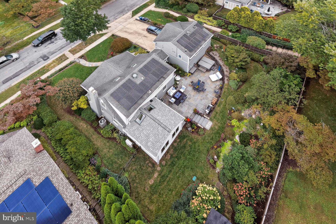
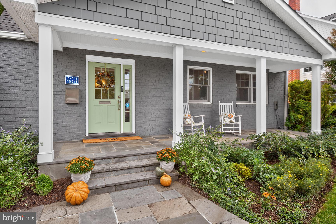
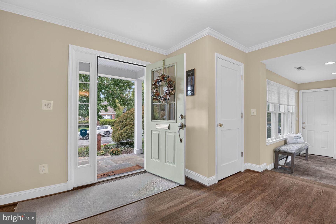
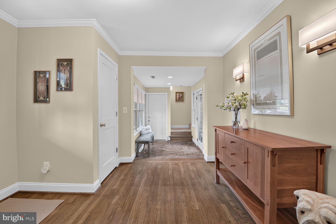
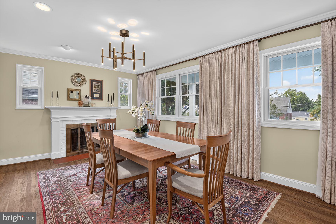
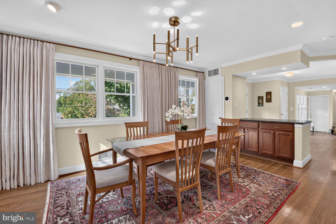
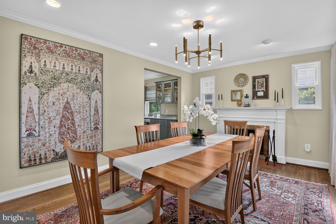
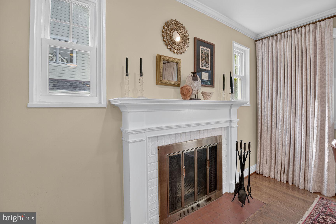
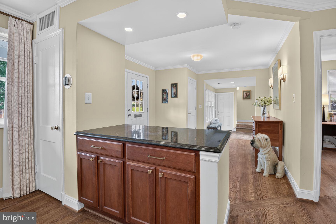
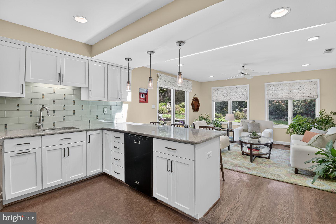
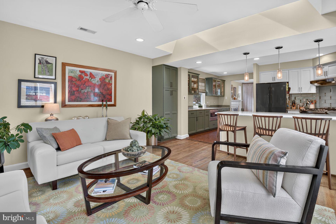
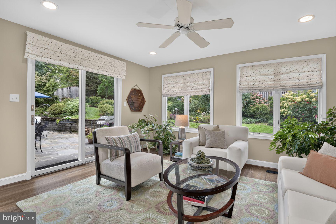
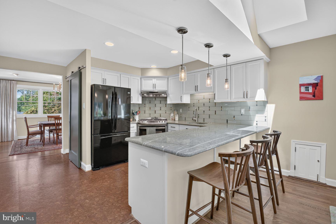
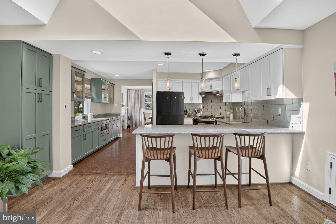
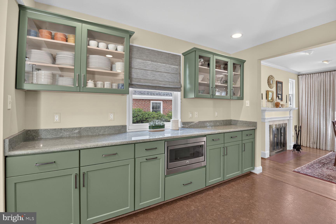
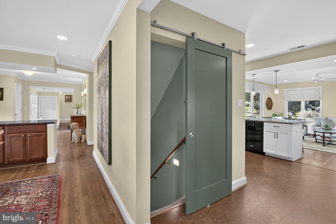
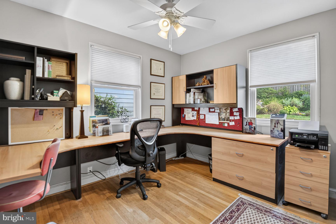
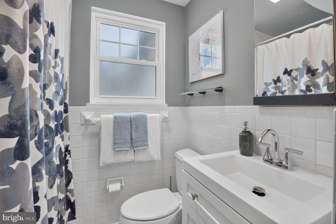
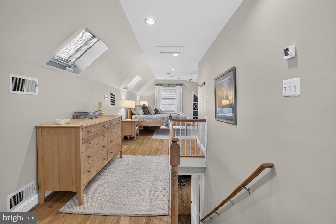
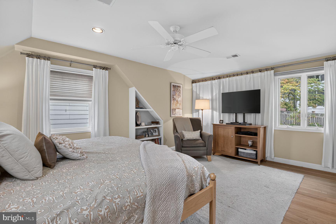
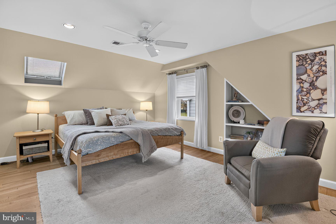
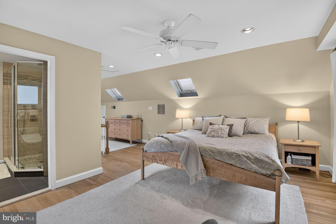
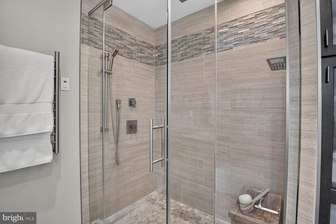
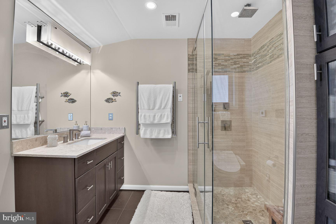
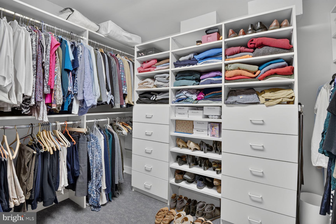
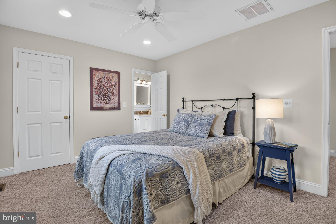
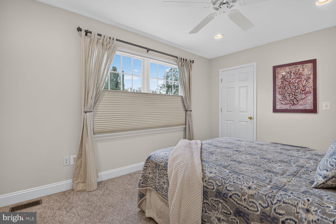
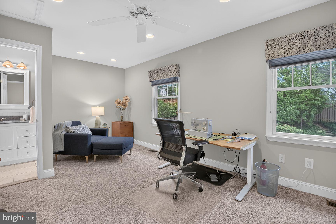
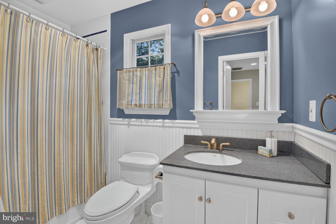
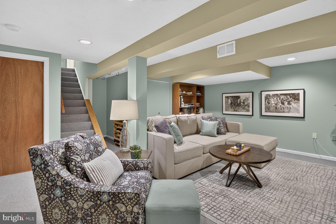
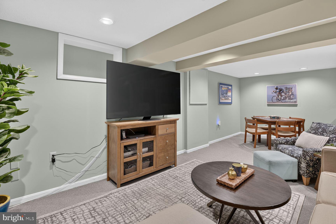
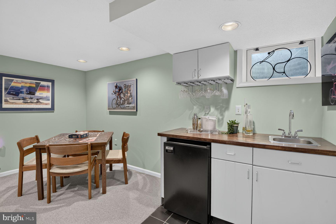
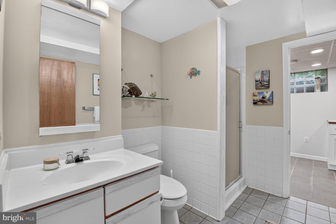
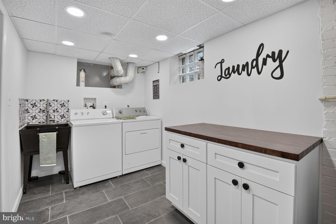
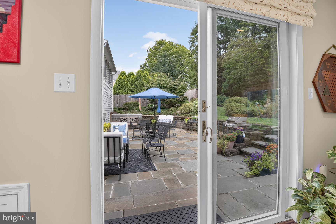
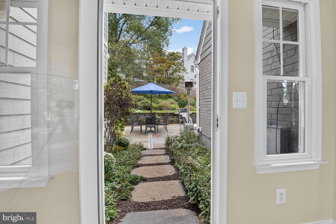
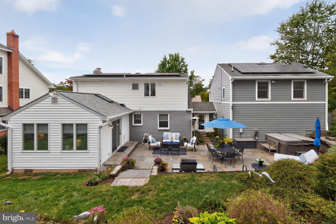
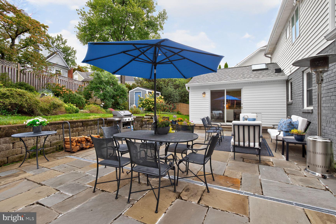
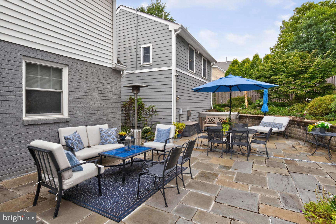
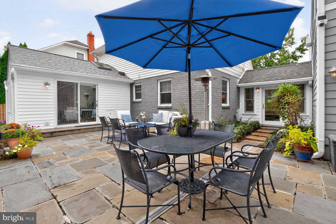
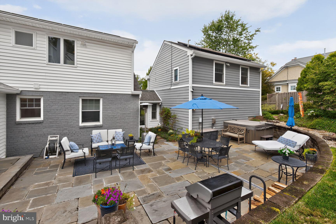
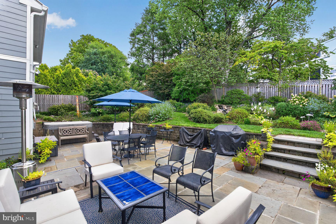
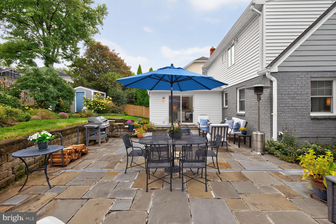
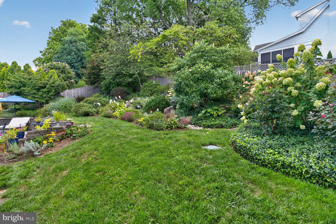
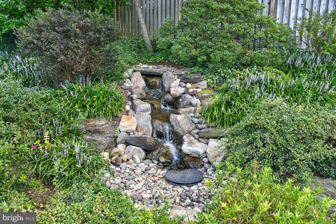
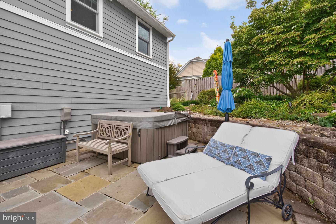
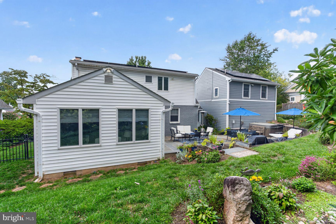
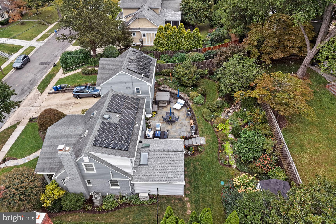
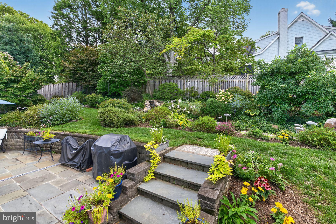
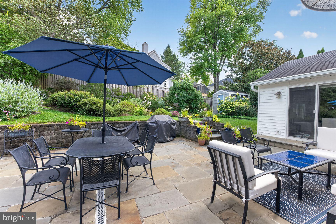
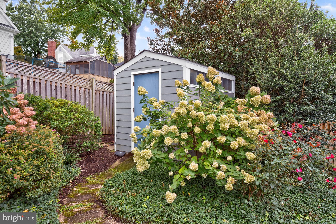
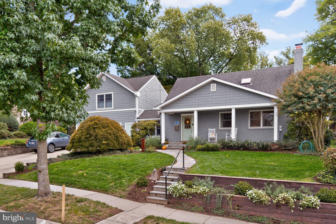
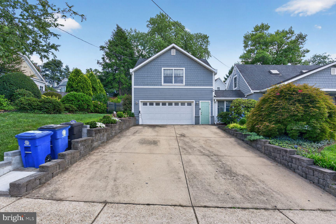
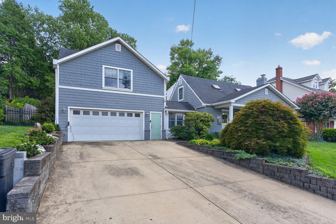
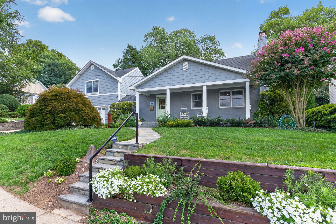
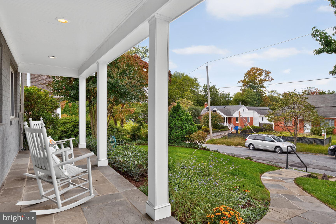
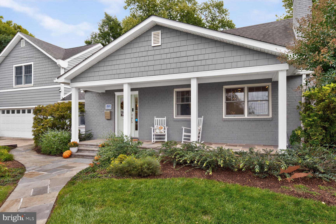
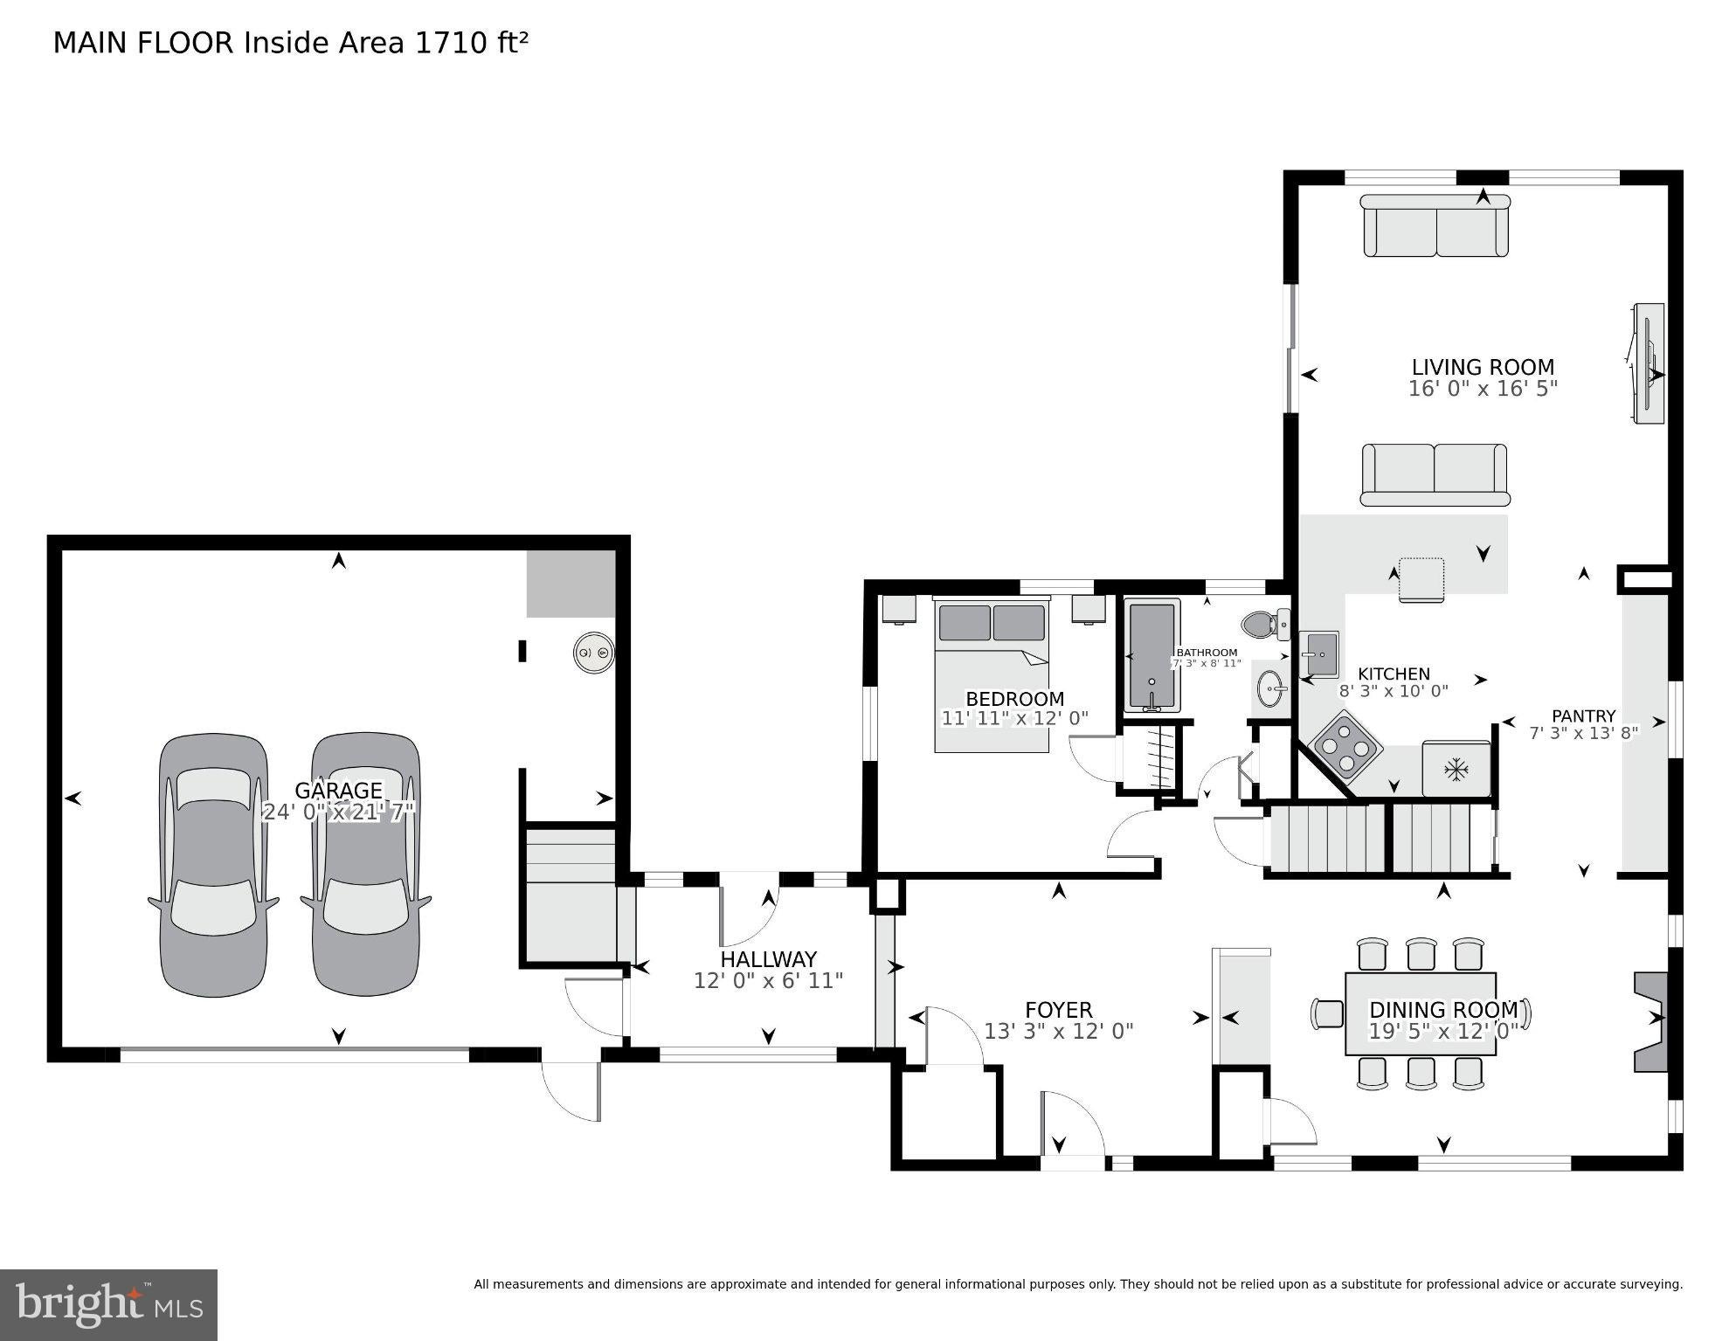
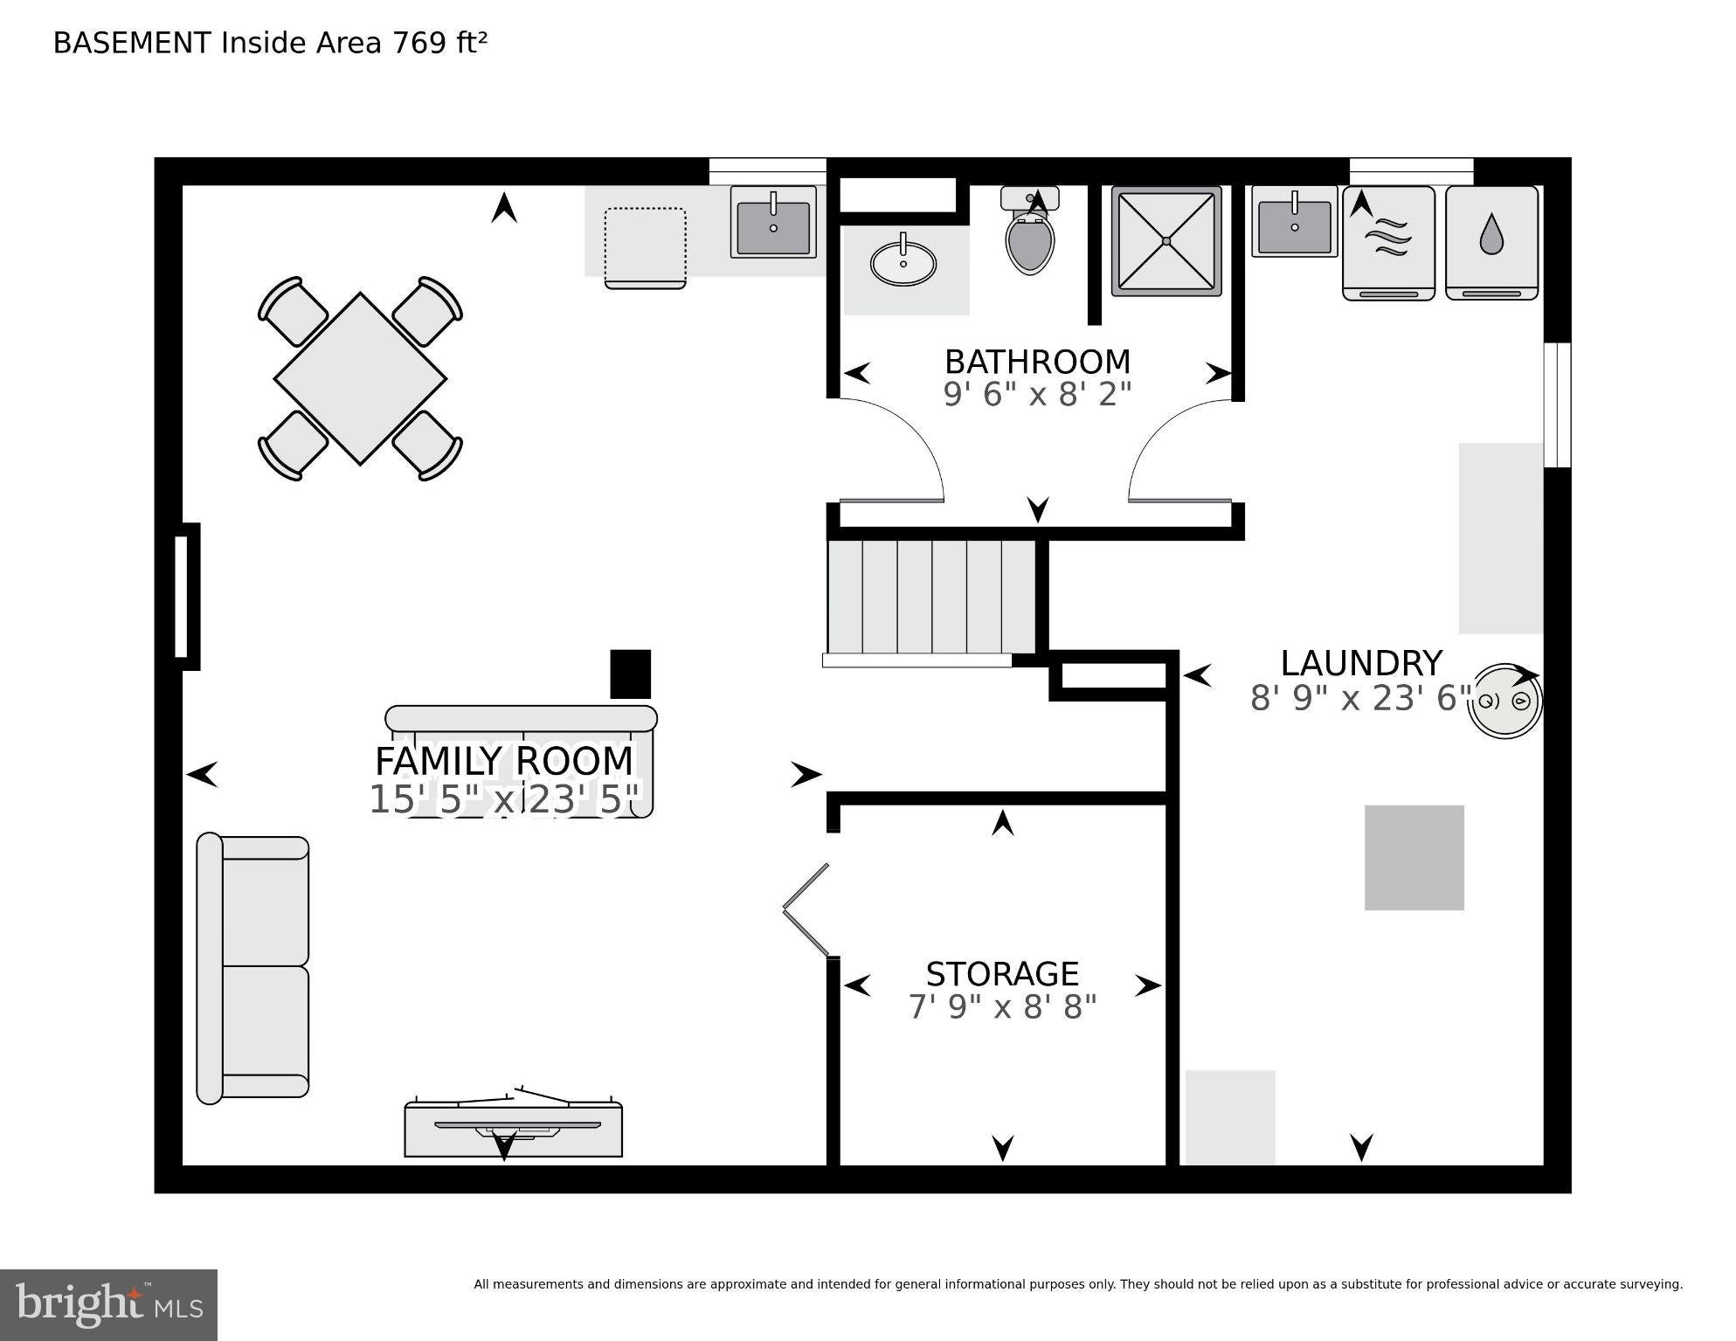
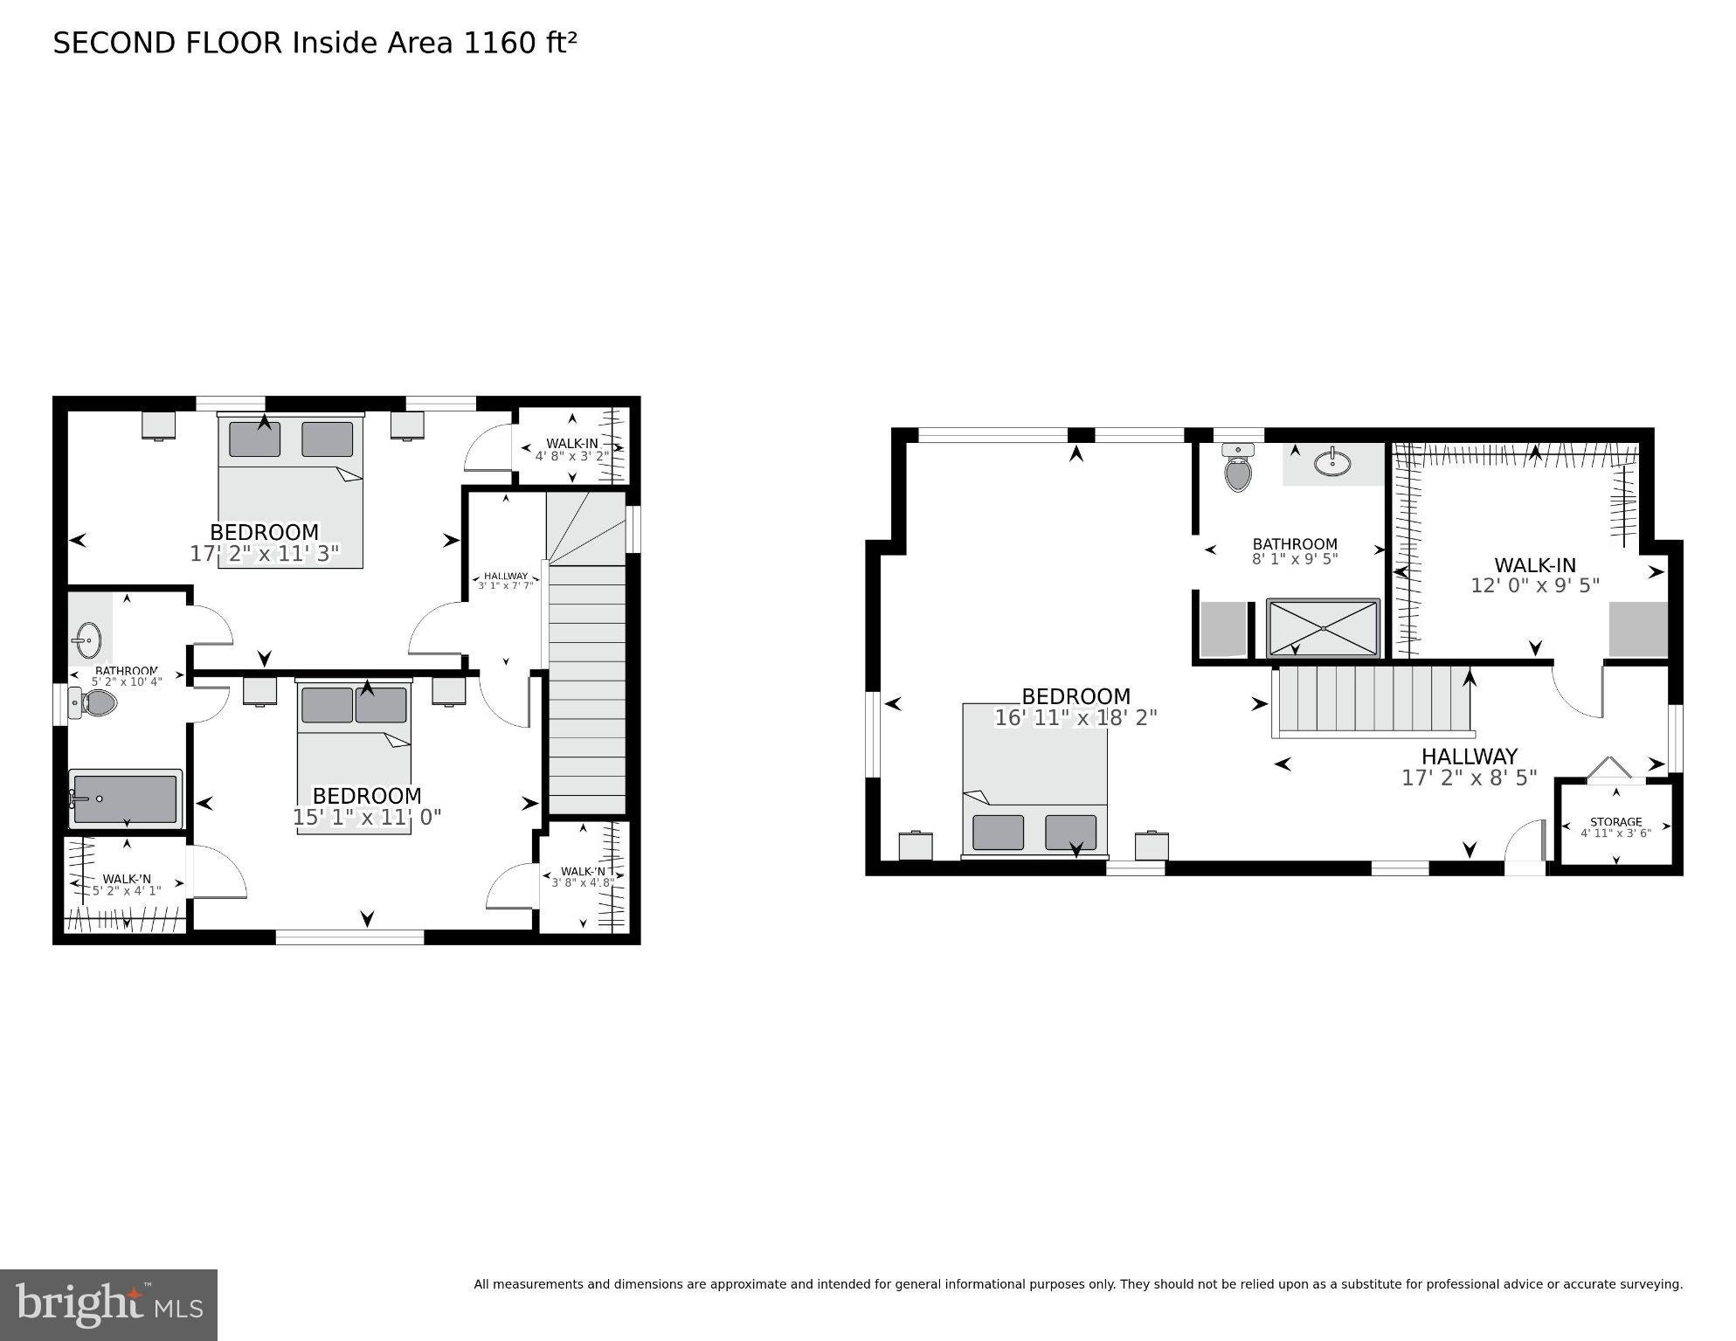
Welcome to 10211 Oldfield Drive, a beautifully expanded and thoughtfully renovated Cape Cod in the highly desirable Parkwood neighborhood offering four bedrooms, four full baths, over 3,100 sq.ft. of exceptional living space, and a truly stunning backyard retreat. At the heart of the home is the charm of the original Cape Cod, seamlessly enhanced by an impressive addition featuring an oversized attached two-car garage with two spacious bedrooms and a full bath above—a wonderfully flexible layout that offers privacy for family, guests, or home office. Car enthusiasts, hobbyists, and anyone craving serious storage space will appreciate the oversized, climatized, 528 sq.ft. two-car garage, complete with a separate entrance, sink, and refrigerator. A standout feature is the home’s fully owned solar panel system, providing meaningful energy savings without the expense or obligation of a solar lease. Listing agent will provide solar panel details and energy savings info. From the moment you arrive, this home makes an impression. Beautiful landscaping frames the flagstone walkway and steps leading to a welcoming covered front porch with recessed lighting. Inside, a wide and gracious entry hall offers a deep closet, convenient access to the garage, and a door leading directly to the backyard. The inviting living room/dining room features a wood-burning fireplace and custom granite-topped built-in cabinetry, creating a warm and elegant space for everyday living and entertaining. The renovated kitchen which offers custom painted cabinetry with rollout drawers, glass tile backsplash, gorgeous stone countertops, and breakfast bar with pendant lighting opens to the family room addition, where new skylights fill the space with natural light and the sliding glass door provide a wonderful connection to the backyard. Fully fenced with two gates and beautifully landscaped with an in ground irrigation system, this private outdoor retreat features extensive hardscaping, lush plantings, hot tub, large shed, and a tranquil new water feature—a spectacular setting for outdoor dining, entertaining, gardening, or simply relaxing at the end of the day. The main level of the home also includes a bedroom and full bath, providing excellent flexibility for guests or one-level living. Upstairs, the home’s distinctive layout creates wonderful separation and privacy. The primary suite is a peaceful retreat with skylights, a walk-in closet, and a luxurious en suite bath featuring a heated tile floor and heated towel rack, and walk in shower with rain showerhead and hand held sprauer. In the newer garage-wing addition, two generously sized bedrooms and a full bath provide their own private area of the home. The finished lower level adds even more living space with an additional family room/lounge/flex space featuring a wet bar and entertainment center, a walk-in storage closet, full bath, and renovated laundry/utility room. Over 3,000 of beautiful finished living spaces plus a 528 sq/ft. heated and cooled garage! Recent upgrades include brand new roof and skylights in family room additon this year and a 3 system upgrade of HVAC system to impprive efficiency of heating and cooling- two new gas furnaces in December 2023.With three high efficiency AC and heat pumps with back up gas heat and solar panels, you will not have high utility bills many are experiencing! The location is equally appealing, just a short stroll to Rock Creek Park trail and Kensington Parkwood Elementary, and minutes from the heart of Kensington and all it has to offer. With convenient access to I-495, Grosvenor-Strathmore Metro, MARC train service, and downtown Bethesda, this home combines neighborhood charm with exceptional convenience. Classic Cape Cod character, a substantial garage-wing expansion, fully owned solar, flexible living spaces, and an unforgettable backyard—10211 Oldfield Drive is a home that truly stands apart.
Listing Information
Facts & Features
Location
Community Information
Architecture
Features & Amenities
Property Features
Square Footage
Tax & Financial Information
Schools
Kensington Parkwood Elementary
Silver Creek Middle
Woodlin Elementary
Albert Einstein High
Rock View Elementary
Garrett Park Elementary
Stone Ridge School Of The Sacred Heart
Fernwood Montessori School
School ratings are provided for informational purposes only and are subject to change. Attendance boundaries are for reference only — contact the school or district directly to verify enrollment eligibility.
Historical Data
Price History
| Date | Event | Price |
|---|---|---|
| 10/02/2026 | Listed for sale | $1,325,000 |
Listed by Kyle L Richards · Compass · 3013048444
Listing information provided exclusively for consumers' personal, non-commercial use and may not be used for any purpose other than to identify prospective properties consumers may be interested in purchasing. Information deemed reliable but not guaranteed by the MLS. Copyright 2026, Bright. All rights reserved.
Last Updated: October 13, 2026 at 11:05 PM | Source: Bright | MLS#: MDMC2257986

Similar Homes For Sale In Kensington
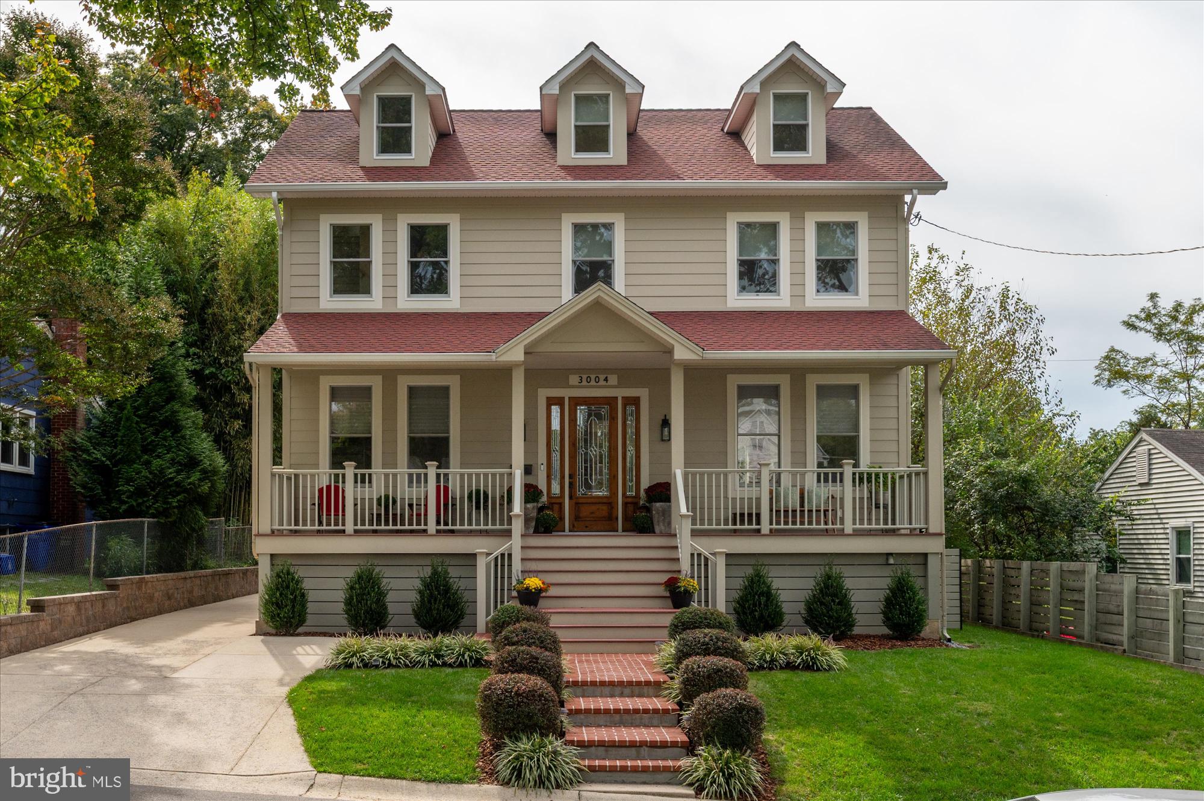
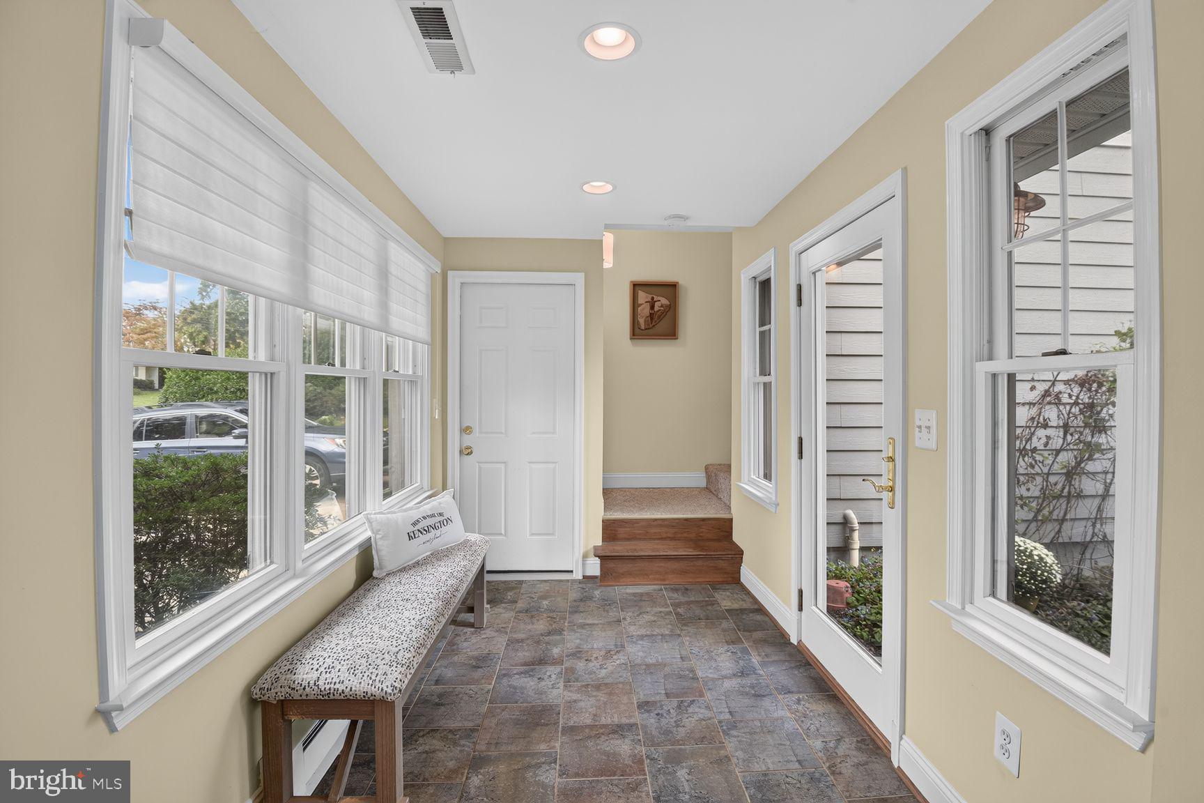
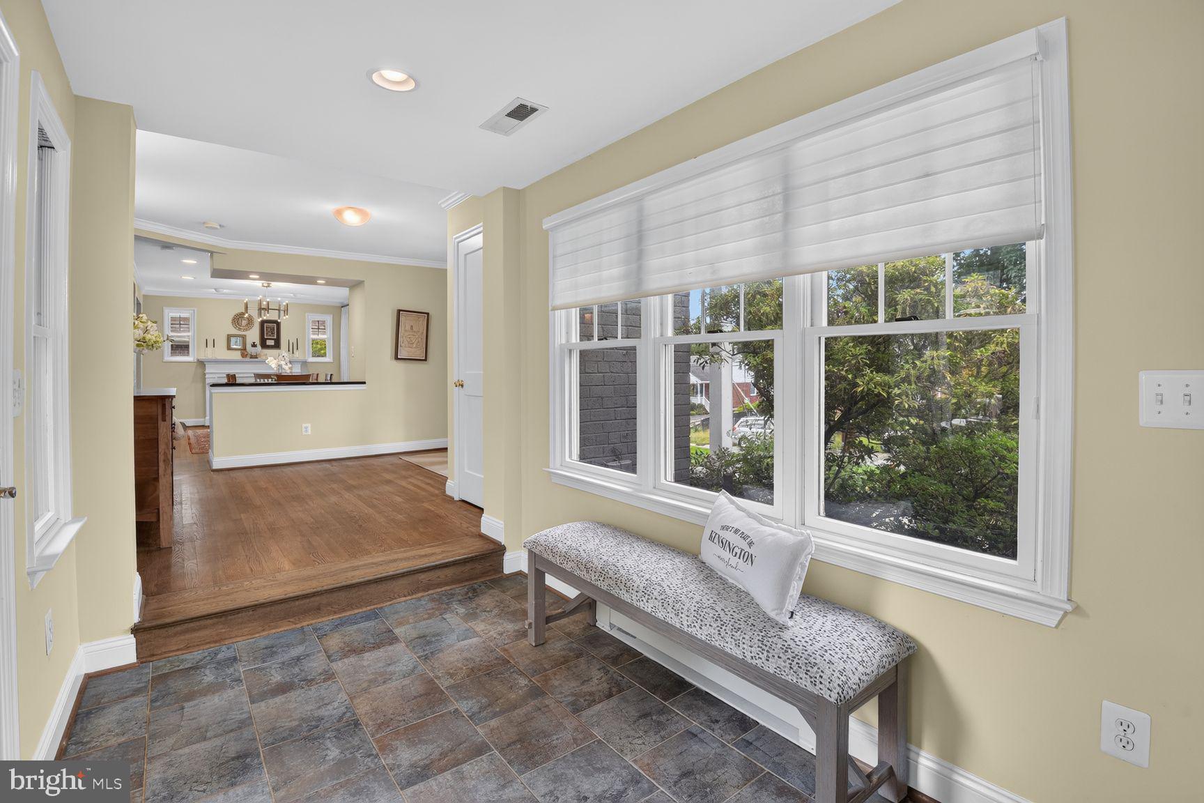
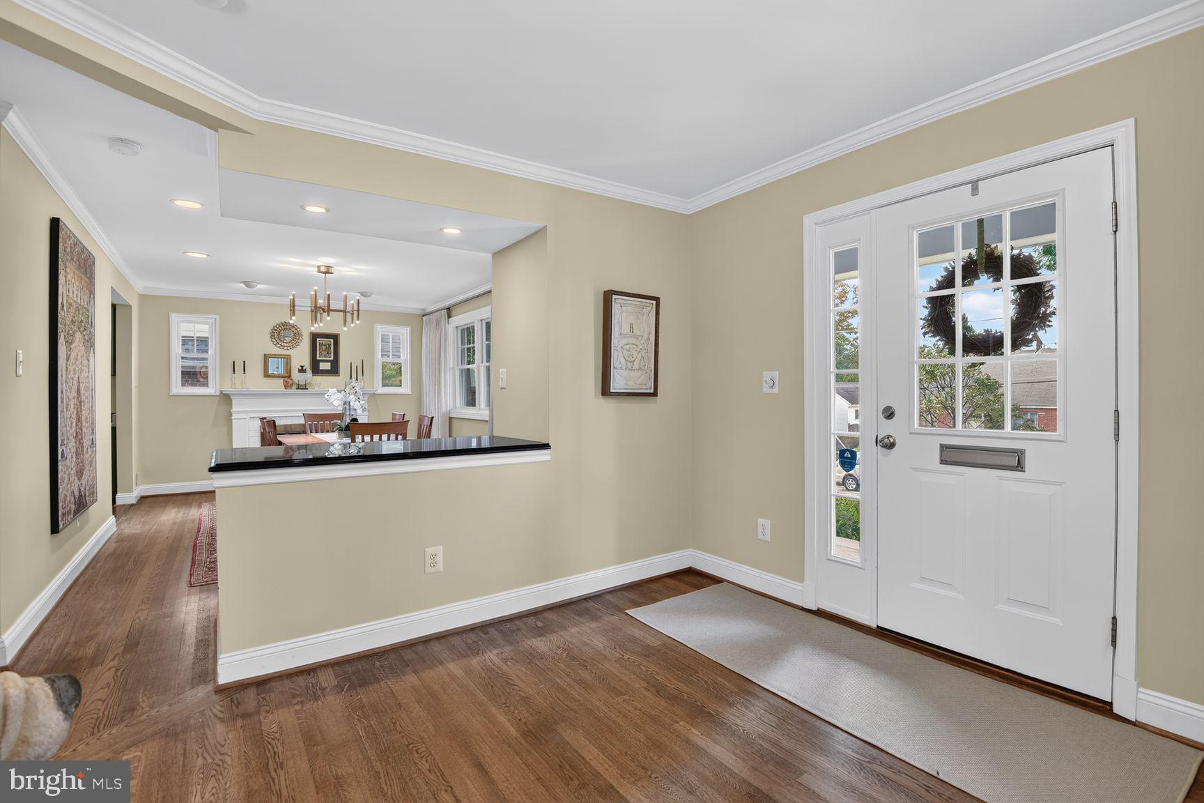
Start Your Real Estate Journey
Whether you have questions about this listing, want to schedule a showing, or just want to talk through your options, Ashley Stout is here to help. Reach out and expect a response within one business day.
How can I help?
Ashley Stout is here to help. Reach out and expect a response within one business day.
Thanks — Ashley Stout will be in touch shortly.
Make A Plan For Your Purchase
Know what you can afford before you start shopping — then run the numbers on any home you have in mind.
How much house can I afford?
- Principal & interest
- Property taxes
- Homeowner's insurance
- HOA dues
If your monthly savings are applied to the loan principal.
Enter your income, debts, and down payment to see how much home you may qualify for. Estimates only — not a lending decision.
Want to know more?
Frank Ranzino is here to help. Reach out and expect a response within one business day.
✓ Thanks — Frank Ranzino will be in touch shortly.
Your Next Chapter Starts With Just A Few Steps
Before you fall in love with a home, know what you can afford. Fill out a quick pre-approval so you're ready to make your move — on your timeline.

Pre-approval made easy
We're here to help you find the best option, not to help the best option find you. Trust that your information will not be shared with many different lenders like so many platforms do.
What type of home are you looking for?
How do you plan to use your new home?
Where are you in the home buying process?
Are you currently working with a real estate agent?
Do you currently own a home?
Is this your first time purchasing a home?
Do you plan to sell your current home before purchasing a new one?
Have you or your spouse served in the US military?
Veterans and active US military may be eligible for a $0 down VA loan.
What is your price range?
What is your current employment status?
What is your household pre-tax annual income?
What is your credit score?
Have you had a bankruptcy or foreclosure in the past 3 years?
Almost done — where can we reach you?
✓ Thank you for your time!
You'll hear back within one business day with your next steps.