
7903 Curtis St
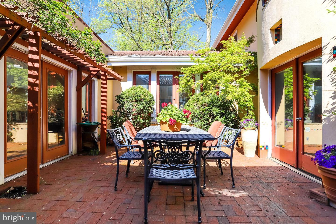
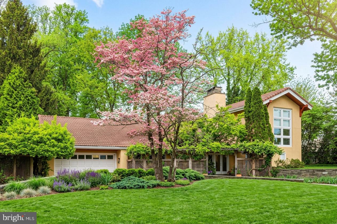
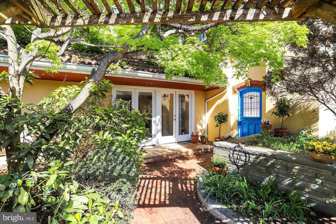
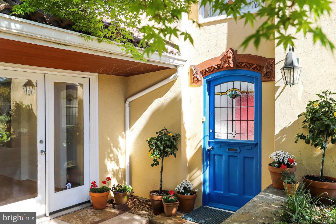
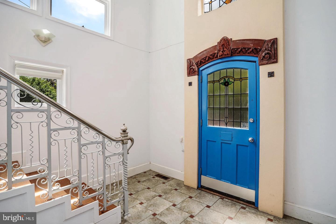
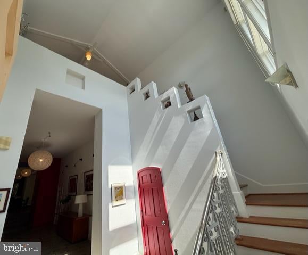
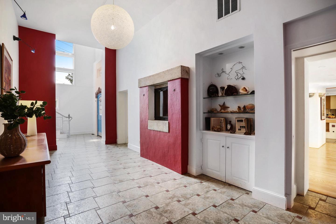
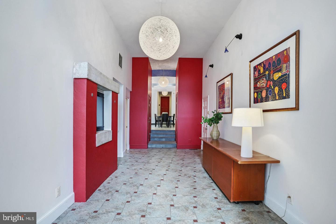
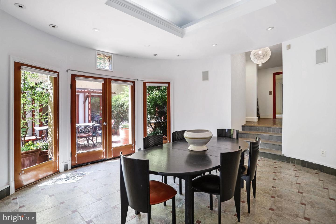
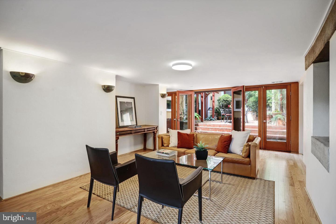
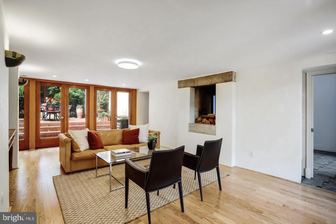
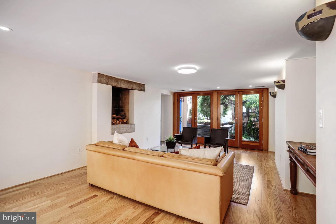
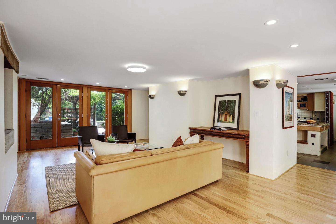
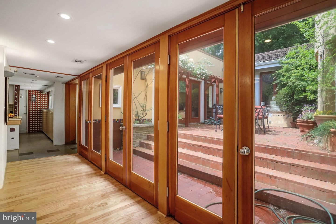
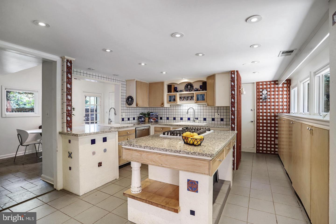
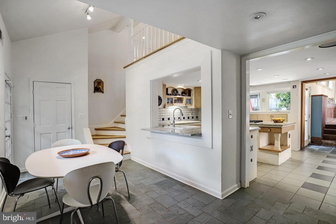
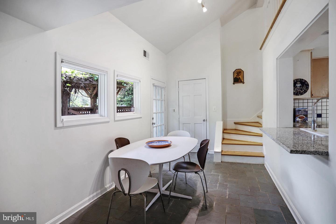
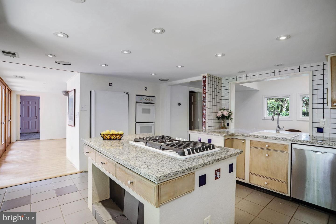
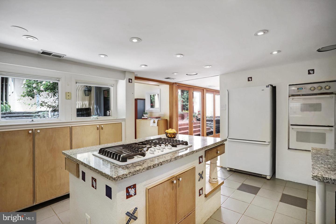
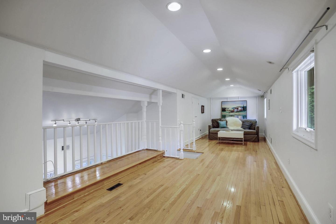
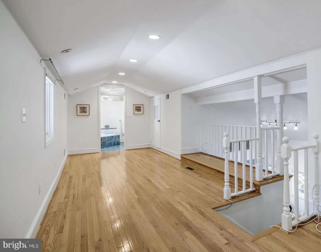
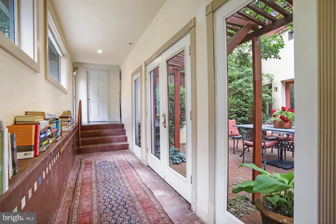
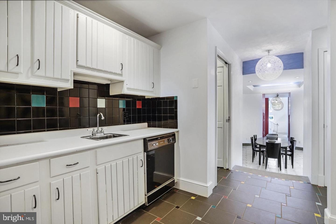
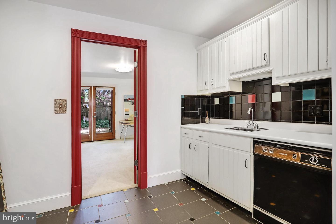
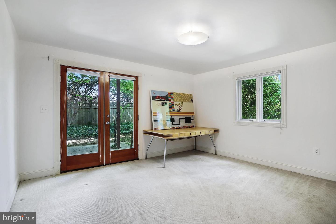
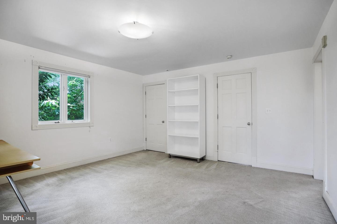
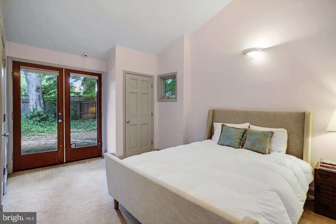
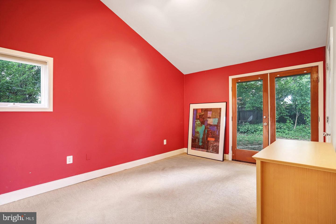
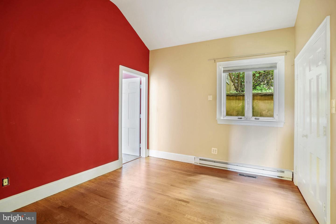
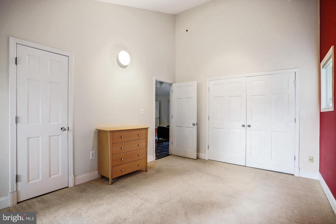
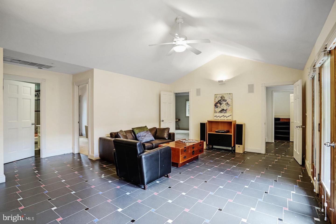
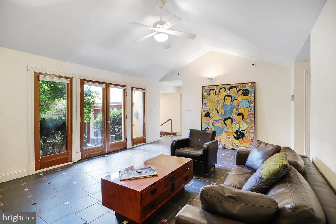
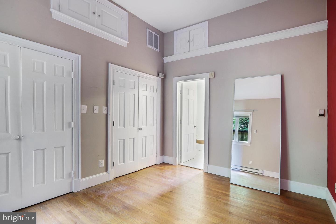
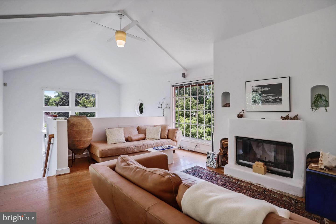
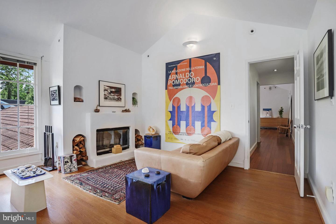
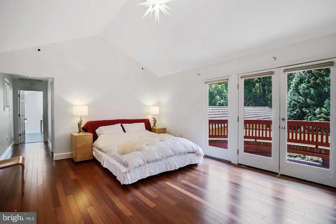
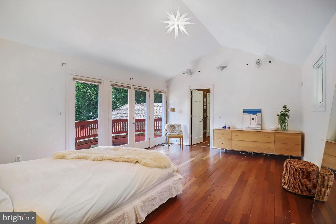
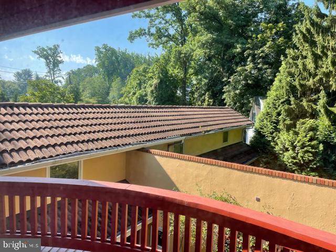
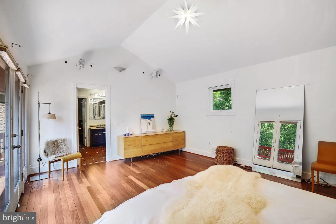
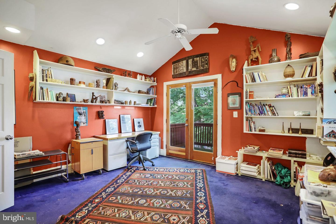
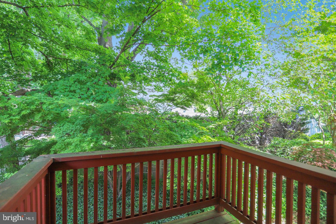
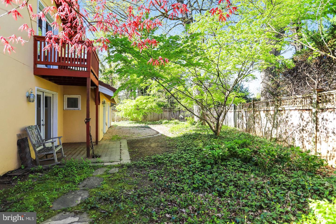
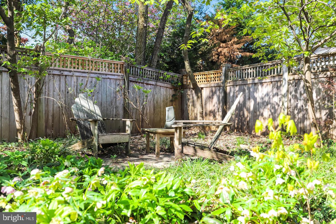
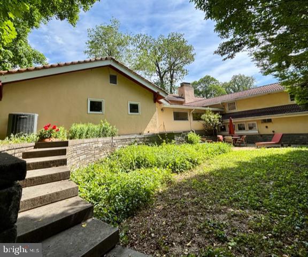
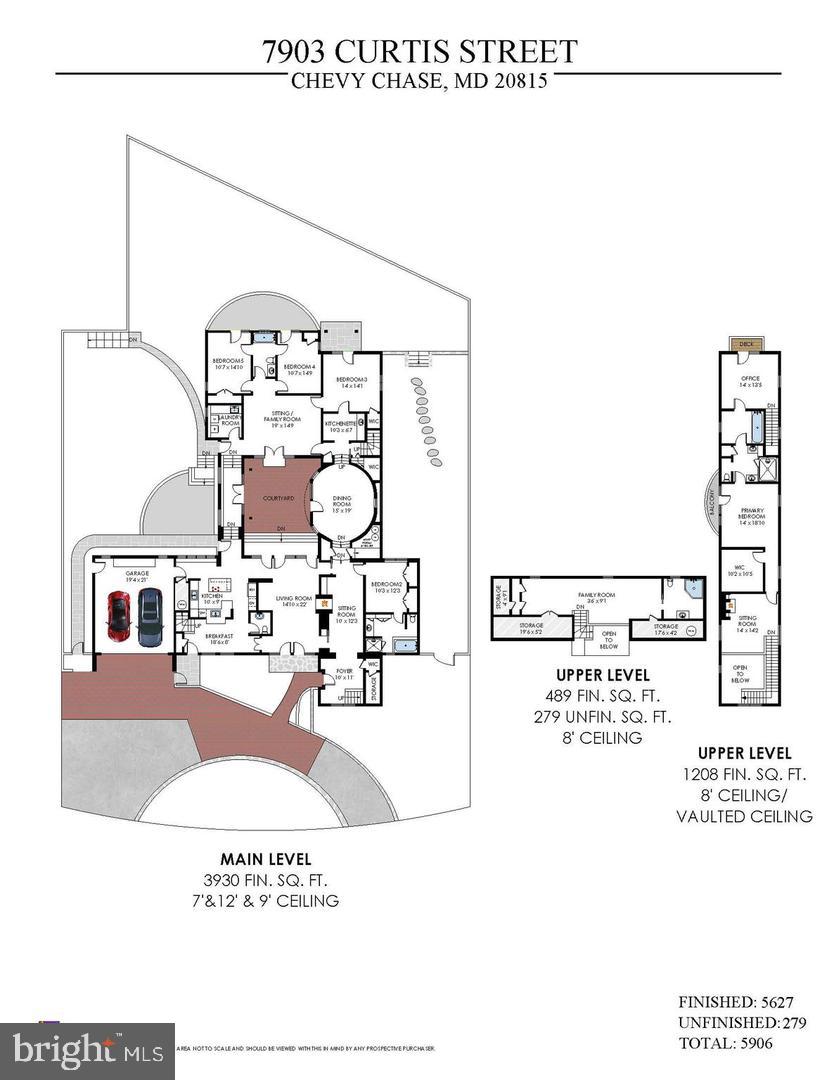
A One-Of-A-Kind Modern Residence With Enclosed Garden Courtyard . Open Sunday 1-4 If you’re searching for something beyond the ordinary — a home that sparks imagination, is impressive for entertaining, but functions well for everyday family life or working from home — this Mediterranean influenced residence is the answer. With more than 5,000 square feet of interior living space and a large fenced garden, it offers both scale and soul. From the dramatic two story vaulted entry hall to the expansive owner’s suite and the private courtyard garden, this home creates a special feeling. You can imagine yourself in a boutique hotel or another country. A flexible floor plan and multilevel layout also let you tailor this unusual property for your own lifestyle. Main Level The entry level serves as the primary living floor. At the front of the home, a custom kitchen opens to an adjacent breakfast area and a convenient powder room. A corridor connects the kitchen to a spacious rear family room. A stairway from the breakfast room leads to a large loft, currently used as a family room but easily adapted as an additional bedroom, exercise studio, or home spa. The loft includes its own full bath with rain shower and whirlpool tub. The main level also includes three adjacent bedrooms (one ideal as an office), each with French doors opening to the fenced rear garden. On the opposite side of the main level, a generous dining room sits beside a wet bar and wine closet. The dramatic entrance hall — currently curated as an art gallery — connects the dining room to the front living room. A twosided glassfront fireplace links the living room and entry hall, adding architectural interest. French doors from the living room open to the home’s central courtyard, a stunning focal point that functions as a private interior garden and an inviting “outdoor” entertaining space. A separate guest or grandparent suite with bedroom and full ensuite bath is also located on this level, easily accessed from the entry hall. Second Floor / Owner’s Suite The owner’s suite is reached via the main staircase in the entry hall. At the top, a sitting room with wood burning fireplace overlooks the dramatic two story foyer. A short hall leads to the primary bedroom, which includes a large walk in closet and a balcony overlooking the interior courtyard. At the rear of the suite, a dedicated home office features its own balcony with views of the garden. A secondary staircase connects this office directly to the main level, allowing it to function independently from the bedroom suite if desired. Location Situated in the sought-after BCC school district, the home is less than half a mile from Rock Creek Park with its extensive trails and recreation. Public transportation is close by, including bus stops within a block. A short walk brings you to Metro’s new Connecticut Ave. Station on the Purple Line, opening next year, providing easy access to Bethesda and Washington, DC. Come by for a tour. This distinctive residence provides easy access with a circular drive leading to a twocar garage. A truly must see home.
Listing Information
Open Houses
-
Sunday, November 82:00 PM – 4:00 PM
Facts & Features
Location
Community Information
Architecture
Features & Amenities
Property Features
Square Footage
Tax & Financial Information
Schools
Somerset Elementary
Bethesda-Chevy Chase High
Bethesda Elementary
North Chevy Chase Elementary
Silver Creek Middle
Rock Creek Forest Elementary
Chevy Chase Elementary
Rosemary Hills Elementary
School ratings are provided for informational purposes only and are subject to change. Attendance boundaries are for reference only — contact the school or district directly to verify enrollment eligibility.
Historical Data
Price History
| Date | Event | Price |
|---|---|---|
| 10/04/2026 | Listed for sale | $1,745,000 |
Listed by Cheryl A Kurss · Compass · 3012981001
Listing information provided exclusively for consumers' personal, non-commercial use and may not be used for any purpose other than to identify prospective properties consumers may be interested in purchasing. Information deemed reliable but not guaranteed by the MLS. Copyright 2026, Bright. All rights reserved.
Last Updated: November 4, 2026 at 12:05 PM | Source: Bright | MLS#: MDMC2258630

Similar Homes For Sale In Chevy Chase
 New Listing
Start Your Real Estate Journey
Whether you have questions about this listing, want to schedule a showing, or just want to talk through your options, Ashley Stout is here to help. Reach out and expect a response within one business day.
How can I help?
Ashley Stout is here to help. Reach out and expect a response within one business day.
Thanks — Ashley Stout will be in touch shortly.
Make A Plan For Your Purchase
Know what you can afford before you start shopping — then run the numbers on any home you have in mind.
How much house can I afford?
- Principal & interest
- Property taxes
- Homeowner's insurance
- HOA dues
If your monthly savings are applied to the loan principal.
Enter your income, debts, and down payment to see how much home you may qualify for. Estimates only — not a lending decision.
Want to know more?
Frank Ranzino is here to help. Reach out and expect a response within one business day.
✓ Thanks — Frank Ranzino will be in touch shortly.
Your Next Chapter Starts With Just A Few Steps
Before you fall in love with a home, know what you can afford. Fill out a quick pre-approval so you're ready to make your move — on your timeline.

Pre-approval made easy
We're here to help you find the best option, not to help the best option find you. Trust that your information will not be shared with many different lenders like so many platforms do.
What type of home are you looking for?
How do you plan to use your new home?
Where are you in the home buying process?
Are you currently working with a real estate agent?
Do you currently own a home?
Is this your first time purchasing a home?
Do you plan to sell your current home before purchasing a new one?
Have you or your spouse served in the US military?
Veterans and active US military may be eligible for a $0 down VA loan.
What is your price range?
What is your current employment status?
What is your household pre-tax annual income?
What is your credit score?
Have you had a bankruptcy or foreclosure in the past 3 years?
Almost done — where can we reach you?
✓ Thank you for your time!
You'll hear back within one business day with your next steps.