
8205 Bondage Dr
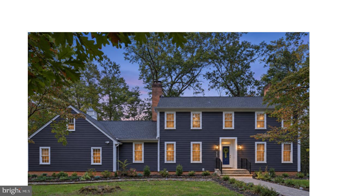
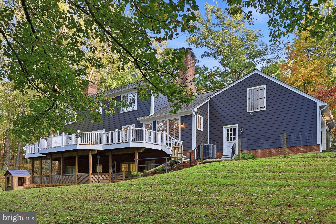
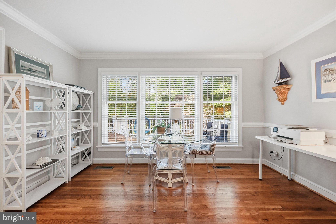
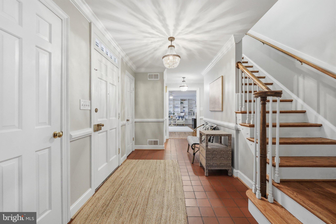
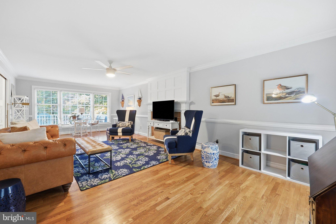
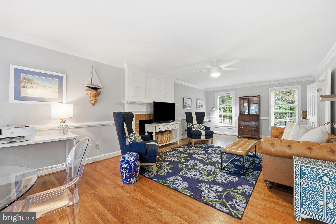
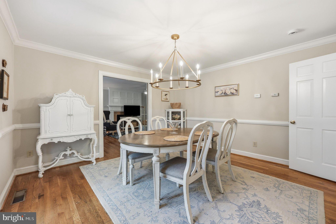
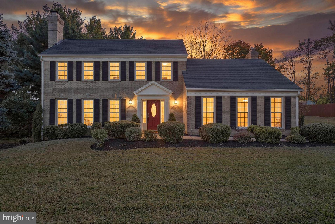
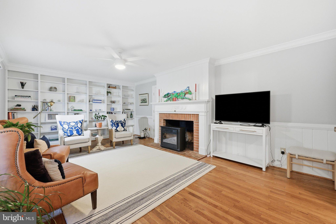
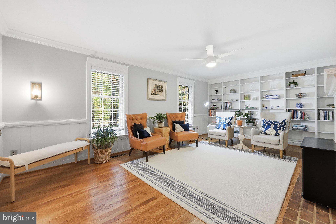
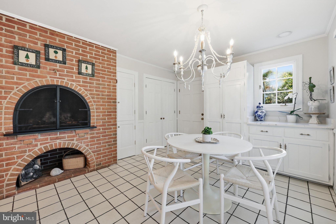
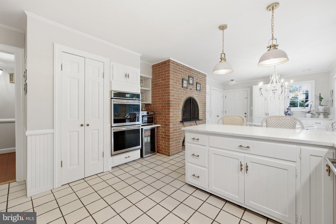
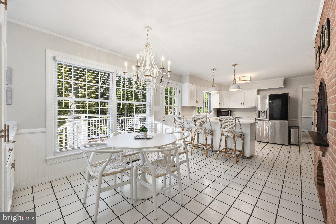
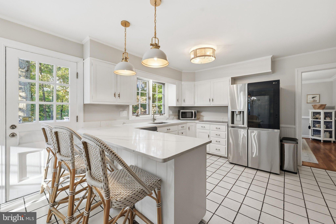
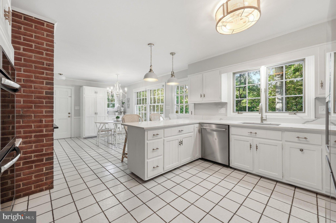
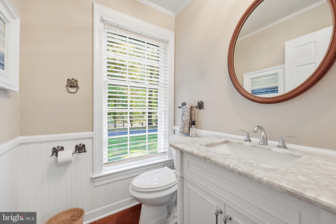
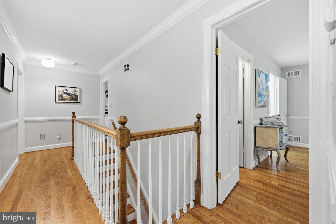
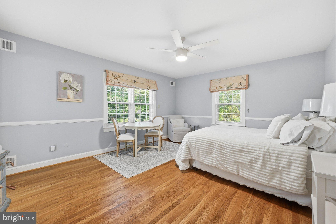
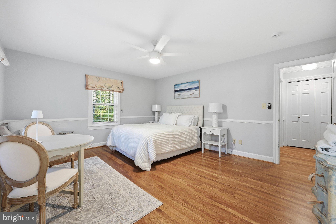
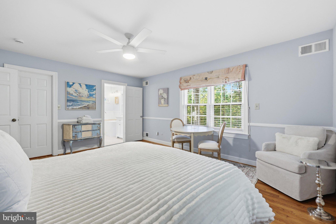
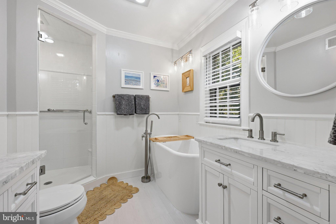
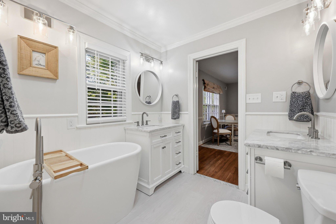
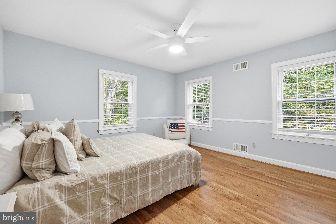
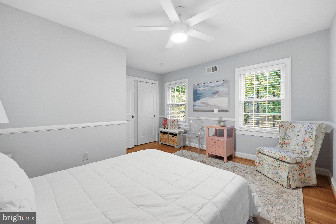
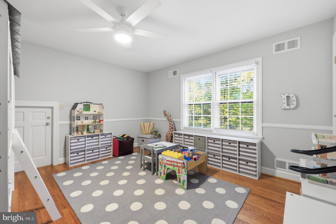
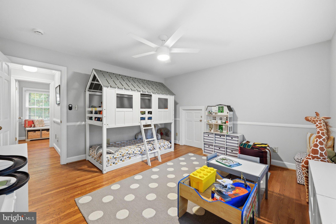
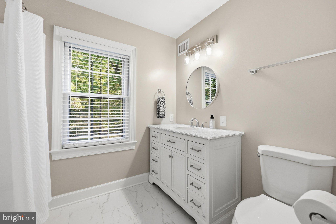
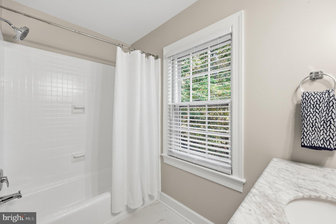
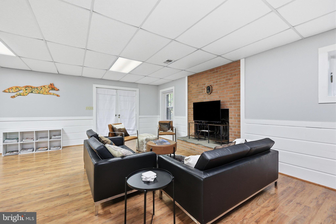
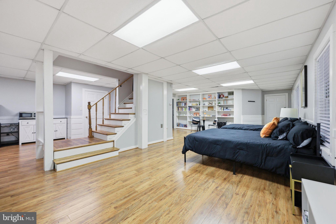
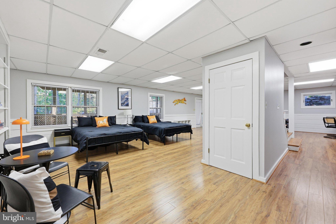
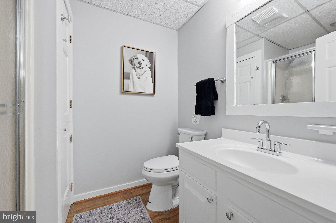
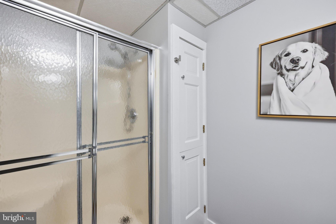
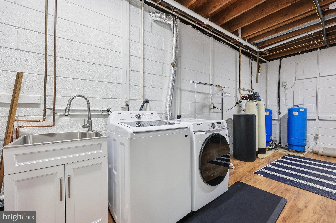
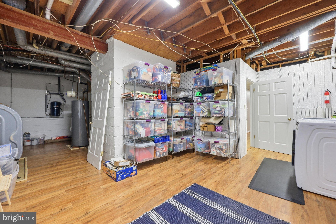
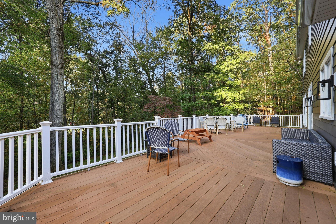
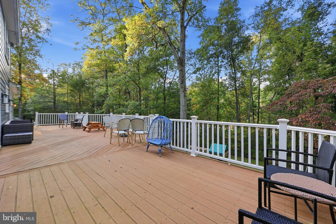
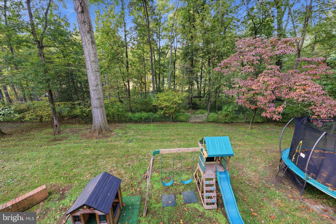
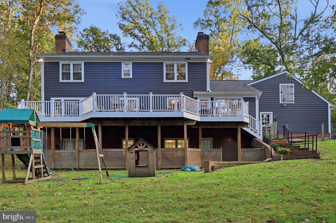
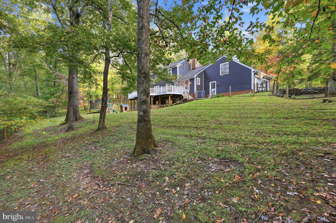
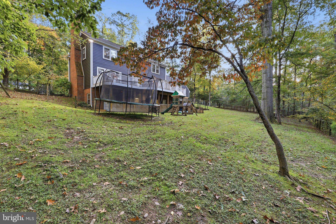
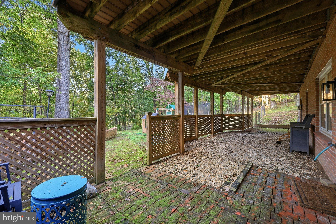
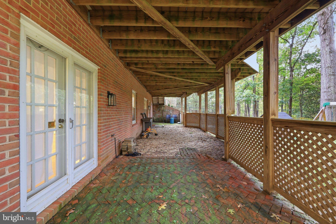
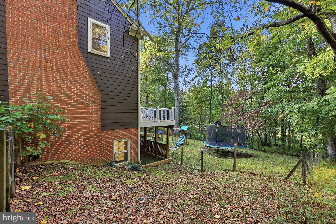
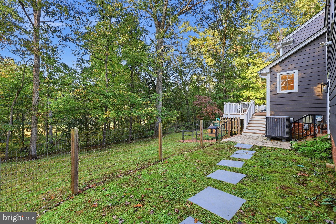
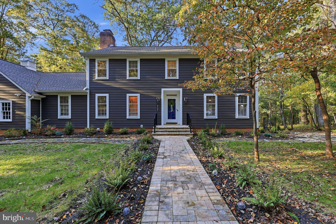
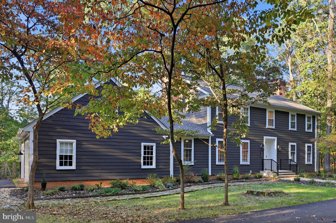
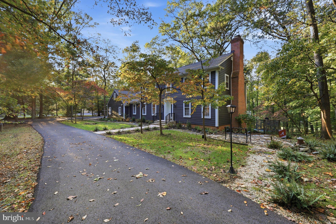
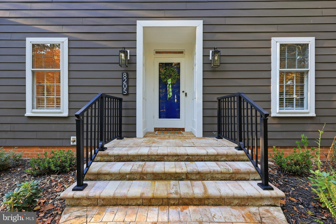
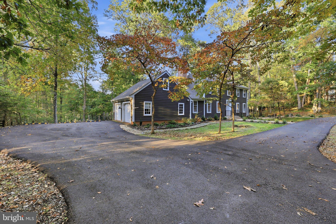
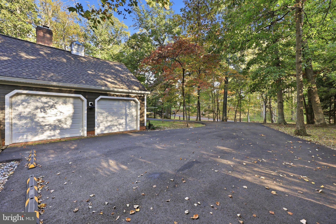
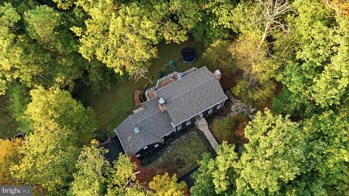
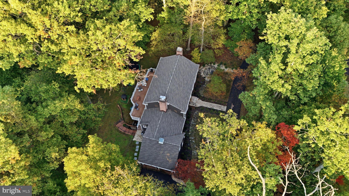
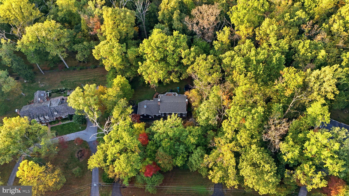
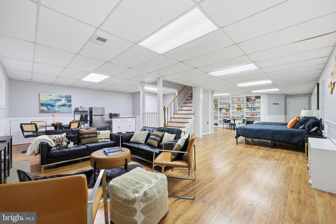
Nestled in the prestigious Goshen Estates, this exquisite colonial residence offers a harmonious blend of luxury and comfort, perfect for those seeking an elevated lifestyle. Set on a sprawling 2.9-acre lot, this home is enveloped by lush trees and a serene creek, providing a picturesque backdrop that enhances its charm. Step inside to discover a meticulously designed interior that exudes warmth and sophistication. The spacious layout features four generously sized bedrooms and three and a half bathrooms, ensuring ample space for relaxation and privacy. Elegant crown moldings and wainscoting adorn the walls, while rich wood floors and luxury vinyl plank flooring create a seamless flow throughout the home. The gourmet kitchen is a culinary enthusiast's dream, boasting upgraded counter-tops, a central island, and a cozy table space, perfect for casual dining. Equipped with high-end appliances, including a double wall oven and ENERGY STAR-rated dishwasher, this kitchen is as functional as it is beautiful. The inviting living areas are enhanced by four fireplaces, each with unique mantels, creating cozy spots for gatherings or quiet evenings. The formal dining room sets the stage for memorable dinner parties, while the expansive lower-level family room offers a versatile space for entertainment or relaxation. The primary suite is a true retreat, featuring a luxurious bathroom with a free-standing tub and stall shower, complemented by a spacious walk-in closet. Outside, the property shines with meticulously maintained landscaping, a circular asphalt driveway, and an over-sized side-entry garage. Enjoy outdoor living on the expansive deck and patio, ideal for entertaining or simply soaking in the scenic vistas. The play area and flood lights add to the outdoor charm, making it a perfect space for gatherings under the stars. This home is not just a residence; it's a lifestyle. With its prime suburban location, you'll enjoy the tranquility of nature while being just moments away from local amenities. The thoughtful renovations completed in 2026, elevate this property even further, ensuring it remains a standout in the community. Experience the perfect blend of luxury, comfort, and nature in this exceptional home, where every detail has been crafted for an exclusive living experience. The current owners are motivated to sell. So don't miss the opportunity to make this move-in ready home, your own!"
Listing Information
Open Houses
-
Saturday, November 7New Price! Check out this tastefully upgraded, move in ready home.12:00 PM – 2:00 PM
-
Sunday, November 8New Price! Check out this tastefully upgraded, move in ready home.1:00 PM – 3:00 PM
Facts & Features
Location
Community Information
Architecture
Features & Amenities
Property Features
Square Footage
Tax & Financial Information
Schools
Watkins Mill Elementary
Watkins Mill High
Flower Hill Elementary
Judith A. Resnik Elementary
Stedwick Elementary
Captain James E. Daly Elementary
Goshen Elementary
Whetstone Elementary
School ratings are provided for informational purposes only and are subject to change. Attendance boundaries are for reference only — contact the school or district directly to verify enrollment eligibility.
Historical Data
Price History
| Date | Event | Price |
|---|---|---|
| 10/13/2026 | Listed for sale | $1,015,000 |
Listed by Aylin F Gokce · Weichert, REALTORS · 3015401330
Listing information provided exclusively for consumers' personal, non-commercial use and may not be used for any purpose other than to identify prospective properties consumers may be interested in purchasing. Information deemed reliable but not guaranteed by the MLS. Copyright 2026, Bright. All rights reserved.
Last Updated: November 6, 2026 at 10:08 PM | Source: Bright | MLS#: MDMC2259936

Similar Homes For Sale In Catonsville
Start Your Real Estate Journey
Whether you have questions about this listing, want to schedule a showing, or just want to talk through your options, Ashley Stout is here to help. Reach out and expect a response within one business day.
How can I help?
Ashley Stout is here to help. Reach out and expect a response within one business day.
Thanks — Ashley Stout will be in touch shortly.
Make A Plan For Your Purchase
Know what you can afford before you start shopping — then run the numbers on any home you have in mind.
How much house can I afford?
- Principal & interest
- Property taxes
- Homeowner's insurance
- HOA dues
If your monthly savings are applied to the loan principal.
Enter your income, debts, and down payment to see how much home you may qualify for. Estimates only — not a lending decision.
Want to know more?
Frank Ranzino is here to help. Reach out and expect a response within one business day.
✓ Thanks — Frank Ranzino will be in touch shortly.
Your Next Chapter Starts With Just A Few Steps
Before you fall in love with a home, know what you can afford. Fill out a quick pre-approval so you're ready to make your move — on your timeline.

Pre-approval made easy
We're here to help you find the best option, not to help the best option find you. Trust that your information will not be shared with many different lenders like so many platforms do.
What type of home are you looking for?
How do you plan to use your new home?
Where are you in the home buying process?
Are you currently working with a real estate agent?
Do you currently own a home?
Is this your first time purchasing a home?
Do you plan to sell your current home before purchasing a new one?
Have you or your spouse served in the US military?
Veterans and active US military may be eligible for a $0 down VA loan.
What is your price range?
What is your current employment status?
What is your household pre-tax annual income?
What is your credit score?
Have you had a bankruptcy or foreclosure in the past 3 years?
Almost done — where can we reach you?
✓ Thank you for your time!
You'll hear back within one business day with your next steps.