
4912 Ripplemead Ct
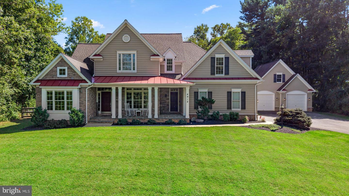
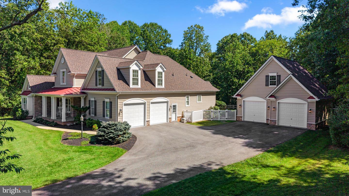
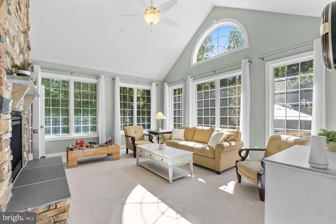
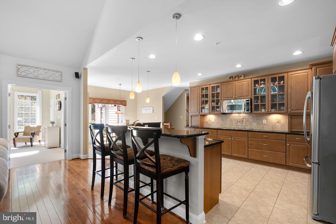
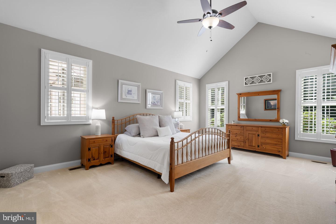
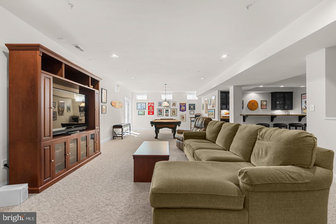
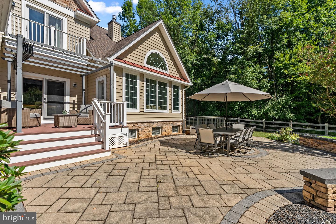
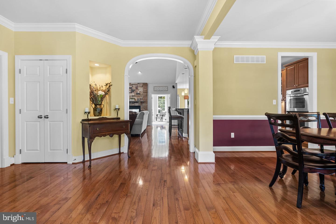
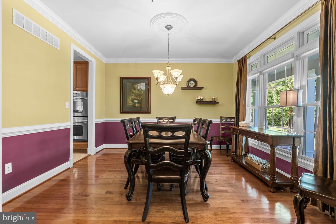
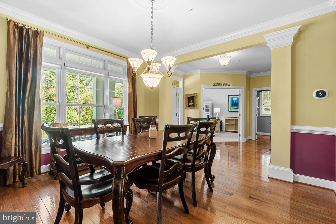
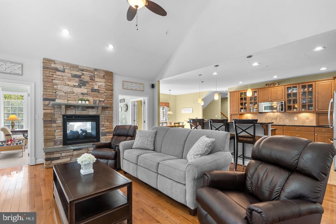
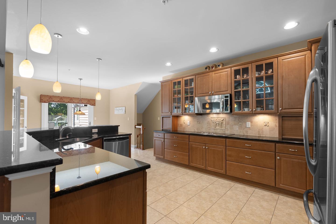
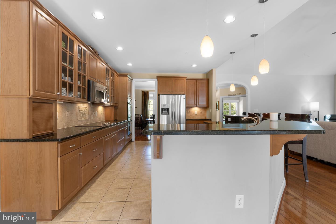
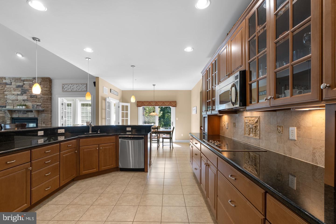
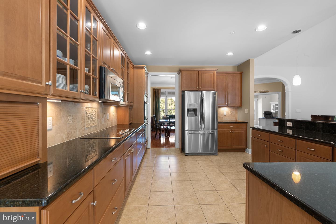
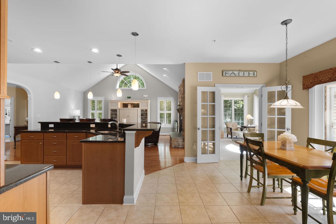
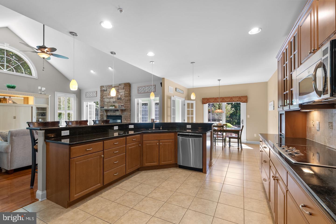
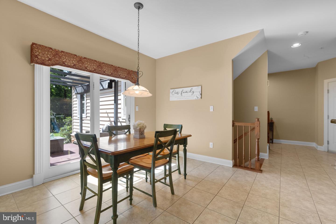
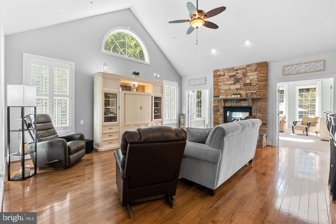
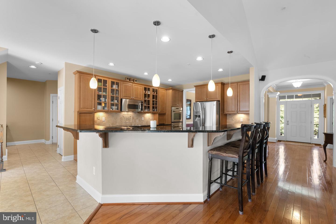
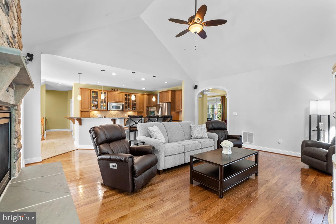
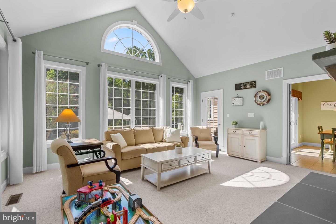
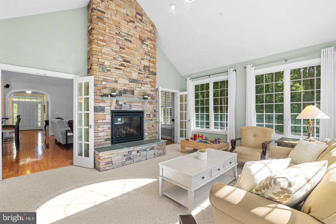
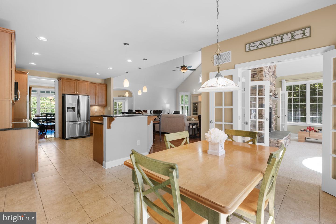
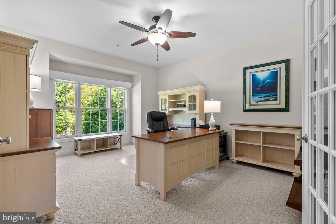
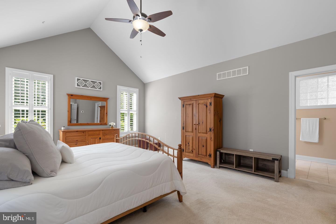
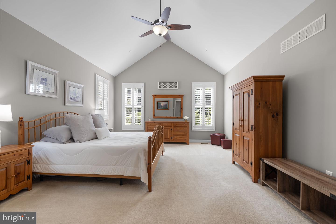
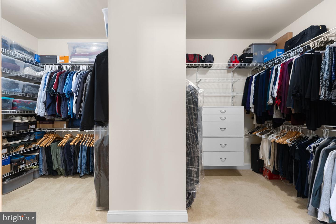
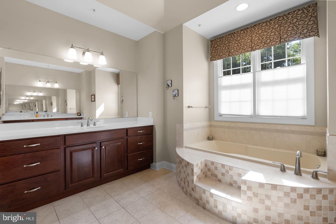
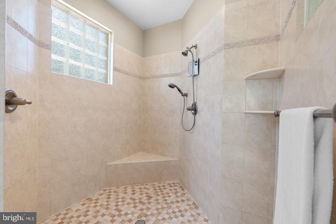
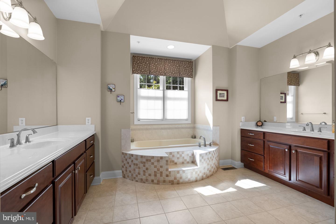
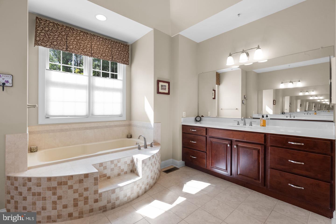
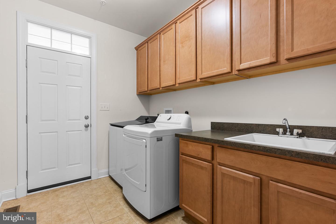
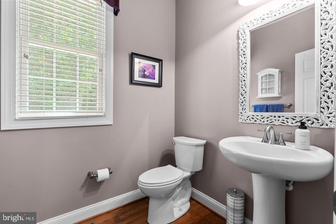
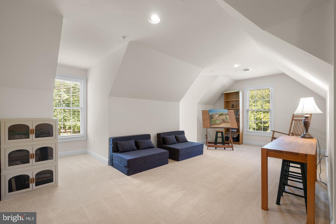
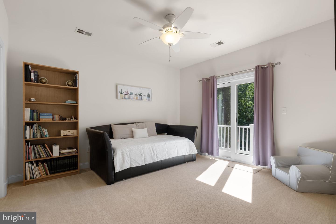
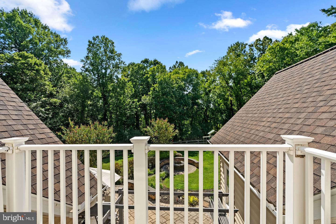
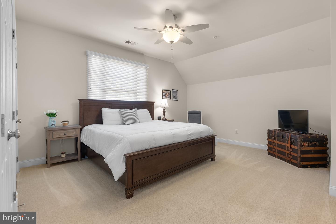
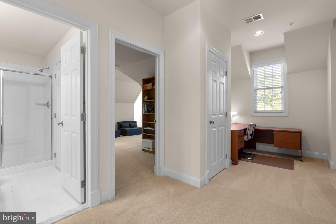
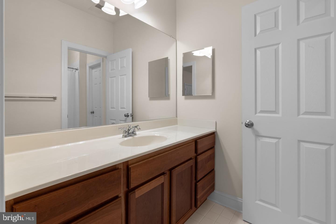
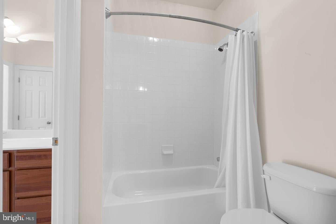
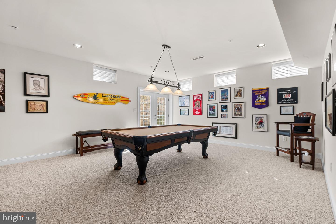
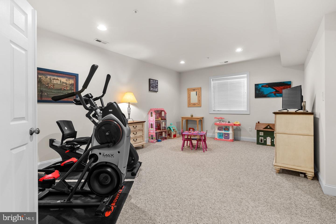
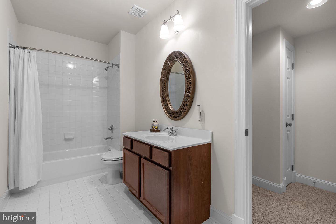
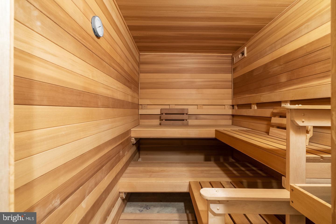
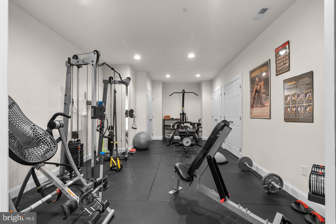
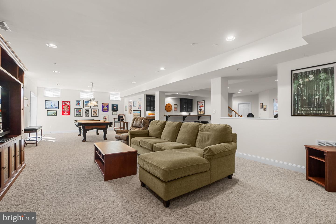
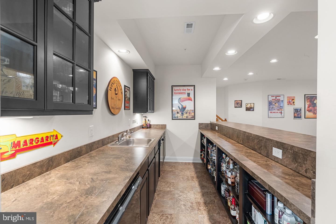
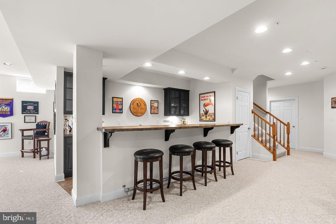
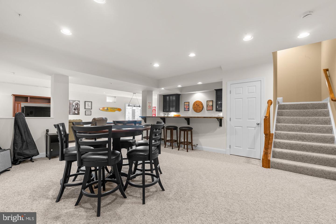
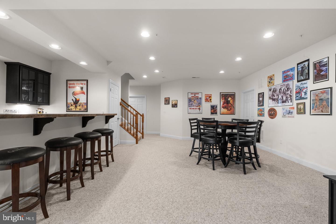
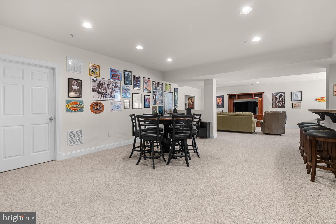
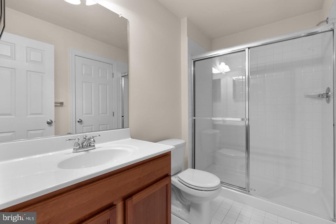
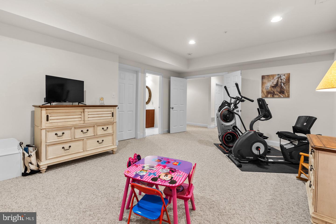
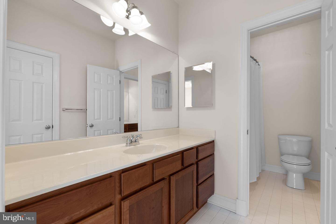
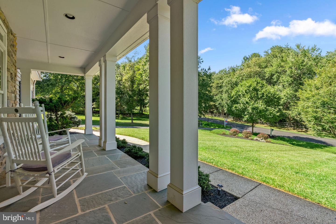
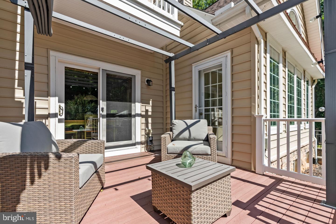
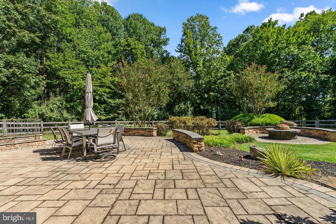
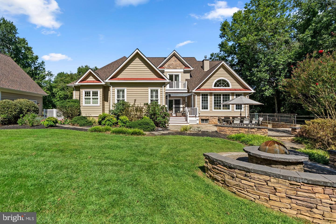
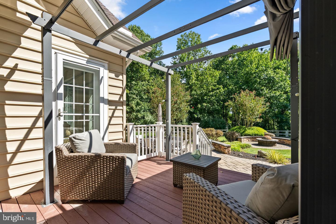
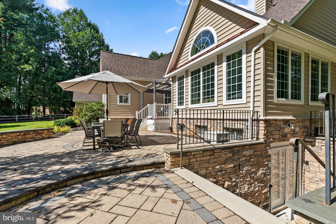
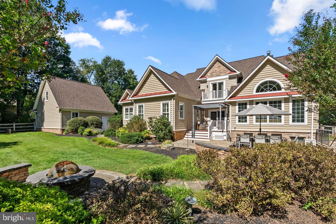
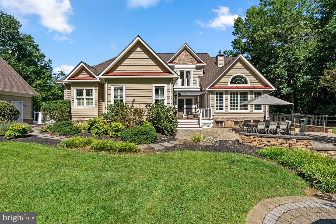
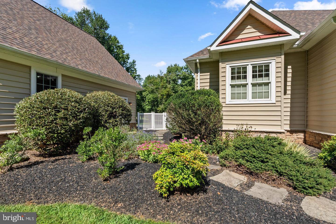
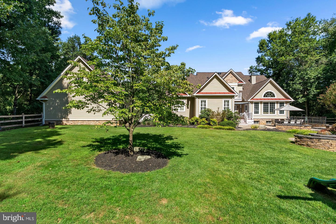
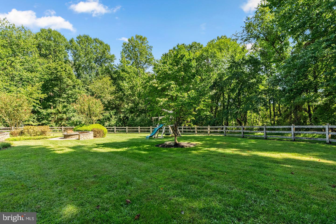
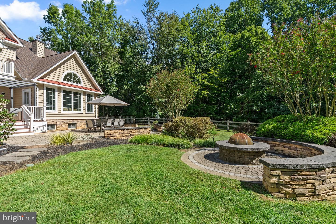
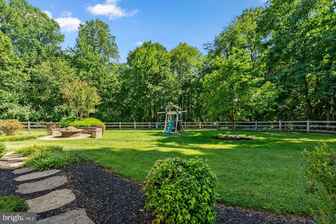
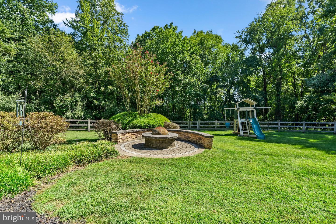
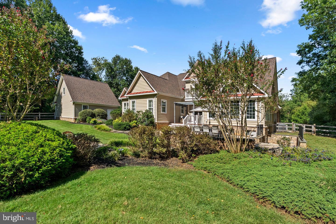
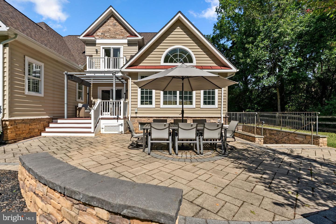
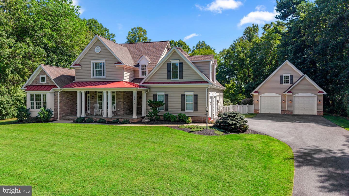
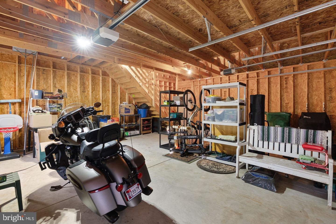
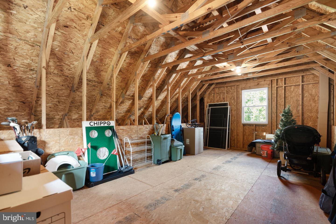
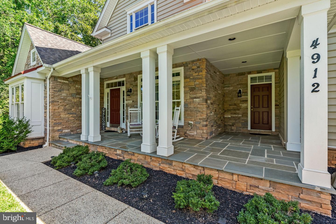
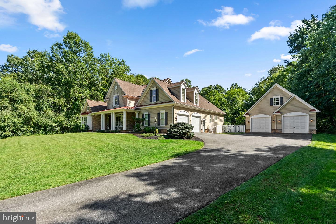
**EXCEPTIONAL ESTATE HOME ON 2.76 ACRES, EXCITING 2027 SCHOOL ASSIGNMENTS AND A SELLER-PAID 2/1 INTEREST RATE BUYDOWN WITH A FULL-PRICE OFFER!** Some homes simply offer more, and 4912 Ripplemead Court is one of them! Located in The Paddocks at Fairhill, this incredible 6-bedroom, 4.5-bath home offers more than 6,600 finished square feet, a MAIN-LEVEL PRIMARY SUITE, FOUR garage spaces, and an exceptionally private setting. And there's even more to get excited about! The property is slated for the highly sought-after Laytonsville Elementary, Hallie Wells Middle and Damascus High School assignments in 2027! From the moment you arrive, the flagstone walkway, inviting front porch and timeless architecture set the stage for what's inside. Gorgeous hardwood floors, 9-foot ceilings, custom moldings and generous room sizes create a home that feels both impressive and welcoming. The main level offers a private home office, formal dining room and multiple gathering spaces designed for everyday living and entertaining. One of the standout features is the MAIN-LEVEL PRIMARY SUITE! This spacious retreat features a sitting area, private balcony overlooking the property, two walk-in closets and an expansive bathroom with soaking tub and oversized shower. All the comfort and privacy you want without having to climb stairs! At the heart of the home, the family room features a gorgeous coffered ceiling and double-sided gas fireplace shared with the sun-filled morning room. The spacious kitchen and breakfast area flow effortlessly into the surrounding living spaces, creating a floor plan that works just as well for a quiet Sunday morning as it does for a house full of guests. AND WAIT UNTIL YOU SEE THE BACKYARD! This is where the property truly sets itself apart. Situated on 2.76 acres, the home enjoys an incredible combination of privacy, usable outdoor space and peaceful natural surroundings. A fenced backyard provides room for pets and play, while additional acreage extends well beyond the fenced area. With THREE patios, a composite deck and a porch, there are so many places to entertain, dine outdoors, relax or simply enjoy the views. You'll love having this much space to call your own! Upstairs, generously sized bedrooms offer plenty of room for family and guests, along with two full bathrooms and a versatile loft area perfect for a reading nook, homework station or additional lounge. One of the secondary bedrooms even features its own private balcony! The FINISHED WALKOUT LOWER LEVEL adds incredible flexibility with two additional bedrooms, a full bathroom, spacious recreation areas and a fantastic FULL BAR that's ready for entertaining! One bedroom is currently used as a gym, but the possibilities for guests, fitness, hobbies or multigenerational living are endless. And let's talk about the GARAGES! An attached two-car garage PLUS a separate detached two-car garage means FOUR total garage spaces! Perfect for car enthusiasts, extra vehicles, hobbies or storage. Important updates include a NEW ROOF IN 2024 and multiple HVAC improvements, adding even more value to this exceptional property. **AND HERE'S THE BONUS! THE SELLER IS OFFERING A 2/1 INTEREST RATE BUYDOWN WITH A FULL-PRICE OFFER!** Imagine enjoying a reduced mortgage interest rate during your first two years of homeownership, courtesy of the seller! This incentive could make a significant difference in your initial monthly payments. Ask for details! With over 6,600 finished square feet, six bedrooms, four garage spaces, nearly three acres of privacy, incredible outdoor living and exciting planned 2027 school assignments, this home offers a combination that's increasingly difficult to find! 2027 School Assignments: Laytonsville Elementary, Hallie Wells Middle and Damascus High School. A seller-paid 2/1 interest rate buydown is available with a full-price offer, subject to lender approval and loan program requirements.
Listing Information
Open Houses
-
Sunday, November 8Stop by our Open House on Sunday from 1pm to 3pm!1:00 PM – 3:00 PM
Facts & Features
Location
Community Information
Architecture
Features & Amenities
Property Features
Square Footage
Tax & Financial Information
Schools
Olney Elementary
Belmont Elementary
Judith A. Resnik Elementary
Goshen Elementary
Laytonsville Elementary
Rosa M. Parks Middle
Greenwood Elementary
Brooke Grove Elementary
School ratings are provided for informational purposes only and are subject to change. Attendance boundaries are for reference only — contact the school or district directly to verify enrollment eligibility.
Historical Data
Price History
| Date | Event | Price |
|---|---|---|
| 10/26/2026 | Listed for sale | $1,200,000 |
Listed by Charlotte Savoy · The KW Collective · 4435741600
Listing information provided exclusively for consumers' personal, non-commercial use and may not be used for any purpose other than to identify prospective properties consumers may be interested in purchasing. Information deemed reliable but not guaranteed by the MLS. Copyright 2026, Bright. All rights reserved.
Last Updated: November 5, 2026 at 9:53 PM | Source: Bright | MLS#: MDMC2261608

Start Your Real Estate Journey
Whether you have questions about this listing, want to schedule a showing, or just want to talk through your options, Ashley Stout is here to help. Reach out and expect a response within one business day.
How can I help?
Ashley Stout is here to help. Reach out and expect a response within one business day.
Thanks — Ashley Stout will be in touch shortly.
Make A Plan For Your Purchase
Know what you can afford before you start shopping — then run the numbers on any home you have in mind.
How much house can I afford?
- Principal & interest
- Property taxes
- Homeowner's insurance
- HOA dues
If your monthly savings are applied to the loan principal.
Enter your income, debts, and down payment to see how much home you may qualify for. Estimates only — not a lending decision.
Want to know more?
Frank Ranzino is here to help. Reach out and expect a response within one business day.
✓ Thanks — Frank Ranzino will be in touch shortly.
Your Next Chapter Starts With Just A Few Steps
Before you fall in love with a home, know what you can afford. Fill out a quick pre-approval so you're ready to make your move — on your timeline.

Pre-approval made easy
We're here to help you find the best option, not to help the best option find you. Trust that your information will not be shared with many different lenders like so many platforms do.
What type of home are you looking for?
How do you plan to use your new home?
Where are you in the home buying process?
Are you currently working with a real estate agent?
Do you currently own a home?
Is this your first time purchasing a home?
Do you plan to sell your current home before purchasing a new one?
Have you or your spouse served in the US military?
Veterans and active US military may be eligible for a $0 down VA loan.
What is your price range?
What is your current employment status?
What is your household pre-tax annual income?
What is your credit score?
Have you had a bankruptcy or foreclosure in the past 3 years?
Almost done — where can we reach you?
✓ Thank you for your time!
You'll hear back within one business day with your next steps.