
7701 Maryknoll Ave
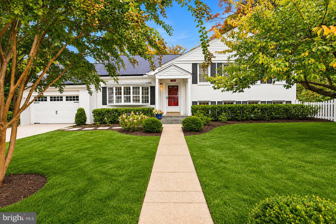
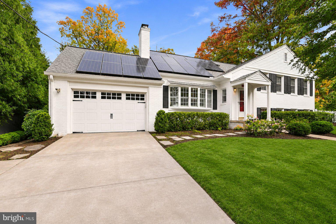
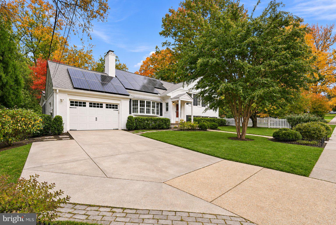
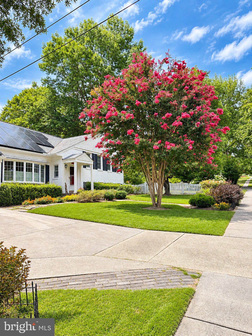
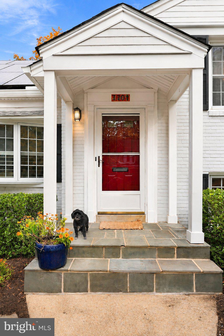
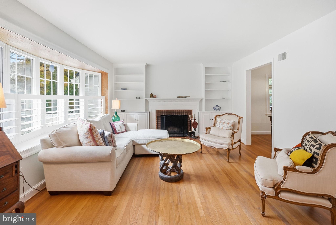
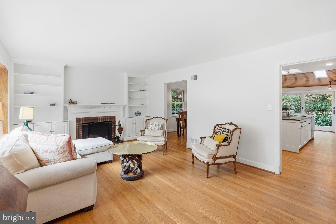
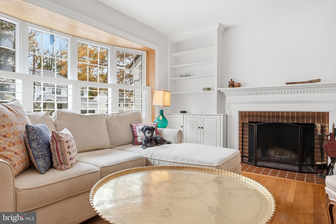
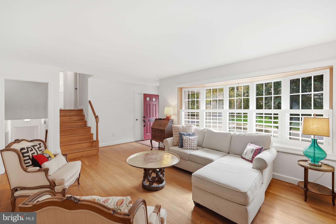
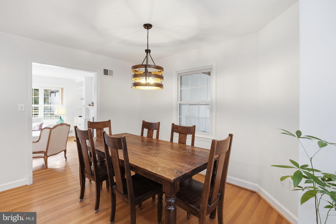
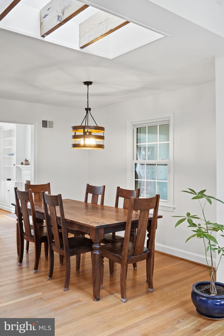
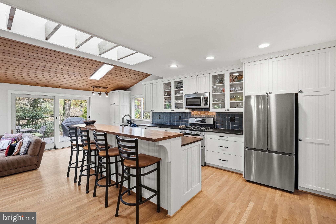
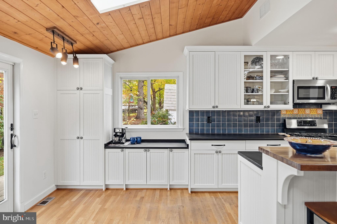
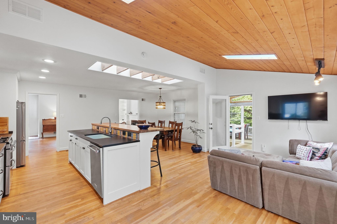
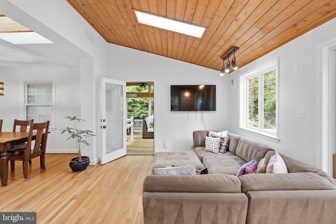
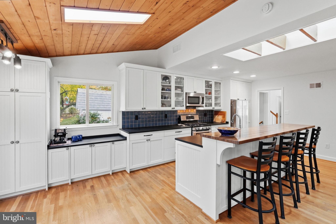
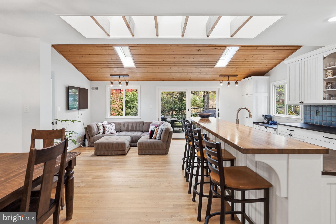
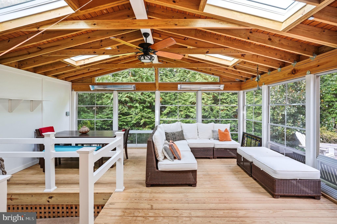
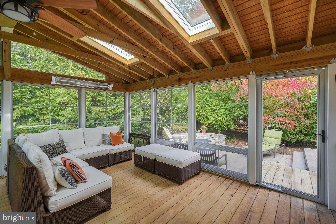
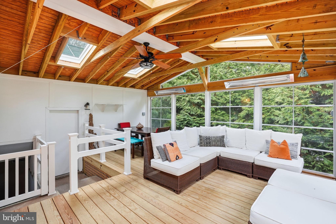
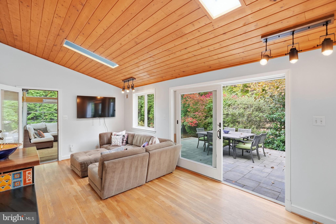
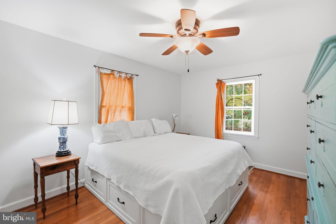
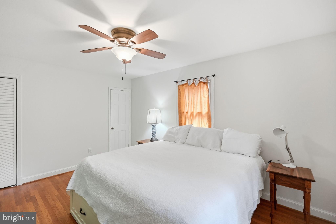
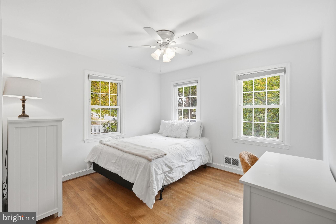
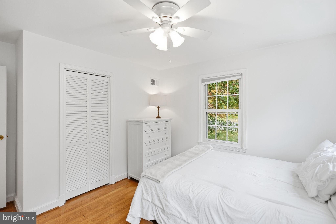
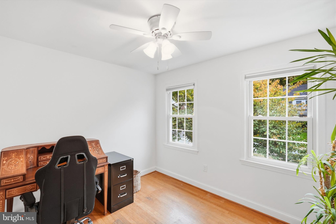
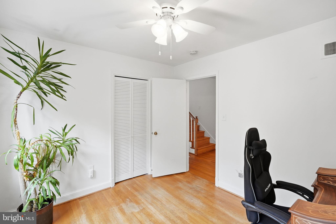
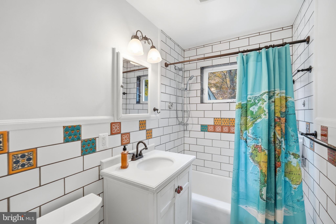
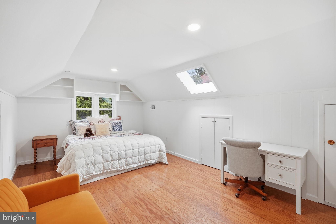
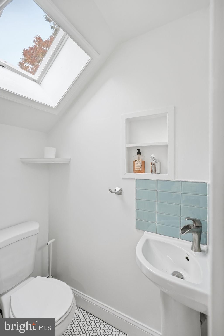
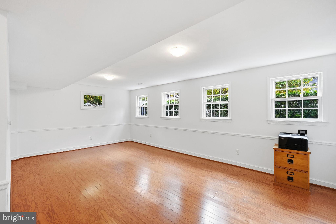
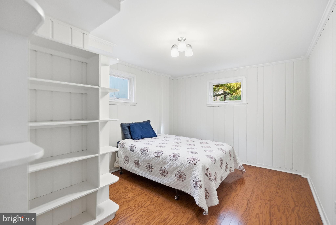
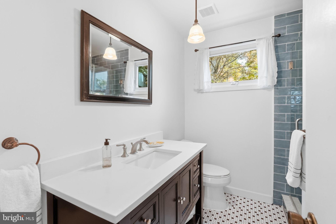
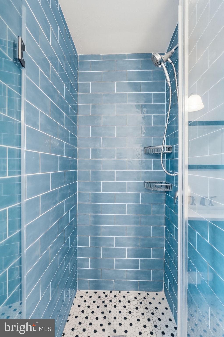
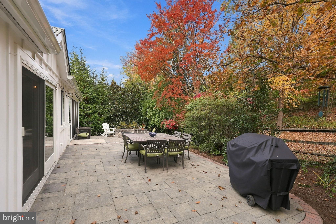
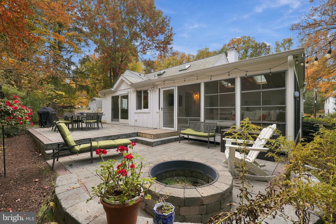
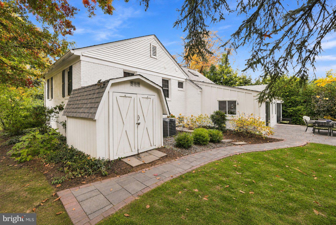
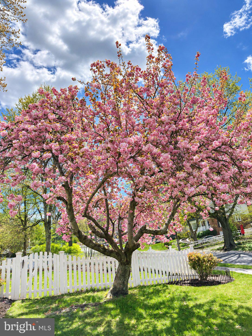
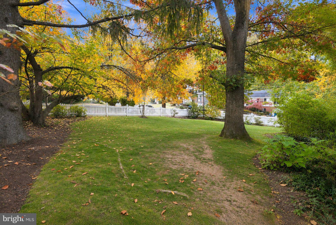
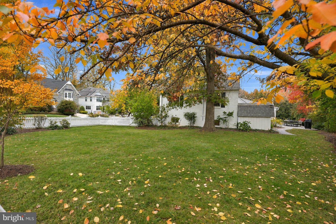
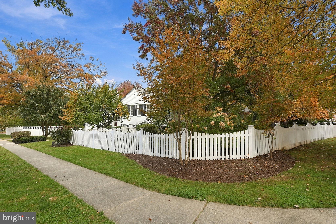
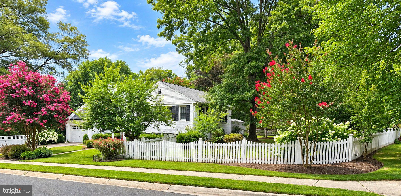
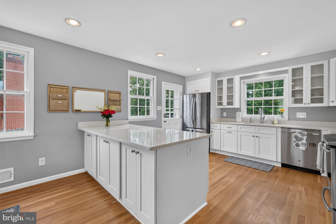
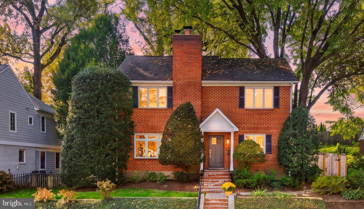
Welcome to 7701 Maryknoll Avenue, where beautifully updated interiors, generous living spaces, and inviting outdoor areas come together in the heart of Bethesda's sought-after Mary Knolls neighborhood. Designed for both everyday comfort and effortless entertaining, this five-bedroom, three-and-a-half-bath home offers the space, flexibility, and warmth that make a house feel like home. At its heart is a beautifully renovated kitchen featuring Brazilian soapstone countertops, custom cabinetry, colorful Mexican Talavera tile, and a handcrafted walnut island. The kitchen flows seamlessly into an expansive, light-filled family room with skylights, creating a wonderfully open gathering space. Whether preparing dinner while catching up on the day's events, hosting friends, or enjoying a quiet weekend morning, the connection between these rooms makes everyday living feel easy and natural. With five bedrooms and multiple living areas, there's flexibility for changing needs, whether working from home, welcoming overnight guests, or finding a quiet retreat. A finished attic with skylights and a half bath offers additional versatile space, while the generous sub-basement provides exceptional storage for everything from seasonal decorations to sports equipment and household essentials. Outdoor living is equally inviting. The three-season enclosed porch, complete with heaters, extends your enjoyment of the outdoors well beyond summer. Step outside to a beautifully landscaped patio with a fire pit, ideal for outdoor dinners, relaxed evenings, and gathering with friends. The expansive side yard offers something increasingly hard to find: generous, usable space for gardening, games, pets, and outdoor activities. Thoughtful improvements throughout the home include a new roof, updated exterior siding and shutters, upgraded insulation, renovated bathrooms, newer windows, and a new garage door. Solar panels provide substantial energy savings, with the current owners reporting an electricity bill of approximately $21 per month. Beyond the property, enjoy the charm of Mary Knolls, with its neighborhood sidewalks, nearby parks and playgrounds, and convenient access to downtown Bethesda. The home is within walking distance of Burning Tree Elementary, Pyle Middle School, and Walt Whitman High School, offering exceptional convenience for everyday routines. Another distinctive opportunity awaits the next owners: the possibility of joining Palisades Swim & Tennis Club without the customary multiyear waitlist, subject to club membership requirements and a separate membership purchase. From the spacious, open kitchen and family room to the private outdoor gathering spaces and welcoming neighborhood setting, 7701 Maryknoll Avenue offers a wonderful place to settle in, spread out, and enjoy life in Bethesda.
Listing Information
Open Houses
-
Saturday, November 7OPEN HOUSE SATURDAY, NOVEMBER 7: Neighbors Preview 12–1 PM | Public Open House 1–3 PM. All are welcome during both the neighbor & the public open house. Please stop by to tour this wonderful home!1:00 PM – 3:00 PM
-
Sunday, November 8OPEN HOUSE SUNDAY, NOVEMBER 8: 1–3 PM. Please stop by to tour this wonderful home!1:00 PM – 3:00 PM
Facts & Features
Location
Community Information
Architecture
Features & Amenities
Property Features
Square Footage
Tax & Financial Information
Schools
Bradley Hills Elementary
Wyngate Elementary
Walt Whitman High
Burning Tree Elementary
Bethesda Elementary
North Bethesda Middle
Thomas W. Pyle Middle
Bannockburn Elementary
School ratings are provided for informational purposes only and are subject to change. Attendance boundaries are for reference only — contact the school or district directly to verify enrollment eligibility.
Historical Data
Price History
| Date | Event | Price |
|---|---|---|
| 10/31/2026 | Listed for sale | $1,295,000 |
Listed by Dana Cruz · TTR Sotheby's International Realty · 3015161212
Listing information provided exclusively for consumers' personal, non-commercial use and may not be used for any purpose other than to identify prospective properties consumers may be interested in purchasing. Information deemed reliable but not guaranteed by the MLS. Copyright 2026, Bright. All rights reserved.
Last Updated: November 6, 2026 at 7:20 PM | Source: Bright | MLS#: MDMC2262322

Similar Homes For Sale In Bethesda
Start Your Real Estate Journey
Whether you have questions about this listing, want to schedule a showing, or just want to talk through your options, Ashley Stout is here to help. Reach out and expect a response within one business day.
How can I help?
Ashley Stout is here to help. Reach out and expect a response within one business day.
Thanks — Ashley Stout will be in touch shortly.
Make A Plan For Your Purchase
Know what you can afford before you start shopping — then run the numbers on any home you have in mind.
How much house can I afford?
- Principal & interest
- Property taxes
- Homeowner's insurance
- HOA dues
If your monthly savings are applied to the loan principal.
Enter your income, debts, and down payment to see how much home you may qualify for. Estimates only — not a lending decision.
Want to know more?
Frank Ranzino is here to help. Reach out and expect a response within one business day.
✓ Thanks — Frank Ranzino will be in touch shortly.
Your Next Chapter Starts With Just A Few Steps
Before you fall in love with a home, know what you can afford. Fill out a quick pre-approval so you're ready to make your move — on your timeline.

Pre-approval made easy
We're here to help you find the best option, not to help the best option find you. Trust that your information will not be shared with many different lenders like so many platforms do.
What type of home are you looking for?
How do you plan to use your new home?
Where are you in the home buying process?
Are you currently working with a real estate agent?
Do you currently own a home?
Is this your first time purchasing a home?
Do you plan to sell your current home before purchasing a new one?
Have you or your spouse served in the US military?
Veterans and active US military may be eligible for a $0 down VA loan.
What is your price range?
What is your current employment status?
What is your household pre-tax annual income?
What is your credit score?
Have you had a bankruptcy or foreclosure in the past 3 years?
Almost done — where can we reach you?
✓ Thank you for your time!
You'll hear back within one business day with your next steps.