
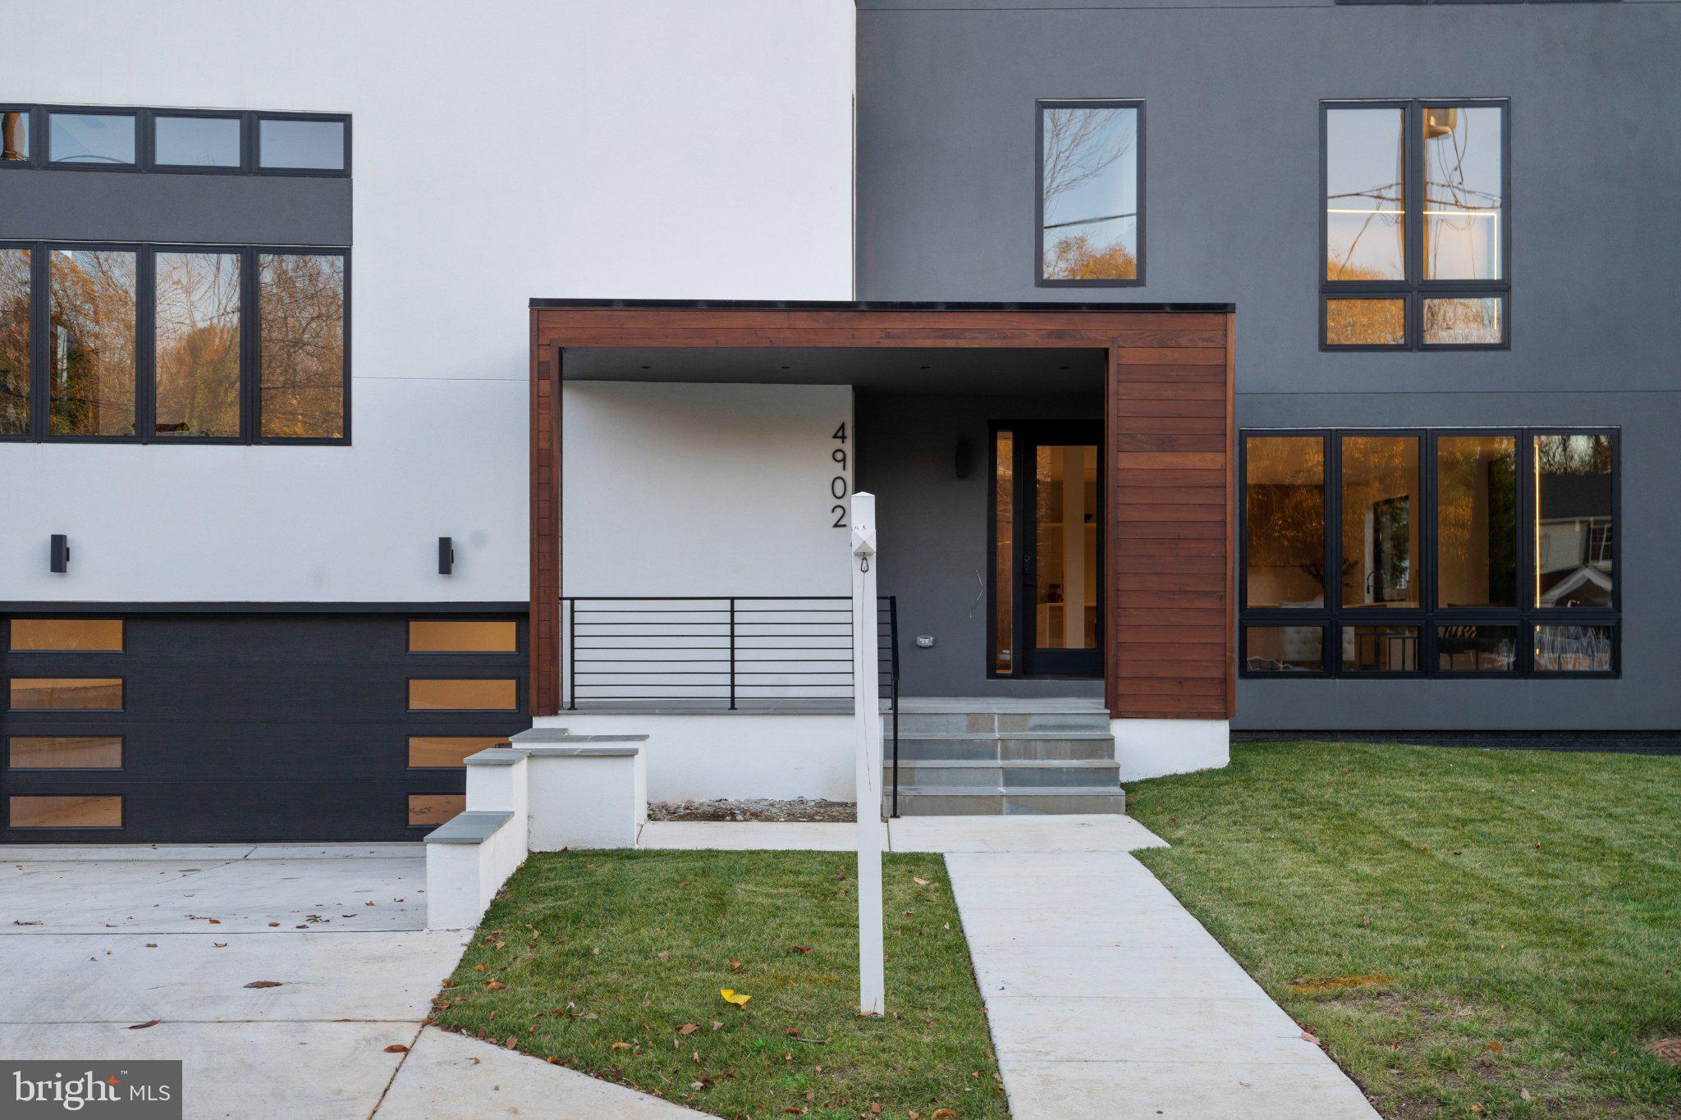
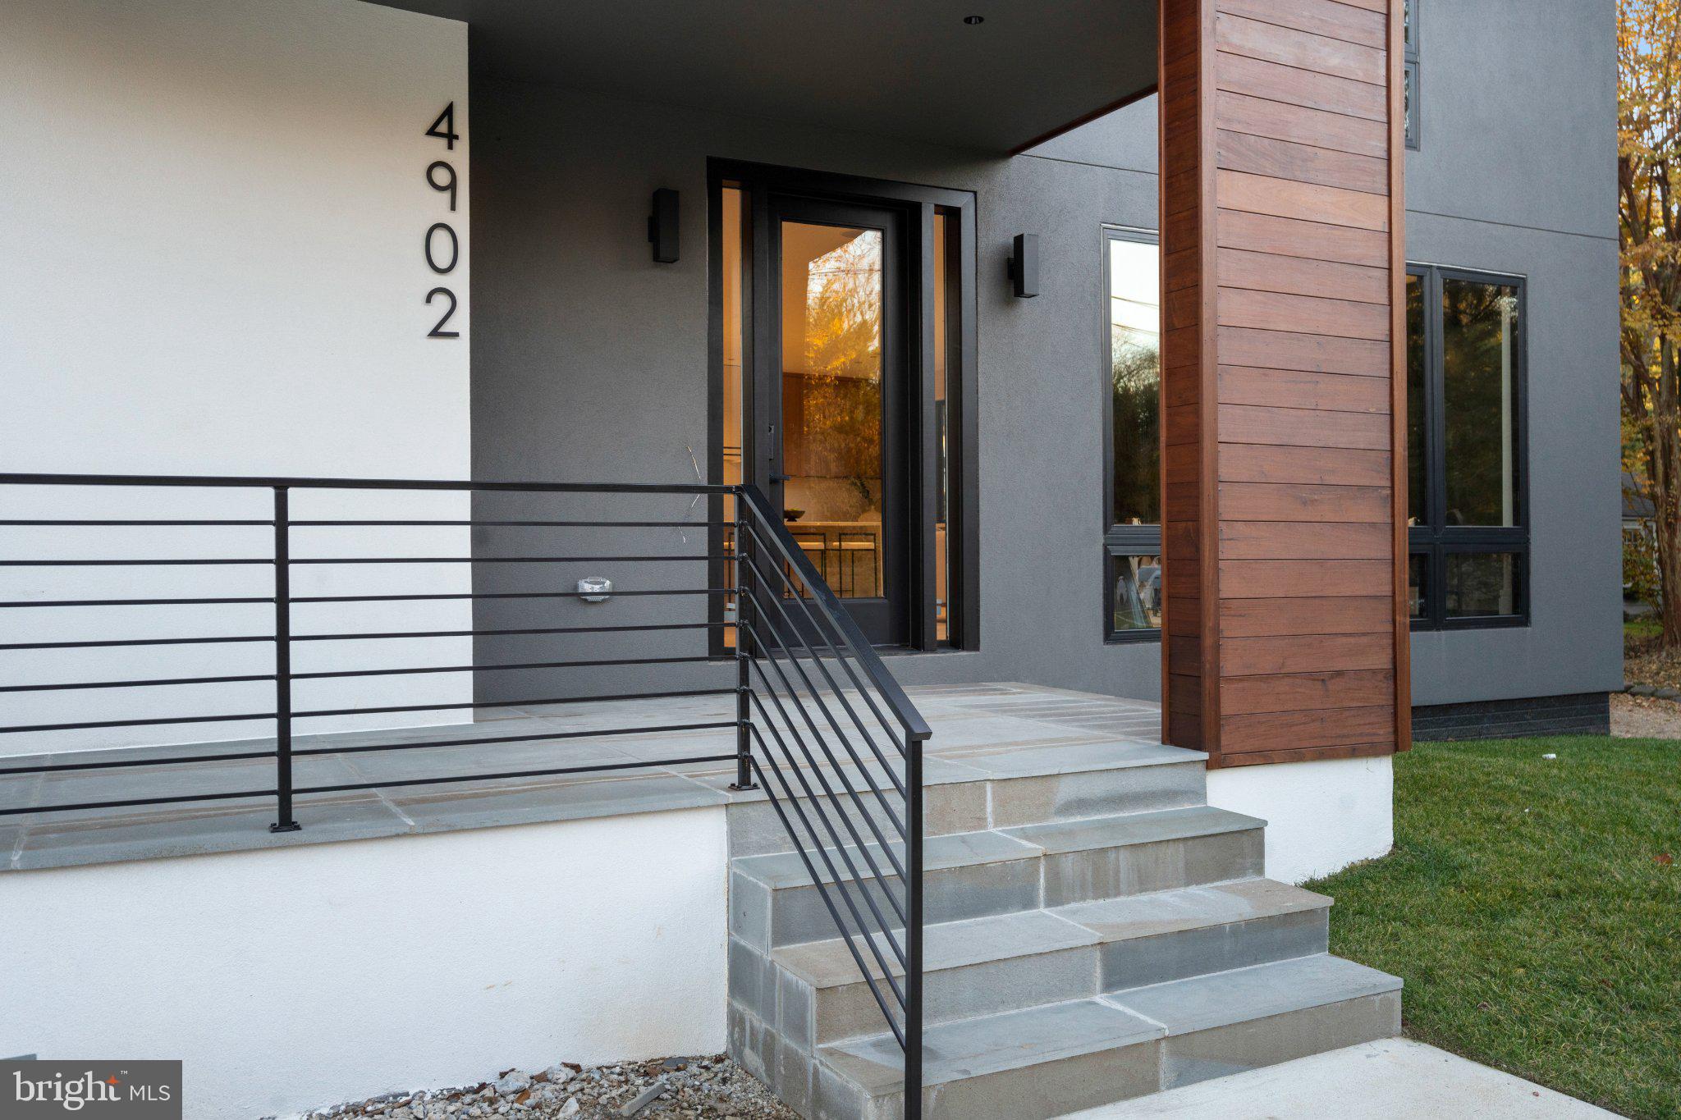
4902 Greenway Dr
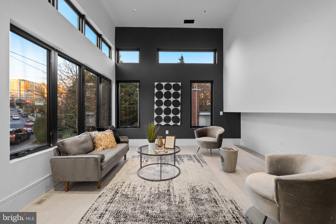
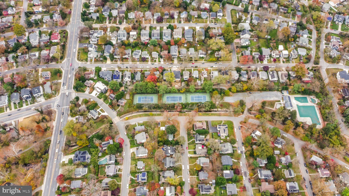
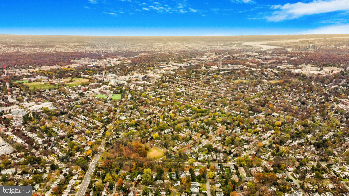
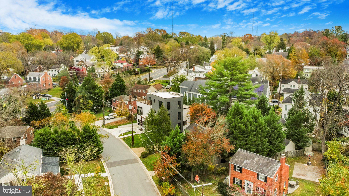
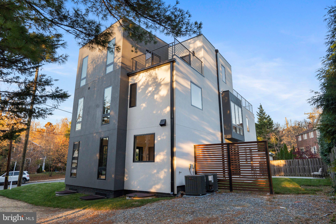
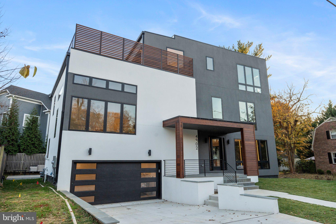
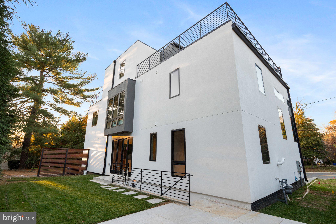
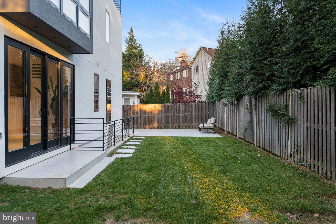
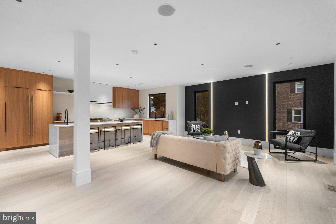
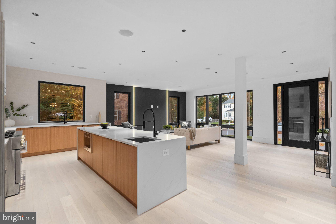
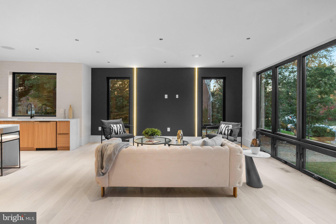
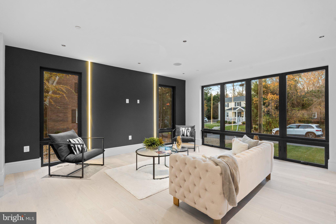
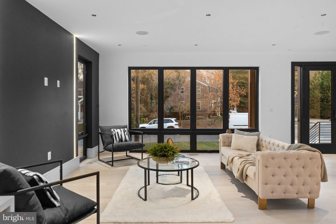
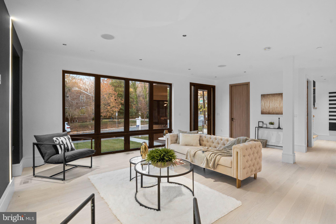
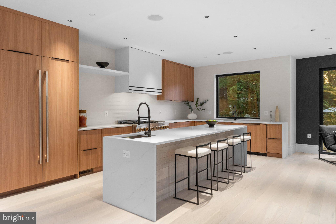
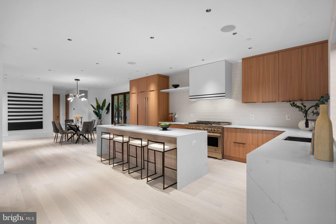
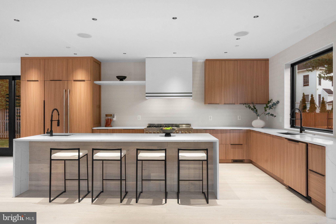
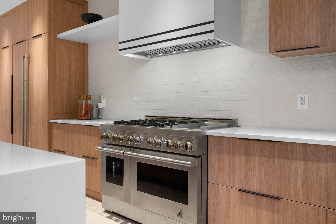
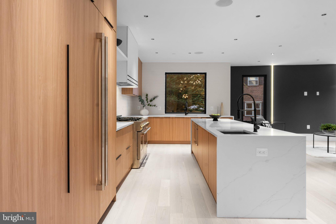
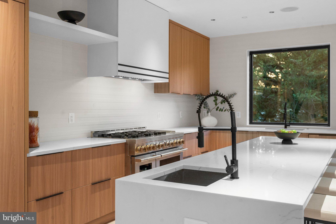
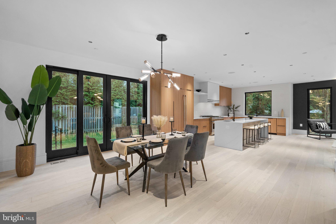
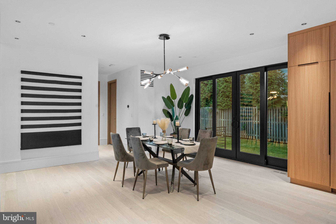
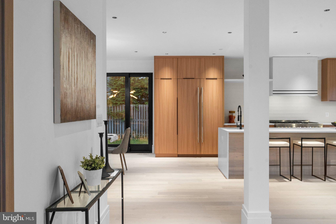
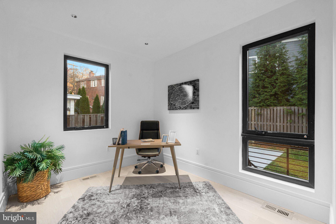
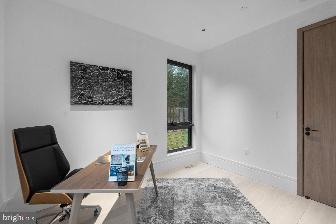
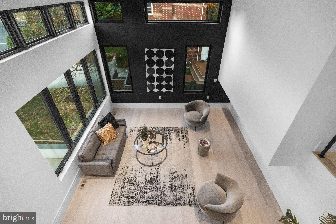
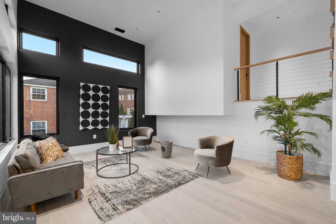
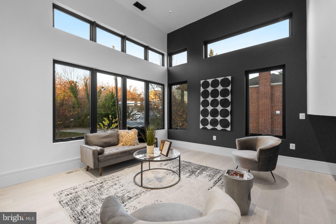
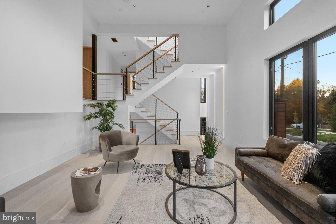
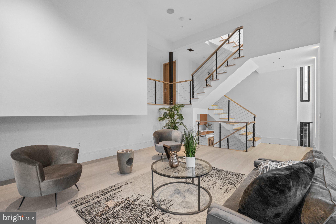
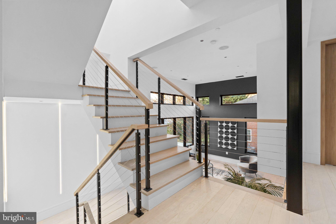
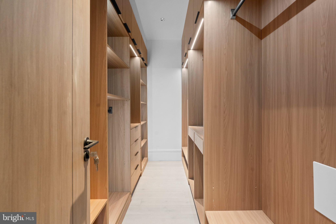
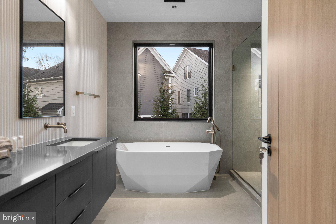
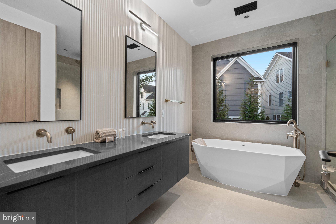
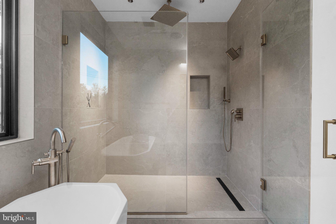
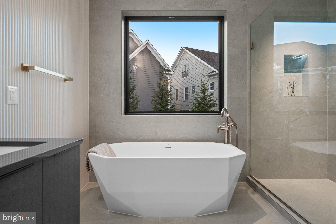
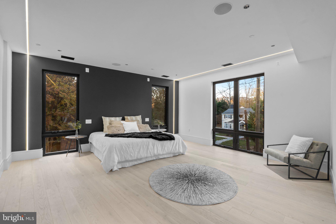
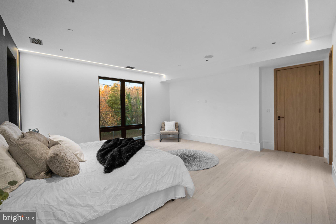
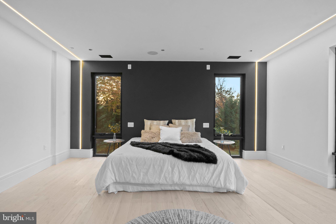
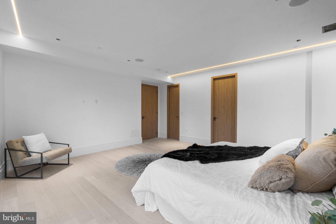
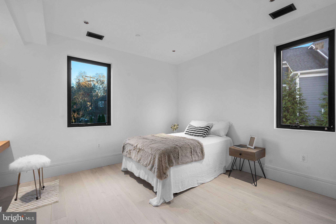
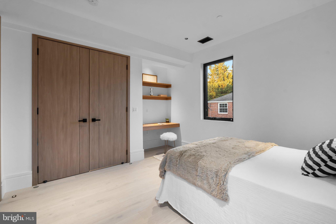
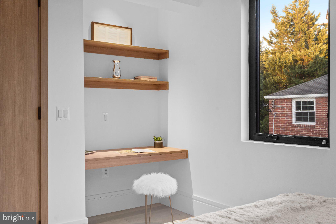
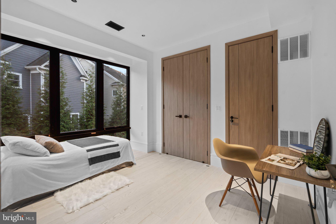
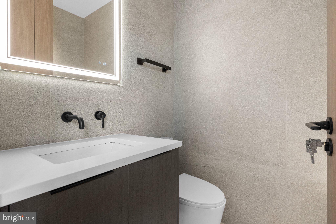
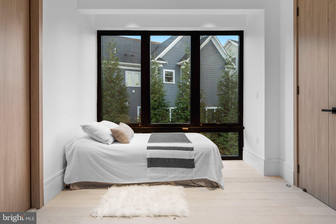
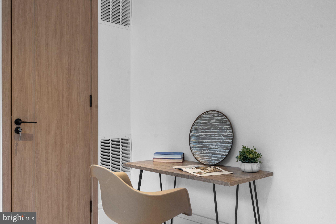
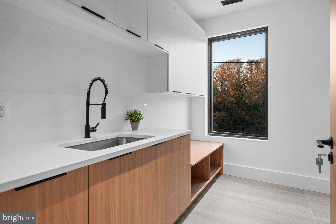
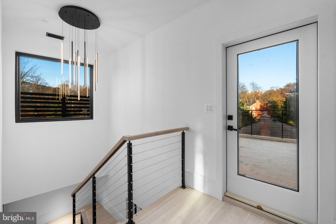
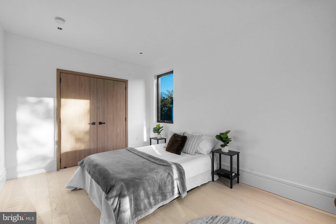
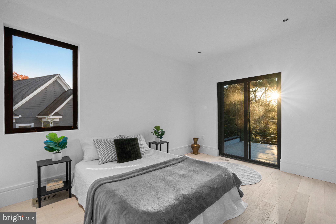
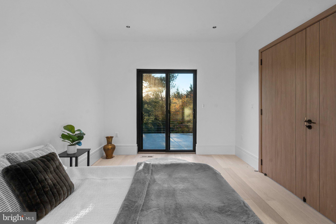
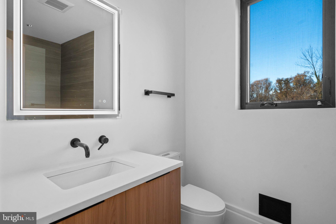
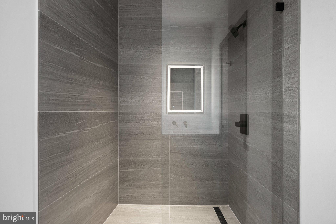
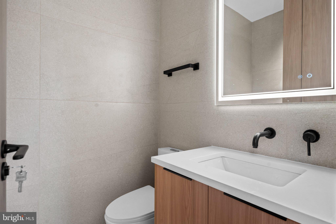
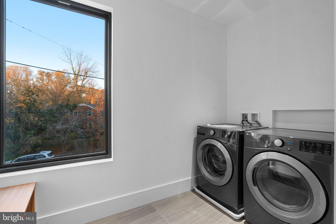
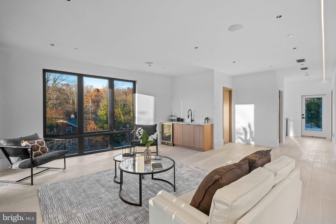
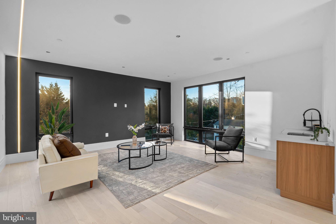
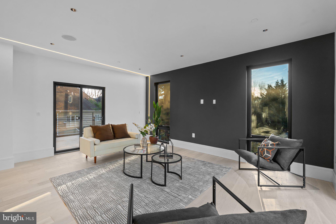
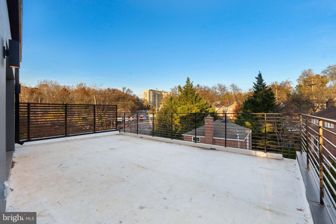
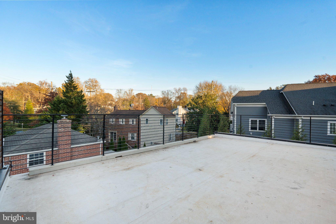
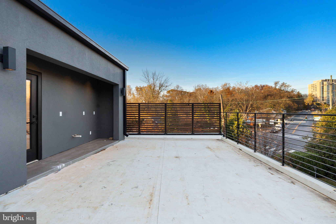
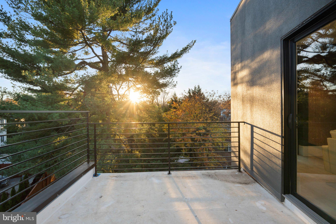
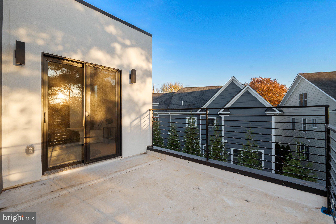
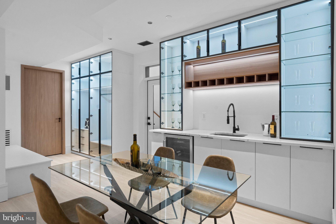
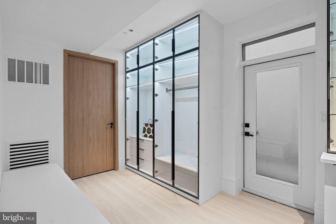
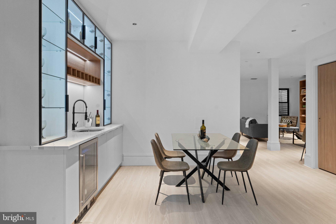
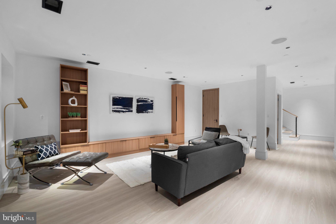
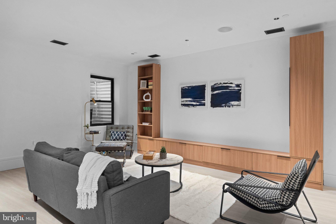
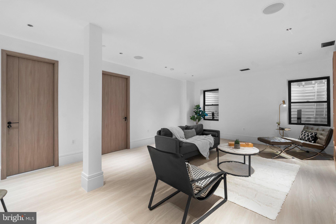
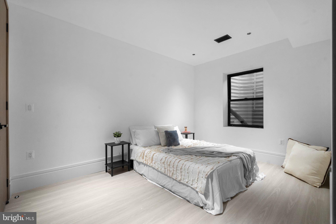
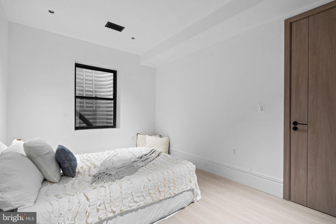
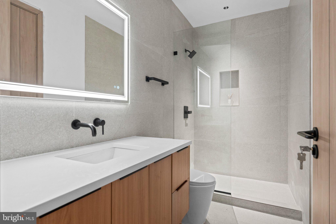
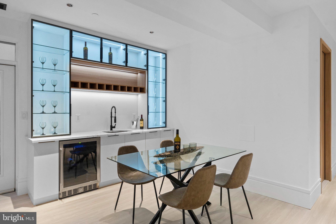
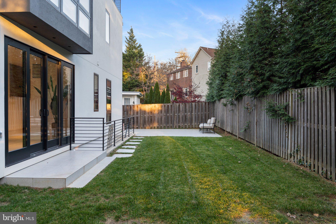
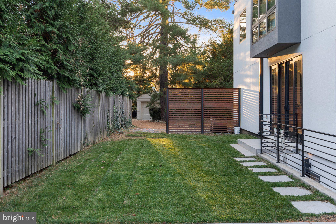
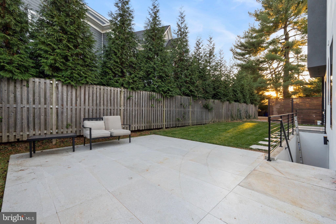
Rarely available contemporary nearly New-Built for lease! 4-level home with ELEVATOR! Truly one-of-a-kind contemporary architecture is custom-built for the lot and setting with 2 roof-top terraces & upper-level recreation living!! Incredible location with all the access of urban living yet a short stroll through a European-feel back alley to the Little Fall swimming club and enjoy the park-like setting with picnic tables next to a small stream under the trees. The home is now ready! This brand new contemporary masterpiece is a four-level haven of modern luxury, complete with an ELEVATOR, meticulously crafted with custom design architecture to optimize its prime location. A sleek and stylish exterior welcomes you to a residence that seamlessly blends form and function, promising a lifestyle of comfort and sophistication. An impressive open layout of six bedrooms and six full bathrooms offers ample space for family and guests. The heart of this home is undoubtedly the designer modern kitchen, a culinary masterpiece equipped with upscale cabinetry and quartz countertops. Top-of-the-line appliances stand ready to turn every meal into a gourmet experience. The drama unfolds in the two-story family room with walls of windows on both sides, bathing the entire residence in natural light and providing a seamless connection to both the main and upper levels. An optional designer fireplace and accent wall will add an extra layer of elegance. Each bathroom emanates a sense of designer sophistication, upscale tastefulness, and elegance. Custom-built closets and cabinets grace the master bedroom, laundry room, and an open mudroom, offering not just storage but a testament to thoughtful design. Both the lower and top levels each boast sophisticated wet bars, taking the art of entertaining to new heights. The entire residence is adorned with beautiful engineered hardwood floors, designer railings and interior doors, creating a cohesive aesthetic throughout all levels. Every detail has been meticulously curated to exude modern luxury and timeless sophistication. For outdoor enthusiasts, head up to the top level, where a breathtaking creation room invites you. This room leads to two expansive rooftop terraces on different sides, forming a perfect retreat for unwinding or hosting social gatherings with the cityscape as your backdrop. Connecting effortlessly to a backyard oasis, the dining room provides access to a charming patio and level backyard. Step outside to enjoy an al fresco BBQ or engage in cozy firepit conversations beneath the starlit sky. Location is key, and this home boasts the best of it. Situated within walking distance to Chevy Chase downtown, residents have easy access to many restaurants and shopping. The Friendship Heights Metro is a short stroll away, offering a convenient link to the heart of DC. With quick and easy access to I495, I270, and VA, this residence seamlessly blends a tranquil neighborhood setting with the vibrancy of city life. In essence, this contemporary single-family home is not just a dwelling; it's a statement of modern living at its finest. With its thoughtful design, luxurious features, and prime location, it offers a lifestyle that is as impressive as it is inviting.
Listing Information
Facts & Features
Location
Community Information
Architecture
Features & Amenities
Property Features
Square Footage
Tax & Financial Information
Schools
Westland Middle
Somerset Elementary
Janney Elementary School
Deal Middle School
Wood Acres Elementary
Chevy Chase Elementary
Jackson-Reed High School
Westbrook Elementary
School ratings are provided for informational purposes only and are subject to change. Attendance boundaries are for reference only — contact the school or district directly to verify enrollment eligibility.
Historical Data
Price History
| Date | Event | Price |
|---|---|---|
| 10/30/2026 | Listed for sale | $2,190,000 |
Listed by Manyi M Rehm · RE/MAX Realty Group · 3019214500
Listing information provided exclusively for consumers' personal, non-commercial use and may not be used for any purpose other than to identify prospective properties consumers may be interested in purchasing. Information deemed reliable but not guaranteed by the MLS. Copyright 2026, Bright. All rights reserved.
Last Updated: November 3, 2026 at 2:32 PM | Source: Bright | MLS#: MDMC2262524

Similar Homes For Sale In Bethesda
Start Your Real Estate Journey
Whether you have questions about this listing, want to schedule a showing, or just want to talk through your options, Ashley Stout is here to help. Reach out and expect a response within one business day.
How can I help?
Ashley Stout is here to help. Reach out and expect a response within one business day.
Thanks — Ashley Stout will be in touch shortly.
Make A Plan For Your Purchase
Know what you can afford before you start shopping — then run the numbers on any home you have in mind.
How much house can I afford?
- Principal & interest
- Property taxes
- Homeowner's insurance
- HOA dues
If your monthly savings are applied to the loan principal.
Enter your income, debts, and down payment to see how much home you may qualify for. Estimates only — not a lending decision.
Want to know more?
Frank Ranzino is here to help. Reach out and expect a response within one business day.
✓ Thanks — Frank Ranzino will be in touch shortly.
Your Next Chapter Starts With Just A Few Steps
Before you fall in love with a home, know what you can afford. Fill out a quick pre-approval so you're ready to make your move — on your timeline.

Pre-approval made easy
We're here to help you find the best option, not to help the best option find you. Trust that your information will not be shared with many different lenders like so many platforms do.
What type of home are you looking for?
How do you plan to use your new home?
Where are you in the home buying process?
Are you currently working with a real estate agent?
Do you currently own a home?
Is this your first time purchasing a home?
Do you plan to sell your current home before purchasing a new one?
Have you or your spouse served in the US military?
Veterans and active US military may be eligible for a $0 down VA loan.
What is your price range?
What is your current employment status?
What is your household pre-tax annual income?
What is your credit score?
Have you had a bankruptcy or foreclosure in the past 3 years?
Almost done — where can we reach you?
✓ Thank you for your time!
You'll hear back within one business day with your next steps.