
2516 Kittery Ln
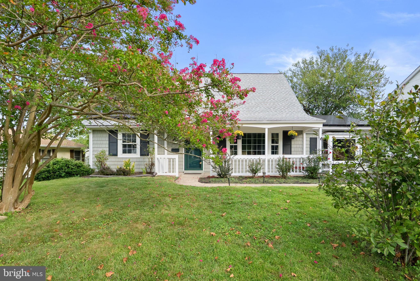
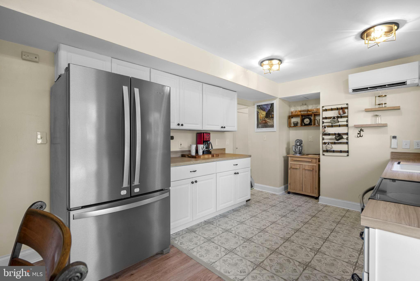
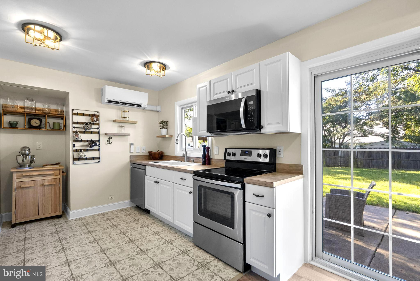
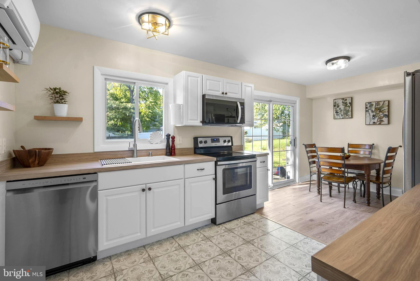
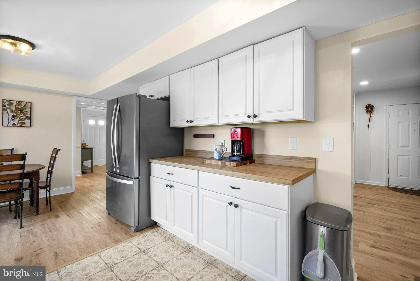
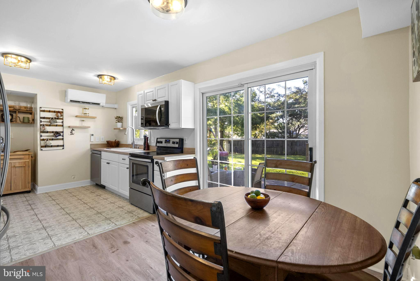
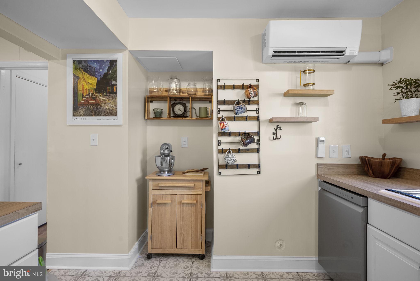
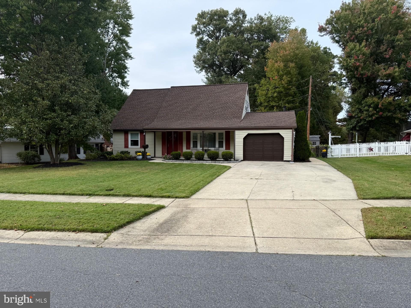
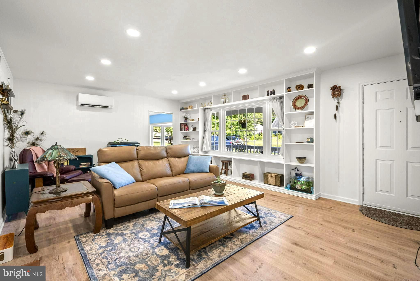
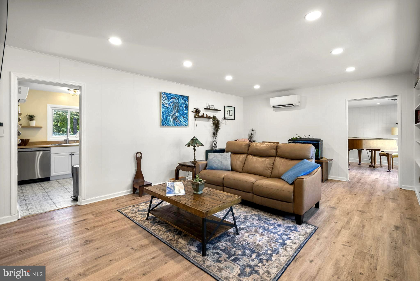
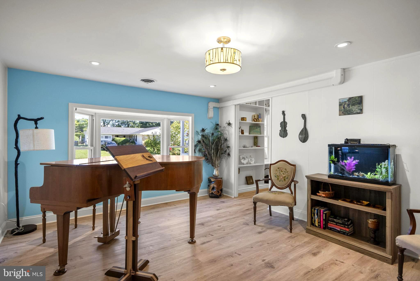
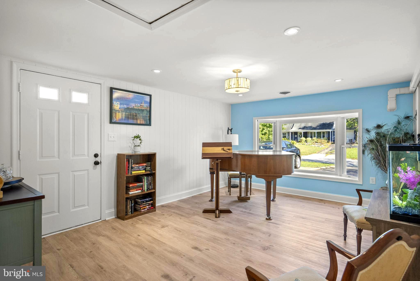
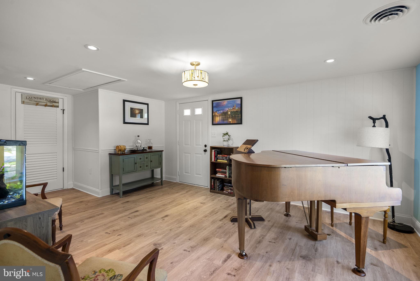
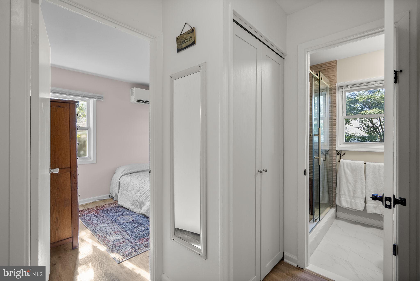
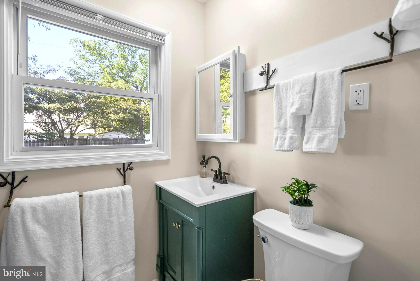
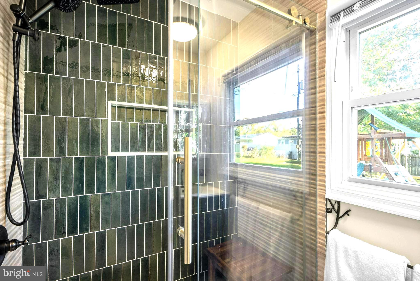
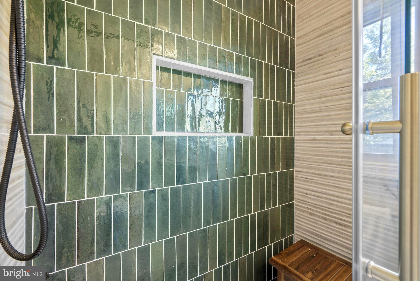
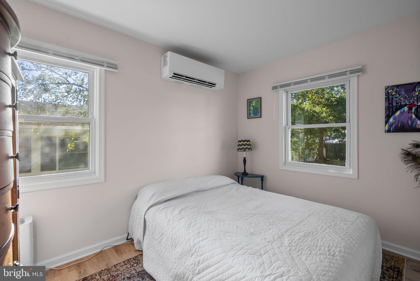
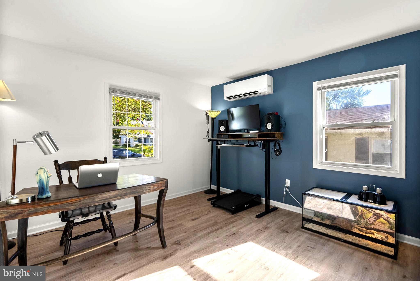
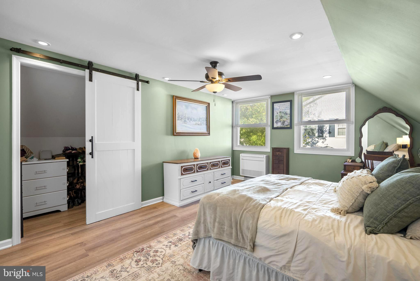
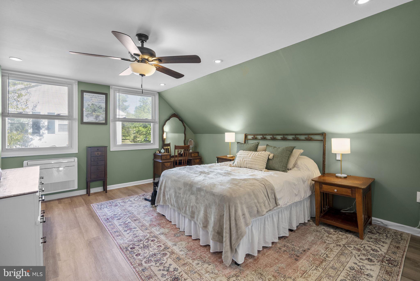
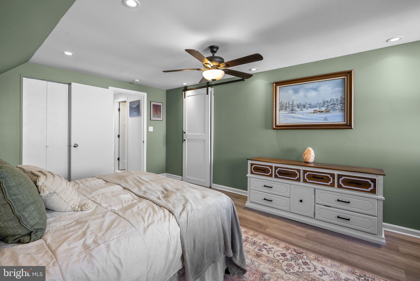
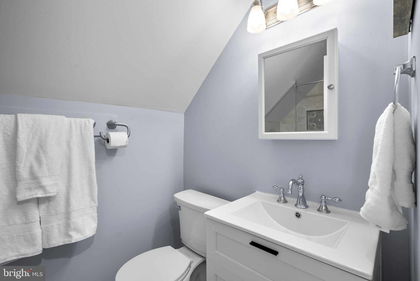
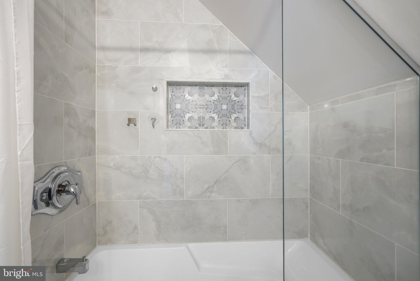
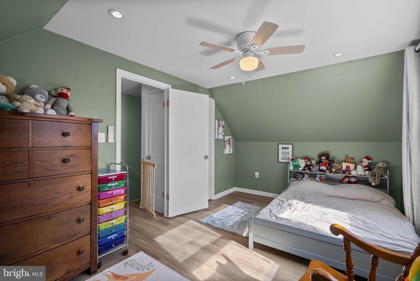
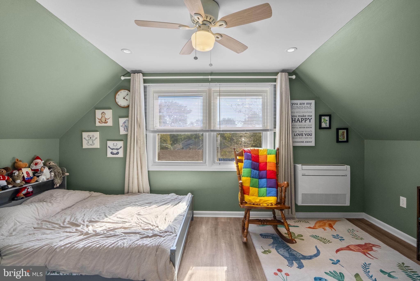
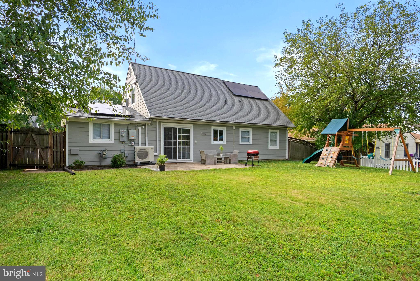
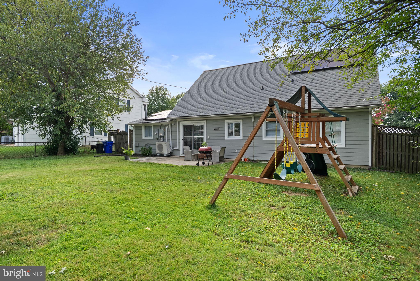
ASK ME ABOUT LOWER INTEREST RATES, I HAVE OPTIONS! BUYING CONTINGENT? NO NEED, I HAVE A SOLUTION! Welcome to 2516 Kittery Ln, an extraordinary property tucked away in Bowie’s highly sought-after K Section. What sets this home apart is the extraordinary level of care given to its structural integrity and eco-conscious efficiency, promising remarkably low utility bills for years to come. Powered by fully owned solar panels (2023) over a new roof (2023), the residence is wrapped in durable new vinyl and fiber cement siding (2025) and engineered with whole-house air sealing insulation (2026) paired with zone-controlled Mitsubishi heating and cooling mini-splits (2025). Beneath the fresh interior paint (2026) lies total peace of mind: an epoxied slab foundation (2025), a complete plumbing repipe (2026), and certified asbestos abatement (2025). The dedicated laundry room is equally modernized, equipped with a brand-new washer and dryer (2026) and a power-vented gas water heater (2026). Every square inch of this home has been lovingly and intentionally reimagined from top to bottom, seamlessly blending chic modern design with a warm, welcoming vibe. At the heart of the home, the fully remodeled kitchen is a culinary showcase with crisp white cabinetry, rich warm countertops, custom patterned floor tile, and brand-new stainless steel appliances, including an upgraded microwave (2025) and dishwasher (2026). From the moment you step across the threshold, you are greeted by artistic touches and bright, airy spaces illuminated by sleek recessed lighting throughout. Custom built-in shelving beautifully frames the expansive front window, complemented by thoughtful designer color palettes featuring soothing sage tones and vibrant coastal blue accents. Tasteful luxury vinyl plank flooring and custom patterned tile flow effortlessly across the home, creating a layout that feels as elevated as it is cozy. On the main level, the refreshed hall bath serves as a show-stopping retreat, luxuriously updated with deep emerald green vertical subway tile and sleek brass hardware, as well as two other nice sized bedrooms, perfect for one level living or a home office. Step through sliding glass doors directly out to your peaceful backyard patio and expansive fully fenced yard, shed included. Upstairs, the spacious primary bedroom offers its own luxury feature: a stylish custom barn door that glides open to reveal a gigantic, newly constructed walk-in closet tailored for ultimate organization and added storage. The upper level is completed by another generous sized bedroom and a completely redesigned full bath. This is more than just a renovation—it’s a one-of-a-kind turn-key masterpiece waiting to welcome you home!
Listing Information
Facts & Features
Location
Community Information
Architecture
Features & Amenities
Property Features
Square Footage
Tax & Financial Information
Schools
Bowie High
Whitehall Elementary
Tulip Grove Elementary
Yorktown Elementary
Kenilworth Elementary
Northview Elementary
Samuel Ogle Middle
Rockledge Elementary
School ratings are provided for informational purposes only and are subject to change. Attendance boundaries are for reference only — contact the school or district directly to verify enrollment eligibility.
Historical Data
Price History
| Date | Event | Price |
|---|---|---|
| 09/28/2026 | Listed for sale | $464,999 |
Listed by Christopher Burdette · Keller Williams Realty Centre · 2403096000
Listing information provided exclusively for consumers' personal, non-commercial use and may not be used for any purpose other than to identify prospective properties consumers may be interested in purchasing. Information deemed reliable but not guaranteed by the MLS. Copyright 2026, Bright. All rights reserved.
Last Updated: October 29, 2026 at 9:05 PM | Source: Bright | MLS#: MDPG2220742

Similar Homes For Sale In Bowie
Start Your Real Estate Journey
Whether you have questions about this listing, want to schedule a showing, or just want to talk through your options, Ashley Stout is here to help. Reach out and expect a response within one business day.
How can I help?
Ashley Stout is here to help. Reach out and expect a response within one business day.
Thanks — Ashley Stout will be in touch shortly.
Make A Plan For Your Purchase
Know what you can afford before you start shopping — then run the numbers on any home you have in mind.
How much house can I afford?
- Principal & interest
- Property taxes
- Homeowner's insurance
- HOA dues
If your monthly savings are applied to the loan principal.
Enter your income, debts, and down payment to see how much home you may qualify for. Estimates only — not a lending decision.
Want to know more?
Frank Ranzino is here to help. Reach out and expect a response within one business day.
✓ Thanks — Frank Ranzino will be in touch shortly.
Your Next Chapter Starts With Just A Few Steps
Before you fall in love with a home, know what you can afford. Fill out a quick pre-approval so you're ready to make your move — on your timeline.

Pre-approval made easy
We're here to help you find the best option, not to help the best option find you. Trust that your information will not be shared with many different lenders like so many platforms do.
What type of home are you looking for?
How do you plan to use your new home?
Where are you in the home buying process?
Are you currently working with a real estate agent?
Do you currently own a home?
Is this your first time purchasing a home?
Do you plan to sell your current home before purchasing a new one?
Have you or your spouse served in the US military?
Veterans and active US military may be eligible for a $0 down VA loan.
What is your price range?
What is your current employment status?
What is your household pre-tax annual income?
What is your credit score?
Have you had a bankruptcy or foreclosure in the past 3 years?
Almost done — where can we reach you?
✓ Thank you for your time!
You'll hear back within one business day with your next steps.