
14726 Townshend Terrace Ave
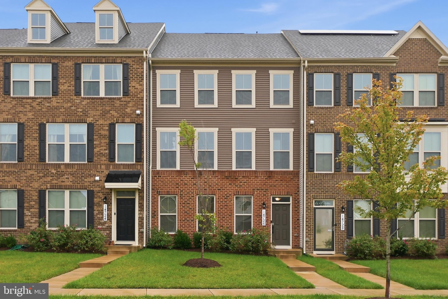
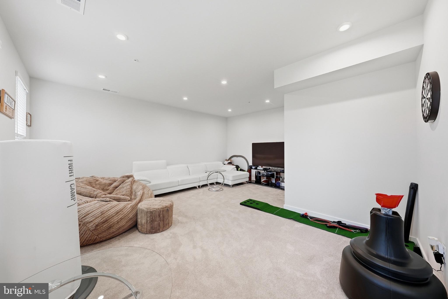
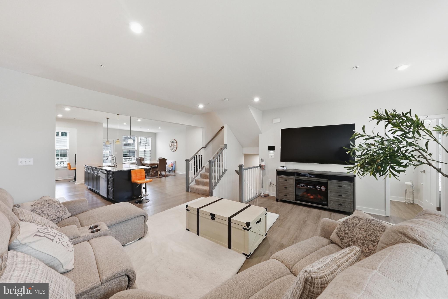
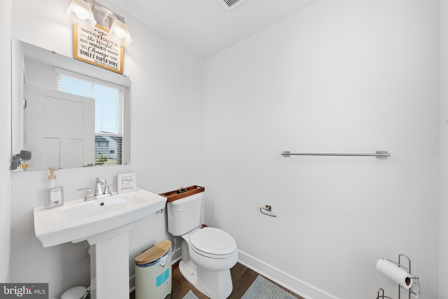
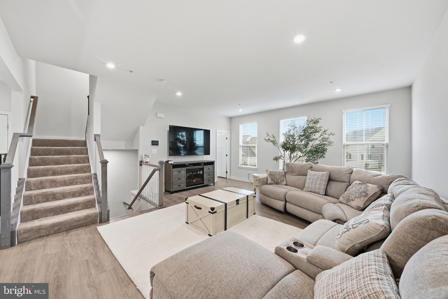
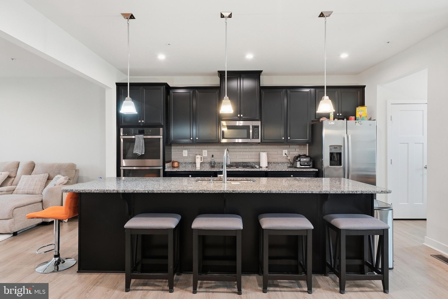
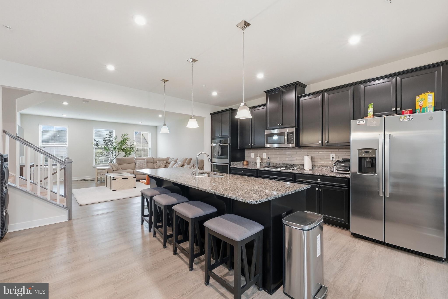
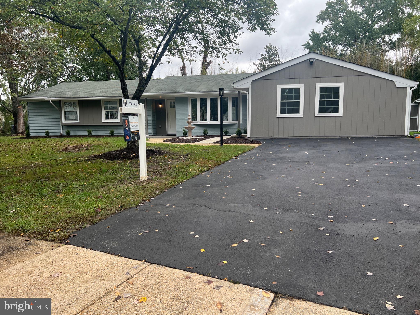
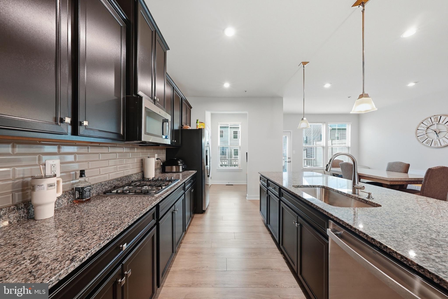
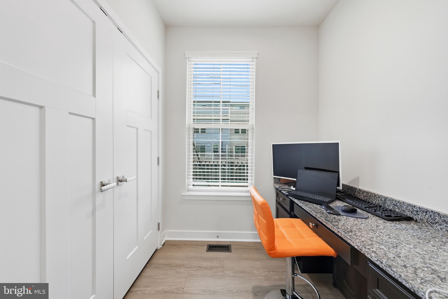
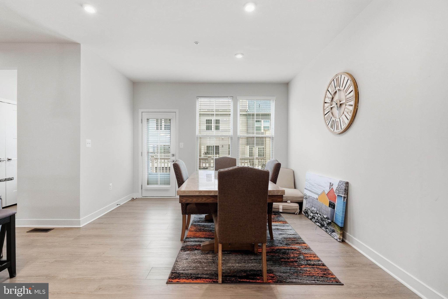
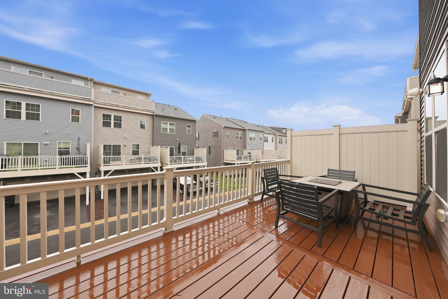
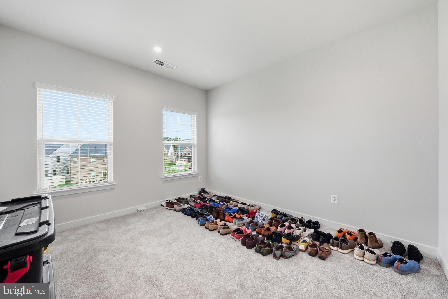
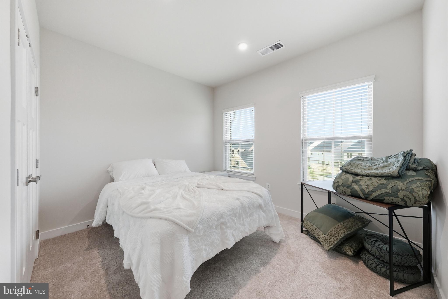
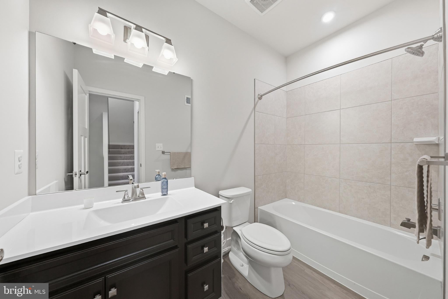
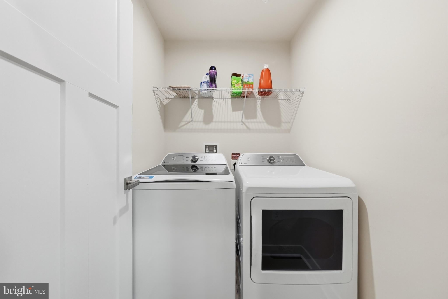
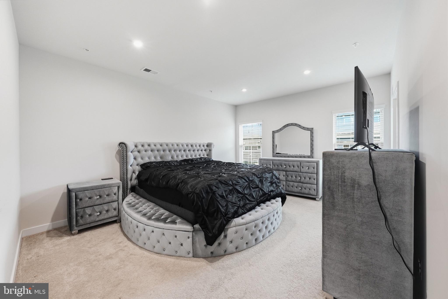
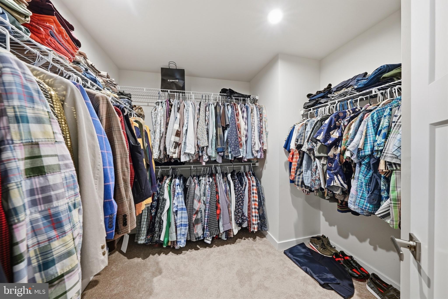
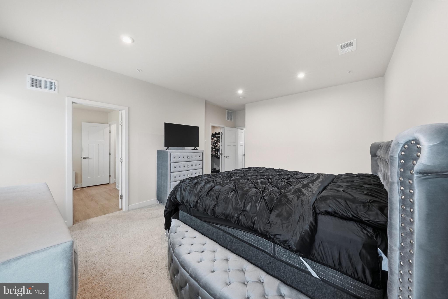
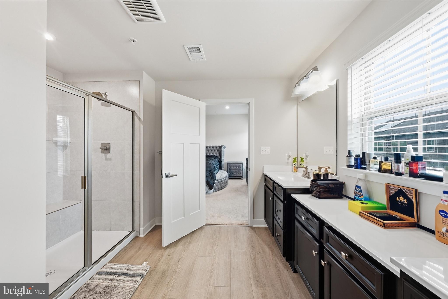
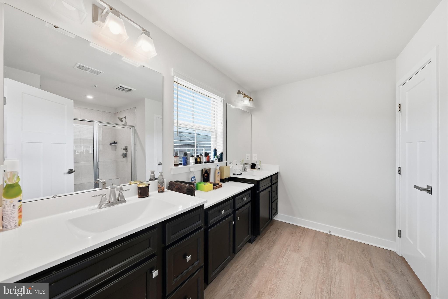
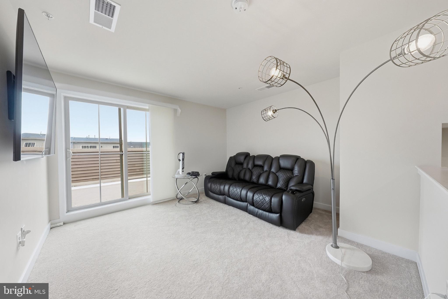
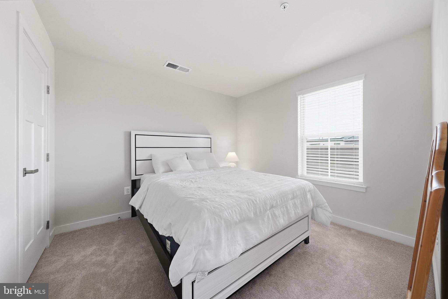
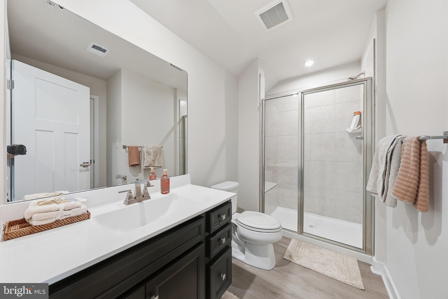
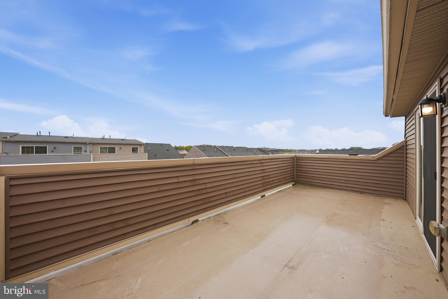
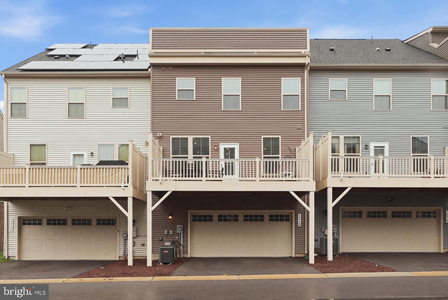
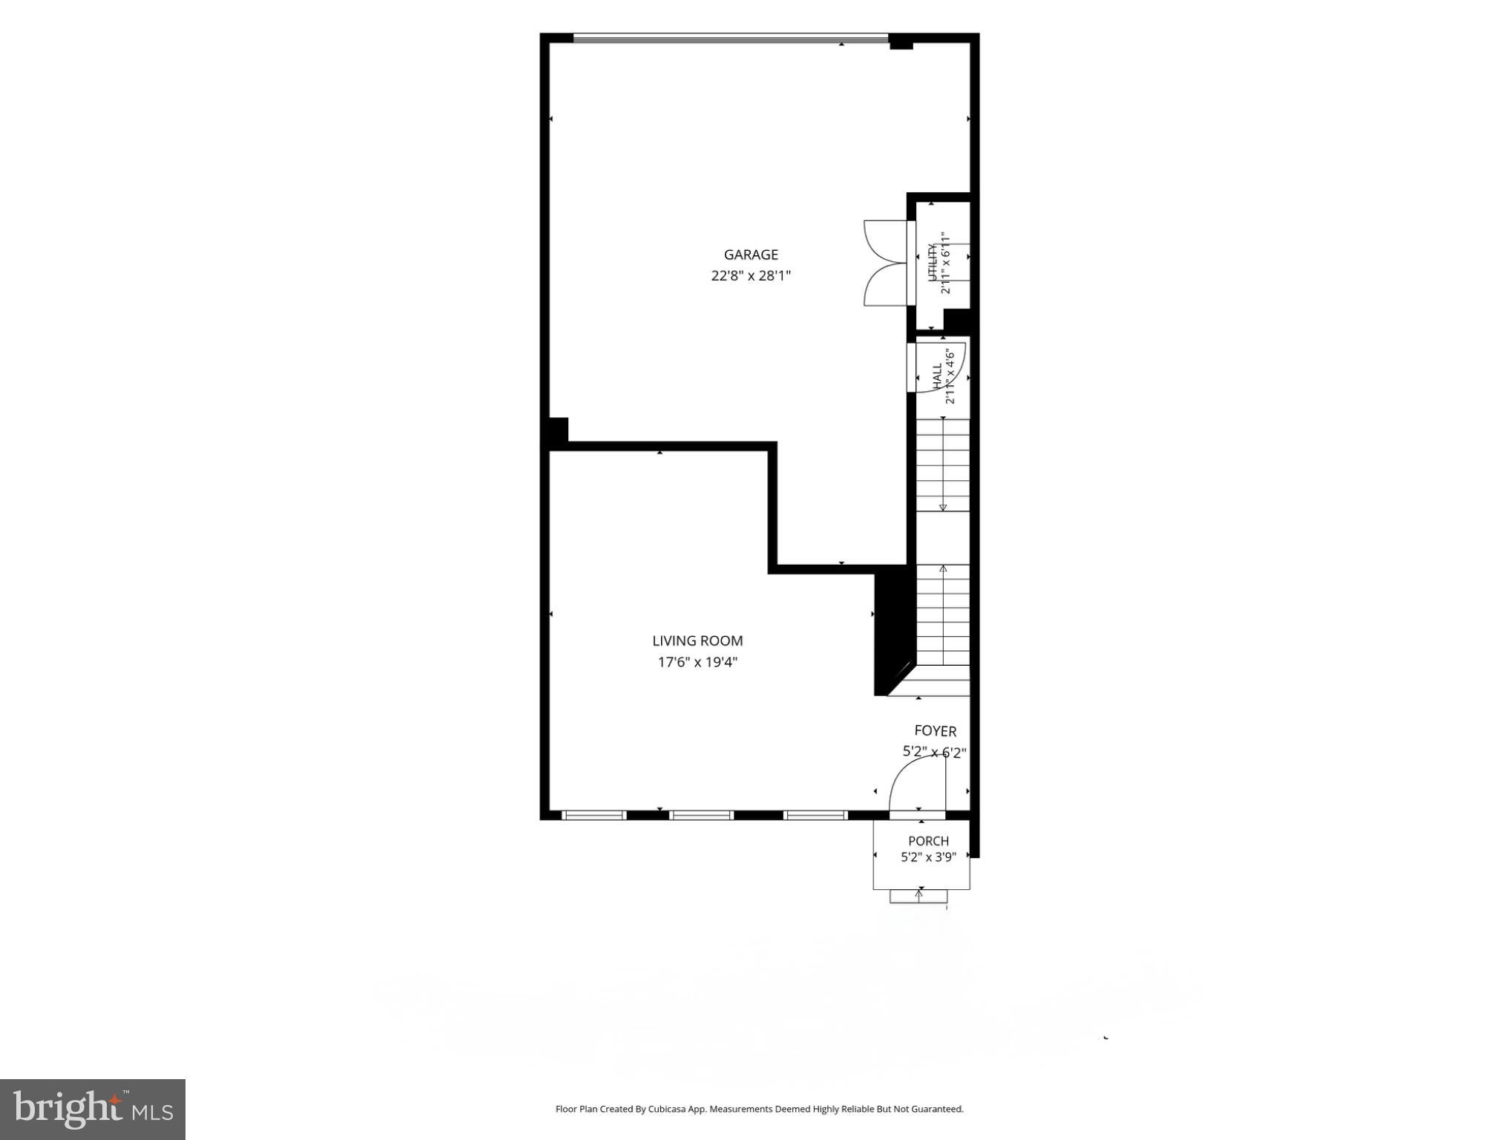
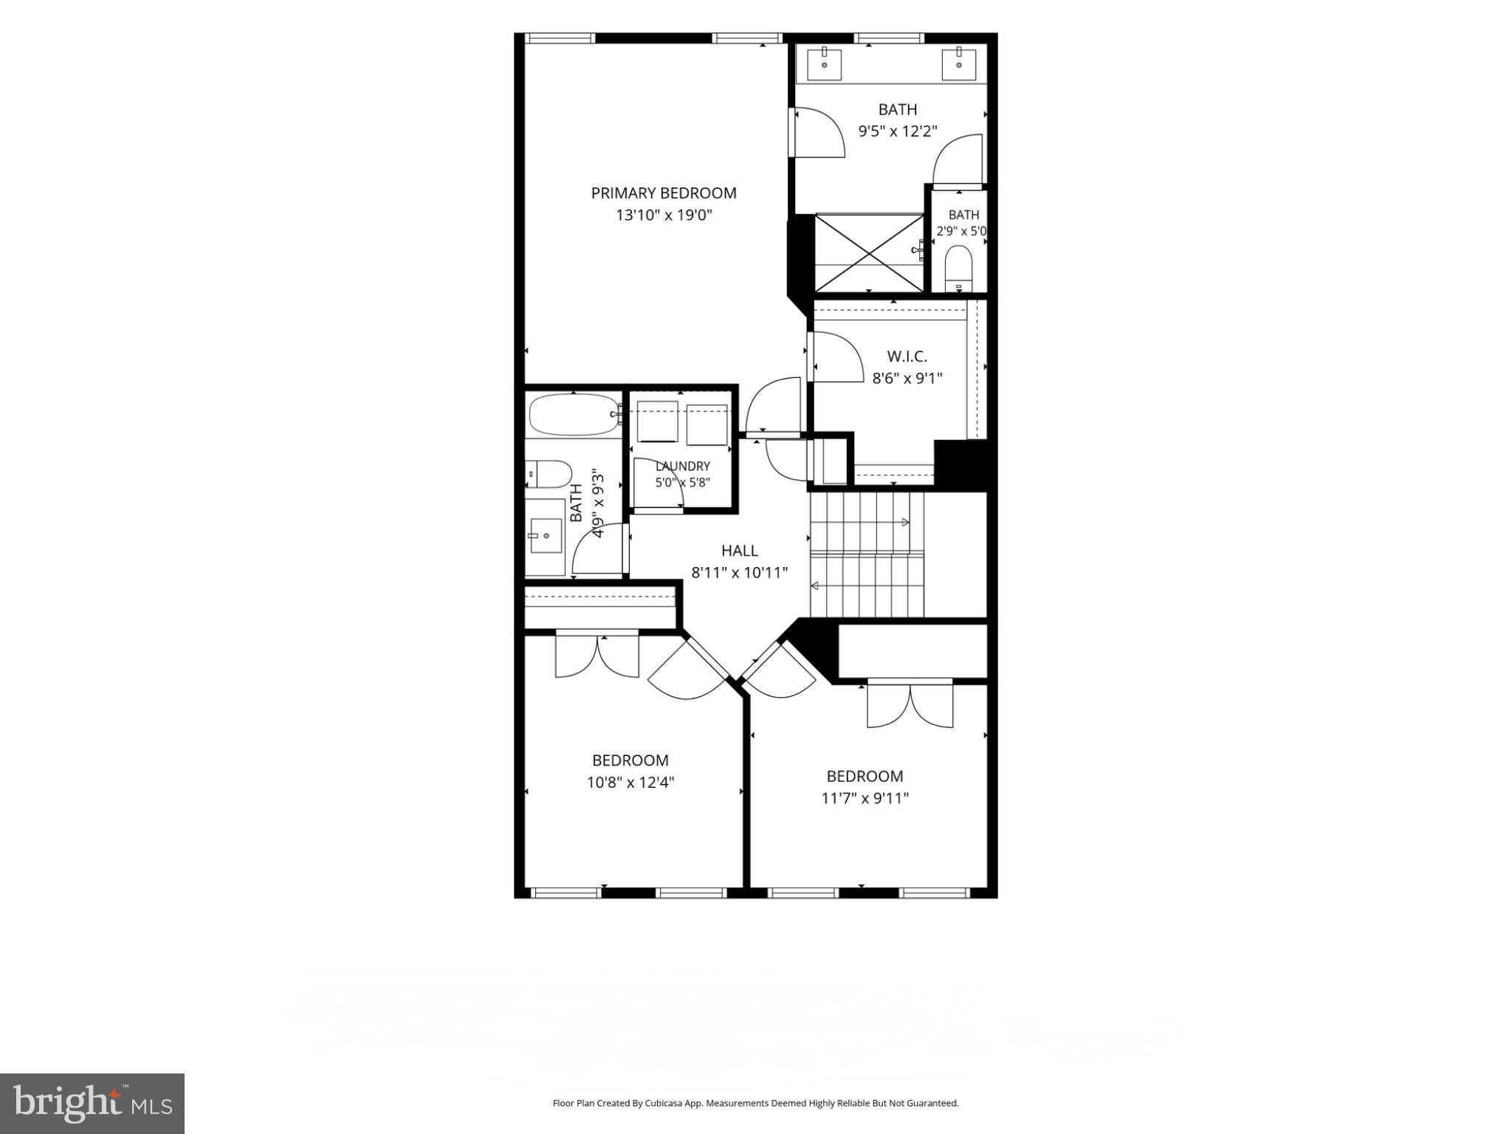
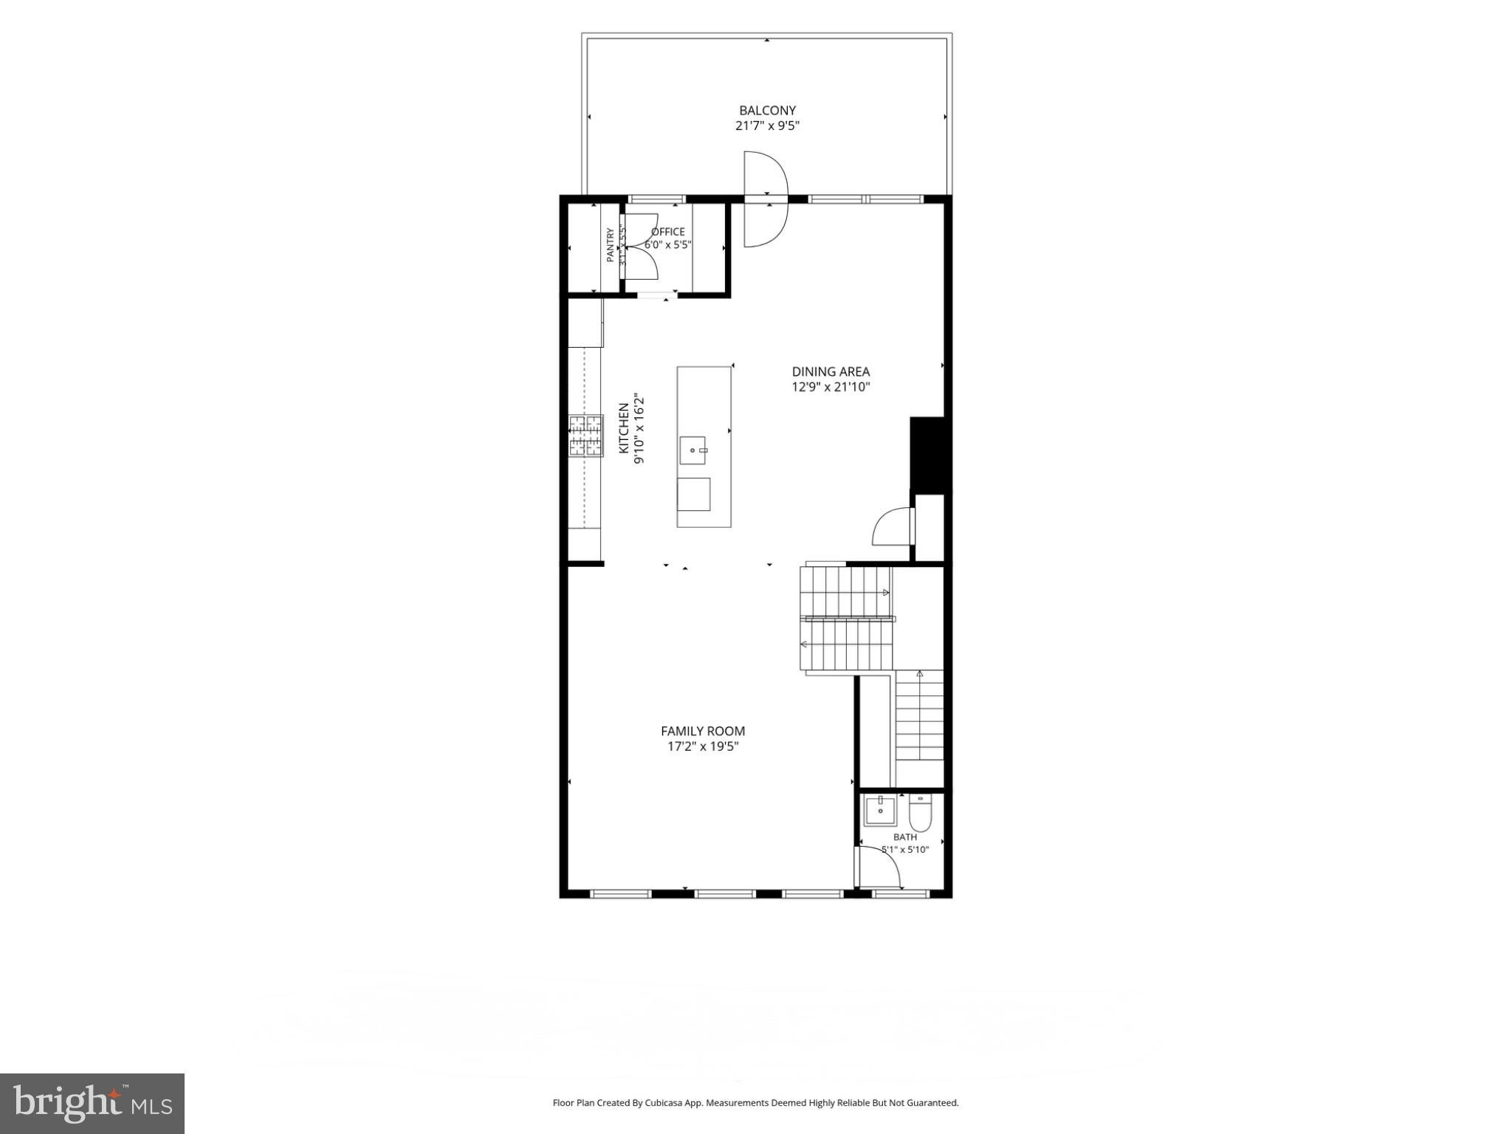
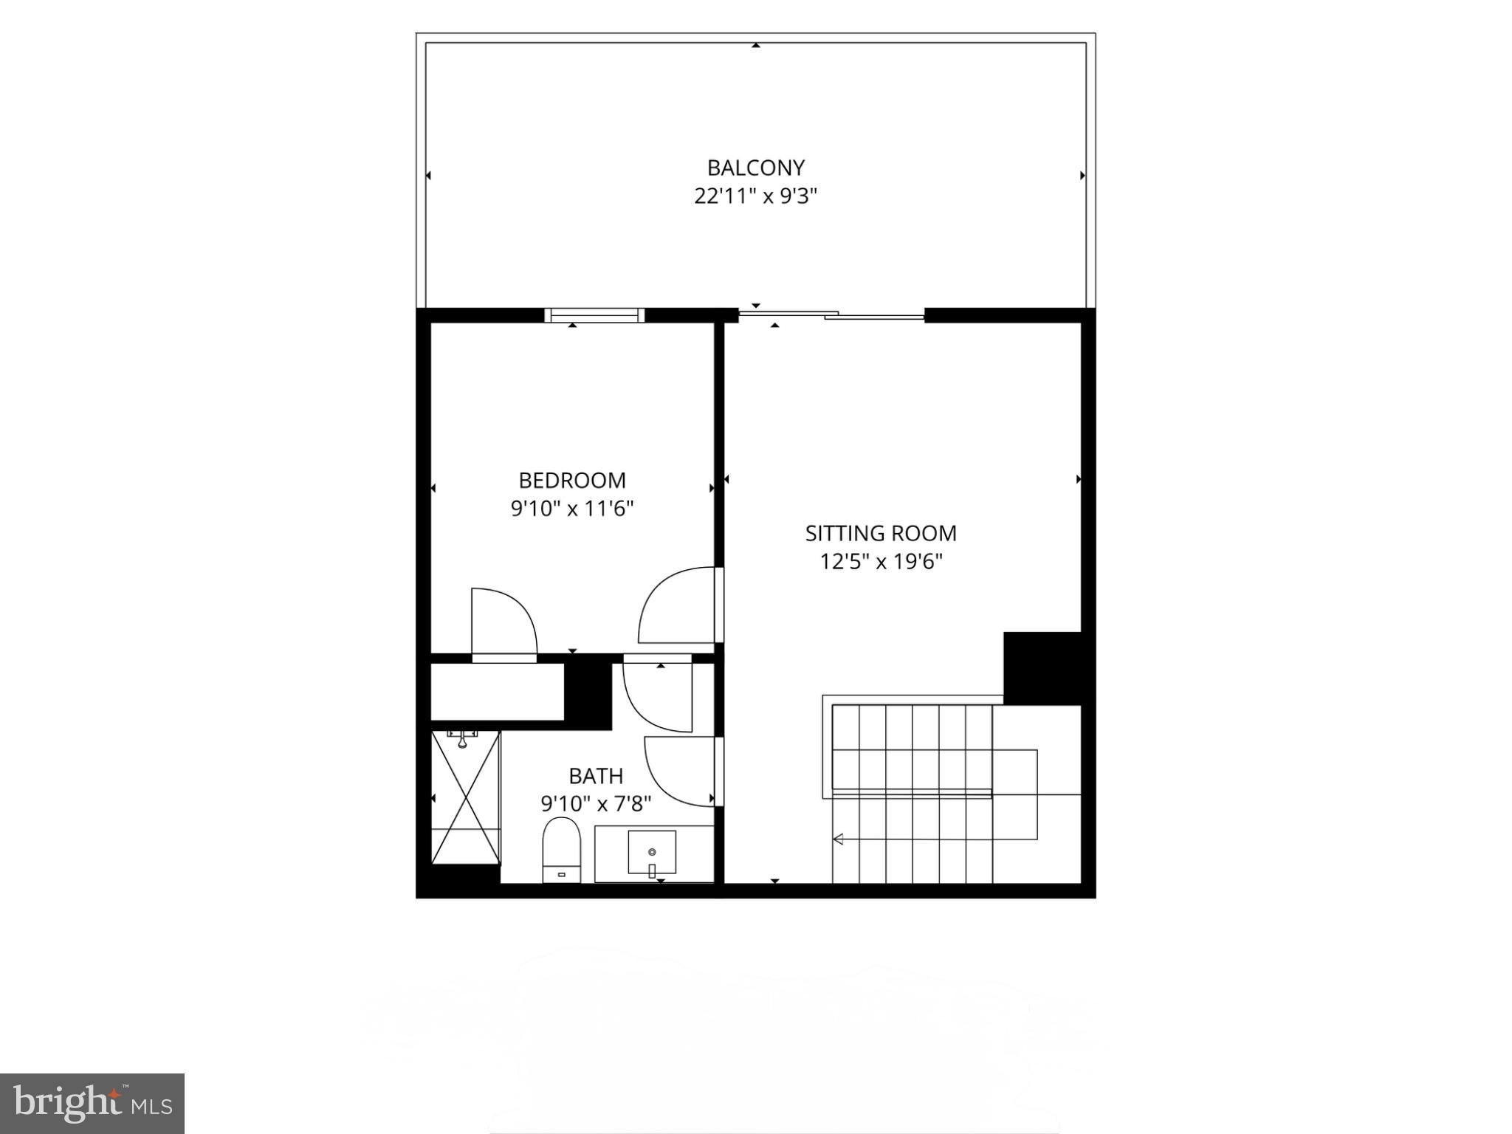
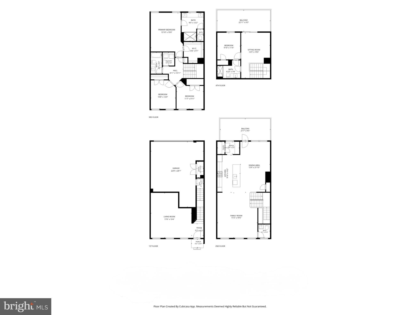
Welcome to 14726 Townshend Terrace Ave, a beautifully maintained home that feels nearly new and offers the kind of space and flexibility that makes everyday living more enjoyable. Located in the highly sought after Timothy Branch community, this impressive four bedroom home features three full bathrooms, one half bathroom, a true two car garage and multiple outdoor spaces to enjoy throughout the year. From the moment you walk in, you will appreciate how much this home has to offer. The entry level features a large flexible space that can be whatever you need it to be. Whether you envision a second living room, an entertainment area, a private home office or even the potential to convert the space into an additional bedroom, you have the room to make it your own. Head upstairs to the heart of the home where the spacious living room flows naturally into an expansive kitchen designed for gathering. The large center island offers plenty of room to cook, serve and catch up with family and friends. A built in office area adds a practical touch for working from home or keeping life organized. Just off the kitchen, the large balcony is the perfect spot to enjoy your morning coffee, dine outdoors or relax at the end of the day. The next level is thoughtfully designed with three spacious bedrooms and a conveniently located laundry area right where you need it. The primary suite offers a comfortable place to unwind with an ensuite bathroom featuring a double sink vanity, shower and separate water closet ( enclosed toilet) Two additional bedrooms provide plenty of room for family, guests or a dedicated workspace. And just when you think you have seen it all, the fourth level offers even more to love. A versatile loft creates the perfect spot for a cozy lounge, reading area or additional workspace. You will also find a fourth spacious bedroom and another full bathroom, making this level ideal for guests or anyone who appreciates a little extra privacy. Step outside onto the rooftop terrace and picture yourself starting the morning with a cup of coffee or enjoying a peaceful evening under the open sky. Beyond the home itself, Timothy Branch offers a lifestyle that is just as appealing. Residents can enjoy a community clubhouse, outdoor swimming pool, fitness center, playgrounds, dog park and walking trails. Whether you are looking to stay active, spend time outdoors with family or simply connect with neighbors, the community offers plenty of ways to make the most of your free time. Convenience is another highlight, with Brandywine Crossing just a short drive away. With popular destinations including Target, Costco, Safeway and a variety of restaurants, everyday errands, shopping and dining are all within easy reach. With four levels of thoughtfully arranged living space, multiple areas to gather and unwind, a true two car garage and access to wonderful community amenities, this home offers a combination of comfort, flexibility and convenience that is hard to overlook. Meticulously maintained and in excellent condition, it delivers a nearly new construction feel in a community where there is plenty to enjoy both at home and beyond.
Listing Information
Facts & Features
Location
Community Information
Architecture
Features & Amenities
Property Features
Square Footage
Tax & Financial Information
Schools
Gwynn Park Middle
J. P. Ryon Elementary School
Croom High
Daniel of St. Thomas Jenifer Elementary School
Brandywine Elementary
Daniel of St. Thomas Jenifer Elementary School
Gwynn Park High
Waldon Woods Elementary
School ratings are provided for informational purposes only and are subject to change. Attendance boundaries are for reference only — contact the school or district directly to verify enrollment eligibility.
Historical Data
Price History
| Date | Event | Price |
|---|---|---|
| 10/02/2026 | Listed for sale | $565,000 |
Listed by courtney smith · Compass · 3012981001
Listing information provided exclusively for consumers' personal, non-commercial use and may not be used for any purpose other than to identify prospective properties consumers may be interested in purchasing. Information deemed reliable but not guaranteed by the MLS. Copyright 2026, Bright. All rights reserved.
Last Updated: November 6, 2026 at 2:08 PM | Source: Bright | MLS#: MDPG2221312

Similar Homes For Sale In Brandywine
Start Your Real Estate Journey
Whether you have questions about this listing, want to schedule a showing, or just want to talk through your options, Ashley Stout is here to help. Reach out and expect a response within one business day.
How can I help?
Ashley Stout is here to help. Reach out and expect a response within one business day.
Thanks — Ashley Stout will be in touch shortly.
Make A Plan For Your Purchase
Know what you can afford before you start shopping — then run the numbers on any home you have in mind.
How much house can I afford?
- Principal & interest
- Property taxes
- Homeowner's insurance
- HOA dues
If your monthly savings are applied to the loan principal.
Enter your income, debts, and down payment to see how much home you may qualify for. Estimates only — not a lending decision.
Want to know more?
Frank Ranzino is here to help. Reach out and expect a response within one business day.
✓ Thanks — Frank Ranzino will be in touch shortly.
Your Next Chapter Starts With Just A Few Steps
Before you fall in love with a home, know what you can afford. Fill out a quick pre-approval so you're ready to make your move — on your timeline.

Pre-approval made easy
We're here to help you find the best option, not to help the best option find you. Trust that your information will not be shared with many different lenders like so many platforms do.
What type of home are you looking for?
How do you plan to use your new home?
Where are you in the home buying process?
Are you currently working with a real estate agent?
Do you currently own a home?
Is this your first time purchasing a home?
Do you plan to sell your current home before purchasing a new one?
Have you or your spouse served in the US military?
Veterans and active US military may be eligible for a $0 down VA loan.
What is your price range?
What is your current employment status?
What is your household pre-tax annual income?
What is your credit score?
Have you had a bankruptcy or foreclosure in the past 3 years?
Almost done — where can we reach you?
✓ Thank you for your time!
You'll hear back within one business day with your next steps.