
16310 Oxford Ct
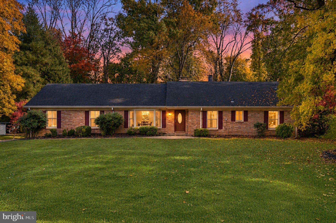
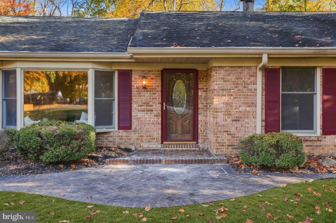
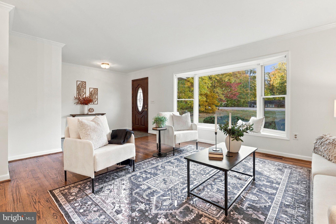
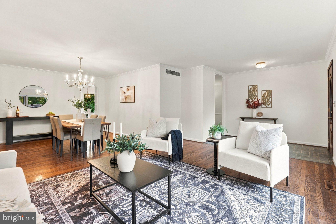
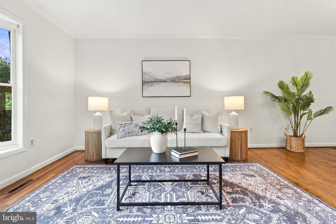
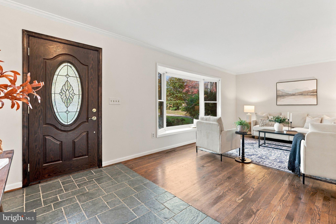
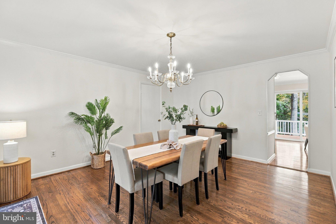
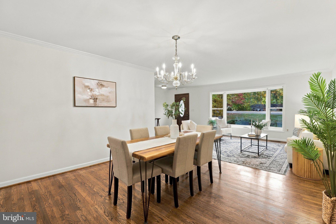
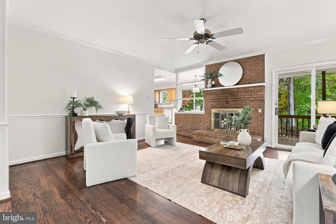
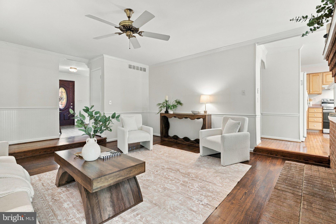
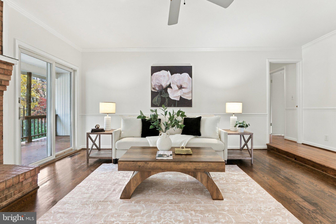
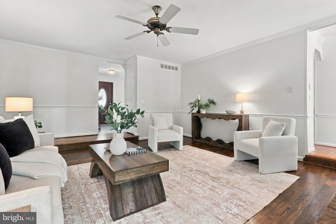
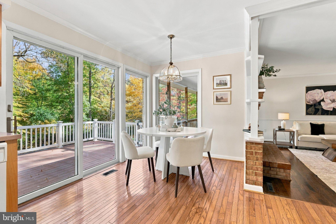
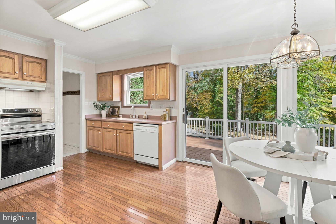
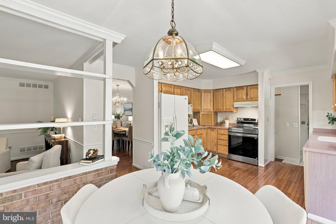
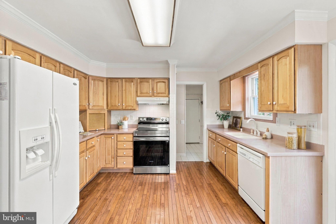
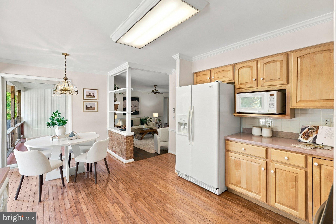
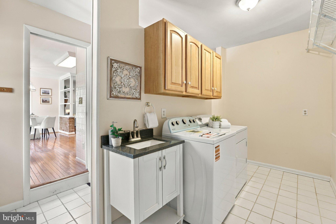
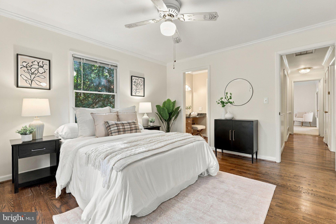
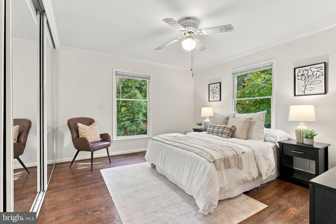
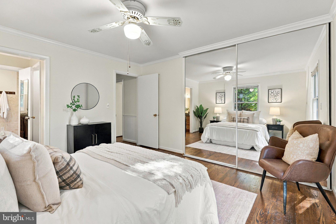
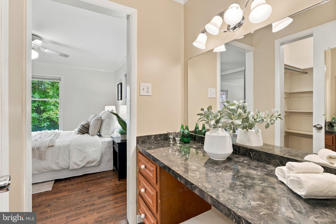
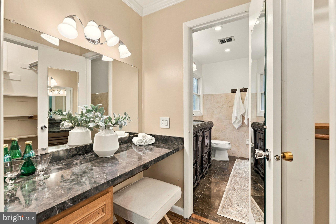
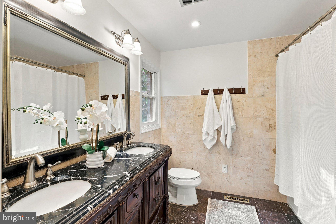
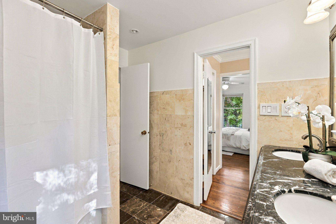
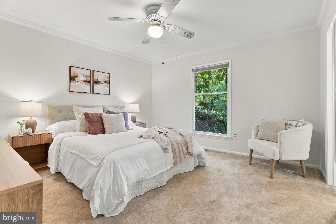
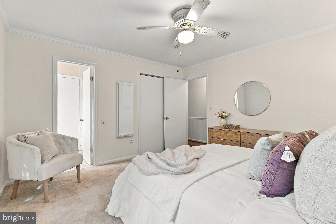
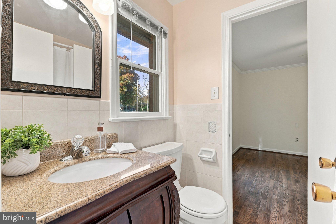
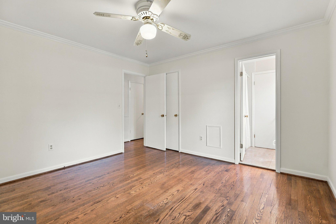
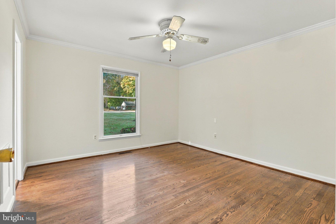
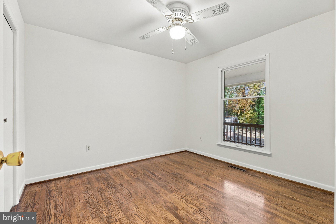
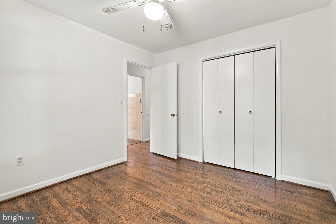
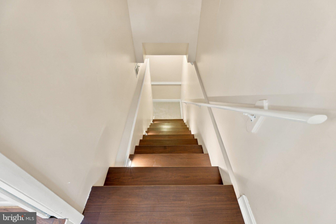
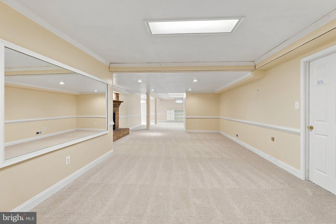
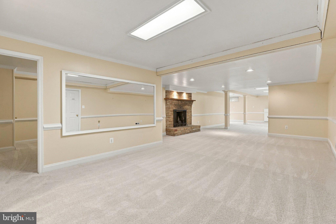
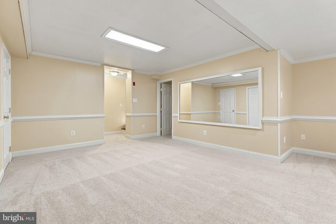
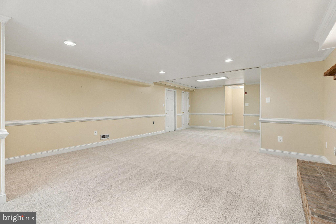
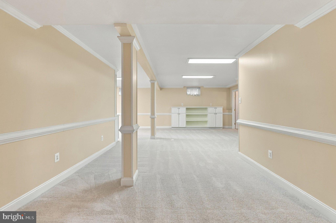
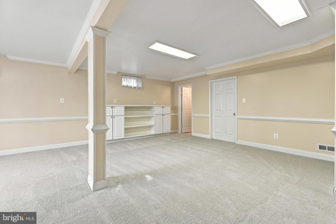
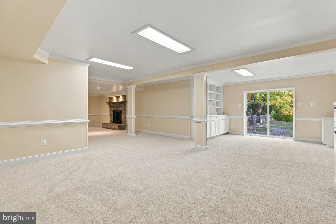
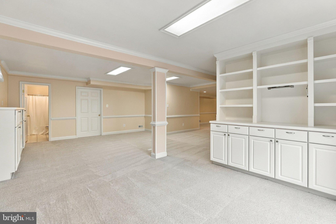
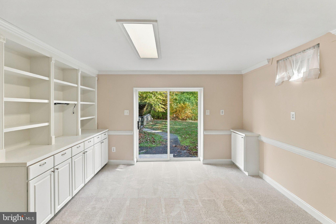
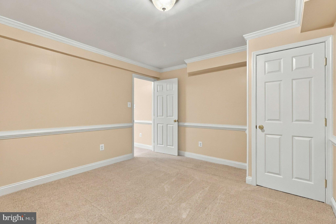
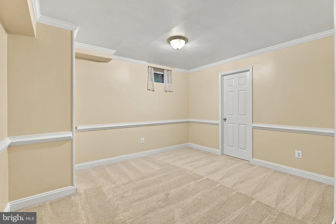
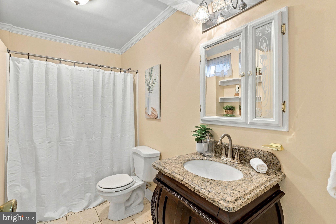
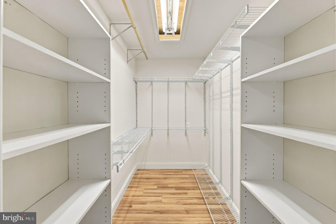
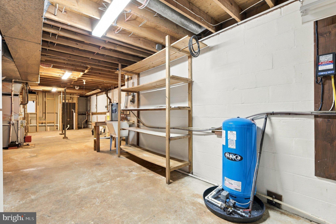
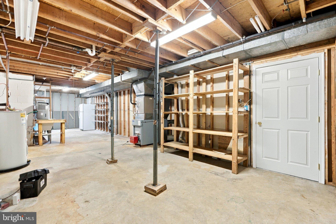
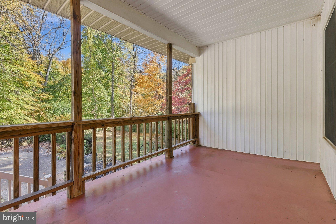
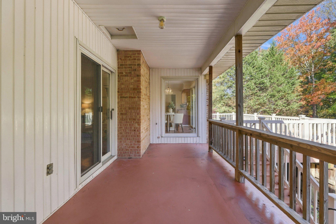
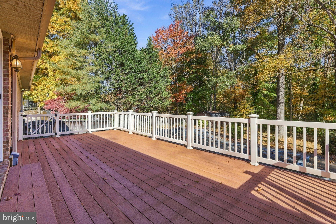
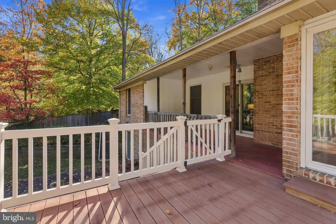
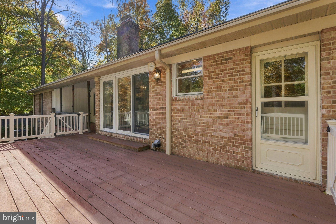
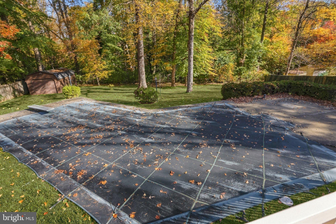
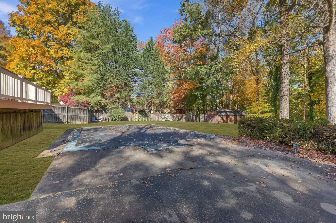
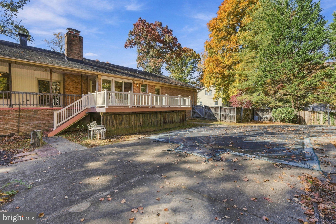
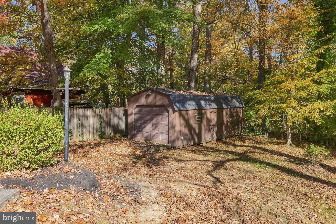
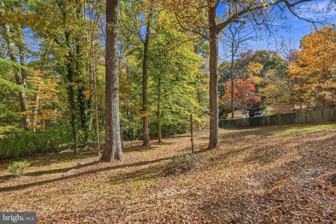
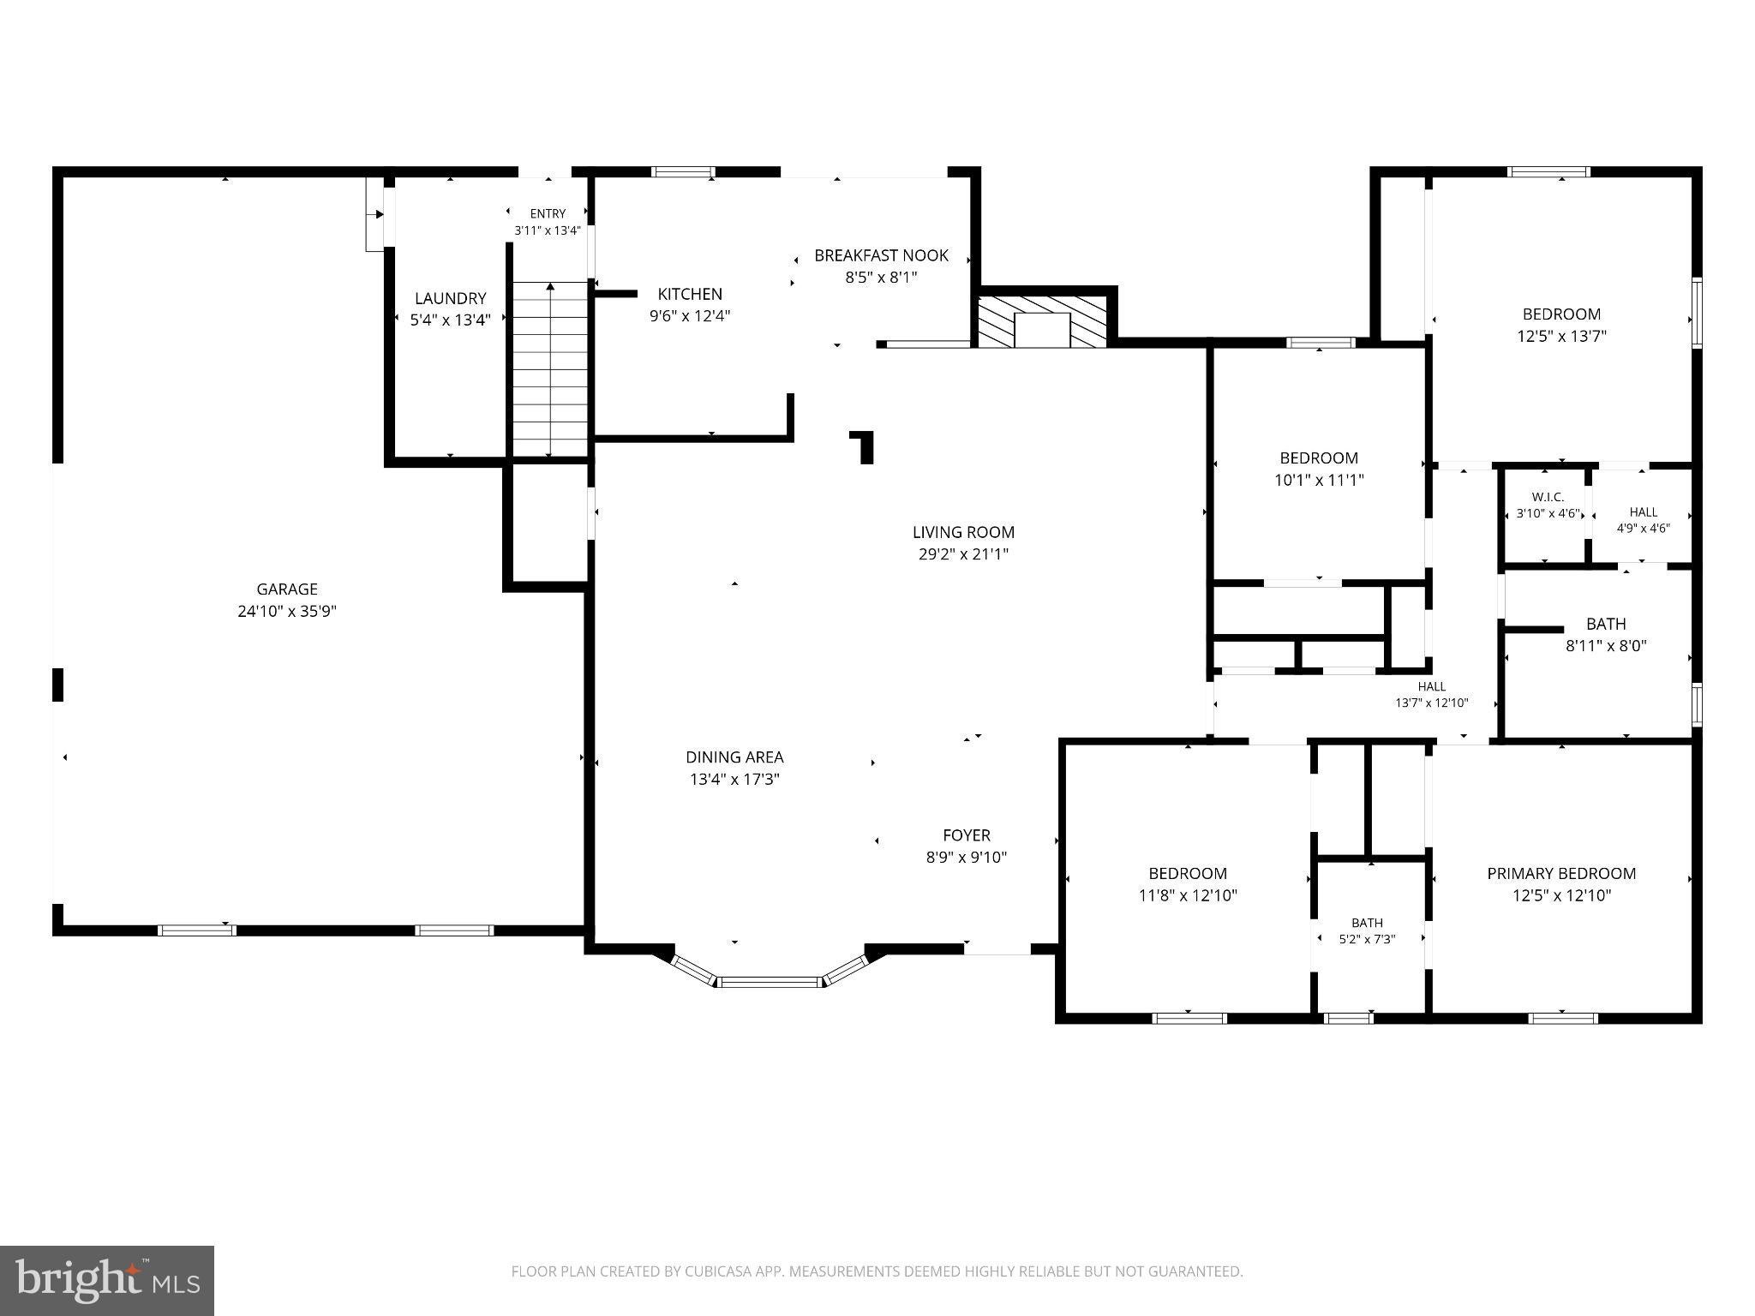
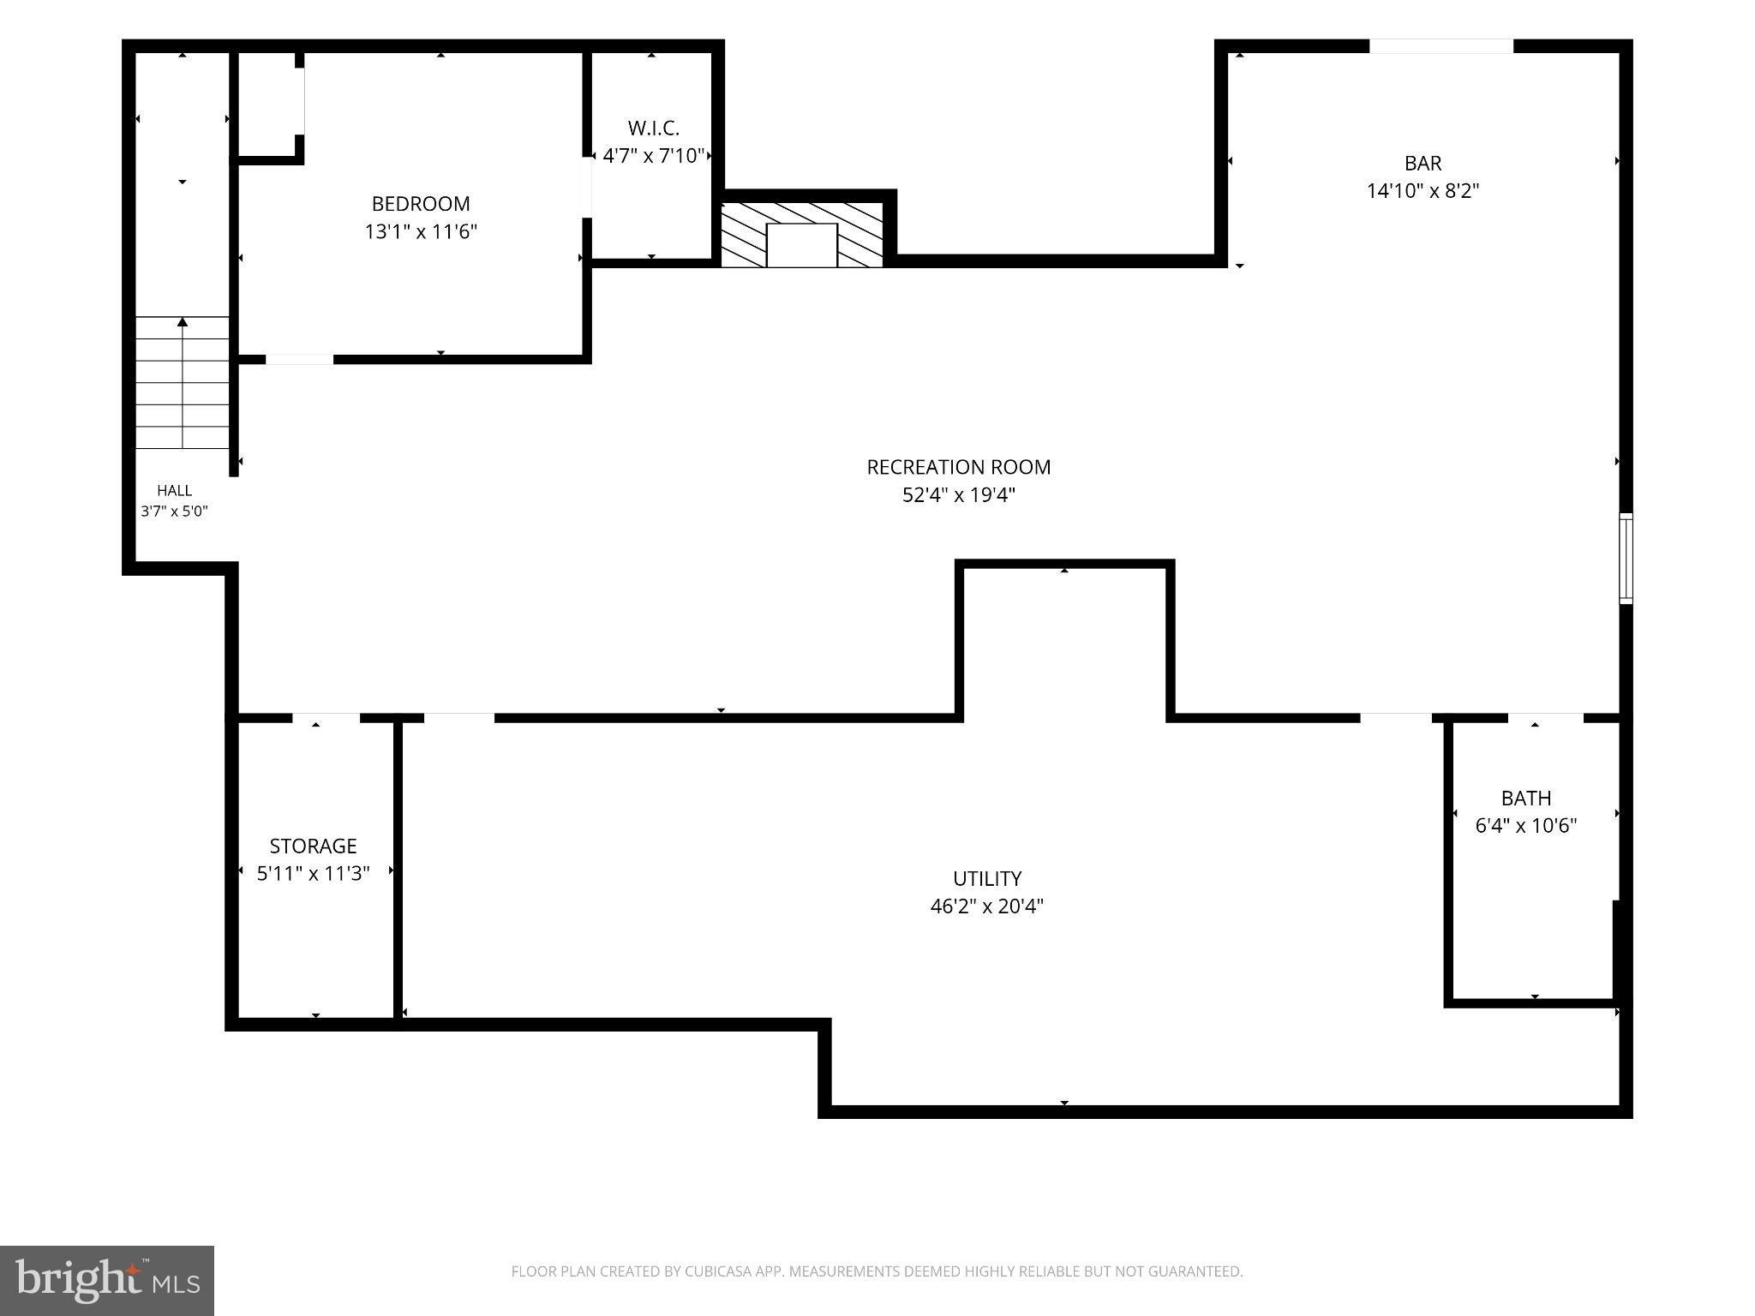
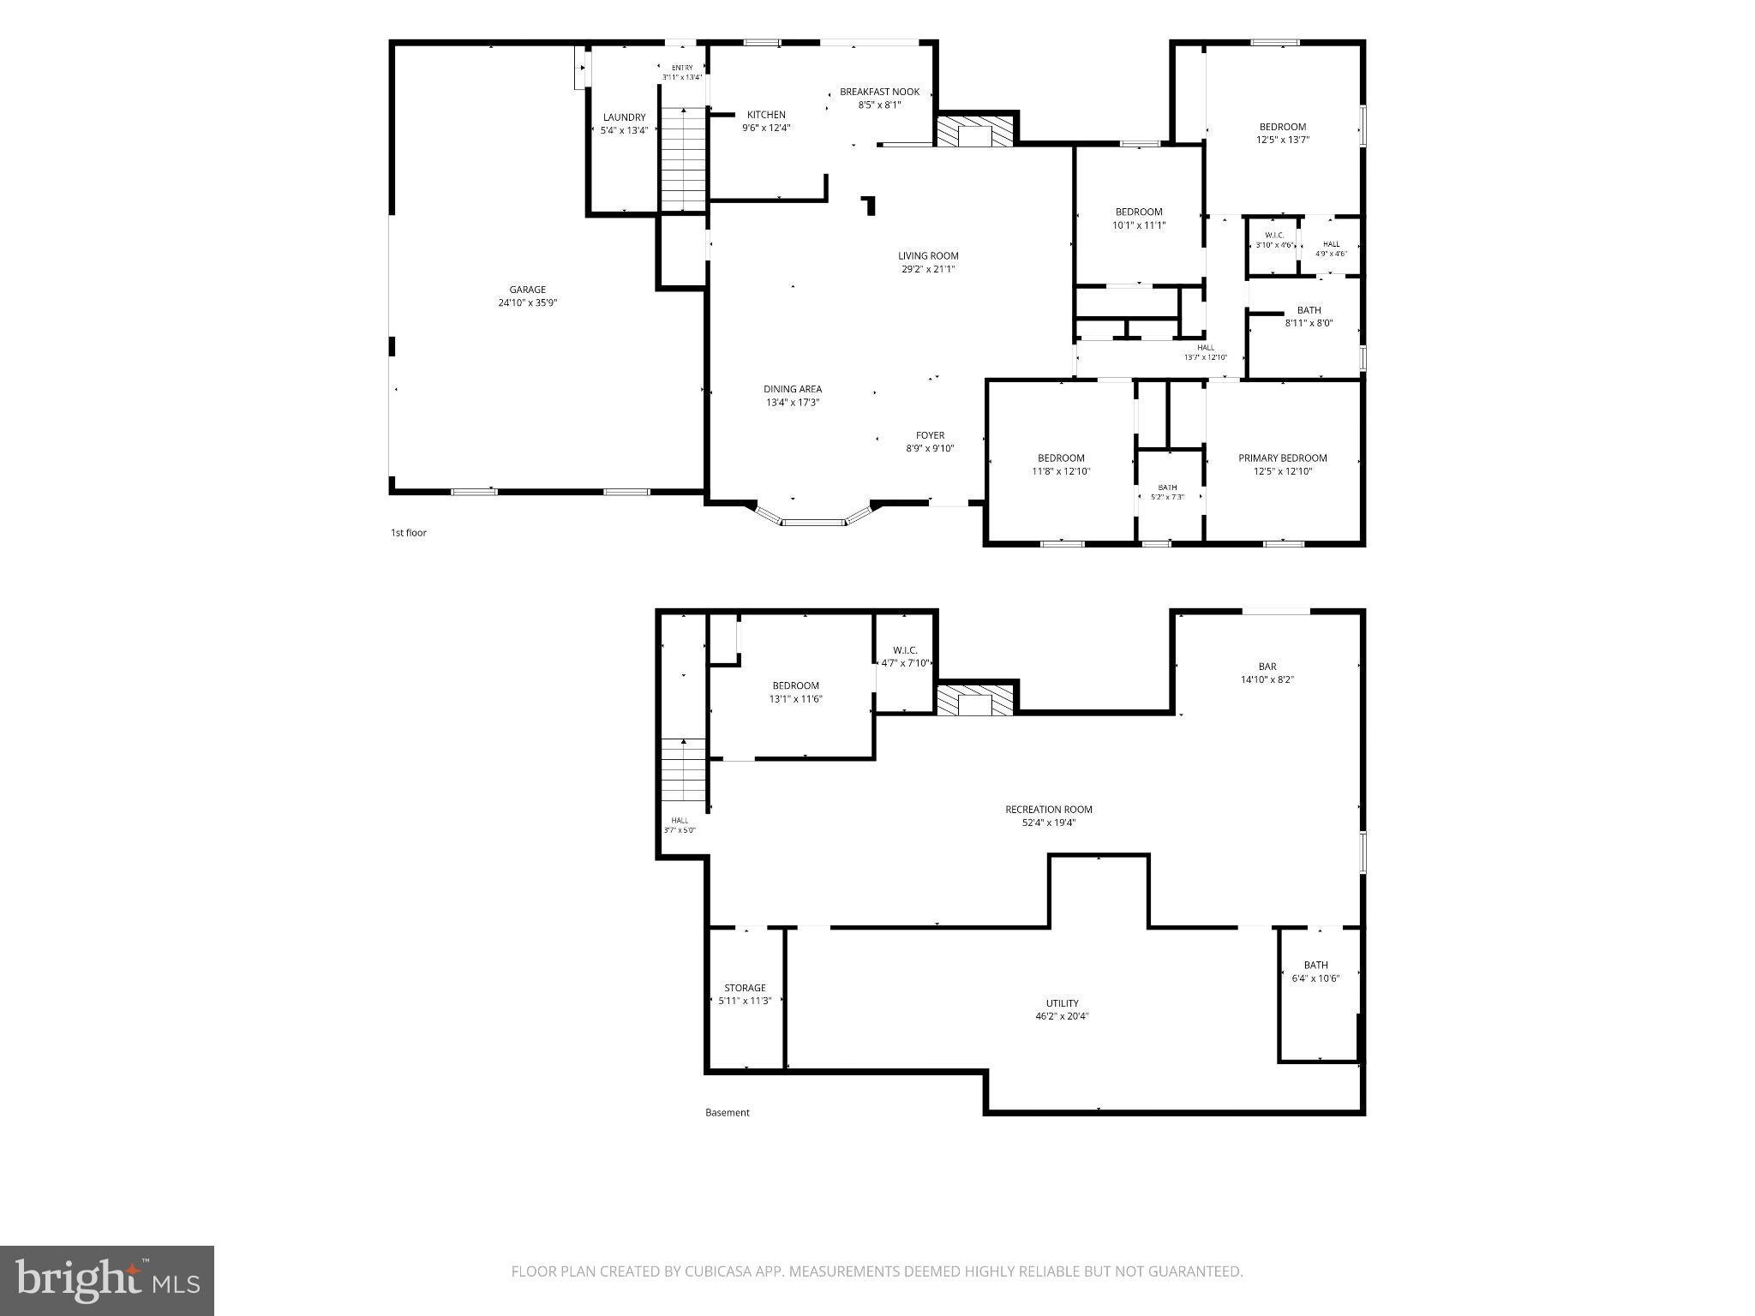
This is truly a ONE-OF-A-KIND home in Bowie with INCREDIBLE potential for MULTIGENERATIONAL LIVING! Unlike the traditional Levitt-style homes that Bowie is known for, this sprawling brick rancher was custom-built in 1969 after the original owners fell in love with a home in Texas and brought the plans back to Maryland! Lovingly maintained by the same family, this beautiful home features 5 bedrooms, 3 full bathrooms, and nearly 4,000 square feet of finished living space, and is tucked away on a private cul-de-sac on 1.24 acres in the established Sherwood Manor community! The home's beautiful curb appeal is highlighted by its classic brick exterior, paver walkway, and expansive front lawn. Inside, the welcoming foyer opens to a bright formal living room featuring gorgeous hardwood floors and an oversized bay window that fills the space with natural light! The living room flows into the formal dining room, where the original family celebrated countless holidays and special occasions. The charming country kitchen features light wood cabinetry and lovely backyard views, opening to a delightful breakfast area with access to the ENORMOUS composite deck! Just a few steps down, the sunken family room offers beautiful hardwood floors, a brick fireplace, and access to an additional spacious patio, perfect for relaxing or entertaining. The thoughtfully designed main level features FOUR bedrooms, two full bathrooms, and convenient main-level laundry with deck access! The primary suite includes a dedicated vanity area, walk-in closet, additional oversized mirrored closet, and an en-suite bathroom with dual sinks and a tub/shower combination. The OVERSIZED two-car garage offers more than 700 square feet and can easily fit two cars and has additional storage! The LOWER LEVEL is equally impressive! With over 1,600 square feet of additional finished living space, this expansive WALKOUT basement features a SECOND fireplace, FIFTH bedroom with its own closet, THIRD full bathroom, custom built-in shelving, and approximately 400 additional square feet of storage! An incredible setup for multigenerational living, extended guests, or simply extra space to spread out! The BACKYARD is a private retreat! Situated on 1.24 acres, the property features mature trees, beautiful landscaping, an in-ground swimming pool, enormous composite deck, spacious patio, and plenty of lawn for outdoor activities. This peaceful setting is conveniently located near Bowie's shopping, dining, parks, and major commuter routes, including Routes 50, 301, and 197, providing easy access to Annapolis, Washington, D.C., and surrounding areas. This custom-built home is ready for its next owner! With 5 bedrooms, 3 full bathrooms, nearly 4,000 finished square feet, TWO fireplaces, an oversized garage, a walkout basement, an in-ground pool, and 1.24 acres on a cul-de-sac, this is truly a RARE find in Bowie! A home with a story, incredible space, and decades of memories, is now ready for its next chapter! Come see this home today!
Listing Information
Open Houses
-
Saturday, November 7Come on by and see this beautiful home!11:00 AM – 1:00 PM
-
Sunday, November 8Come see this beautiful home!12:00 PM – 2:00 PM
Facts & Features
Location
Community Information
Architecture
Features & Amenities
Property Features
Square Footage
Tax & Financial Information
Schools
Bowie High
Crofton High School
Crofton Woods Elementary
Whitehall Elementary
Tulip Grove Elementary
Yorktown Elementary
Kenilworth Elementary
Northview Elementary
School ratings are provided for informational purposes only and are subject to change. Attendance boundaries are for reference only — contact the school or district directly to verify enrollment eligibility.
Historical Data
Price History
| Date | Event | Price |
|---|---|---|
| 09/29/2026 | Listed for sale | $675,000 |
Listed by Nancy Gowan · Real Broker, LLC - Severna Park · 8445517325
Listing information provided exclusively for consumers' personal, non-commercial use and may not be used for any purpose other than to identify prospective properties consumers may be interested in purchasing. Information deemed reliable but not guaranteed by the MLS. Copyright 2026, Bright. All rights reserved.
Last Updated: November 6, 2026 at 1:08 PM | Source: Bright | MLS#: MDPG2224096

Start Your Real Estate Journey
Whether you have questions about this listing, want to schedule a showing, or just want to talk through your options, Ashley Stout is here to help. Reach out and expect a response within one business day.
How can I help?
Ashley Stout is here to help. Reach out and expect a response within one business day.
Thanks — Ashley Stout will be in touch shortly.
Make A Plan For Your Purchase
Know what you can afford before you start shopping — then run the numbers on any home you have in mind.
How much house can I afford?
- Principal & interest
- Property taxes
- Homeowner's insurance
- HOA dues
If your monthly savings are applied to the loan principal.
Enter your income, debts, and down payment to see how much home you may qualify for. Estimates only — not a lending decision.
Want to know more?
Frank Ranzino is here to help. Reach out and expect a response within one business day.
✓ Thanks — Frank Ranzino will be in touch shortly.
Your Next Chapter Starts With Just A Few Steps
Before you fall in love with a home, know what you can afford. Fill out a quick pre-approval so you're ready to make your move — on your timeline.

Pre-approval made easy
We're here to help you find the best option, not to help the best option find you. Trust that your information will not be shared with many different lenders like so many platforms do.
What type of home are you looking for?
How do you plan to use your new home?
Where are you in the home buying process?
Are you currently working with a real estate agent?
Do you currently own a home?
Is this your first time purchasing a home?
Do you plan to sell your current home before purchasing a new one?
Have you or your spouse served in the US military?
Veterans and active US military may be eligible for a $0 down VA loan.
What is your price range?
What is your current employment status?
What is your household pre-tax annual income?
What is your credit score?
Have you had a bankruptcy or foreclosure in the past 3 years?
Almost done — where can we reach you?
✓ Thank you for your time!
You'll hear back within one business day with your next steps.