
16721 Saint Chesley Ave
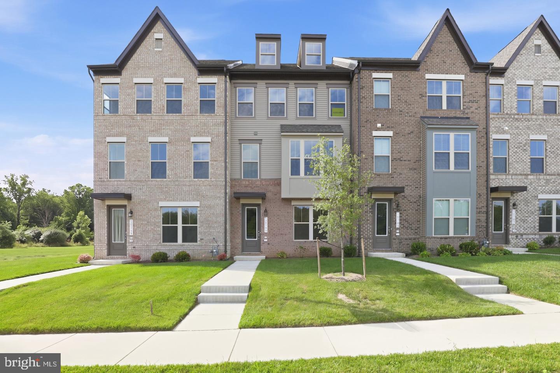
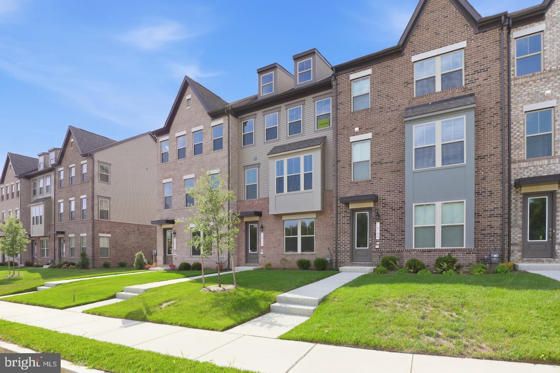
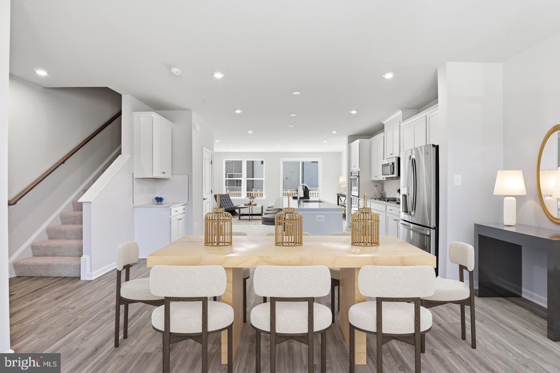
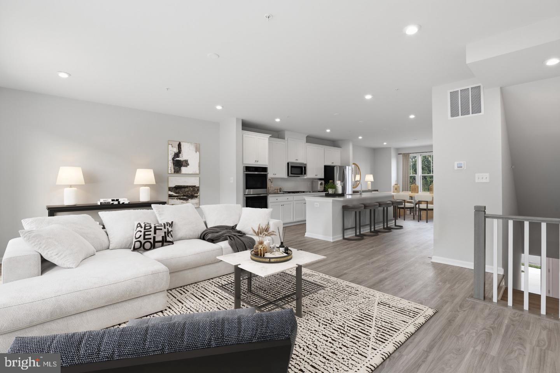
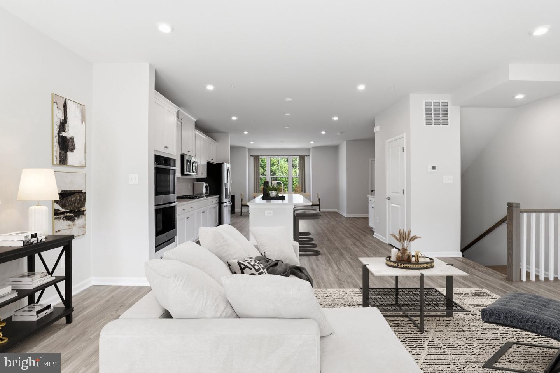
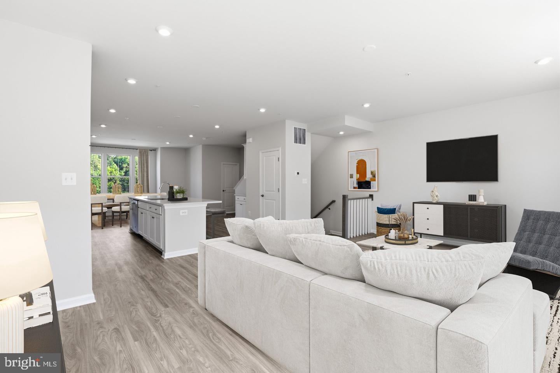
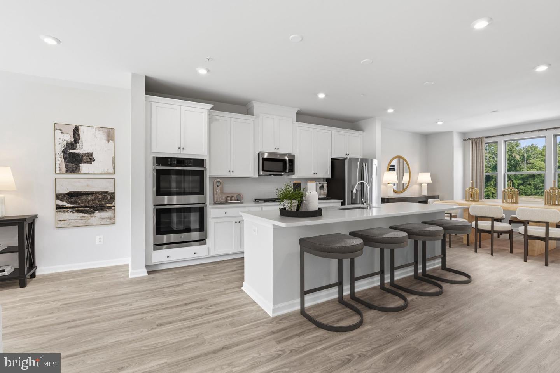
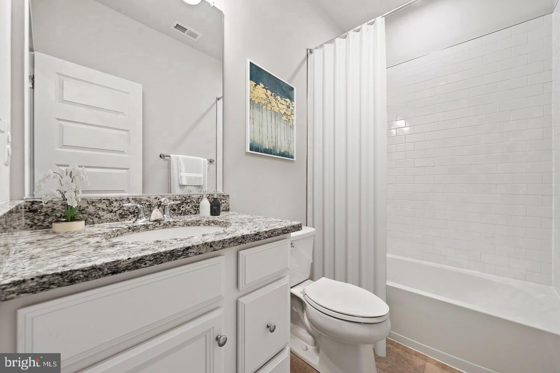
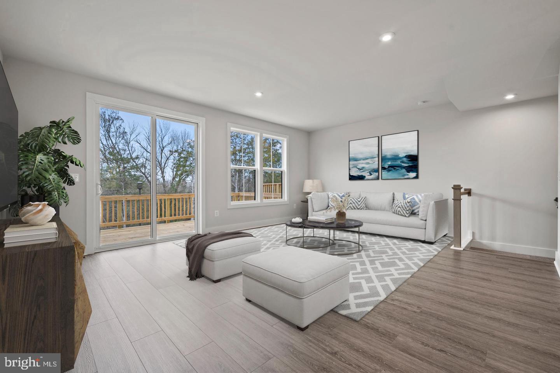
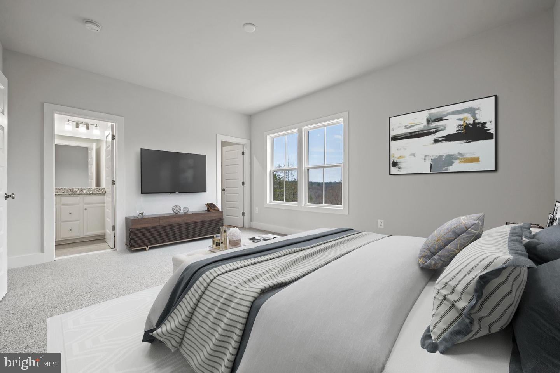
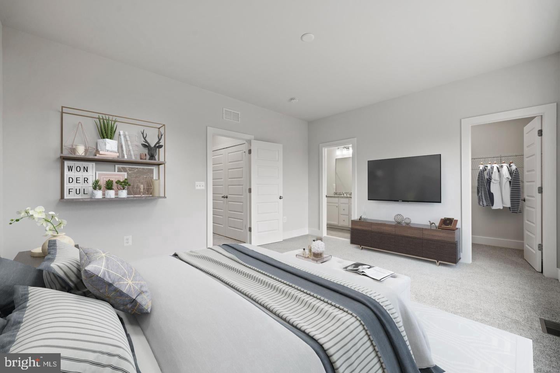
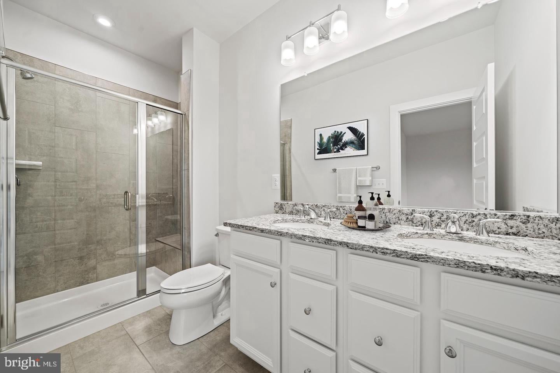
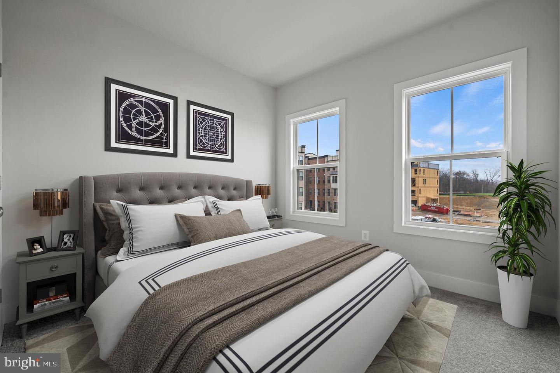
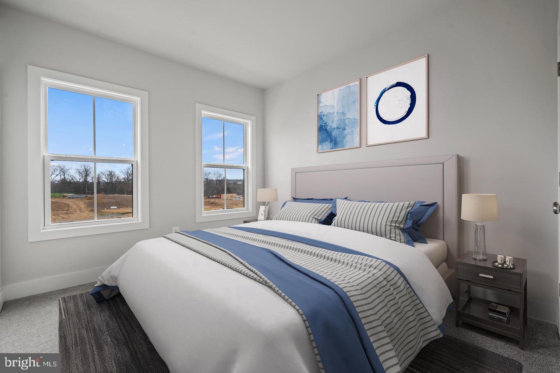
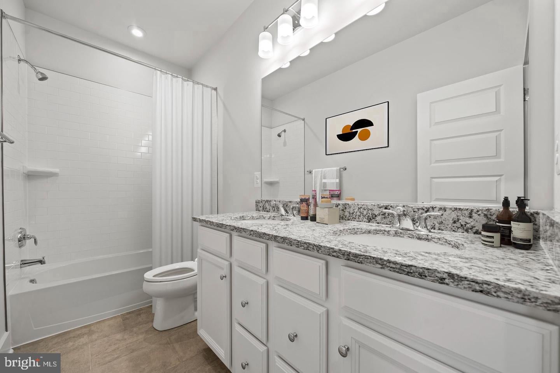
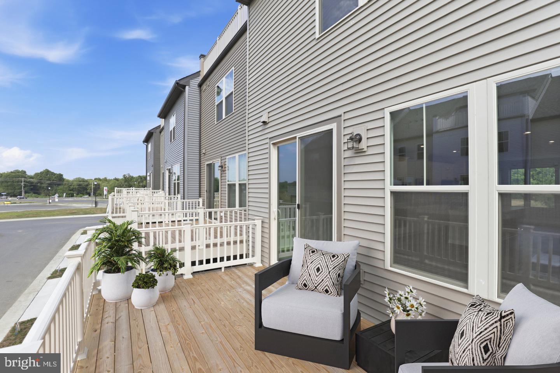
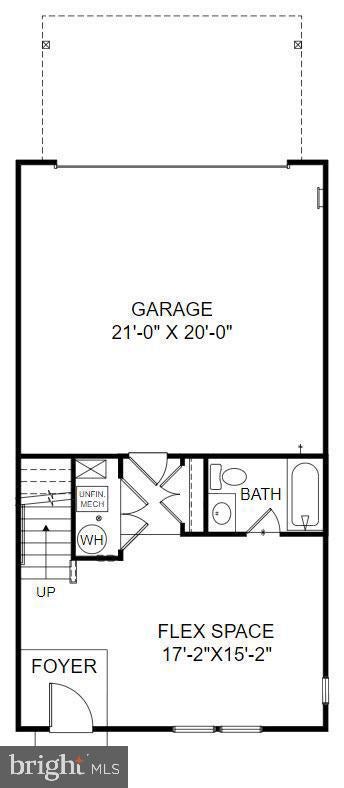
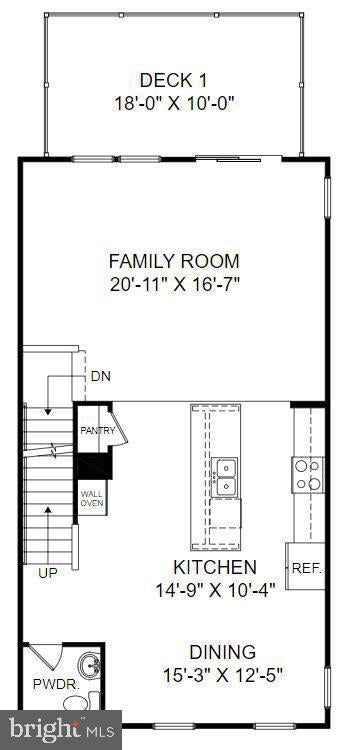
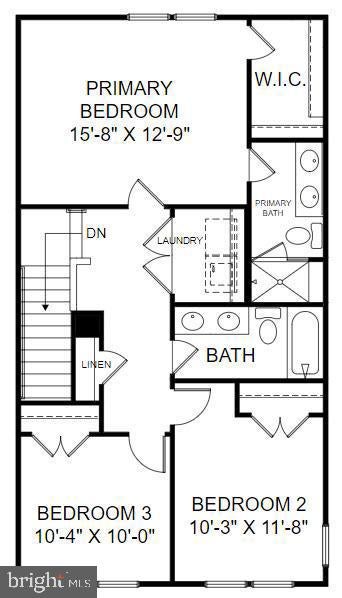
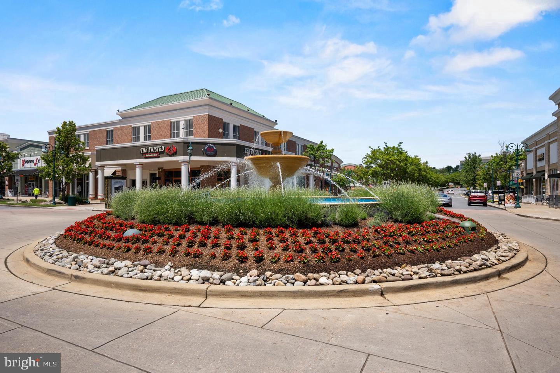
Some homes simply check the boxes. This Delilah at Mill Branch Crossing creates the kind of spaces you'll desire to spend time in. Imagine starting your day in a sun-filled kitchen where the expansive quartz island becomes the gathering place for morning coffee, weekend brunches, and conversations that linger long after dinner. Designed for both beauty and practicality, the gourmet kitchen showcases stainless steel appliances, a gas cooktop, double wall ovens, and 42-inch cabinetry. The main level is open, inviting, and centered around connection. Whether entertaining guests or enjoying a quiet evening at home, the spacious family room, creating a setting that feels both sophisticated and comfortable. Downstairs, a private bedroom and full bath offer endless possibilities. It's an ideal space for visiting family, overnight guests, a home office, or a private retreat for anyone who prefers additional privacy. This flexible level allows the home to adapt as your lifestyle evolves. Upstairs, spacious bedrooms provide a peaceful retreat from the day. The owner's suite offers a relaxing escape with elegant finishes and a thoughtfully designed layout that feels both luxurious and welcoming. Located in Mill Branch Crossing, residents enjoy a location that balances convenience with community. Commuting is simplified with quick access to Route 50, while shopping, dining, entertainment, and everyday necessities are just minutes away at Bowie Town Center. This Delilah isn't just new construction. It's a home designed around how people truly live, work, gather, and recharge, all within one of Bowie's most desirable new home communities.
Listing Information
Open Houses
-
Sunday, November 8Visit our sales office at 3400 Saint Edward Avenue12:00 PM – 4:00 PM
-
Monday, November 9Visit our sales office at 3400 Saint Edward Avenue10:00 AM – 4:00 PM
-
Tuesday, November 10Visit our sales office at 3400 Saint Edward Avenue10:00 AM – 4:00 PM
-
Wednesday, November 11Visit our sales office at 3400 Saint Edward Avenue10:00 AM – 4:00 PM
-
Thursday, November 12Visit our sales office at 3400 Saint Edward Avenue10:00 AM – 4:00 PM
-
Friday, November 13Visit our sales office at 3400 Saint Edward Avenue10:00 AM – 1:00 PM
-
Saturday, November 14Visit our sales office at 3400 Saint Edward Avenue10:00 AM – 4:00 PM
-
Sunday, November 15Visit our sales office at 3400 Saint Edward Avenue12:00 PM – 4:00 PM
Facts & Features
Location
Community Information
Architecture
Features & Amenities
Property Features
Square Footage
Tax & Financial Information
Schools
Bowie High
Annapolis Road Academy
Tall Oaks High
Tulip Grove Elementary
Yorktown Elementary
Kenilworth Elementary
Pointer Ridge Elementary
Northview Elementary
School ratings are provided for informational purposes only and are subject to change. Attendance boundaries are for reference only — contact the school or district directly to verify enrollment eligibility.
Historical Data
Price History
| Date | Event | Price |
|---|---|---|
| 11/03/2026 | Listed for sale | $499,990 |
Listed by Danielle Dawn Wallace · SM Brokerage, LLC · 5719997039
Listing information provided exclusively for consumers' personal, non-commercial use and may not be used for any purpose other than to identify prospective properties consumers may be interested in purchasing. Information deemed reliable but not guaranteed by the MLS. Copyright 2026, Bright. All rights reserved.
Last Updated: November 4, 2026 at 8:46 PM | Source: Bright | MLS#: MDPG2224682

Similar Homes For Sale In Bowie











Start Your Real Estate Journey
Whether you have questions about this listing, want to schedule a showing, or just want to talk through your options, Ashley Stout is here to help. Reach out and expect a response within one business day.
How can I help?
Ashley Stout is here to help. Reach out and expect a response within one business day.
Thanks — Ashley Stout will be in touch shortly.
Make A Plan For Your Purchase
Know what you can afford before you start shopping — then run the numbers on any home you have in mind.
How much house can I afford?
- Principal & interest
- Property taxes
- Homeowner's insurance
- HOA dues
If your monthly savings are applied to the loan principal.
Enter your income, debts, and down payment to see how much home you may qualify for. Estimates only — not a lending decision.
Want to know more?
Frank Ranzino is here to help. Reach out and expect a response within one business day.
✓ Thanks — Frank Ranzino will be in touch shortly.
Your Next Chapter Starts With Just A Few Steps
Before you fall in love with a home, know what you can afford. Fill out a quick pre-approval so you're ready to make your move — on your timeline.

Pre-approval made easy
We're here to help you find the best option, not to help the best option find you. Trust that your information will not be shared with many different lenders like so many platforms do.
What type of home are you looking for?
How do you plan to use your new home?
Where are you in the home buying process?
Are you currently working with a real estate agent?
Do you currently own a home?
Is this your first time purchasing a home?
Do you plan to sell your current home before purchasing a new one?
Have you or your spouse served in the US military?
Veterans and active US military may be eligible for a $0 down VA loan.
What is your price range?
What is your current employment status?
What is your household pre-tax annual income?
What is your credit score?
Have you had a bankruptcy or foreclosure in the past 3 years?
Almost done — where can we reach you?
✓ Thank you for your time!
You'll hear back within one business day with your next steps.