
5 Hamilton Ct
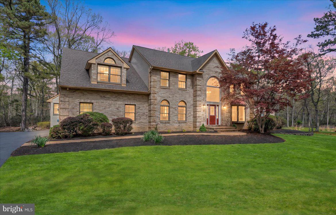
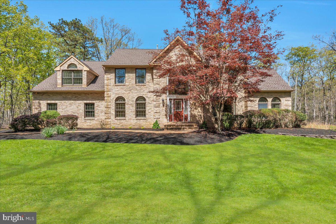
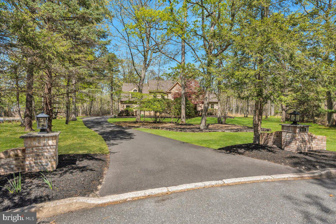
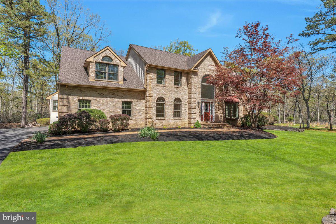
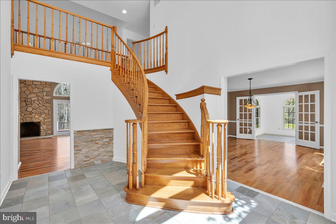
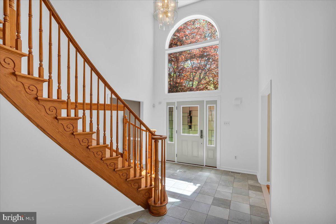
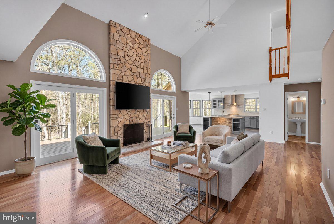
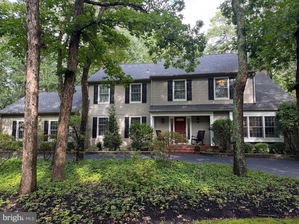
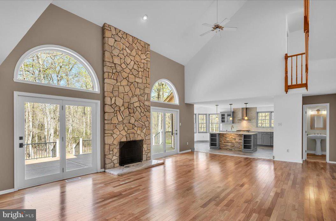
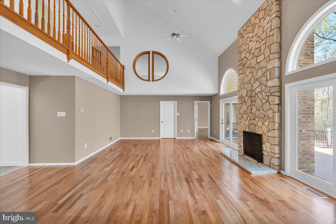
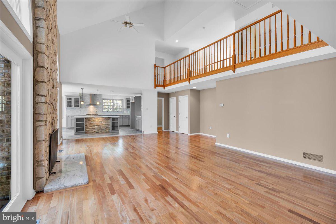
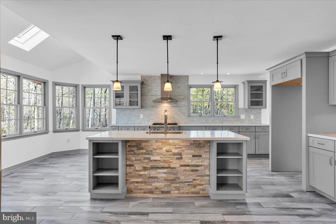
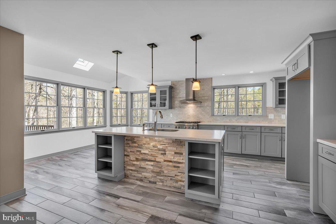
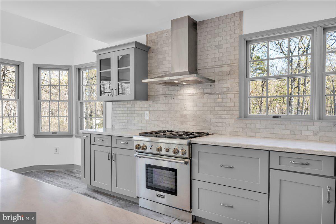
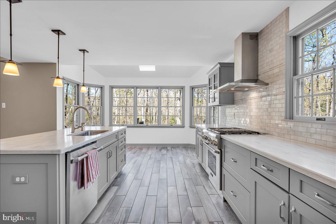
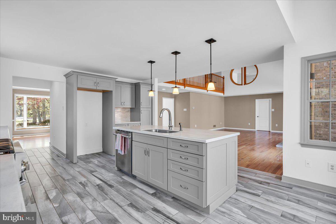
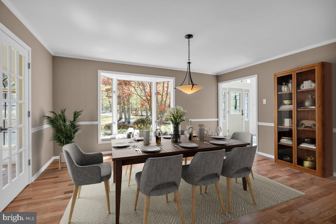
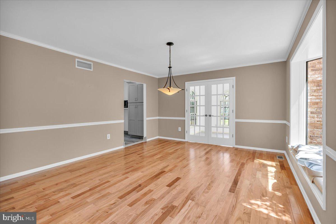
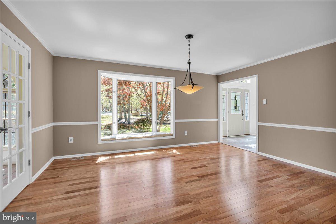
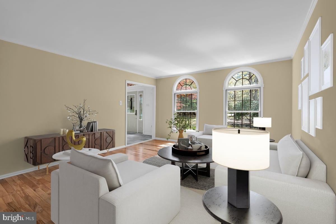
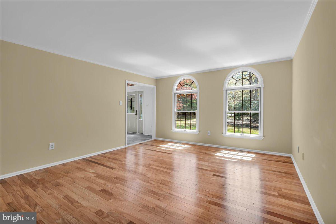
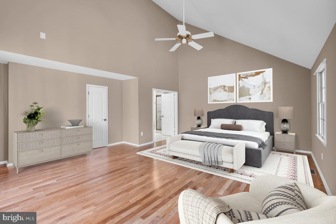
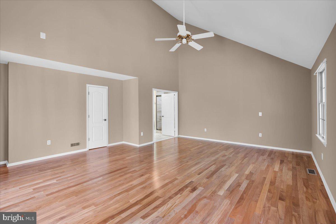
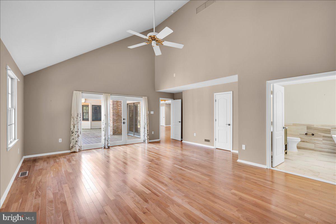
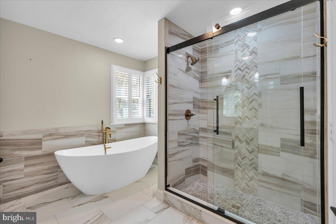
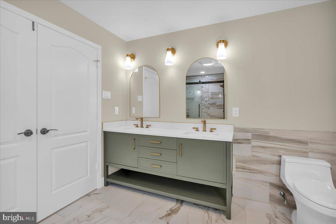
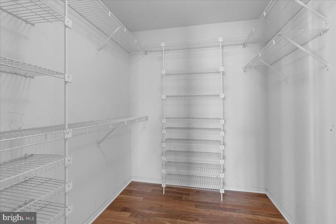
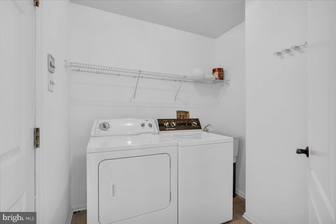
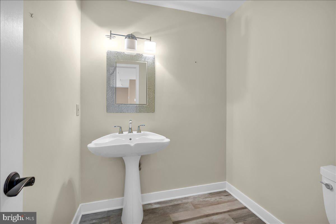
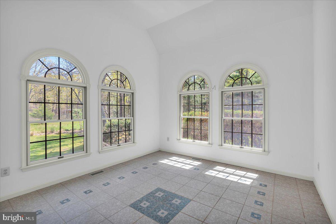
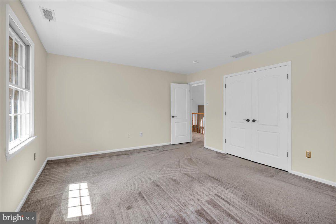
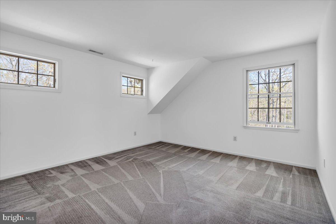
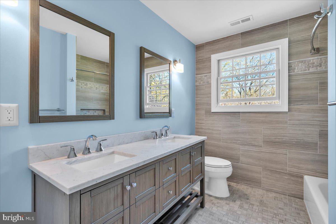
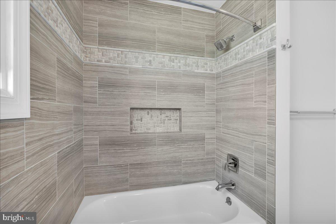
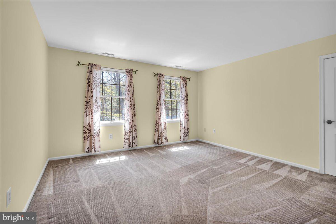
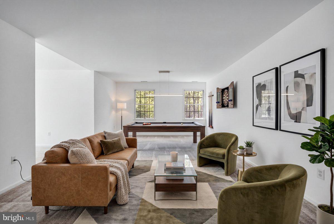
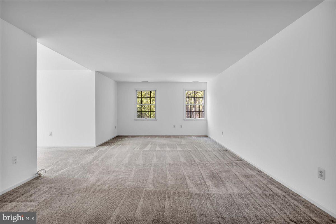
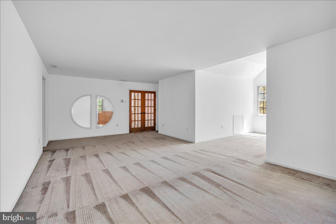
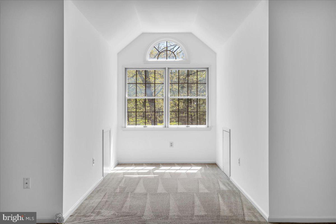
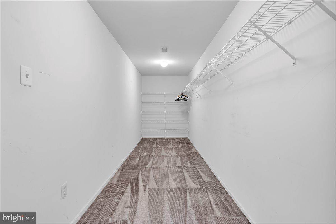
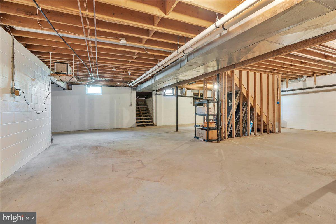
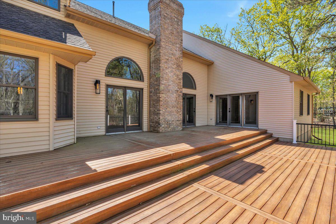
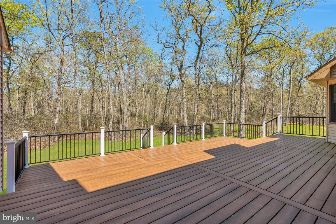
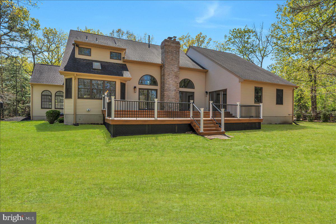
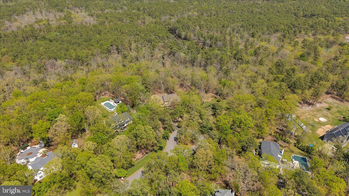
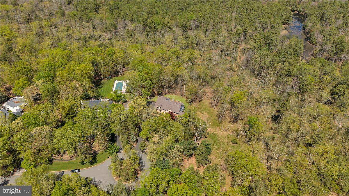
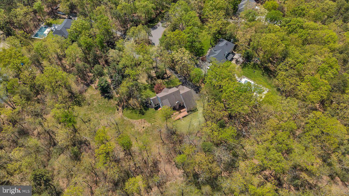
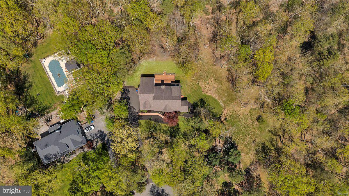
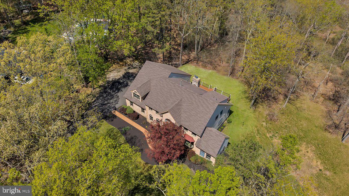
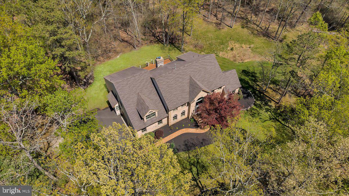
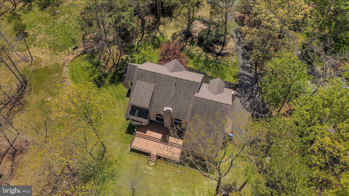
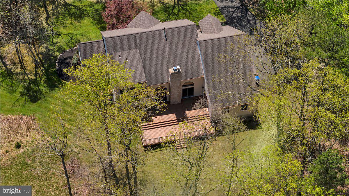
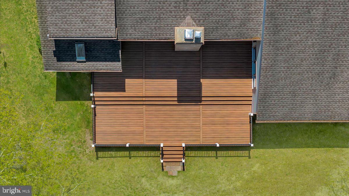
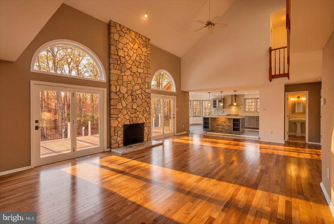
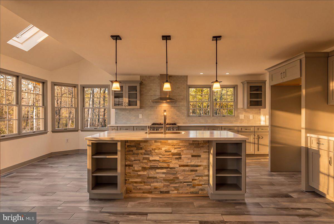
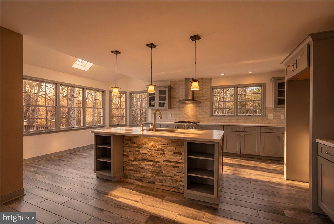
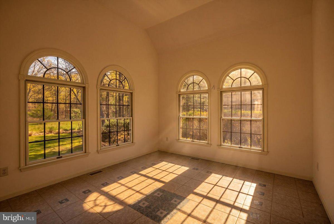
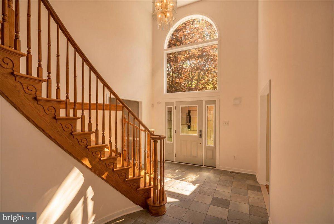
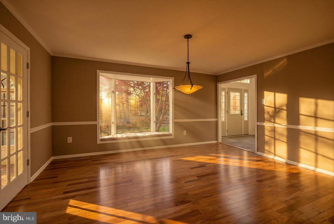
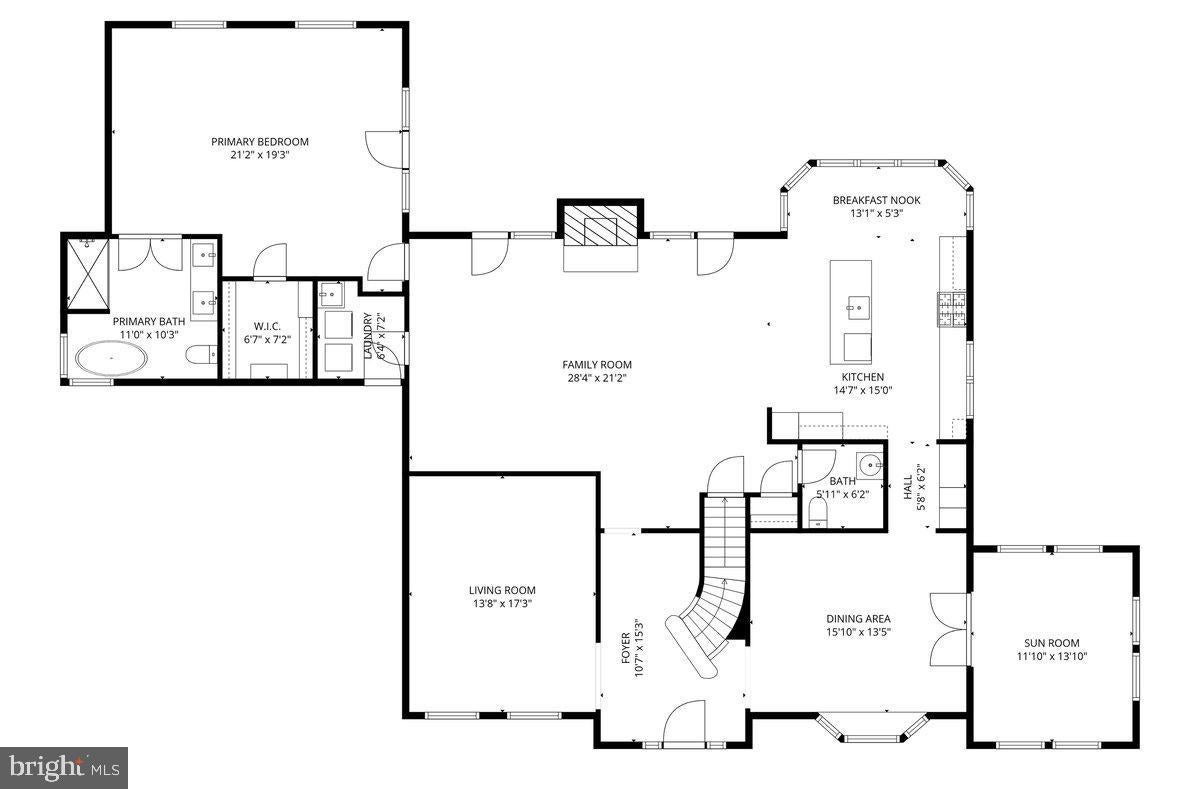
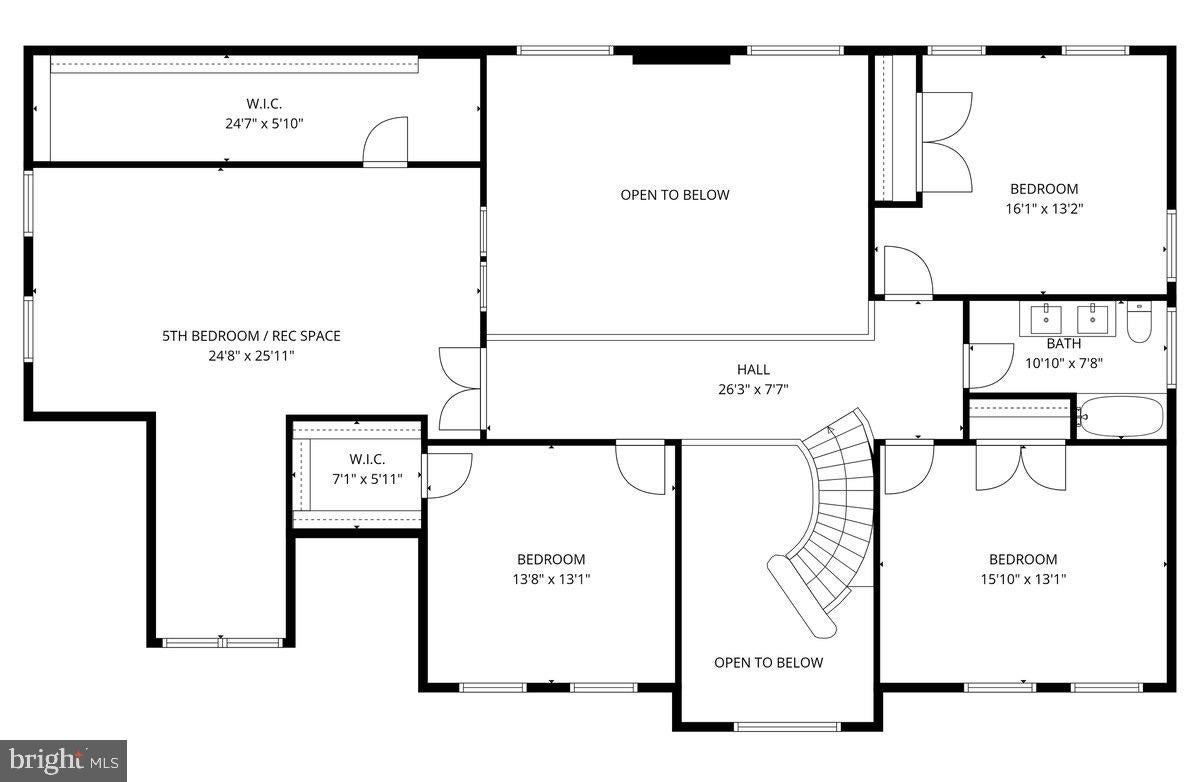
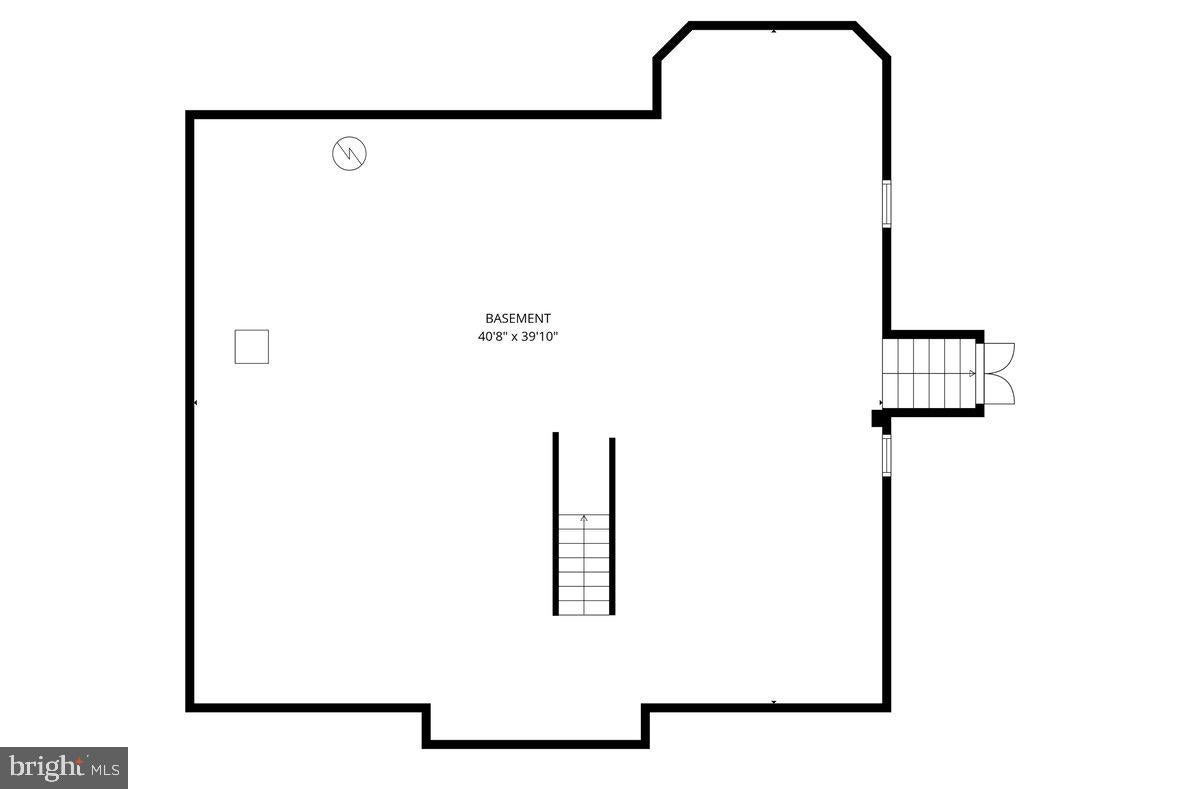
NOW SHOWING WITH PRICE IMPROVEMENT!! This stunning estate on just over 4 acres tucked back on a quiet culdesac in sought after Eagles Mere of Southampton is ready to meet the new owners! Custom designed and still owned by the original owners, the property and home have beyond lovingly maintained through the years. As you approach, curb appeal abounds with the long tree-lined driveway and pristinely landscaped front facade w/ in-ground Sprinklers, and custom stamped concrete walkway & front porch. Just inside the Foyer with cathedral ceilings, tile flooring, and custom curved staircase, you'll love the layout with the Formal Living Room to the left, and Dining Room to the right. Take note of the stunning Brazilian Hardwoods that carry you throughout most main level living spaces AND the neutral colored paint to suit all styles! As you enter the huge Family Room, the Wood-Burning Fireplace with floor-to-ceiling stone surround and marble hearth is flanked by double French doors opening to a jaw-dropping view of the private treed backyard and open acreage space! The expansive low-maintenance Timber Tech composite Deck which spans the rear of the home will be where many mornings and evenings are spent! The dual STARS of the show on the main level are undoubtedly the custom chef's Kitchen AND the RARE hard to come by main level Primary Bedroom w/Ensuite Bathroom! The Kitchen showcases high-end Stainless Appliances, beautiful custom cabinetry & vent hood, stunning Corian Sea-Salt countertops w/marble backsplash, exquisite tile floors, as well as a cozy eat-in area drenched in natural light. The Butler's Pantry is host to ample storage & cabinetry for storing essentials as well as it's serving as a beautiful pass through to the Formal Dining room which easily seats 10 or more! The main floor Primary Bedroom WOWS with French doors walking out to the back Deck, a huge Walk-In Closet, and the outstanding updated Ensuite Bathroom with large soaking tub, tiled walk-in shower w/glass doors, and the double sink vanity w/Corian countertop! The Half Bathroom and Laundry Room which walks out to the Garage with extra tall ceilings finish off this level nicely! Ascend upstairs where you'll discover four additional Bedrooms with outstanding closet space - - one of which was intentionally designed to serve well as an upper level Recreation room / Flex room / playroom space. It also features a huge walk-in closet, so it could also perform well as a secondary Primary Bedroom. To complete the upper level, there's a beautifully renovated full Bathroom with double-sink vanity w/marble countertop and fully tiled bathtub/shower combination showcasing high-end fixtures. Descending back downstairs, the full unfinished Basement provides plenty of storage, workout space, finished living space in the future - - sky is the limit! The neighborhood is well and lovingly known for it's large private lots while still maintaining the close neighbor feel, AND the easy 35-minute drive to the Joint Base, 45-minute drive to shore points or Philadelphia, and easy access to commuting on Route 206/70/72. NOTABLE UPDATES: (2014) New Roof, Lower zone furnace replaced (2016) Kitchen & Half Bathroom renovated (2018) Brazilian hardwoods installed in Family & Dining Room, New Front Door package, New Timber Tech Deck (2019) Exterior lighting updated, interior high-end black door hardware installed, upstairs Bathroom remodeled, New Hot Water Heater (2020) New stamped concrete walkway/front porch, driveway paved, Upper zone Furnace & AC replaced, Staircase refinished (2024) Primary Bedroom & Ensuite Bathroom remodeled w/matching Brazilian hardwoods in Bedroom. The entire home has also undergone full repainting and exterior landscaping just underwent a full cleanup with mulching. Icing on the cake; Sellers are providing a 1-year homebuyers warranty to the Buyers at closing for peace of mind! (DISCLOSURE: Photos feature virtually staged furniture).
Listing Information
Facts & Features
Location
Community Information
Architecture
Features & Amenities
Property Features
Square Footage
Tax & Financial Information
Schools
Medford Memorial Middle School
Tabernacle Elementary School
Seneca High School
Chairville Elementary School
Milton H. Allen Elementary School
Burlington County Institute of Technology - Medford
Cranberry Pines Elementary
Nokomis School
School ratings are provided for informational purposes only and are subject to change. Attendance boundaries are for reference only — contact the school or district directly to verify enrollment eligibility.
Historical Data
Price History
| Date | Event | Price |
|---|---|---|
| 05/06/2026 | Listed for sale | $924,900 |
Listed by Jacqueline Baumeyer · EXP Realty, LLC · 8662016210
Listing information provided exclusively for consumers' personal, non-commercial use and may not be used for any purpose other than to identify prospective properties consumers may be interested in purchasing. Information deemed reliable but not guaranteed by the MLS. Copyright 2026, Bright. All rights reserved.
Last Updated: November 2, 2026 at 7:02 PM | Source: Bright | MLS#: NJBL2111270

Similar Homes For Sale In Southampton
Start Your Real Estate Journey
Whether you have questions about this listing, want to schedule a showing, or just want to talk through your options, Ashley Stout is here to help. Reach out and expect a response within one business day.
How can I help?
Ashley Stout is here to help. Reach out and expect a response within one business day.
Thanks — Ashley Stout will be in touch shortly.
Make A Plan For Your Purchase
Know what you can afford before you start shopping — then run the numbers on any home you have in mind.
How much house can I afford?
- Principal & interest
- Property taxes
- Homeowner's insurance
- HOA dues
If your monthly savings are applied to the loan principal.
Enter your income, debts, and down payment to see how much home you may qualify for. Estimates only — not a lending decision.
Want to know more?
Frank Ranzino is here to help. Reach out and expect a response within one business day.
✓ Thanks — Frank Ranzino will be in touch shortly.
Your Next Chapter Starts With Just A Few Steps
Before you fall in love with a home, know what you can afford. Fill out a quick pre-approval so you're ready to make your move — on your timeline.

Pre-approval made easy
We're here to help you find the best option, not to help the best option find you. Trust that your information will not be shared with many different lenders like so many platforms do.
What type of home are you looking for?
How do you plan to use your new home?
Where are you in the home buying process?
Are you currently working with a real estate agent?
Do you currently own a home?
Is this your first time purchasing a home?
Do you plan to sell your current home before purchasing a new one?
Have you or your spouse served in the US military?
Veterans and active US military may be eligible for a $0 down VA loan.
What is your price range?
What is your current employment status?
What is your household pre-tax annual income?
What is your credit score?
Have you had a bankruptcy or foreclosure in the past 3 years?
Almost done — where can we reach you?
✓ Thank you for your time!
You'll hear back within one business day with your next steps.