
101 Handler Dr
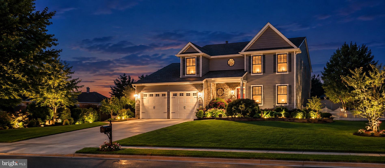
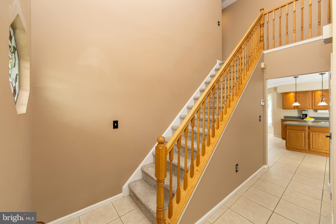
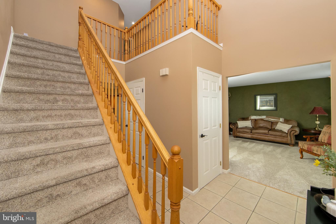
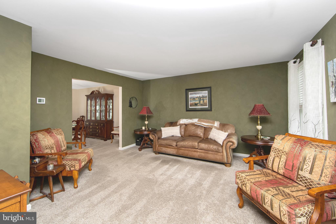
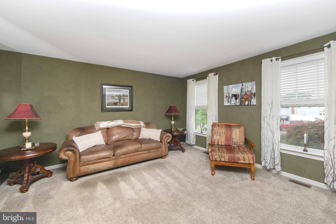
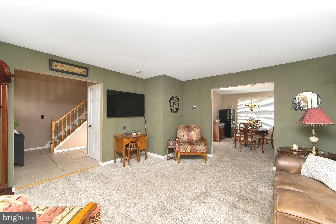
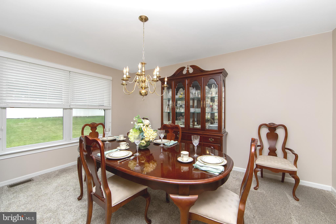
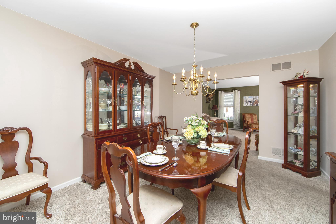
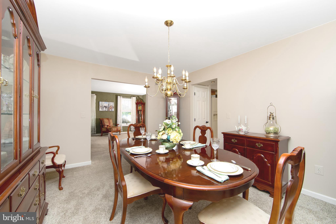
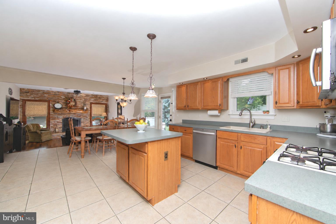
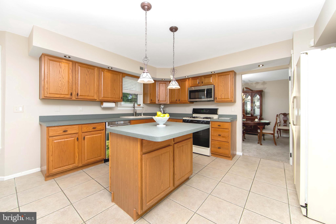
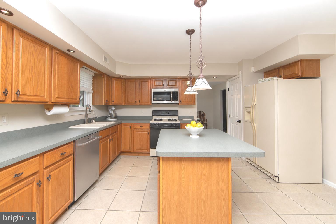
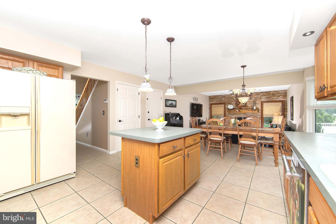
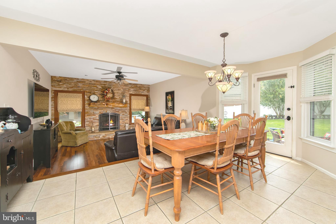
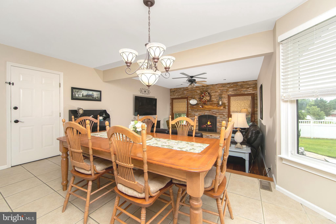
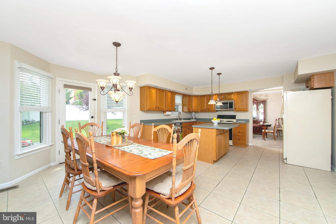
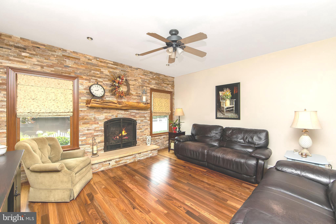
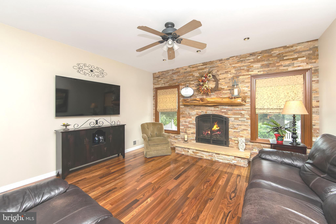
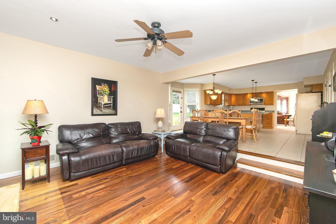
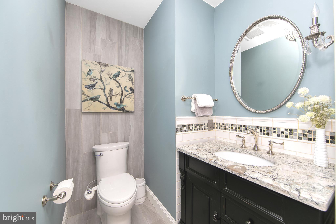
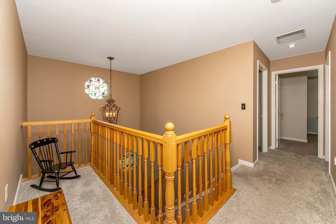
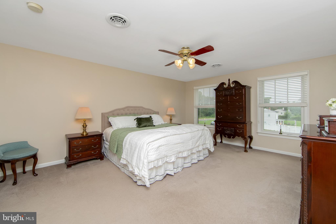
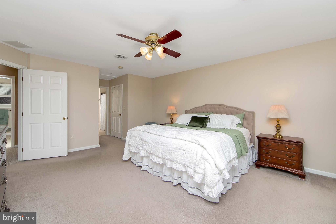
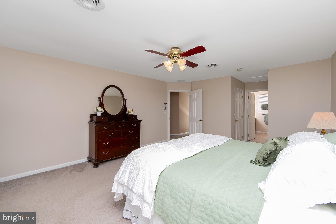
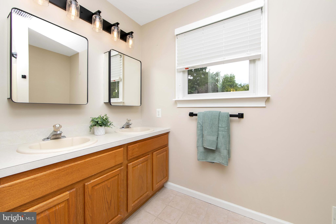
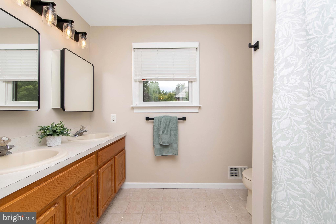
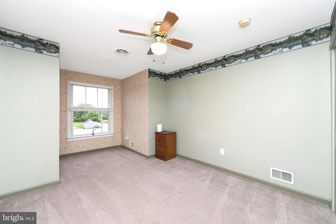
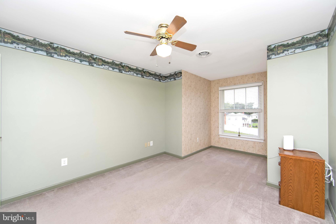
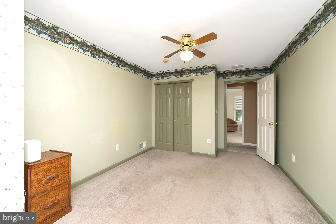
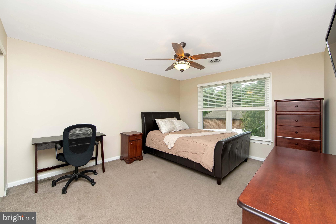
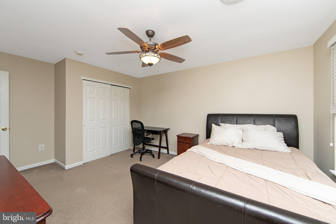
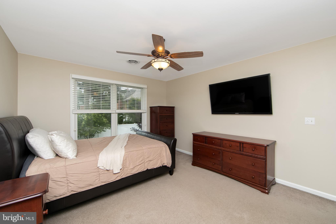
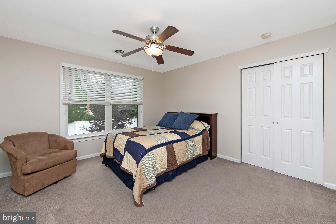
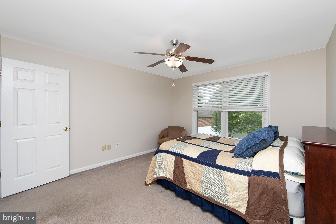
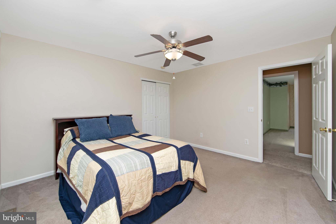
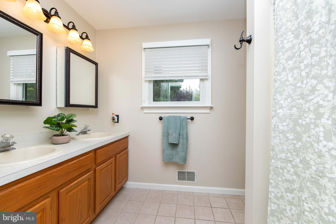
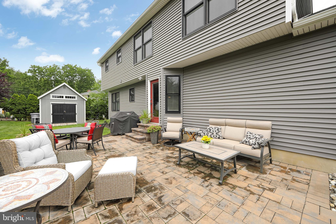
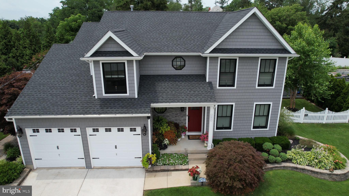
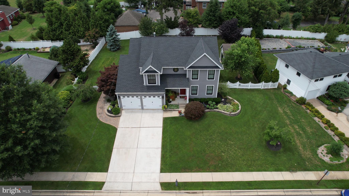
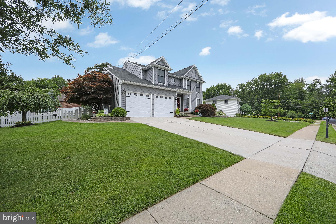
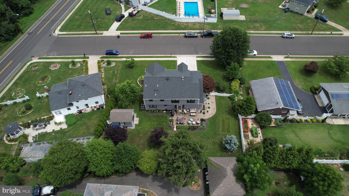
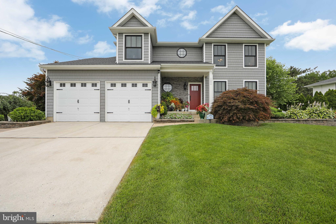
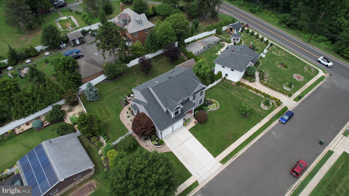
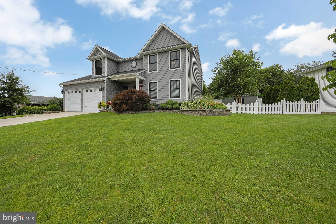
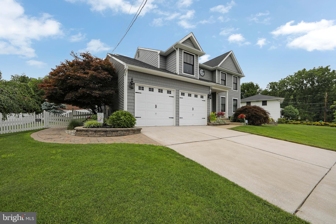
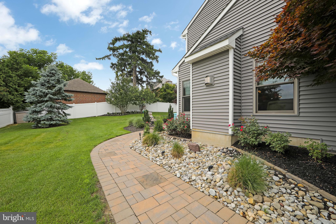
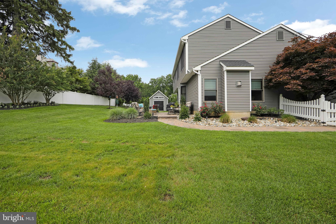
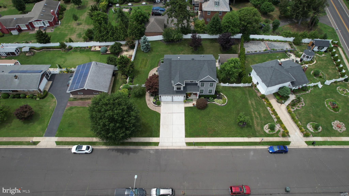
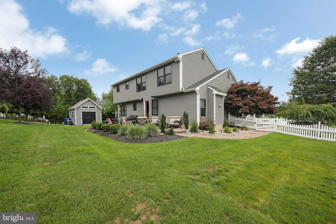
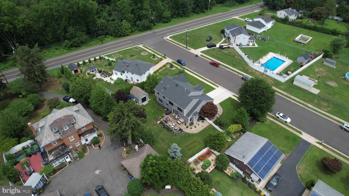
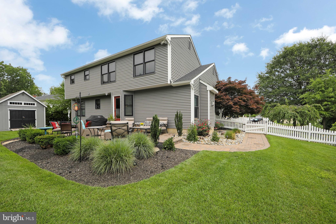
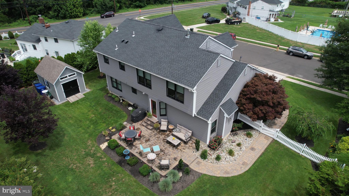
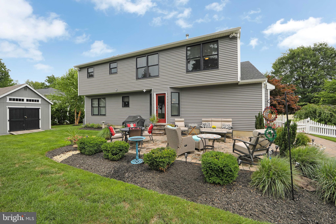
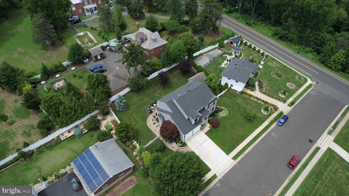
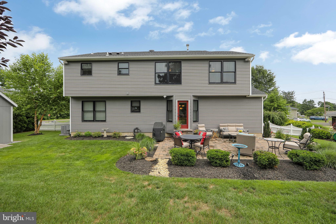
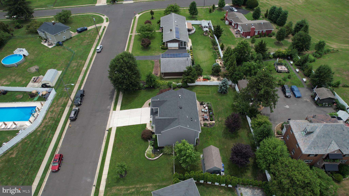
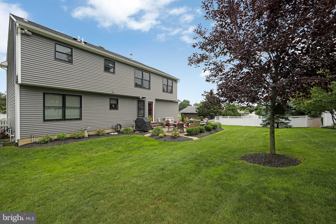
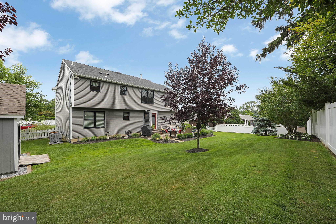
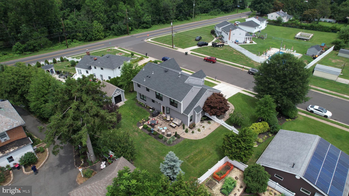
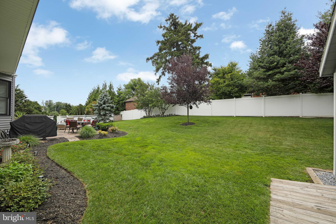
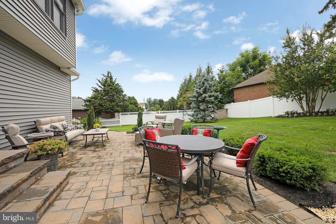
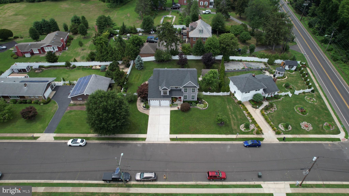
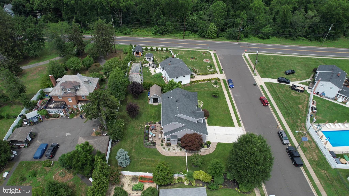
Welcome to a beautifully maintained, custom-built home where some of the biggest and most expensive homeowner projects have already been taken care of. The roof, upgraded cedar-shake vinyl siding, Andersen windows, and exterior doors were all replaced in 2022, giving the next homeowner years of peace of mind without the immediate worry of major exterior replacements. From the moment you arrive, the exceptional curb appeal is impossible to miss. Situated on an extra-wide street, this home features beautiful professional landscaping, a large and inviting front porch, architectural roof shingles, striking stacked-stone accents, and low-voltage landscape lighting that beautifully highlights the home in the evening. The spacious backyard is equally impressive, offering a large paver patio and walkway, an in-ground sprinkler system on the entire property, beautifully established flower beds, and a custom 10' x 16' shed. It's an ideal setting for outdoor entertaining, relaxing, gardening, and enjoying time with family and friends. Step through the front door into a dramatic two-story foyer, where you'll immediately appreciate the home's spacious and welcoming design. The foyer opens naturally to the formal living and dining rooms and leads into the heart of the home—a large kitchen featuring a center island and generous breakfast area overlooking the sunken family room. The family room is designed to be enjoyed, featuring beautiful Brazilian Cherry hardwood flooring and an impressive full-wall stacked-stone natural-gas fireplace with a custom mantle and raised sandstone hearth. It's a warm and inviting gathering space that makes this home feel truly special. Upstairs, the spacious primary suite provides a peaceful retreat with two walk-in closets and a large ensuite bath featuring dual vanities. Three additional generously sized bedrooms and another full bath provide plenty of room for family, guests, or a home office. The expansive basement offers laundry facilities and abundant storage, with plenty of potential for the new owner to create additional living, recreation, hobby, or work space. Additional features include dual-zone central air conditioning, gas heat, and a tankless natural-gas water heater installed in 2026. This is a home where the major investments have already been made, allowing the next homeowner to simply move in, settle in, and enjoy. Beautifully updated, thoughtfully maintained, spacious inside and out, and filled with quality features—this exceptional home is ready to welcome its next owner. Come see it in person and experience everything this special home has to offer.
Listing Information
Facts & Features
Location
Community Information
Architecture
Features & Amenities
Property Features
Square Footage
Tax & Financial Information
Schools
Hawthorne Park Elementary School
Mildred Magowan Elementary School
Elias Boudinot Elementary School
J.C.Stuart ECDC
Samuel Smith Elementary School
Burlington City High School
Captain James Lawrence Elementary School
Wilbur Watts Intermediate School
School ratings are provided for informational purposes only and are subject to change. Attendance boundaries are for reference only — contact the school or district directly to verify enrollment eligibility.
Historical Data
Price History
| Date | Event | Price |
|---|---|---|
| 06/30/2026 | Listed for sale | $639,900 |
Listed by Patricia A Fiume · RE/MAX Of Cherry Hill · 8564244040
Listing information provided exclusively for consumers' personal, non-commercial use and may not be used for any purpose other than to identify prospective properties consumers may be interested in purchasing. Information deemed reliable but not guaranteed by the MLS. Copyright 2026, Bright. All rights reserved.
Last Updated: October 22, 2026 at 11:20 PM | Source: Bright | MLS#: NJBL2115286

Similar Homes For Sale In Burlington Township
Start Your Real Estate Journey
Whether you have questions about this listing, want to schedule a showing, or just want to talk through your options, Ashley Stout is here to help. Reach out and expect a response within one business day.
How can I help?
Ashley Stout is here to help. Reach out and expect a response within one business day.
Thanks — Ashley Stout will be in touch shortly.
Make A Plan For Your Purchase
Know what you can afford before you start shopping — then run the numbers on any home you have in mind.
How much house can I afford?
- Principal & interest
- Property taxes
- Homeowner's insurance
- HOA dues
If your monthly savings are applied to the loan principal.
Enter your income, debts, and down payment to see how much home you may qualify for. Estimates only — not a lending decision.
Want to know more?
Frank Ranzino is here to help. Reach out and expect a response within one business day.
✓ Thanks — Frank Ranzino will be in touch shortly.
Your Next Chapter Starts With Just A Few Steps
Before you fall in love with a home, know what you can afford. Fill out a quick pre-approval so you're ready to make your move — on your timeline.

Pre-approval made easy
We're here to help you find the best option, not to help the best option find you. Trust that your information will not be shared with many different lenders like so many platforms do.
What type of home are you looking for?
How do you plan to use your new home?
Where are you in the home buying process?
Are you currently working with a real estate agent?
Do you currently own a home?
Is this your first time purchasing a home?
Do you plan to sell your current home before purchasing a new one?
Have you or your spouse served in the US military?
Veterans and active US military may be eligible for a $0 down VA loan.
What is your price range?
What is your current employment status?
What is your household pre-tax annual income?
What is your credit score?
Have you had a bankruptcy or foreclosure in the past 3 years?
Almost done — where can we reach you?
✓ Thank you for your time!
You'll hear back within one business day with your next steps.