
14 Slab Branch Ct
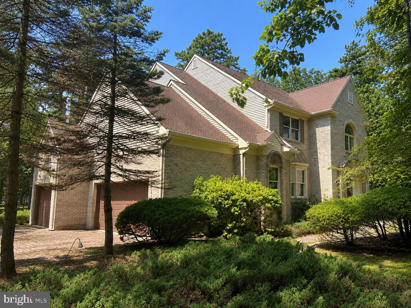
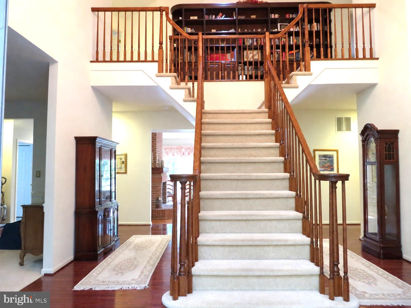
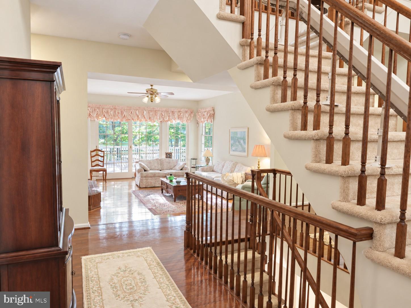
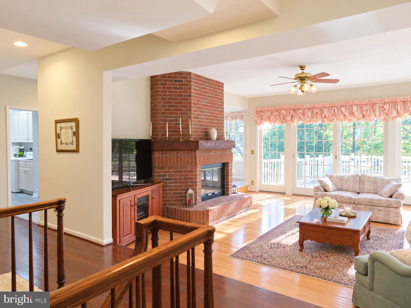
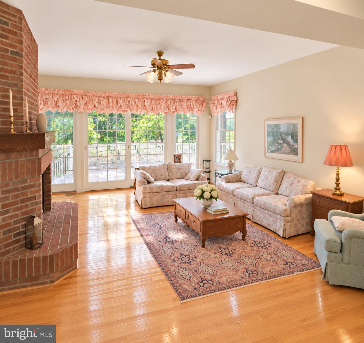
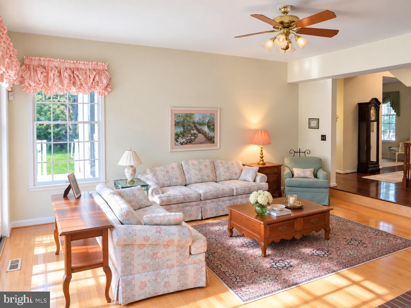
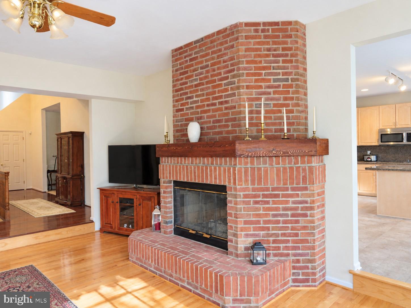
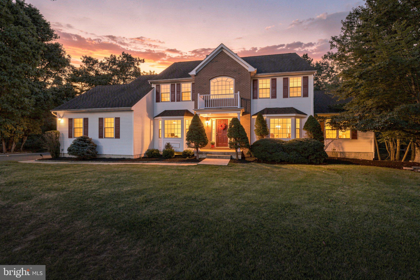
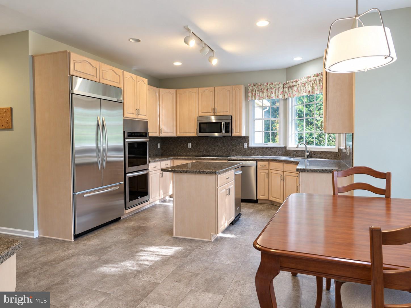
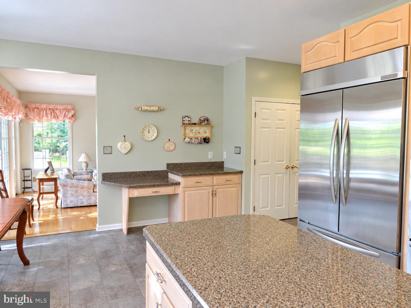
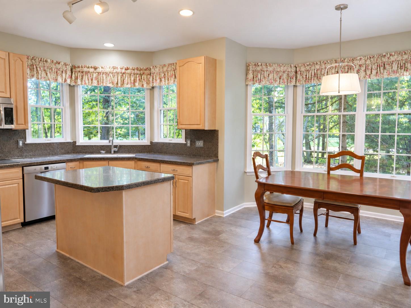
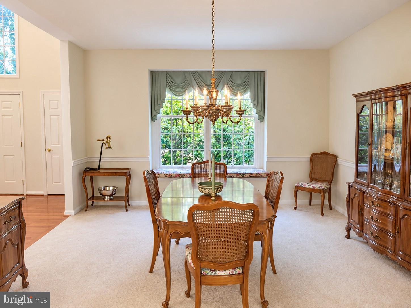
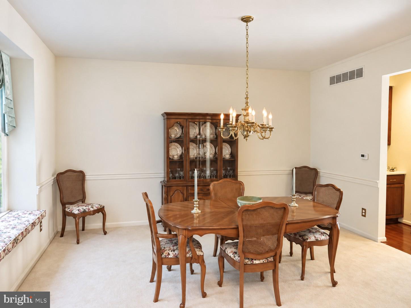
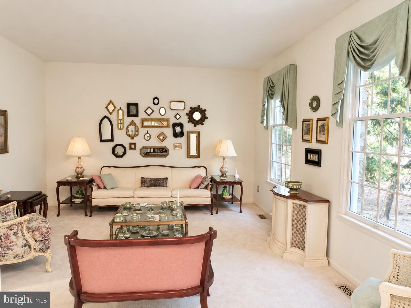
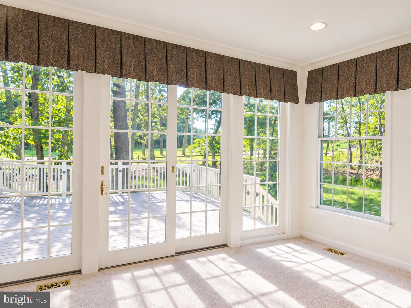
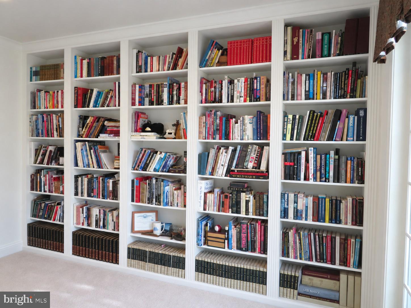
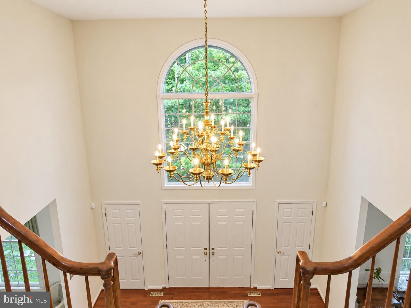
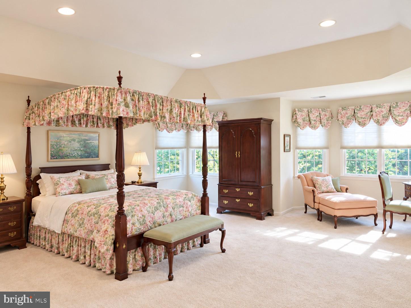
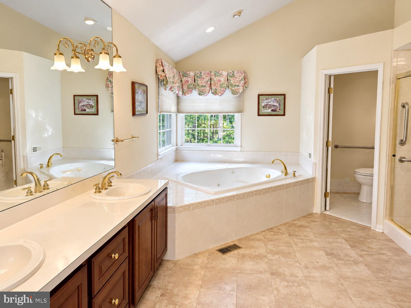
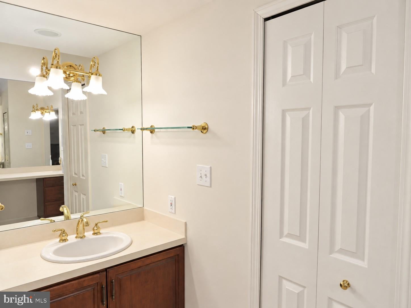
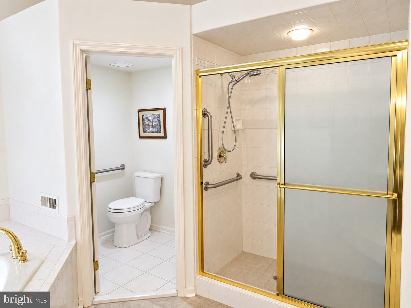
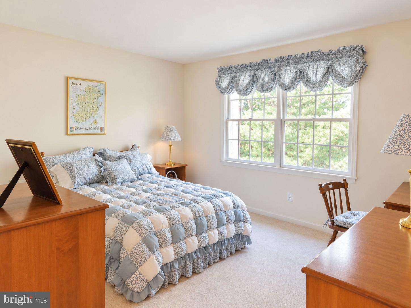
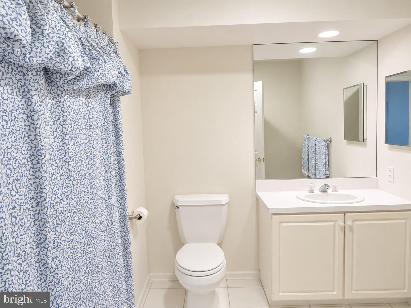
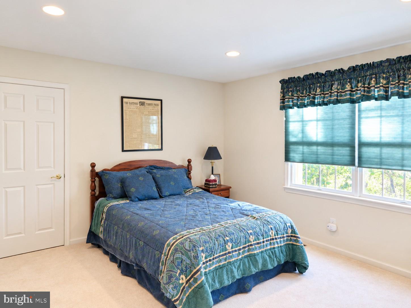
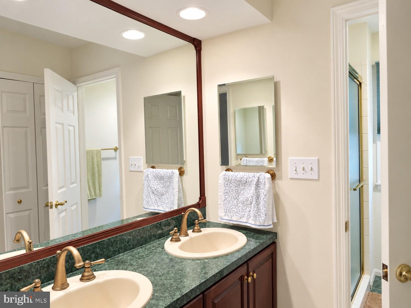
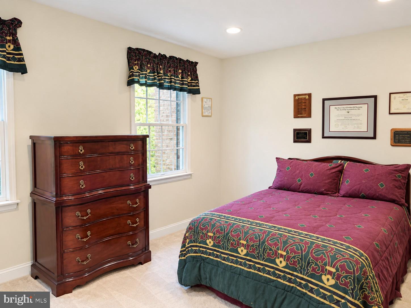
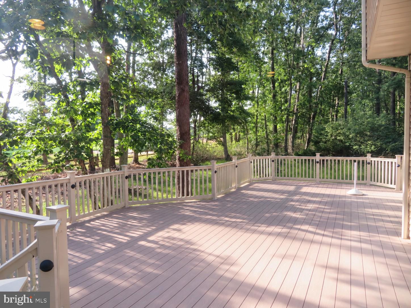
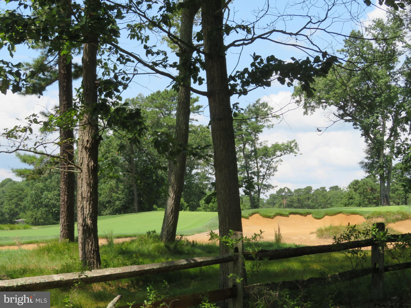
GOLFER'S PARADISE! Welcome to this exceptional 4-bedroom, 3.5-bath brick-front Colonial offering over 3,700 square feet of beautifully designed living space on 2.13 private acres in The Preserve at Little Mill, one of Marlton's most prestigious communities. Nestled at the end of a long, scenic paver driveway and backing to the 7th Fairway of the White Course at Little Mill Country Club, this distinguished residence is surrounded by mature trees, offering the perfect balance of golf course views, privacy, and timeless elegance. A dramatic two-story foyer featuring a grand bifurcated staircase, hardwood flooring, and a stunning Palladian window creates an unforgettable first impression and introduces the home's spacious, open floor plan. Designed for both everyday living and entertaining, the formal dining room showcases chair rail molding and a charming window bench seat, while the formal living room offers an inviting space for gatherings. Filled with natural light, the private study showcases expansive windows, a full wall of custom built-in bookcases, and a sliding glass door leading to the deck with peaceful views of the wooded backyard and golf course. At the heart of the home, the sunken family room offers hardwood flooring, a striking brick fireplace, ceiling fan, and a sliding glass door that opens to the expansive rear deck, creating a warm and inviting space that seamlessly blends indoor and outdoor living. The spacious kitchen is thoughtfully designed with raised-panel light maple cabinetry, dark countertops, a center island, double stainless steel wall ovens, an oversized KitchenAid refrigerator, stainless steel dishwasher, microwave, and a bright breakfast area overlooking the backyard. A convenient butler's pantry connects the kitchen and formal dining room, making entertaining effortless. Upstairs, the luxurious primary suite serves as a private retreat with a spacious sitting room, tray ceiling, oversized walk-in closet, and an elegant ensuite bath featuring dual vanities, a jetted soaking tub, separate shower, private water closet, and vaulted ceiling. Three additional generously sized bedrooms provide excellent accommodations, including one with a private ensuite bath, while the remaining two share a well-appointed hall bathroom. Neutral carpeting throughout the upper level offers a timeless backdrop ready for any design style. An open staircase leads to the expansive unfinished basement with exceptional ceiling height, presenting endless possibilities for additional living space, a recreation room, home gym, theater, or abundant storage. Outside, the beautifully wooded 2.13-acre homesite offers exceptional privacy and picturesque golf course views. The oversized deck is perfect for entertaining, relaxing, or enjoying the tranquil setting, while the long paver driveway, paver walkways, and spacious three-car garage complete the property's impressive exterior. Additional highlights include a newer roof and a well-maintained dual-zone HVAC system for year-round comfort and efficiency. Lovingly maintained over the years and offered as part of an estate sale, this exceptional residence presents a rare opportunity to personalize a truly special home while preserving its timeless character, outstanding golf course location, and enduring quality. Combining an expansive homesite, elegant design, and one of South Jersey's premier golf course settings, this is luxury living at its finest. Some photos have been digitally altered to remove personal items. No real property is changed.
Listing Information
Facts & Features
Location
Community Information
Architecture
Features & Amenities
Property Features
Square Footage
Tax & Financial Information
Schools
Atco Elementary School
Marlton Elementary
Signal Hill School
Dwight D Eisenhower Middle School
Kresson School
John F Kennedy Elementary School
Richard L Rice School
Edward T. Hamilton
School ratings are provided for informational purposes only and are subject to change. Attendance boundaries are for reference only — contact the school or district directly to verify enrollment eligibility.
Historical Data
Price History
| Date | Event | Price |
|---|---|---|
| 07/31/2026 | Listed for sale | $989,900 |
Listed by Cherie Davis · BHHS Fox & Roach - Princeton · 6099241600
Listing information provided exclusively for consumers' personal, non-commercial use and may not be used for any purpose other than to identify prospective properties consumers may be interested in purchasing. Information deemed reliable but not guaranteed by the MLS. Copyright 2026, Bright. All rights reserved.
Last Updated: September 29, 2026 at 7:38 PM | Source: Bright | MLS#: NJBL2117464

Similar Homes For Sale In Marlton
Start Your Real Estate Journey
Whether you have questions about this listing, want to schedule a showing, or just want to talk through your options, Ashley Stout is here to help. Reach out and expect a response within one business day.
How can I help?
Ashley Stout is here to help. Reach out and expect a response within one business day.
Thanks — Ashley Stout will be in touch shortly.
Make A Plan For Your Purchase
Know what you can afford before you start shopping — then run the numbers on any home you have in mind.
How much house can I afford?
- Principal & interest
- Property taxes
- Homeowner's insurance
- HOA dues
If your monthly savings are applied to the loan principal.
Enter your income, debts, and down payment to see how much home you may qualify for. Estimates only — not a lending decision.
Want to know more?
Frank Ranzino is here to help. Reach out and expect a response within one business day.
✓ Thanks — Frank Ranzino will be in touch shortly.
Your Next Chapter Starts With Just A Few Steps
Before you fall in love with a home, know what you can afford. Fill out a quick pre-approval so you're ready to make your move — on your timeline.

Pre-approval made easy
We're here to help you find the best option, not to help the best option find you. Trust that your information will not be shared with many different lenders like so many platforms do.
What type of home are you looking for?
How do you plan to use your new home?
Where are you in the home buying process?
Are you currently working with a real estate agent?
Do you currently own a home?
Is this your first time purchasing a home?
Do you plan to sell your current home before purchasing a new one?
Have you or your spouse served in the US military?
Veterans and active US military may be eligible for a $0 down VA loan.
What is your price range?
What is your current employment status?
What is your household pre-tax annual income?
What is your credit score?
Have you had a bankruptcy or foreclosure in the past 3 years?
Almost done — where can we reach you?
✓ Thank you for your time!
You'll hear back within one business day with your next steps.