
2939 Marne Hwy
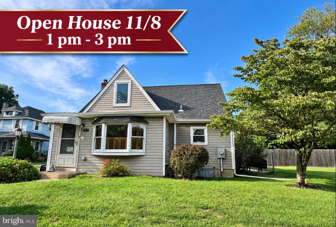
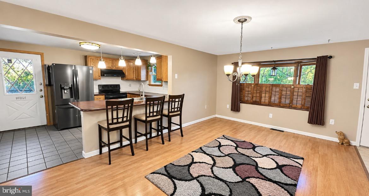
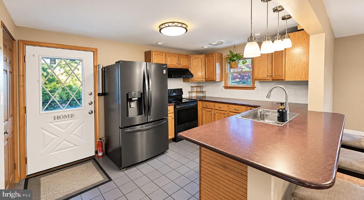
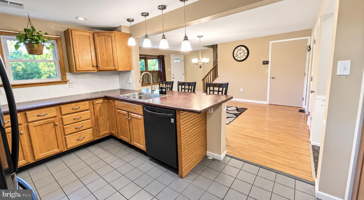
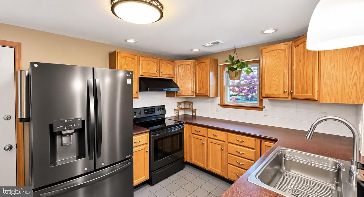
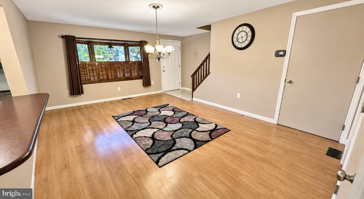
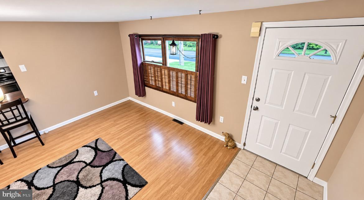
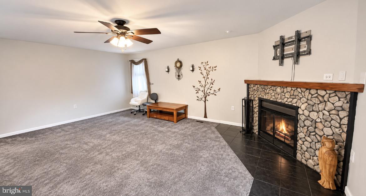
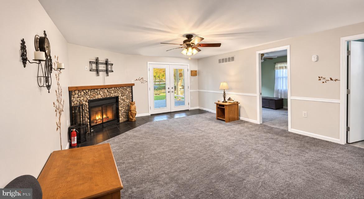
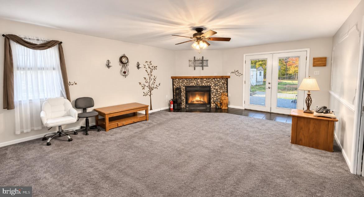
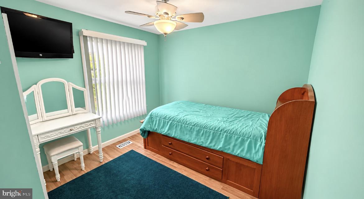
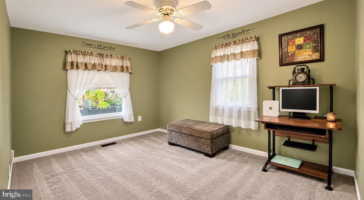
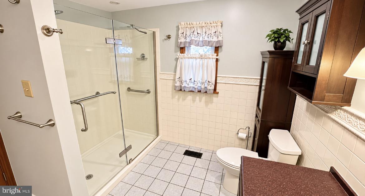
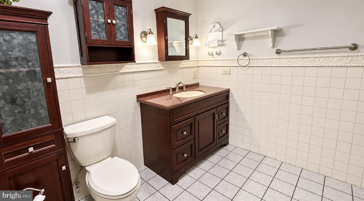
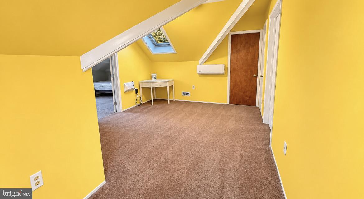
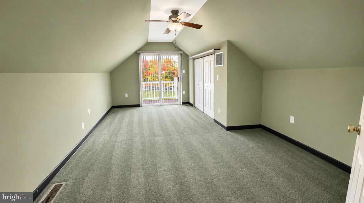
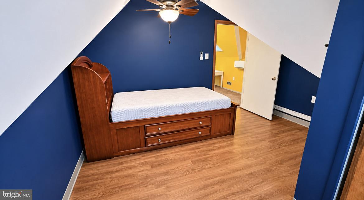
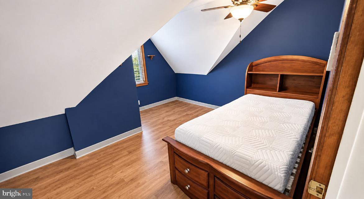
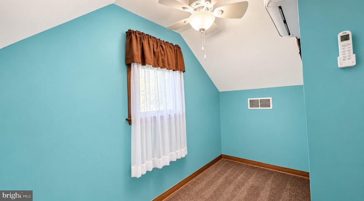
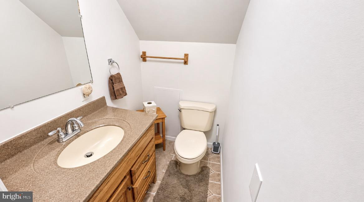
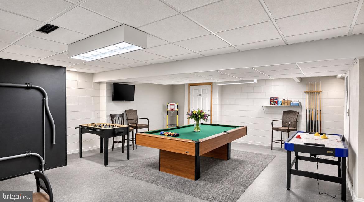
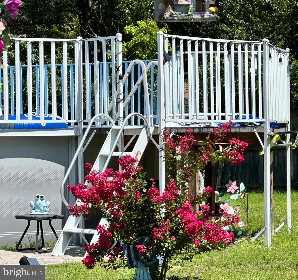
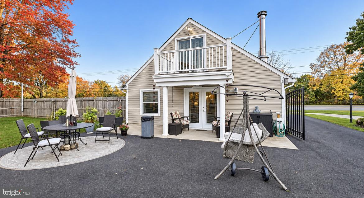
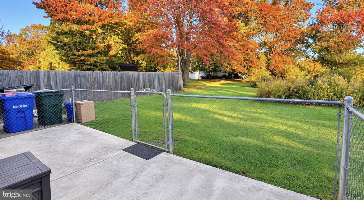
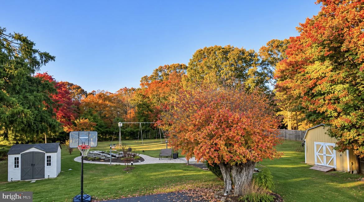
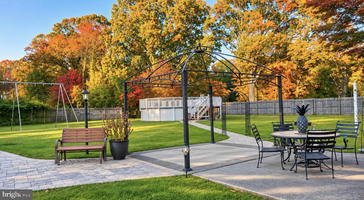
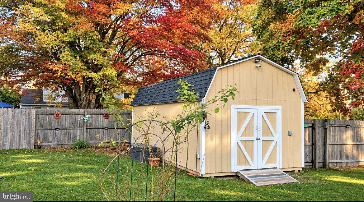
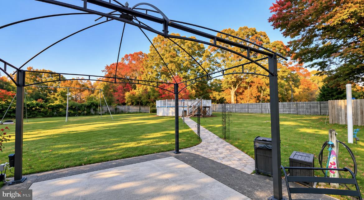
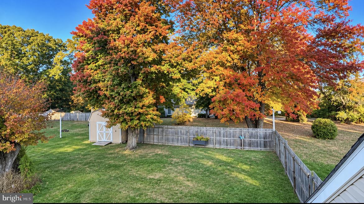
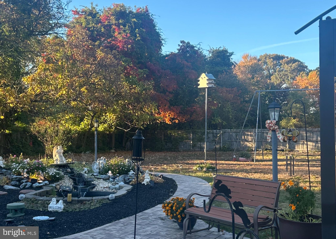
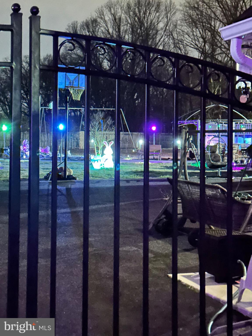
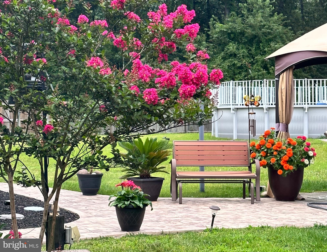
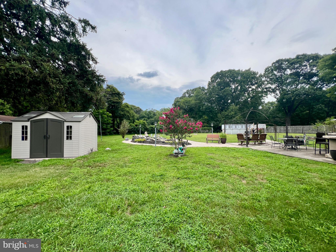
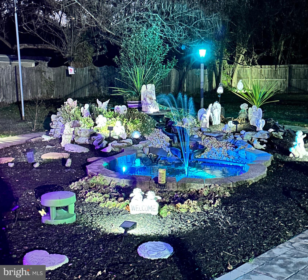
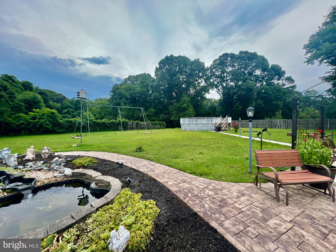
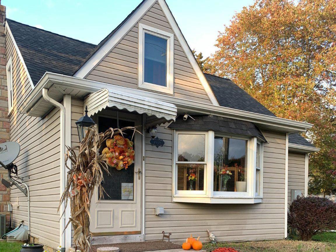
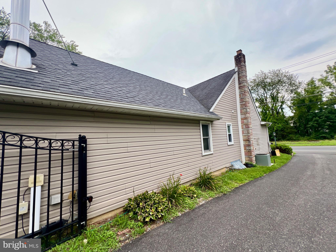
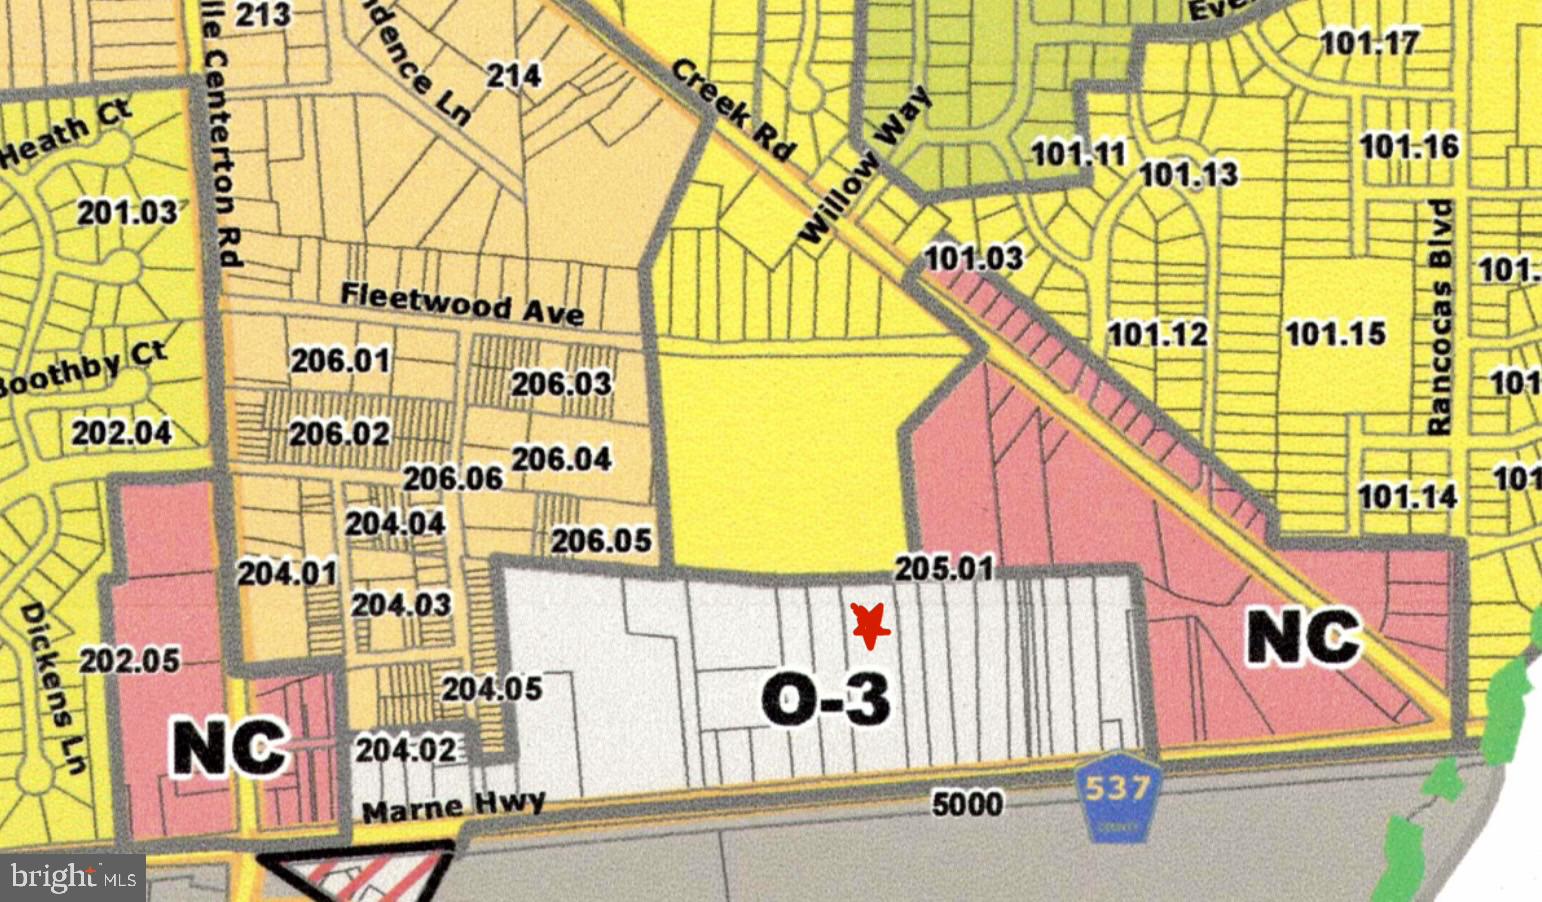
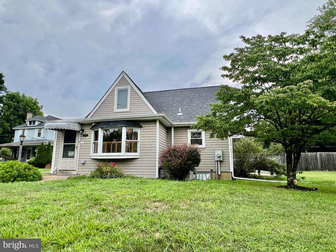
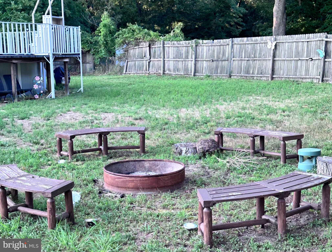
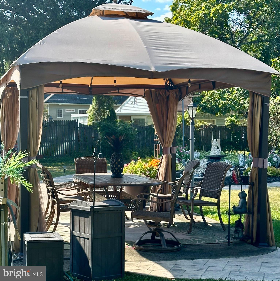
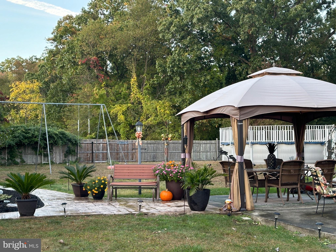
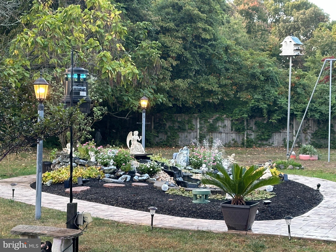
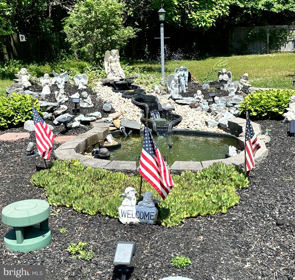
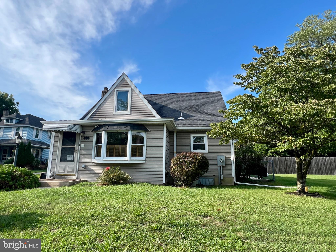
Step into a rare offering where classic Cape Cod charm meets modern comfort and exceptional outdoor living. This expansive 4-bedroom, 1.5-bath home sits on 2.35 acres of meticulously maintained grounds and welcomes you with curb appeal, mature plantings, and the privacy of a gated entrance. Inside, the layout is bright and inviting — original Cape details blend seamlessly with tasteful updates. The family room is the heart of the home, anchored by a dramatic stone wood-burning fireplace that creates an immediate sense of warmth and character. The updated kitchen is a true hub for family life and entertaining, offering modern finishes, upgraded cabinetry and countertops, a double-door pantry, and easy flow to the dining and living areas. The spacious primary bedroom is a private retreat with its own balcony — an ideal spot for morning coffee or quiet sunset views over the landscaped grounds. With an impeccable full basement, the home provides exceptional storage and workshop space, plus significant potential for finished expansion — add living area, a home gym, or a recreation room to suit your needs. Outside, the property becomes a private resort. The lavishly landscaped yard features multiple outdoor living areas, including a professionally equipped outdoor kitchen for alfresco dining, a serene pond that enhances the tranquil setting, and a dedicated fire pit area for evenings with family and friends. Enjoy the basketball court, commercial-grade swing set, and the lovely pool for outdoor fun. Opportunities abound for those with a green thumb! Off the kitchen, you'll find a small fenced area for fur-babies and convenient grilling. Practical comforts include a security gate, readily available sewer and natural gas hook-ups, a whole-house water softener, a roof replaced in 2017, and an AC unit from 2015 — all contributing to turnkey living. It is very well-located near shopping and dining, as well as the quaint Rancocas Village. This home is convenient to Rte 38, the turnpike, and 295 - with Philadelphia just a short trip away! Beyond lifestyle benefits, the oversized lot delivers notable investment upside. The 2.35-acre parcel is eligible for potential subdivision and is zoned O-3, providing high visibility and flexibility for many home-professional uses — ideal for buyers seeking live/work options or future development opportunities. Rarely does a single property combine timeless residential character, expansive turnkey amenities, and commercial flexibility. This Cape is more than a home — it’s a versatile property with endearing charm, thoughtful updates, and extraordinary outdoor spaces. Schedule a private tour and imagine life in this exceptional setting.
Listing Information
Open Houses
-
Sunday, November 81:00 PM – 3:00 PM
Facts & Features
Location
Community Information
Architecture
Features & Amenities
Property Features
Square Footage
Tax & Financial Information
Schools
Twin Hills Elementary School
Garfield East Elementary School
Larchmont Elementary School
Westampton Township Middle School
Fleetwood Elementary School
Hartford Upper Elementary School
Hainesport Township School
Moorestown Upper Elementary School
School ratings are provided for informational purposes only and are subject to change. Attendance boundaries are for reference only — contact the school or district directly to verify enrollment eligibility.
Historical Data
Price History
| Date | Event | Price |
|---|---|---|
| 08/11/2026 | Listed for sale | $699,000 |
Listed by Joe DeLorenzo · RE/MAX Select - Princeton · 6099219202
Listing information provided exclusively for consumers' personal, non-commercial use and may not be used for any purpose other than to identify prospective properties consumers may be interested in purchasing. Information deemed reliable but not guaranteed by the MLS. Copyright 2026, Bright. All rights reserved.
Last Updated: November 3, 2026 at 3:08 AM | Source: Bright | MLS#: NJBL2118484

Similar Homes For Sale In Mount Laurel
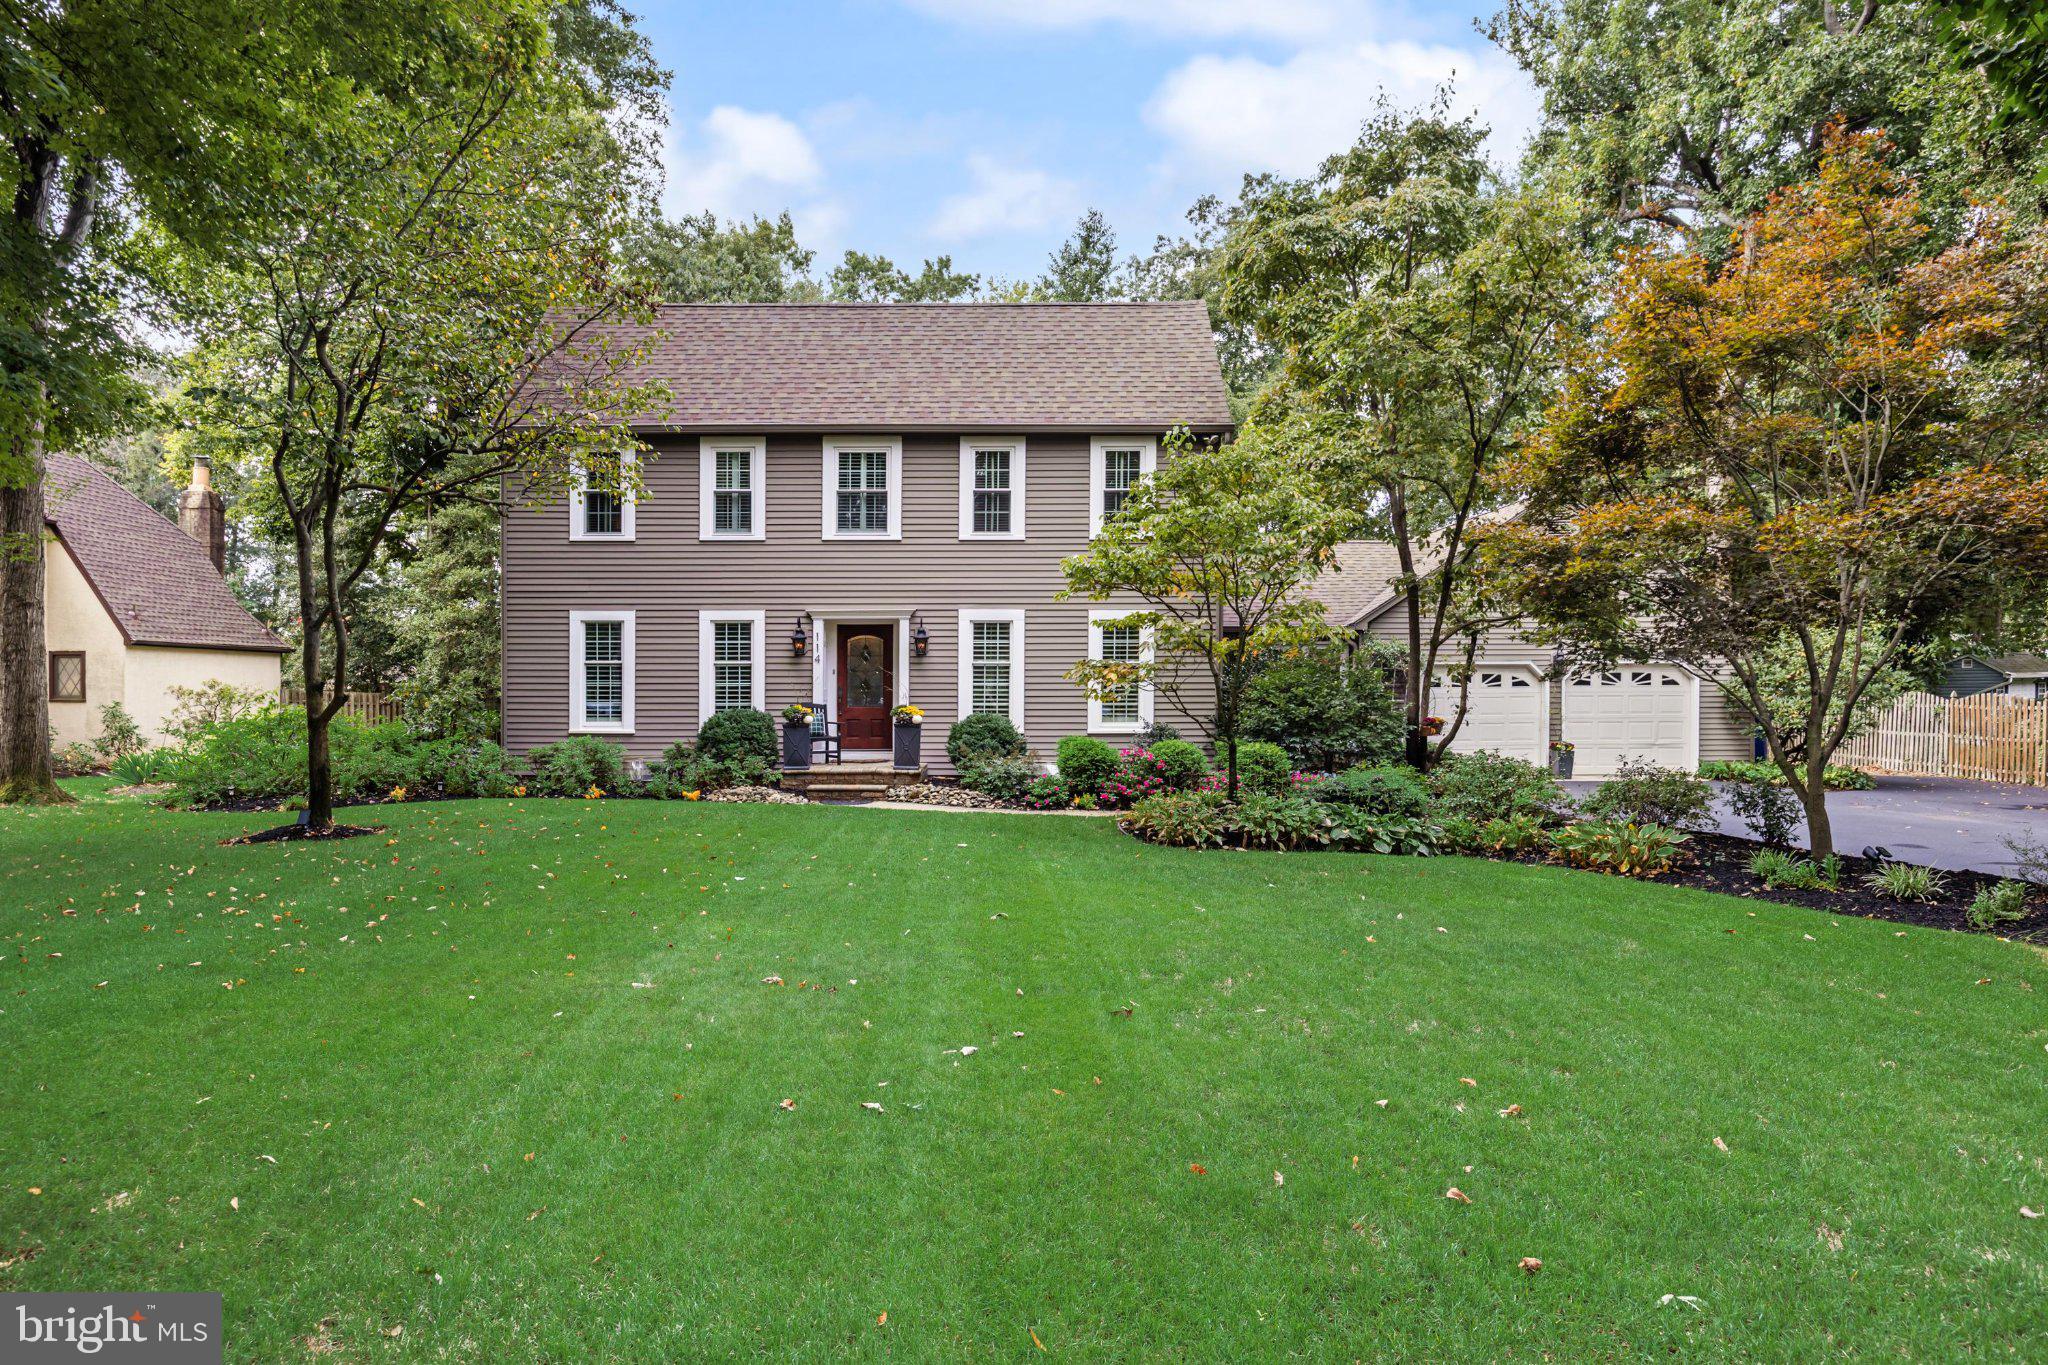


Start Your Real Estate Journey
Whether you have questions about this listing, want to schedule a showing, or just want to talk through your options, Ashley Stout is here to help. Reach out and expect a response within one business day.
How can I help?
Ashley Stout is here to help. Reach out and expect a response within one business day.
Thanks — Ashley Stout will be in touch shortly.
Make A Plan For Your Purchase
Know what you can afford before you start shopping — then run the numbers on any home you have in mind.
How much house can I afford?
- Principal & interest
- Property taxes
- Homeowner's insurance
- HOA dues
If your monthly savings are applied to the loan principal.
Enter your income, debts, and down payment to see how much home you may qualify for. Estimates only — not a lending decision.
Want to know more?
Frank Ranzino is here to help. Reach out and expect a response within one business day.
✓ Thanks — Frank Ranzino will be in touch shortly.
Your Next Chapter Starts With Just A Few Steps
Before you fall in love with a home, know what you can afford. Fill out a quick pre-approval so you're ready to make your move — on your timeline.

Pre-approval made easy
We're here to help you find the best option, not to help the best option find you. Trust that your information will not be shared with many different lenders like so many platforms do.
What type of home are you looking for?
How do you plan to use your new home?
Where are you in the home buying process?
Are you currently working with a real estate agent?
Do you currently own a home?
Is this your first time purchasing a home?
Do you plan to sell your current home before purchasing a new one?
Have you or your spouse served in the US military?
Veterans and active US military may be eligible for a $0 down VA loan.
What is your price range?
What is your current employment status?
What is your household pre-tax annual income?
What is your credit score?
Have you had a bankruptcy or foreclosure in the past 3 years?
Almost done — where can we reach you?
✓ Thank you for your time!
You'll hear back within one business day with your next steps.