
145 Mckendimen Rd
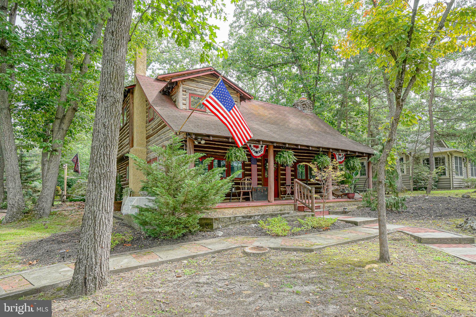
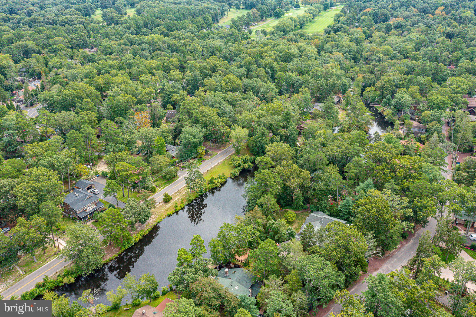
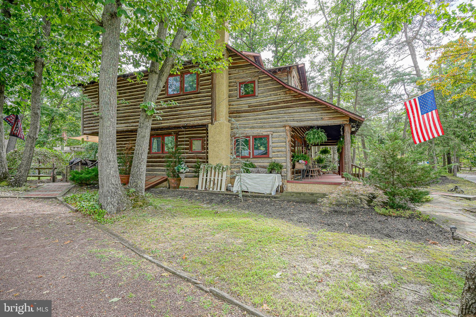
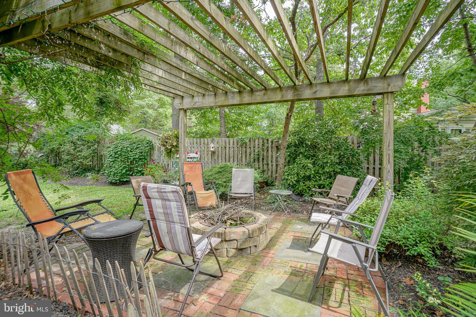
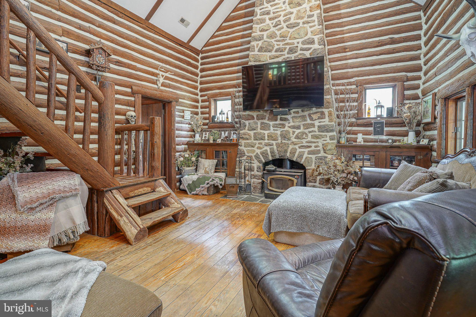
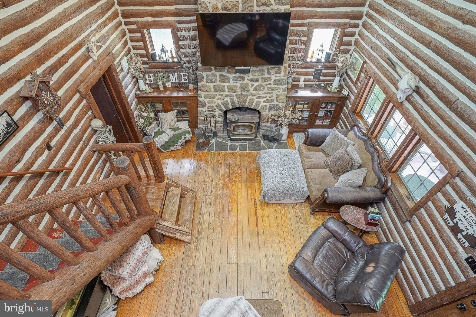
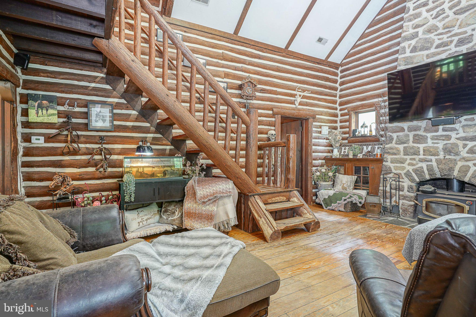
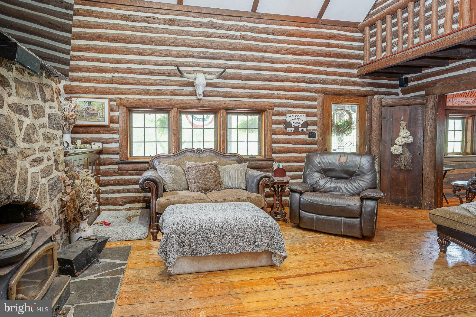
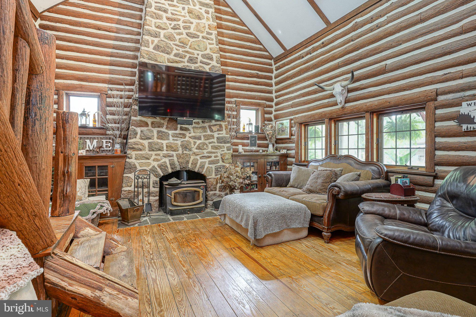
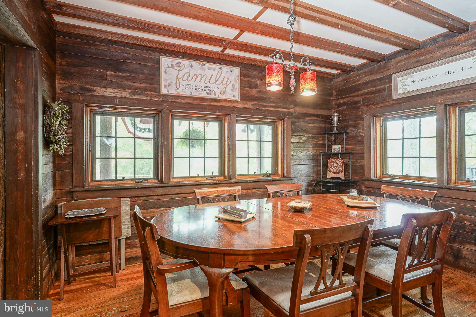
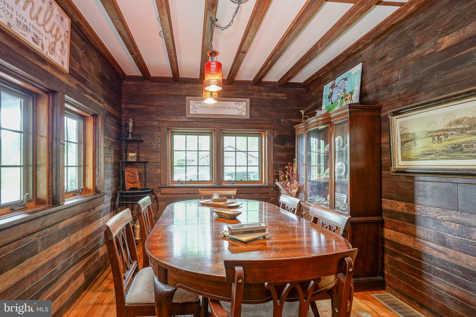
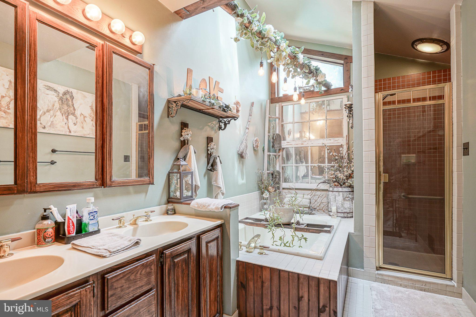
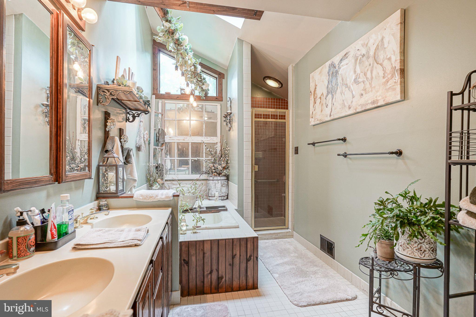
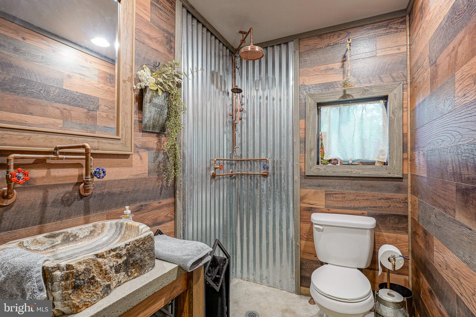
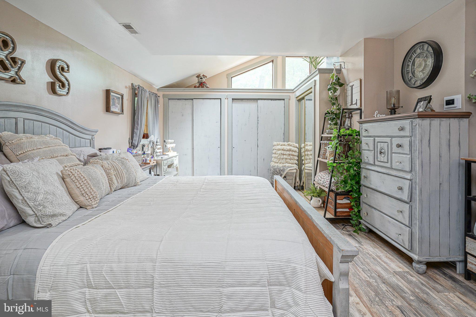
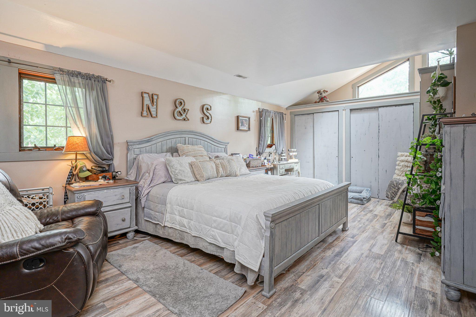
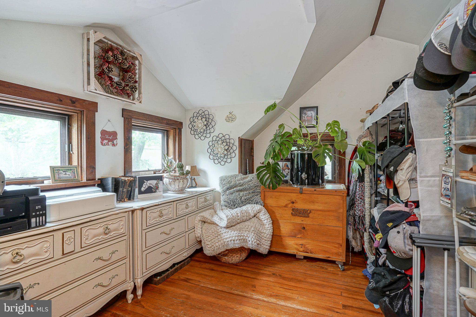
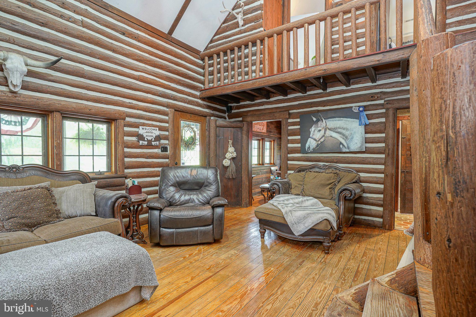
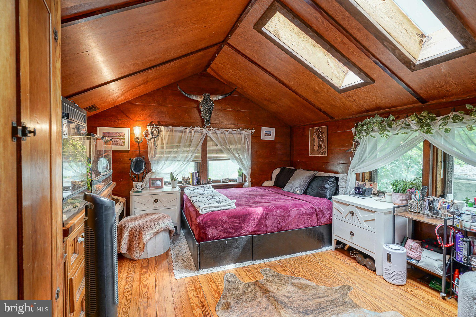
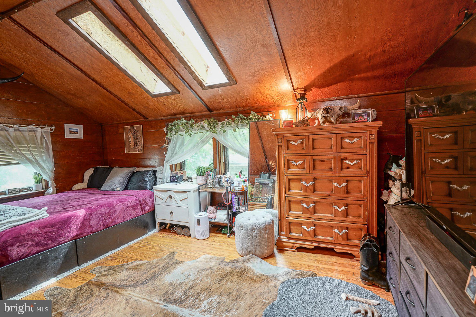
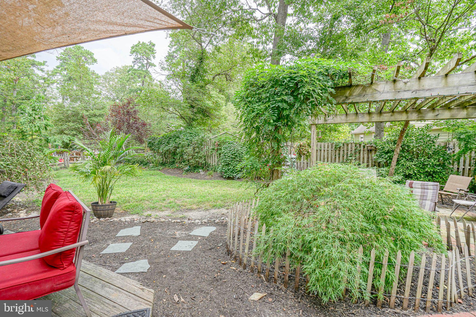
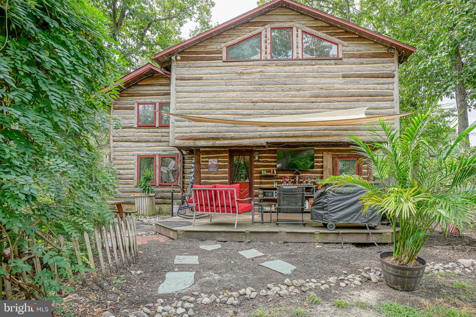
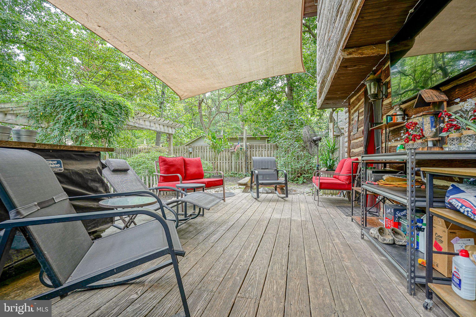
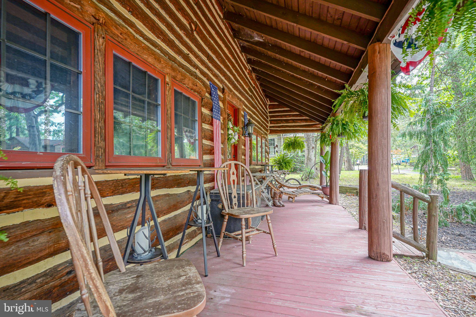
LAKE COMMUNITY LIVING AT ITS BEST! This authentic 2-story log cabin is ideally positioned directly across from Mirror Lake and sits on an impressive 165-foot-wide lot offering an abundance of additional parking needs. A spacious covered front porch, mature wooded setting, original log construction, and timeless rustic character create an exceptional opportunity to own a truly distinctive home in one of Medford Lakes’ most sought-after settings. Step inside and experience the warmth and character that make this home truly special. The rustic interior showcases exposed log construction, rich hardwood floors, custom woodwork, and distinctive architectural details throughout. Adding a modern touch to the home’s timeless character, WiFi-controlled lighting is featured throughout both the interior and exterior, allowing you to easily create the perfect ambiance throughout the property. The living room is anchored by a stunning floor-to-ceiling natural fieldstone fireplace, creating an impressive focal point that beautifully complements the exposed logs and warm wood tones. The beautifully appointed dining room provides an exceptional gathering space for family meals and entertaining. Rich wood-planked walls, exposed beams, custom woodwork, and an elegant built-in display cabinet create a warm, inviting atmosphere, while generous windows fill the room with natural light. The home continues to impress with its one-of-a-kind rustic-industrial bathroom, featuring a natural stone vessel sink set atop a custom concrete vanity countertop and base. Reclaimed-style wood walls, a corrugated metal shower surround, industrial-inspired plumbing fixtures, and distinctive vintage-style valve handles combine to create a truly unique space filled with custom character. Upstairs, the cabin’s rustic character continues with three generously sized bedrooms, each offering its own charm and architectural detail. The expansive primary suite features skylights and three closets, while the second bedroom offers two skylights and a vaulted ceiling, and the beautifully appointed hall bath combines custom tile flooring, a double-sink vanity, stall shower, separate Jacuzzi tub, skylight, and vaulted ceiling for a warm, inviting retreat Modern updates provide added comfort and peace of mind, including a newer well pump and central air/heat pump system. These thoughtful improvements complement the home’s authentic character while providing the conveniences expected for today’s lifestyle. Outside, enjoy a private, wooded rear yard surrounded by mature landscaping, creating a peaceful and inviting setting. Multiple outdoor entertaining areas include a spacious rear deck and a beautiful brick-and-stone patio featuring a pergola-covered fire pit. Whether relaxing by the fire on a quiet evening or hosting family and friends, this exceptional outdoor space offers the perfect setting to unwind and entertain. Beyond the property, enjoy all that the Medford Lakes lifestyle has to offer, with a short distance to the area’s beautiful beaches, the iconic Trading Post, local shops, restaurants, and the many recreational opportunities that make this community so desirable. A truly unique Medford Lakes property where authentic log-cabin charm, custom craftsmanship, modern conveniences, and an exceptional lake-community setting come together,
Listing Information
Open Houses
-
Sunday, November 811:00 AM – 1:00 PM
Facts & Features
Location
Community Information
Architecture
Features & Amenities
Property Features
Square Footage
Tax & Financial Information
Schools
Medford Memorial Middle School
Chairville Elementary School
Milton H. Allen Elementary School
Burlington County Institute of Technology - Medford
Cranberry Pines Elementary
Taunton Forge Elementary School
Indian Mills Memorial School
Shawnee High School
School ratings are provided for informational purposes only and are subject to change. Attendance boundaries are for reference only — contact the school or district directly to verify enrollment eligibility.
Historical Data
Price History
| Date | Event | Price |
|---|---|---|
| 10/16/2026 | Listed for sale | $584,900 |
Listed by Marc Petitt · RE/MAX ONE Realty-Moorestown · 8568662525
Listing information provided exclusively for consumers' personal, non-commercial use and may not be used for any purpose other than to identify prospective properties consumers may be interested in purchasing. Information deemed reliable but not guaranteed by the MLS. Copyright 2026, Bright. All rights reserved.
Last Updated: November 5, 2026 at 1:41 PM | Source: Bright | MLS#: NJBL2119504

Similar Homes For Sale In Medford Lakes
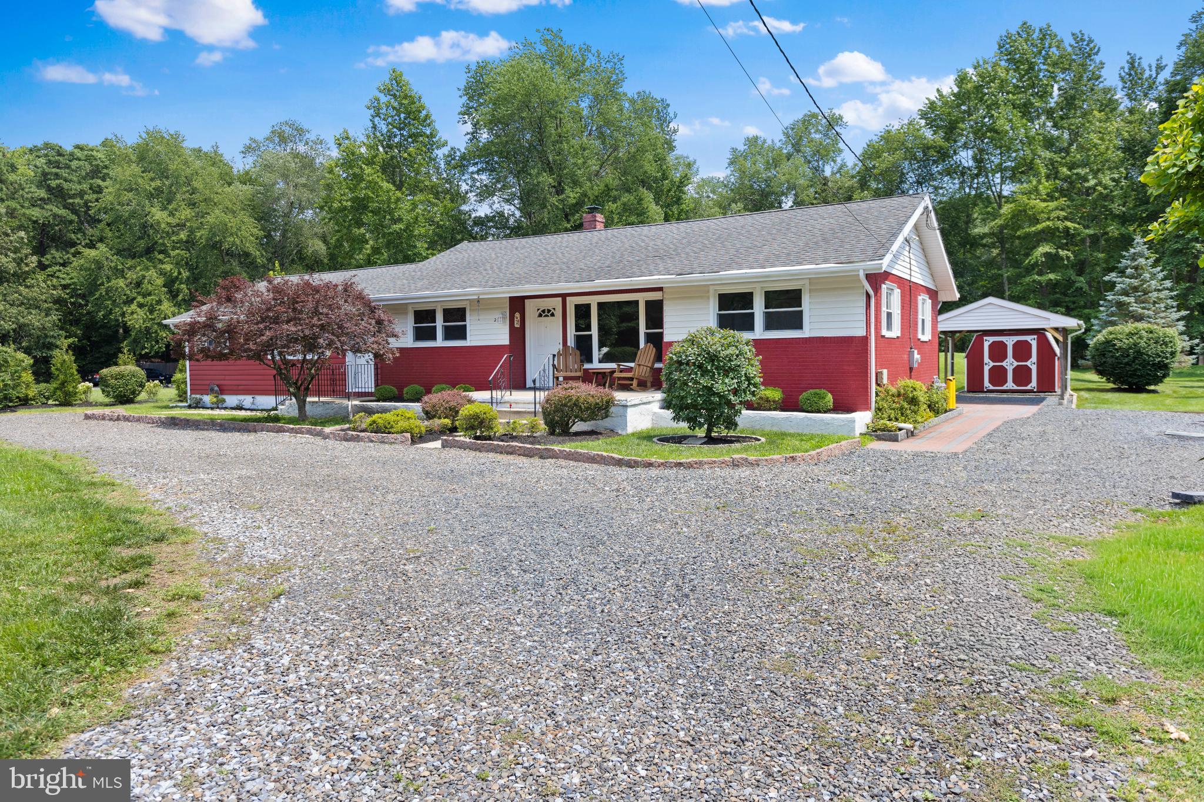
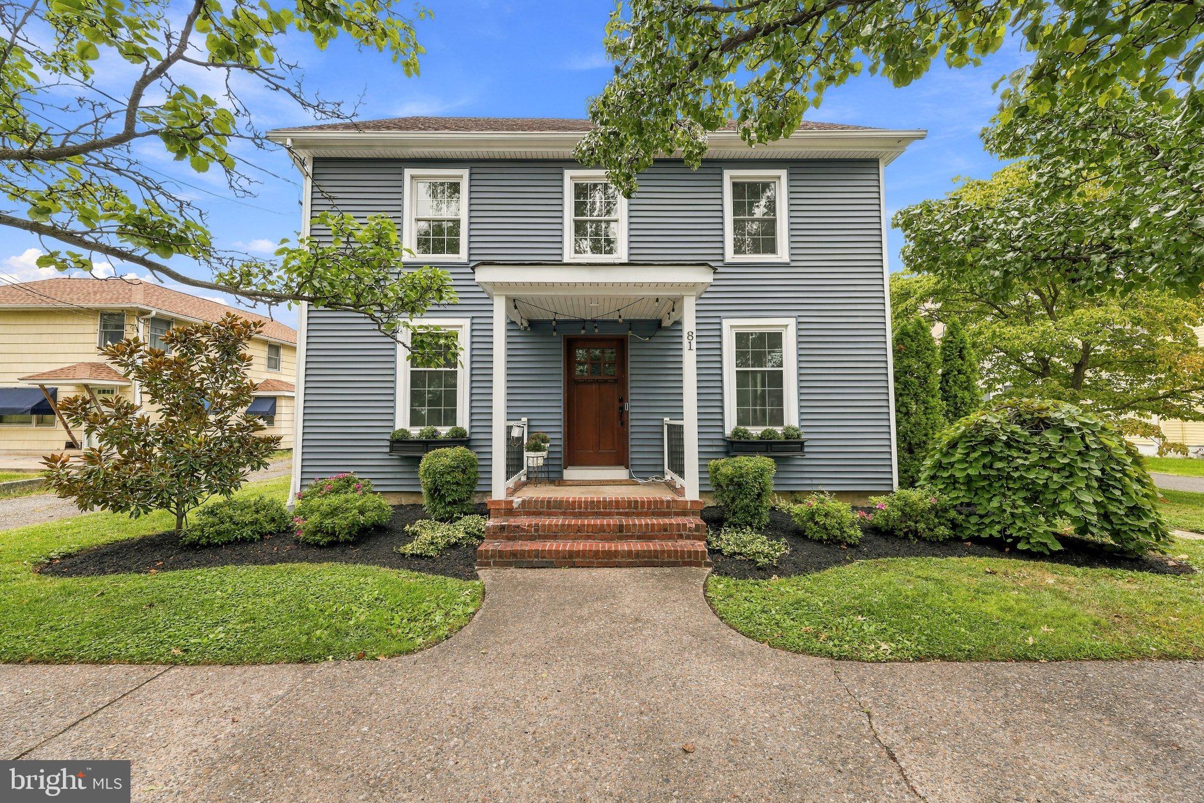
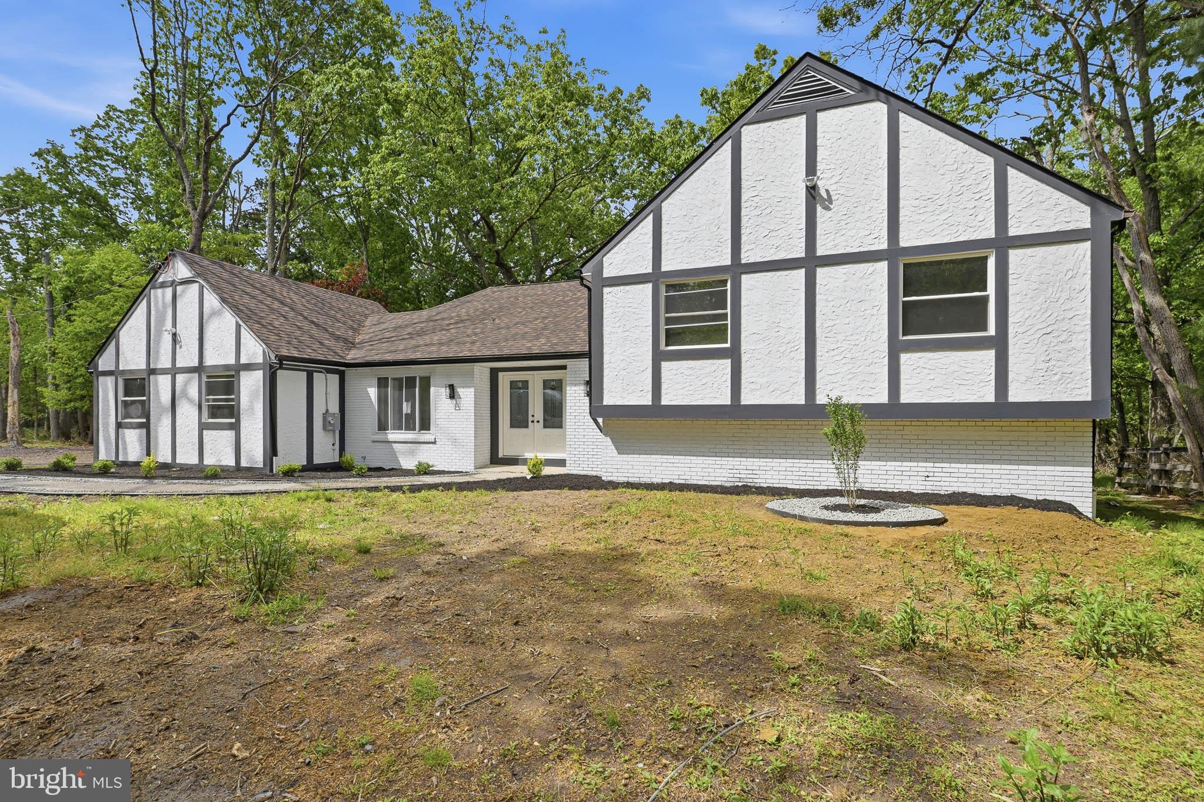
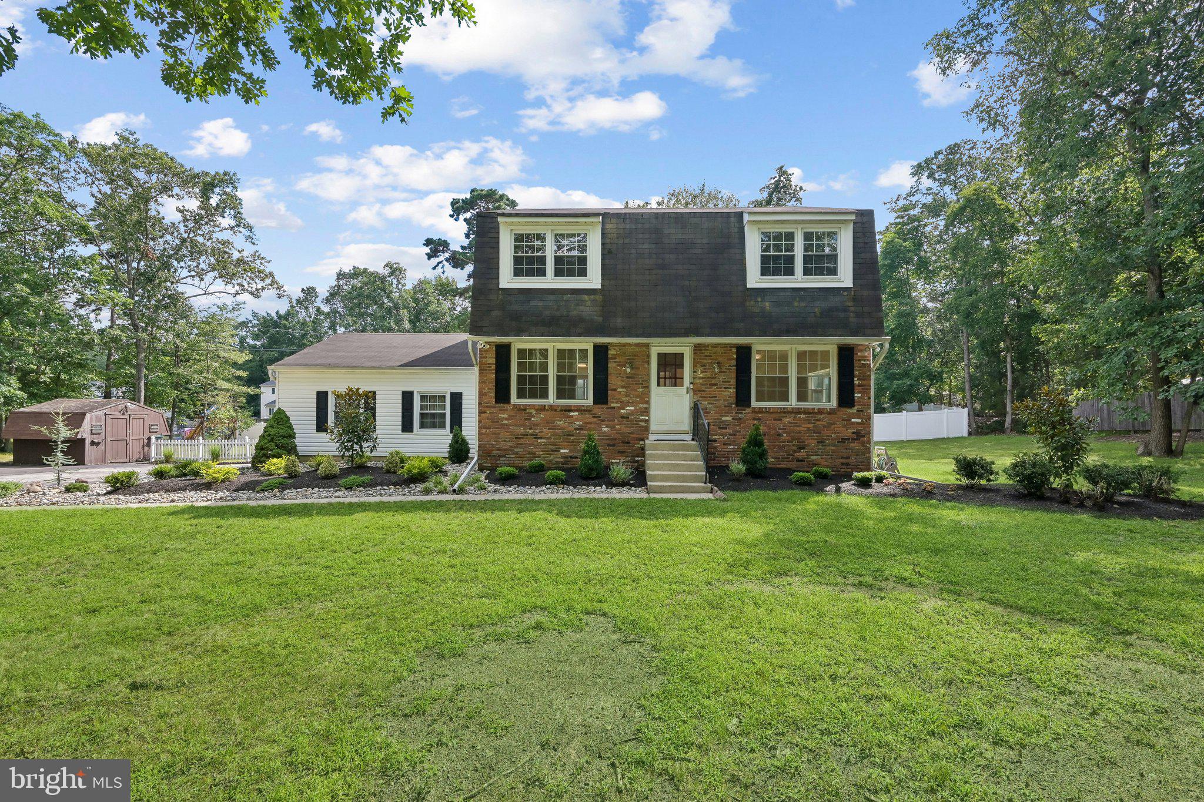
Start Your Real Estate Journey
Whether you have questions about this listing, want to schedule a showing, or just want to talk through your options, Ashley Stout is here to help. Reach out and expect a response within one business day.
How can I help?
Ashley Stout is here to help. Reach out and expect a response within one business day.
Thanks — Ashley Stout will be in touch shortly.
Make A Plan For Your Purchase
Know what you can afford before you start shopping — then run the numbers on any home you have in mind.
How much house can I afford?
- Principal & interest
- Property taxes
- Homeowner's insurance
- HOA dues
If your monthly savings are applied to the loan principal.
Enter your income, debts, and down payment to see how much home you may qualify for. Estimates only — not a lending decision.
Want to know more?
Frank Ranzino is here to help. Reach out and expect a response within one business day.
✓ Thanks — Frank Ranzino will be in touch shortly.
Your Next Chapter Starts With Just A Few Steps
Before you fall in love with a home, know what you can afford. Fill out a quick pre-approval so you're ready to make your move — on your timeline.

Pre-approval made easy
We're here to help you find the best option, not to help the best option find you. Trust that your information will not be shared with many different lenders like so many platforms do.
What type of home are you looking for?
How do you plan to use your new home?
Where are you in the home buying process?
Are you currently working with a real estate agent?
Do you currently own a home?
Is this your first time purchasing a home?
Do you plan to sell your current home before purchasing a new one?
Have you or your spouse served in the US military?
Veterans and active US military may be eligible for a $0 down VA loan.
What is your price range?
What is your current employment status?
What is your household pre-tax annual income?
What is your credit score?
Have you had a bankruptcy or foreclosure in the past 3 years?
Almost done — where can we reach you?
✓ Thank you for your time!
You'll hear back within one business day with your next steps.