
157 Indigo Dr
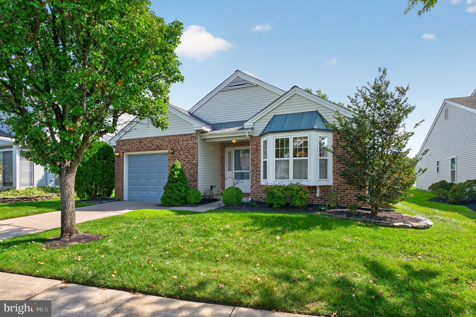
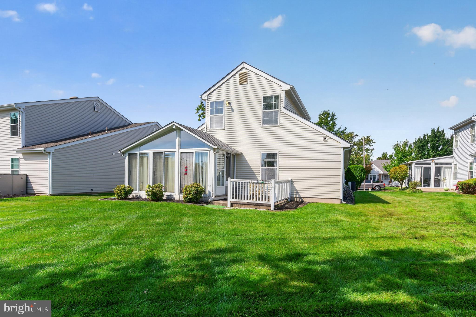
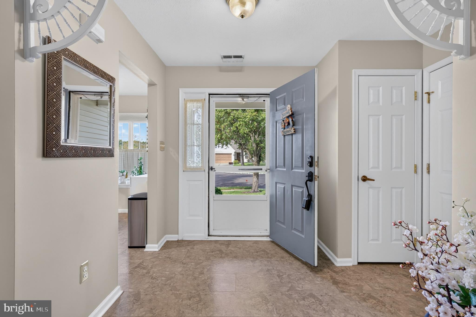
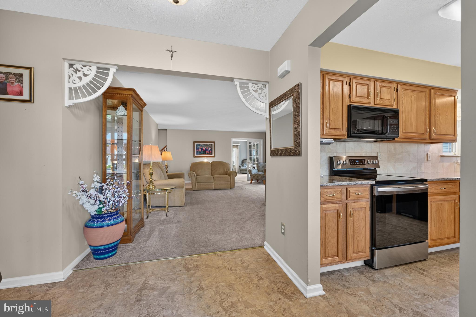
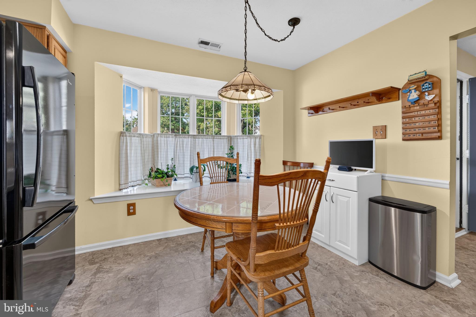
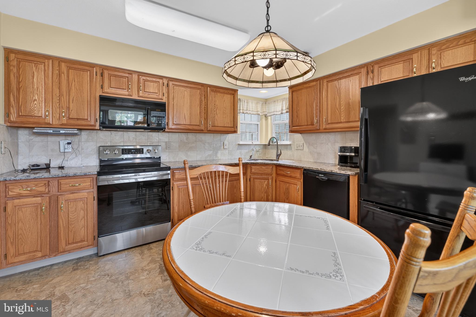
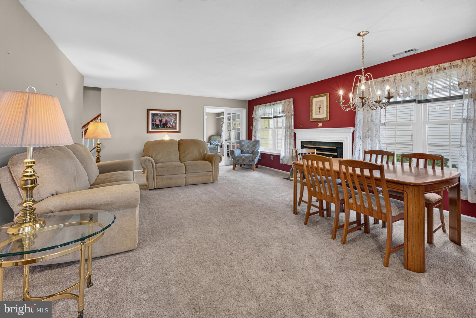
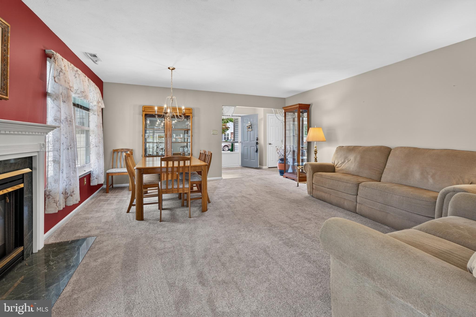
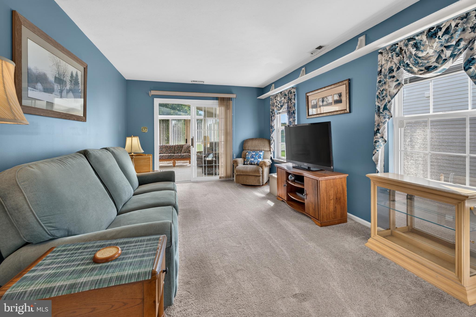
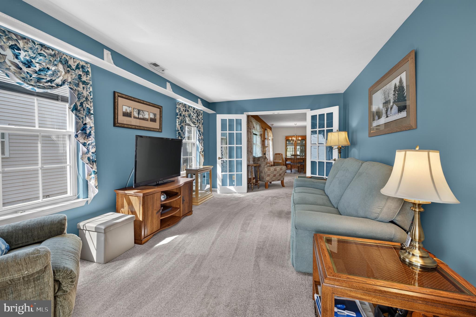
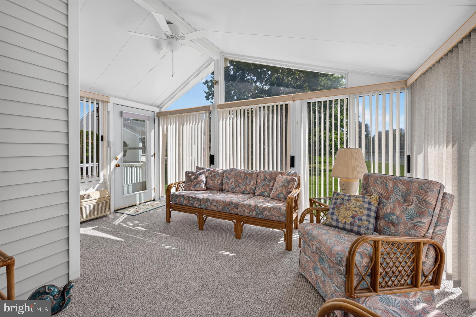
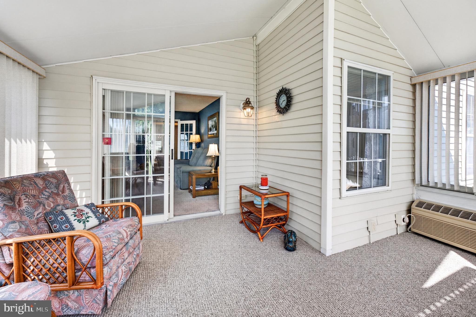
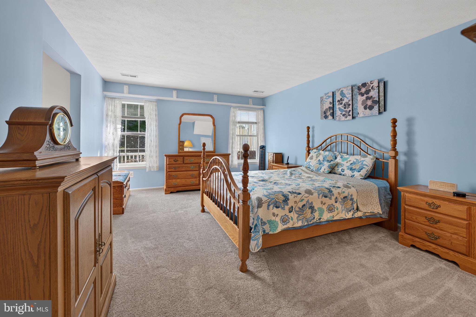
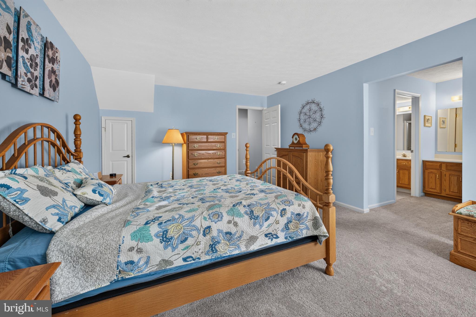
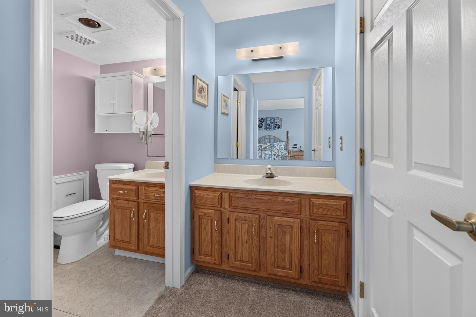
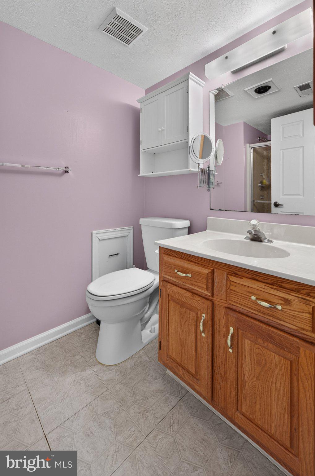
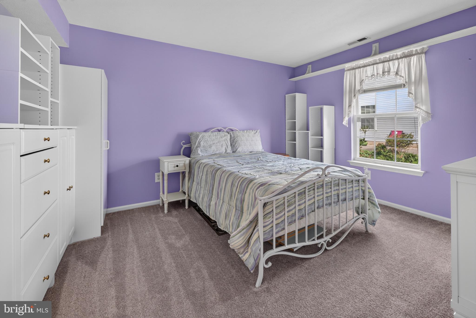
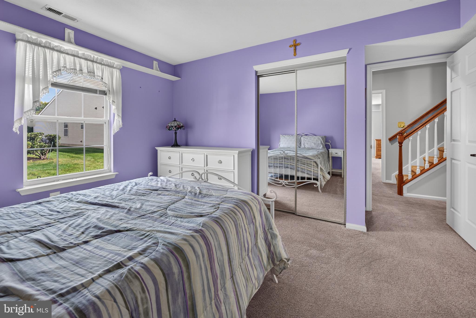
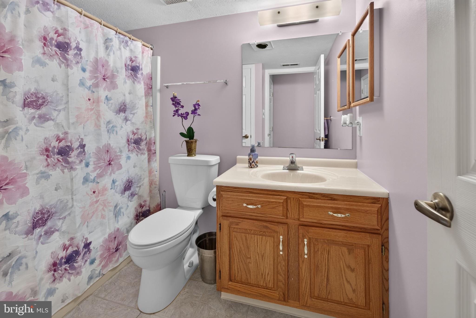
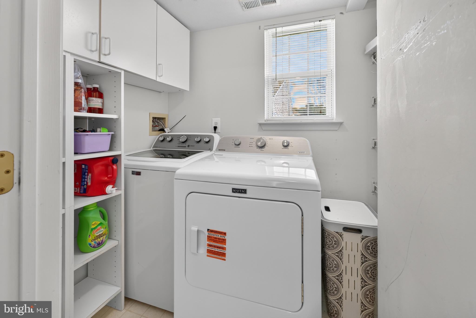
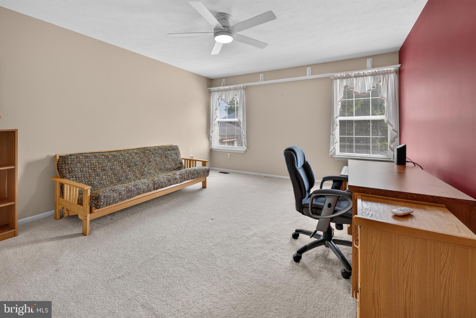
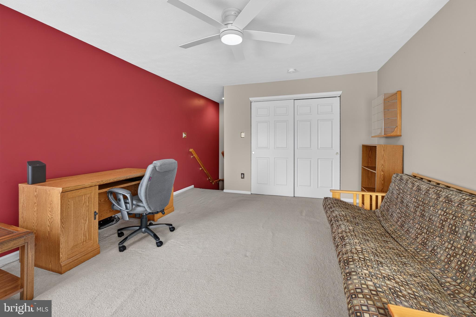
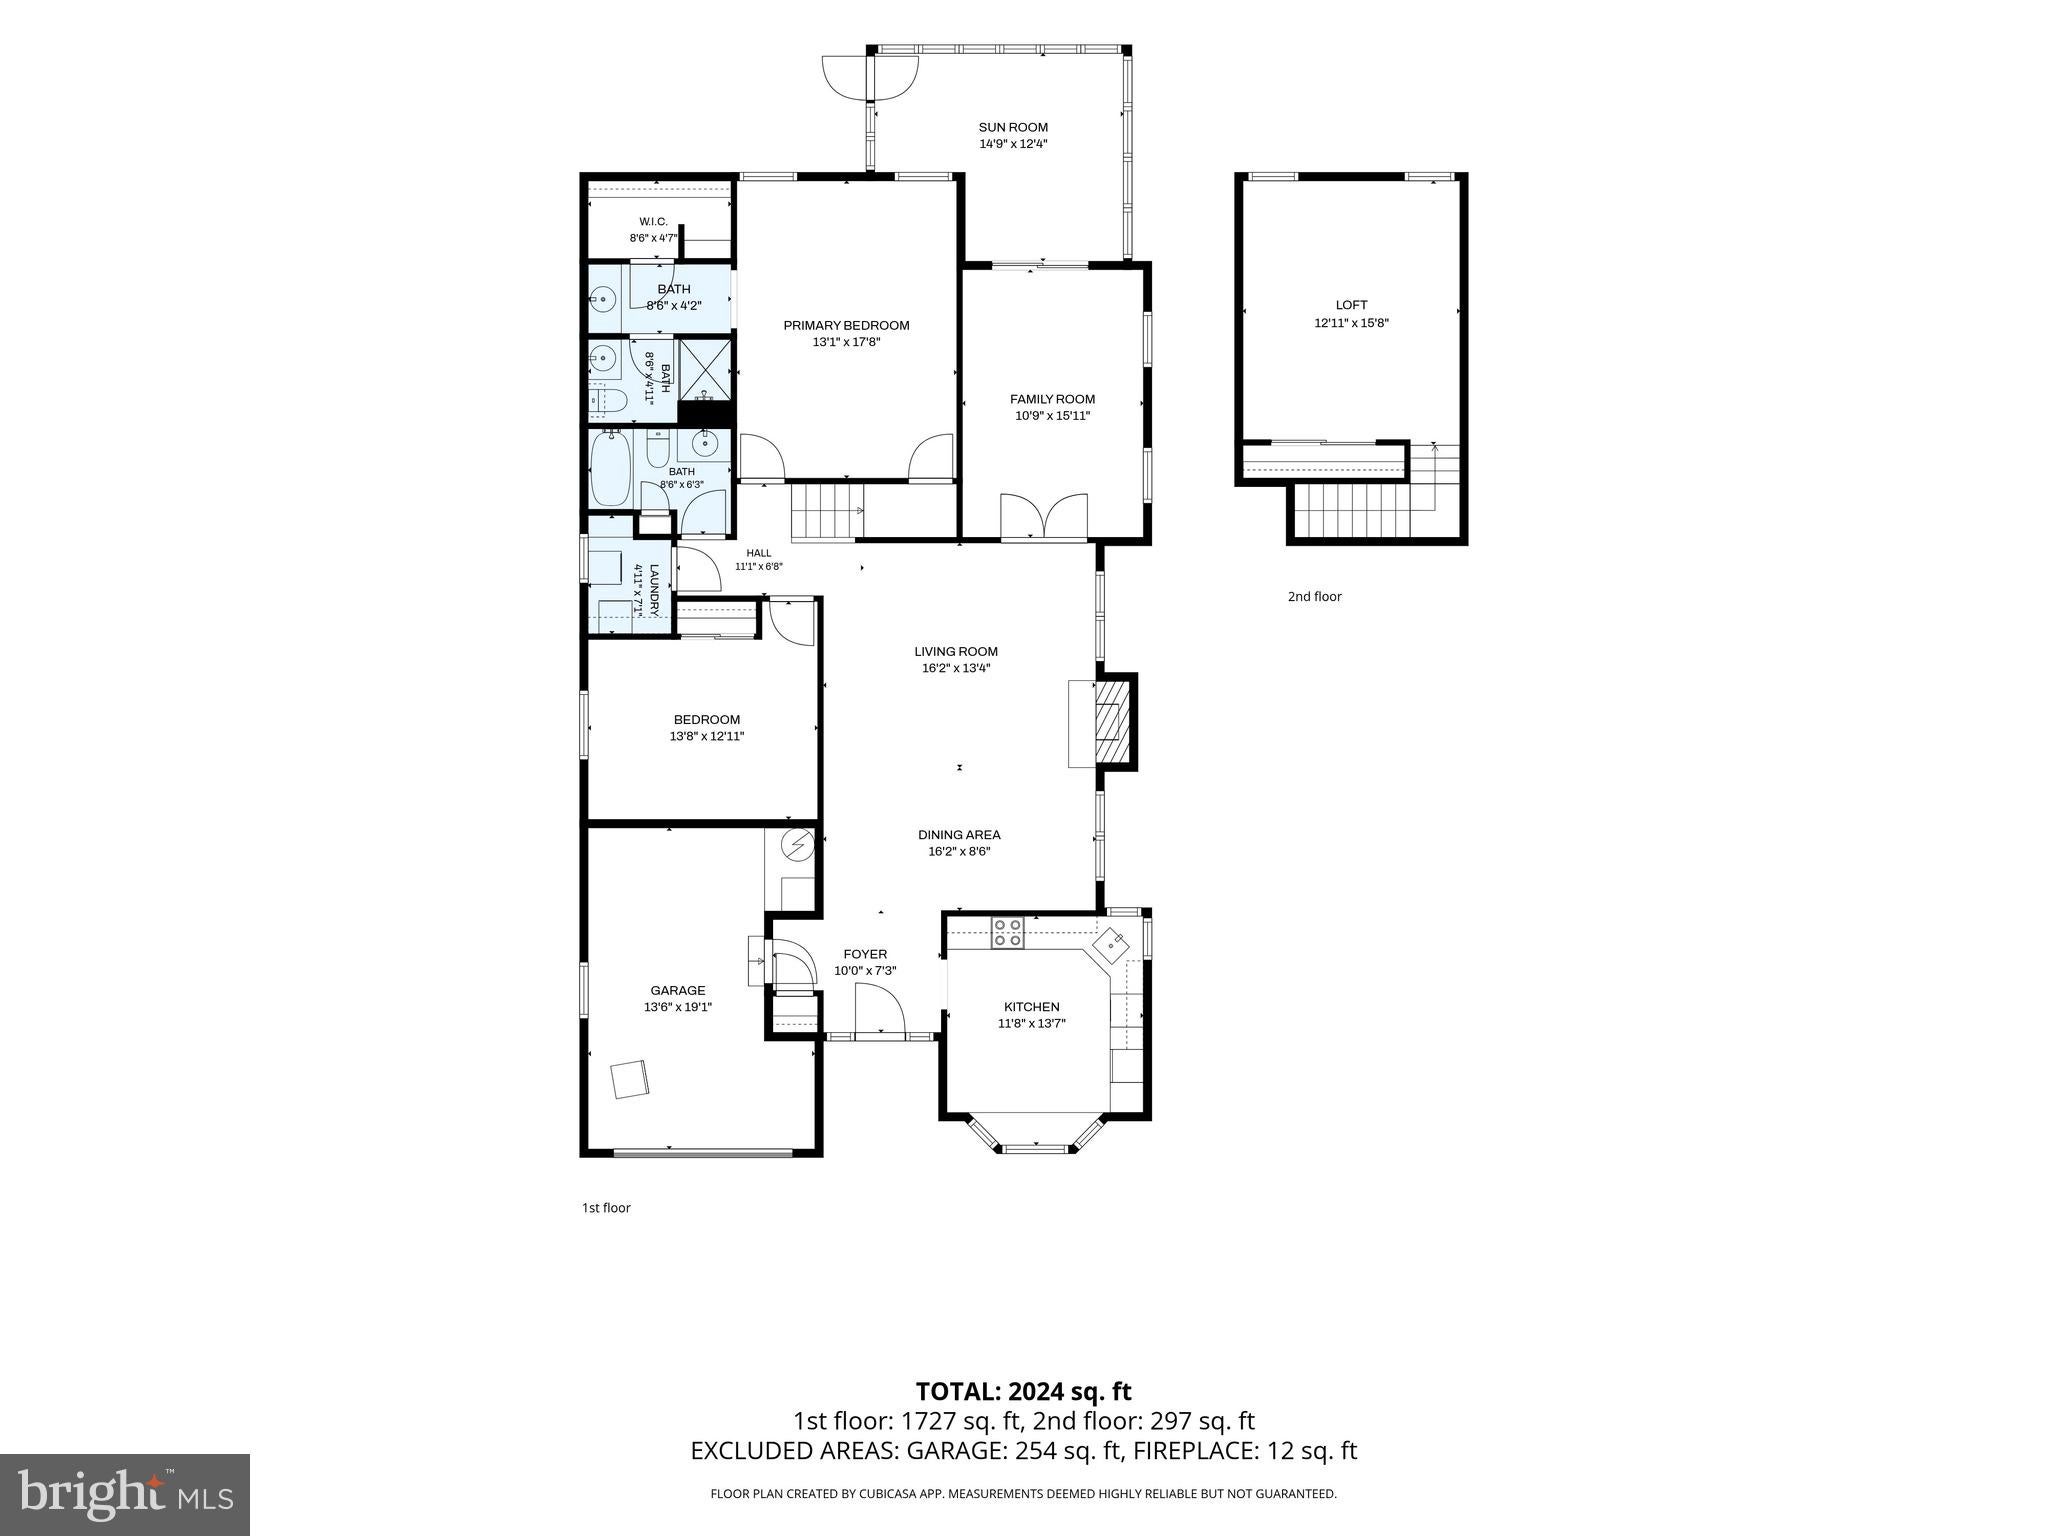
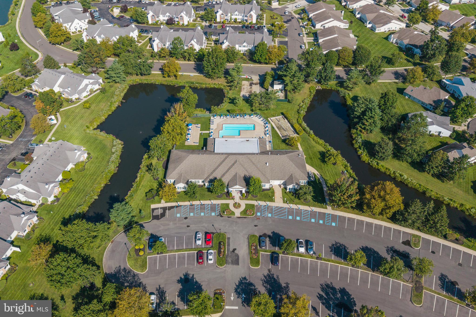
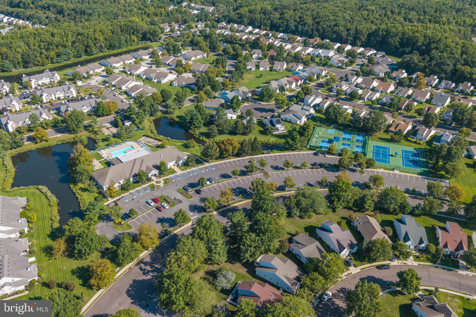
Open House Sun 12 - 3! Welcome Home to the second largest model in Holiday Village East - the Haverhill - with a RARE FOUR-SEASON SUNROOM plus a LOFT / 3rd BEDROOM and DEN, tucked away on a cul-de-sac in Mount Laurel's highly sought-after 55+ community! This home offers THREE MAIN-LEVEL LIVING AREAS with plenty of room to spread out or entertain in, comfortably host overnight guests, plus an abundance of storage for downsizing. This home is sure to check all your boxes. Updates include newer Gas Heater (3 yrs), a 9 yr full replacement roof with 30-year HD dimensional shingles, Newer Appliances and Replacement AC, Gas Hot Water Heater, Front Door, Garage Door, plus a mini-split system in the Four-Season Sunroom, providing comfortable heat and AC Year-Round. This sunny home is move-in ready with newer carpeting throughout the main level, and mostly neutral paint throughout. If you are downsizing and need storage, it is abundant here, with a bump out in the garage with shelving, partially floored attic, and each room has a closet or two —plenty of room for your storage needs. The eat-in kitchen features granite countertops, tiled backslash, a pantry closet and has newer appliances - a Samsung oven – range, Bosch dishwasher, GE slim overhead microwave, and Whirlpool Frig – Freezer, plus a Frigidaire Stand Up Freezer in the garage. The combined formal living and dining space has a gas fireplace and new windows. From here, glass French doors lead to the family room den and then continues out to the four-season sunroom, perfect for year-round enjoyment. Three indoor places to relax and entertain. Step outside to your back patio, ideal for grilling, dining, and relaxing. The backyard feels oversized as it joins common grounds, offering plenty of room for outdoor activities and games. The primary bedroom on the main level has two closets, along with an ensuite bathroom with two vanities and a walk-in shower. Down the hall, you will find the guest bedroom and a full bathroom with linen closet for guests. The laundry room with newer Maytag washer dryer has a additional cabinetry and storage shelving. Upstairs, you will find a versatile space that can be used as a third bedroom, office, or craft room, along with a double wall closet. Residents of Holiday Village East enjoy a clubhouse offering a library, card room, craft room, game room, and exercise room, plus an outdoor pool open Memorial Day through Labor Day. The HOA provides lawn cutting, leaf removal, snow removal over two inches, maintenance of community grounds, tennis and pickleball courts, a half basketball court, and a wide variety of daily social activities and clubs. Conveniently located near shopping, restaurants, major highways, and award-winning medical facilities throughout Mount Laurel and Burlington County. All remaining furniture is for sale separately - or can be included with a reasonable offer - or can be removed upon request. With plenty of room to spread out daily and entertain friends and family with a Den/Family Rm, Loft, Formal Living Rm and Four Season Sunroom, this home offers comfortable, low-maintenance living in one of the area’s most popular 55+ communities. ** Private showings begin on Thurs Oct 15th ** Come Fall in Love and Make an Offer Today.
Listing Information
Facts & Features
Location
Community Information
Architecture
Features & Amenities
Property Features
Square Footage
Tax & Financial Information
Schools
Parkway Elementary School
Hillside Elementary School
T. E. Harrington Middle School
Springville Elementary School
Frances DeMasi Middle School
Hartford Upper Elementary School
South Valley Elementary School
Frances DeMasi Elementary School
School ratings are provided for informational purposes only and are subject to change. Attendance boundaries are for reference only — contact the school or district directly to verify enrollment eligibility.
Historical Data
Price History
| Date | Event | Price |
|---|---|---|
| 10/06/2026 | Listed for sale | $480,000 |
Listed by Andrea Previte · Weichert Realtors - Moorestown · 8562351950
Listing information provided exclusively for consumers' personal, non-commercial use and may not be used for any purpose other than to identify prospective properties consumers may be interested in purchasing. Information deemed reliable but not guaranteed by the MLS. Copyright 2026, Bright. All rights reserved.
Last Updated: November 5, 2026 at 2:38 AM | Source: Bright | MLS#: NJBL2120432

Similar Homes For Sale In Mount Laurel
Start Your Real Estate Journey
Whether you have questions about this listing, want to schedule a showing, or just want to talk through your options, Ashley Stout is here to help. Reach out and expect a response within one business day.
How can I help?
Ashley Stout is here to help. Reach out and expect a response within one business day.
Thanks — Ashley Stout will be in touch shortly.
Make A Plan For Your Purchase
Know what you can afford before you start shopping — then run the numbers on any home you have in mind.
How much house can I afford?
- Principal & interest
- Property taxes
- Homeowner's insurance
- HOA dues
If your monthly savings are applied to the loan principal.
Enter your income, debts, and down payment to see how much home you may qualify for. Estimates only — not a lending decision.
Want to know more?
Frank Ranzino is here to help. Reach out and expect a response within one business day.
✓ Thanks — Frank Ranzino will be in touch shortly.
Your Next Chapter Starts With Just A Few Steps
Before you fall in love with a home, know what you can afford. Fill out a quick pre-approval so you're ready to make your move — on your timeline.

Pre-approval made easy
We're here to help you find the best option, not to help the best option find you. Trust that your information will not be shared with many different lenders like so many platforms do.
What type of home are you looking for?
How do you plan to use your new home?
Where are you in the home buying process?
Are you currently working with a real estate agent?
Do you currently own a home?
Is this your first time purchasing a home?
Do you plan to sell your current home before purchasing a new one?
Have you or your spouse served in the US military?
Veterans and active US military may be eligible for a $0 down VA loan.
What is your price range?
What is your current employment status?
What is your household pre-tax annual income?
What is your credit score?
Have you had a bankruptcy or foreclosure in the past 3 years?
Almost done — where can we reach you?
✓ Thank you for your time!
You'll hear back within one business day with your next steps.