
103 Kenwood Dr
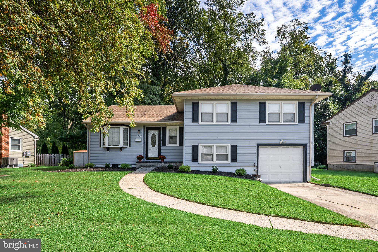
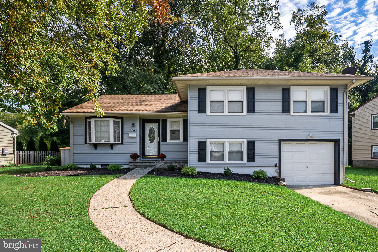
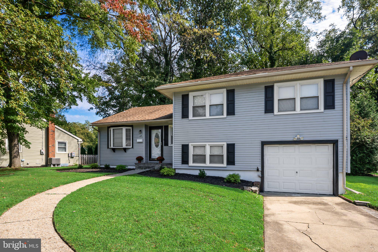
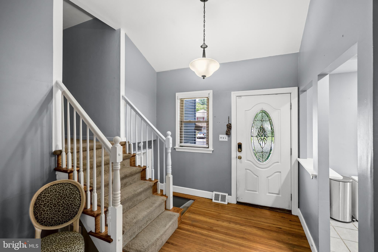
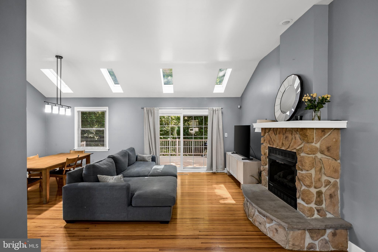
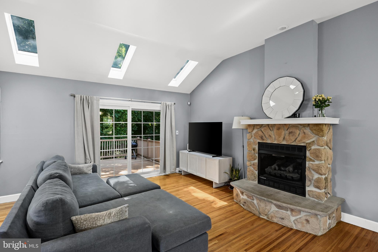
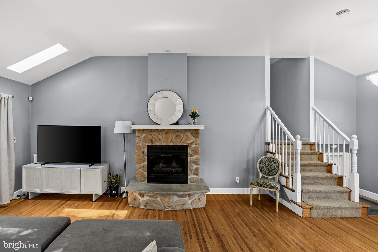
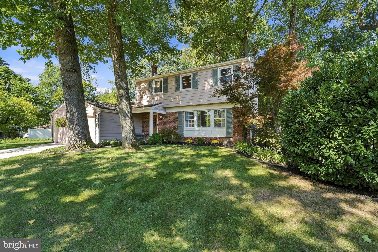
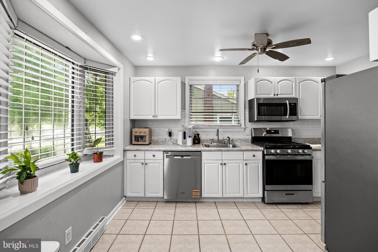
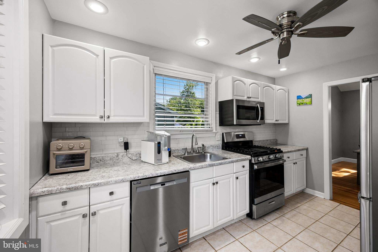
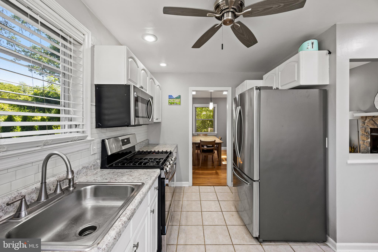
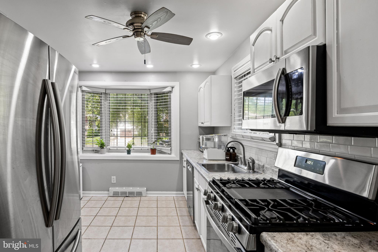
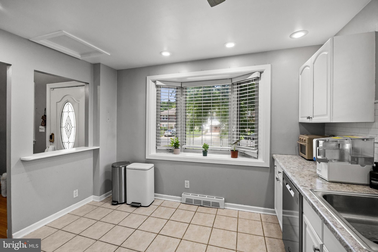
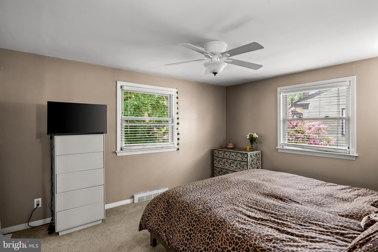
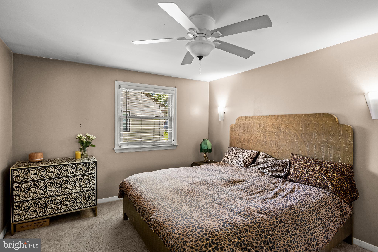
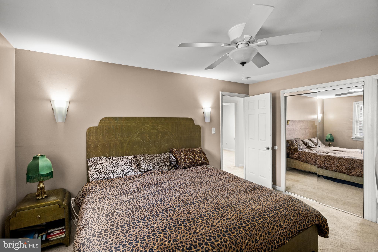
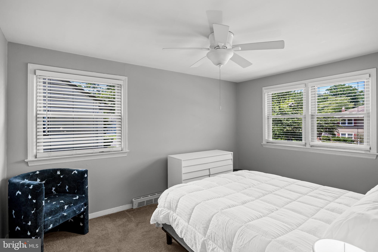
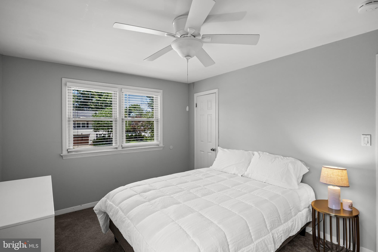
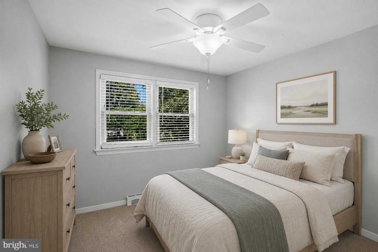
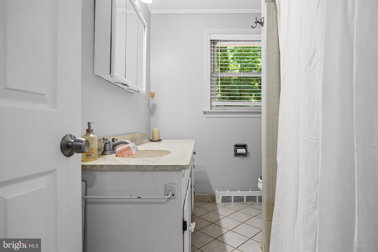
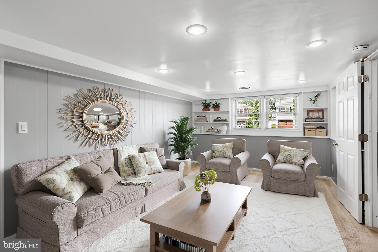
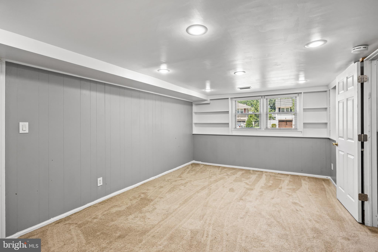
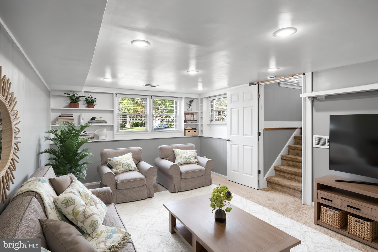
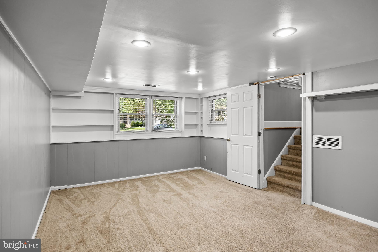
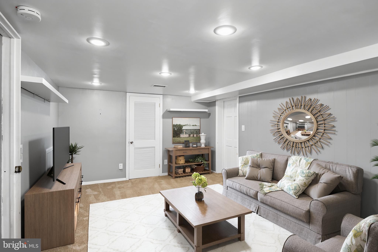
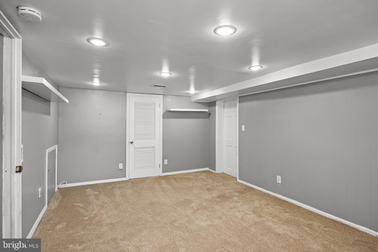
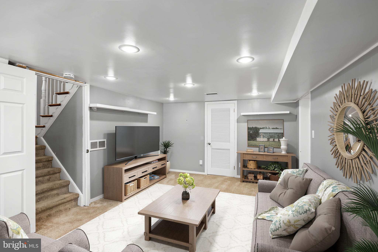
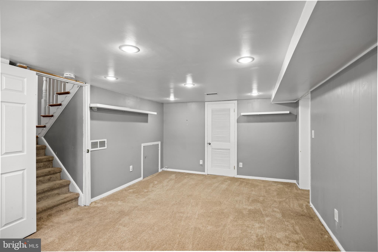
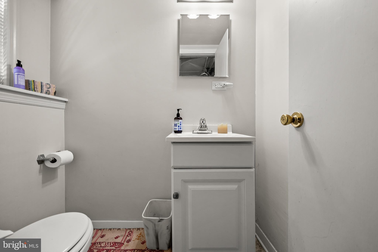
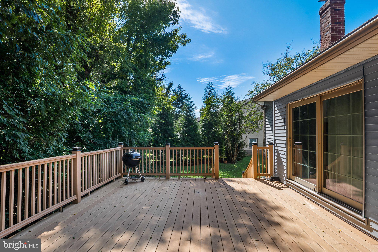
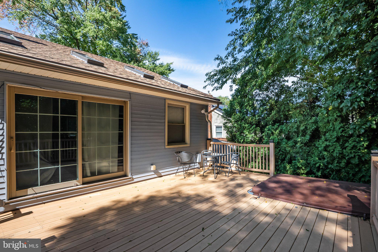
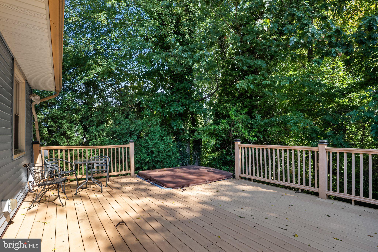
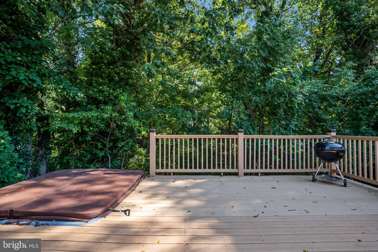
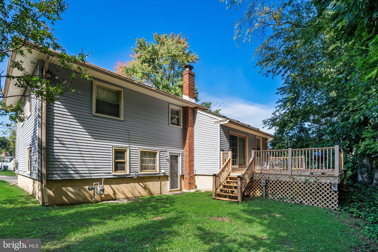
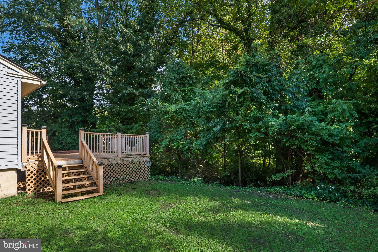
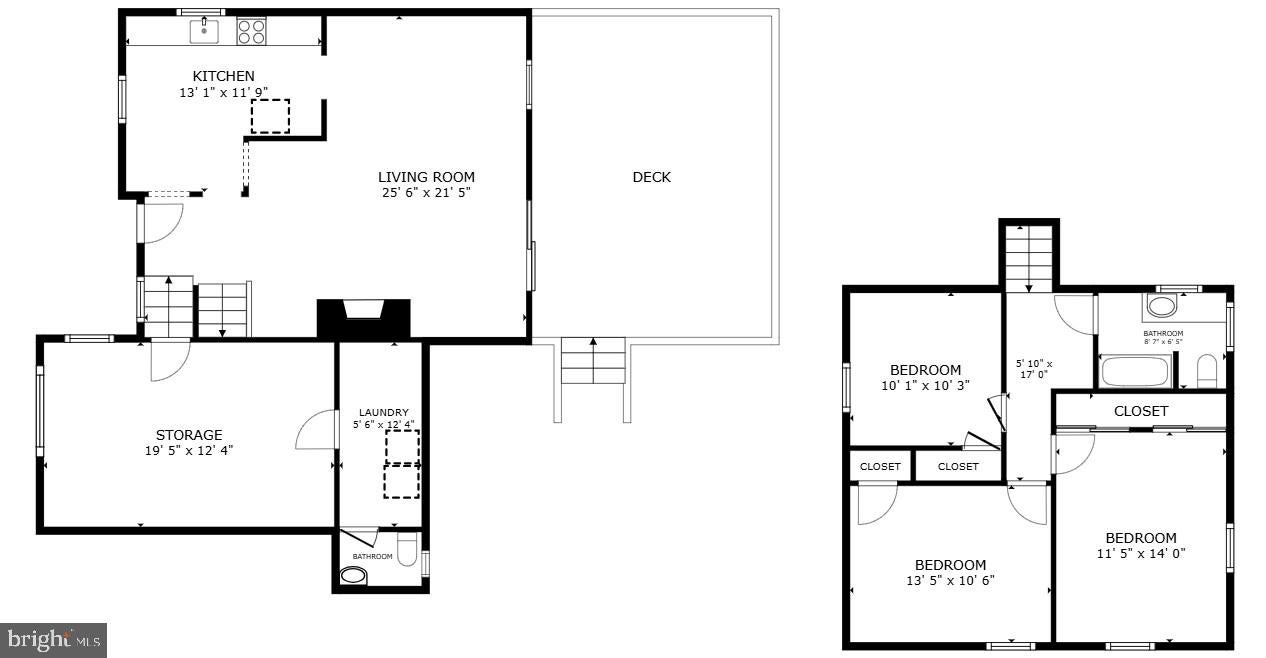
On a beautiful street in the Brookmead section of Barclay Farm, 103 Kenwood sits on a lovely lot backing to supple woods. With lots of curb appeal and a grassy front, you’ll one saying “yes” on your way to the front door. Step inside to an inviting and spacious foyer, where you'll immediately notice the sweeping open floor plan. This space flows so well, yielding functionality and a modern aesthetic. Natural light passes through effortlessly, thanks to large windows and a set of 4 skylights overhead. To the left, a white & gray kitchen features recessed lighting, updated cabinets & countertops, new stainless steel appliances, white subway tile backsplash, and lots of room for prep and service. A beautiful bay window bumps out over the front yard, making this room feel even larger. Plenty of space for a kitchen table, and a cute cutout window between the kitchen and living space yields fireplace views while you cook. A dining room area is situated right next to the kitchen... perfect for casual meals or formal entertaining. Because this space is wide open & part of a combined great room setup, you can choose how you approach setup. The living room space is huge, with vaulted ceilings, updated lighting, beautiful wood floors, skylights, and a gas fireplace which is the natural focal point of the room. Imagine special times gathering in this beautiful space of your own! Sliders to the back deck let light & peaceful views in. And with a deck at the same level as the living space, the transition between indoors & outdoors is seamless. Upstairs you will find three nicely sized bedrooms, all with good closet space & added ceiling fans. A shared main hall bath is neutral & bright. The lower level features additional living space - great for TV watching, video gaming, playroom or office. It’s a perfect spot to escape to your own cozy den. A laundry room leads the way to the half bath, and interior access to the 1 car garage can be found here as well. The back yard is truly lovely, with lots of privacy and natural beauty. A large upper deck is the perfect place to enjoy warm sunshine, host get-togethers, or spend quiet time in your own space. Below, a span of grass leads to a mature tree line, offering shade and a gorgeous backdrop throughout all four seasons. On to location... just blocks from the historic Barclay Farmstead which includes the museum, a playground, walking trails and a community garden. This site plays host to summer music events, holiday celebrations and seasonal get togethers. Barclay is home to two beloved summertime swim clubs, a real Covered Bridge, and so much more. Fabulous schools - universal PreK rolling out, plus sought-after Knight Elementary, Rosa Middle, and CHOICE of Cherry Hill East or West for high school. Ideally located near two Patco stations for an easy light rail commute to Center City, and with instant access to Rt 70 and 295, Barclay is a commuter's dream. Minutes to Jake's Place Boundless Playground, Downtown Haddonfield, farmers markets, renowned restaurants, small business shopping, recreational facilities, coffee shops, Whole Foods, and major shopping destinations like the Cherry Hill Mall and big box stores. ** Seller is offering an $8000 credit towards new roof ** - choose your own vendor and color! This rare opportunity for a move-in ready home in Barclay for 475K is something to act fast on.
Listing Information
Facts & Features
Location
Community Information
Architecture
Features & Amenities
Property Features
Square Footage
Tax & Financial Information
Schools
Joyce Kilmer Elementary School
Kingston Elementary School
A. Russell Knight Elementary School
Estelle V. Malberg Early Childhood Center
J. Fithian Tatem School
Rosa International Middle School
Cherry Hill High School West
Haddonfield Memorial High School
School ratings are provided for informational purposes only and are subject to change. Attendance boundaries are for reference only — contact the school or district directly to verify enrollment eligibility.
Historical Data
Price History
| Date | Event | Price |
|---|---|---|
| 07/22/2026 | Listed for sale | $475,000 |
Listed by Eliza R Babcock · Keller Williams Realty · 8563211212
Listing information provided exclusively for consumers' personal, non-commercial use and may not be used for any purpose other than to identify prospective properties consumers may be interested in purchasing. Information deemed reliable but not guaranteed by the MLS. Copyright 2026, Bright. All rights reserved.
Last Updated: October 7, 2026 at 11:50 PM | Source: Bright | MLS#: NJCD2122424

Similar Homes For Sale In Cherry Hill
Start Your Real Estate Journey
Whether you have questions about this listing, want to schedule a showing, or just want to talk through your options, Ashley Stout is here to help. Reach out and expect a response within one business day.
How can I help?
Ashley Stout is here to help. Reach out and expect a response within one business day.
Thanks — Ashley Stout will be in touch shortly.
Make A Plan For Your Purchase
Know what you can afford before you start shopping — then run the numbers on any home you have in mind.
How much house can I afford?
- Principal & interest
- Property taxes
- Homeowner's insurance
- HOA dues
If your monthly savings are applied to the loan principal.
Enter your income, debts, and down payment to see how much home you may qualify for. Estimates only — not a lending decision.
Want to know more?
Frank Ranzino is here to help. Reach out and expect a response within one business day.
✓ Thanks — Frank Ranzino will be in touch shortly.
Your Next Chapter Starts With Just A Few Steps
Before you fall in love with a home, know what you can afford. Fill out a quick pre-approval so you're ready to make your move — on your timeline.

Pre-approval made easy
We're here to help you find the best option, not to help the best option find you. Trust that your information will not be shared with many different lenders like so many platforms do.
What type of home are you looking for?
How do you plan to use your new home?
Where are you in the home buying process?
Are you currently working with a real estate agent?
Do you currently own a home?
Is this your first time purchasing a home?
Do you plan to sell your current home before purchasing a new one?
Have you or your spouse served in the US military?
Veterans and active US military may be eligible for a $0 down VA loan.
What is your price range?
What is your current employment status?
What is your household pre-tax annual income?
What is your credit score?
Have you had a bankruptcy or foreclosure in the past 3 years?
Almost done — where can we reach you?
✓ Thank you for your time!
You'll hear back within one business day with your next steps.