
1528 Oak Ave
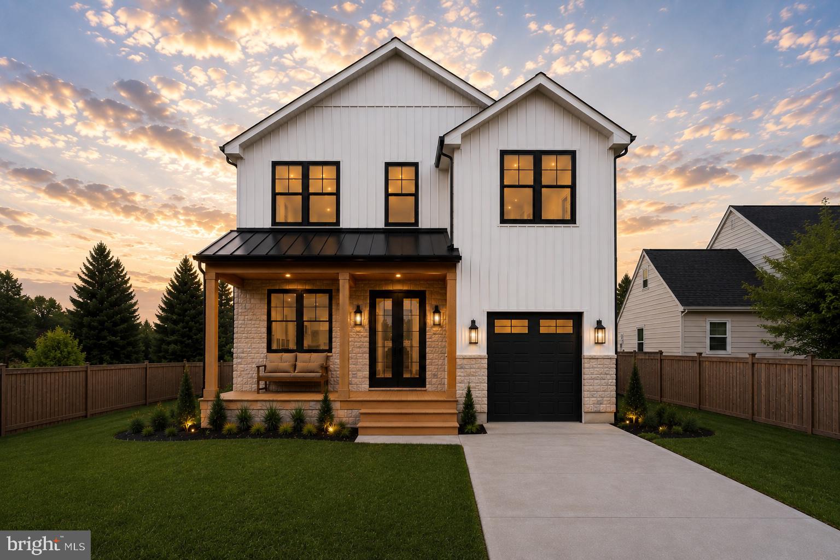
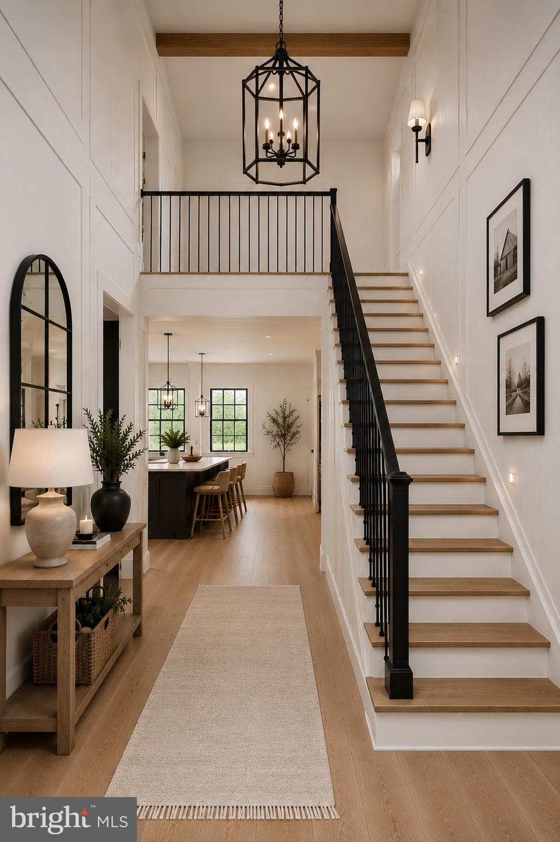
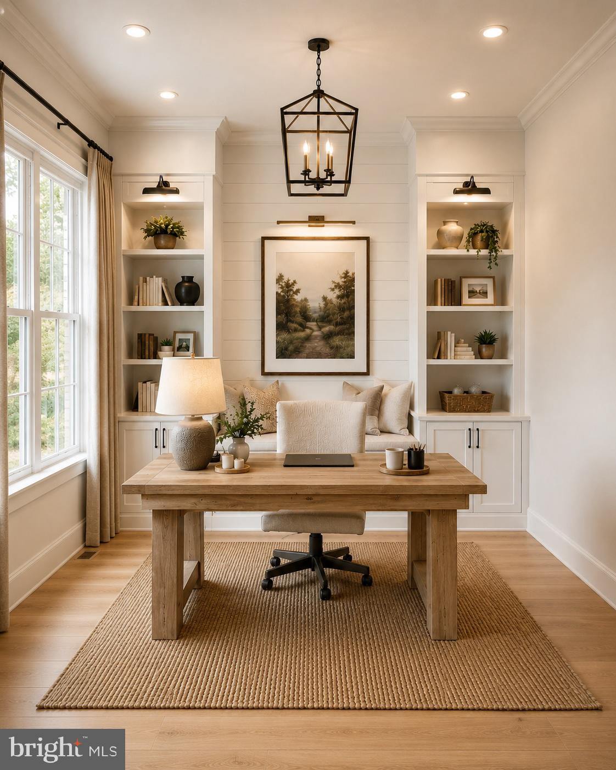
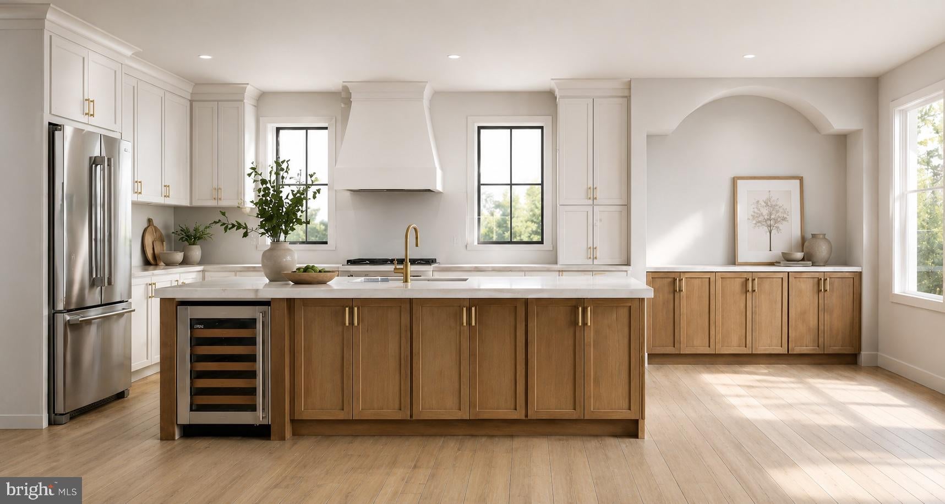
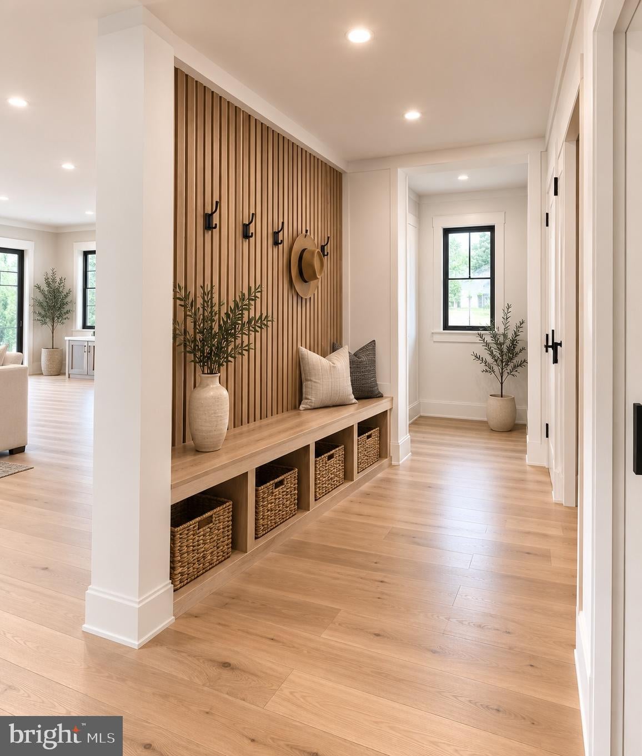
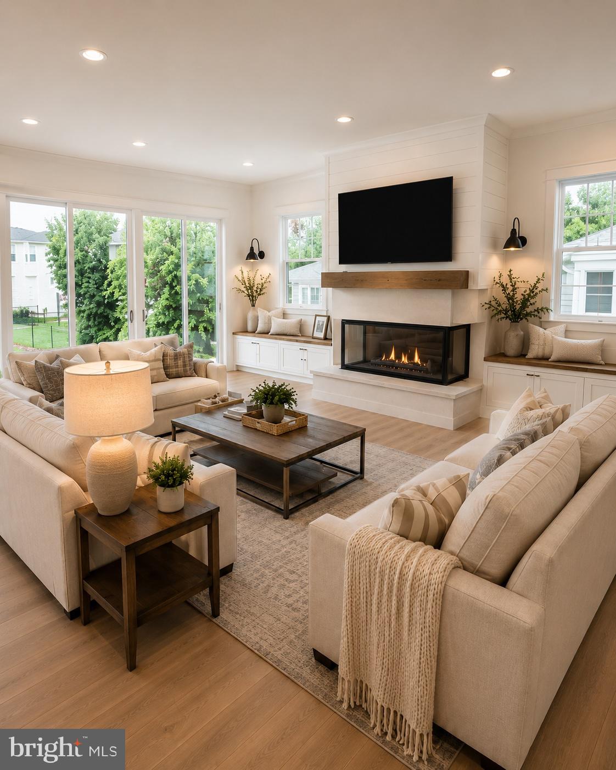
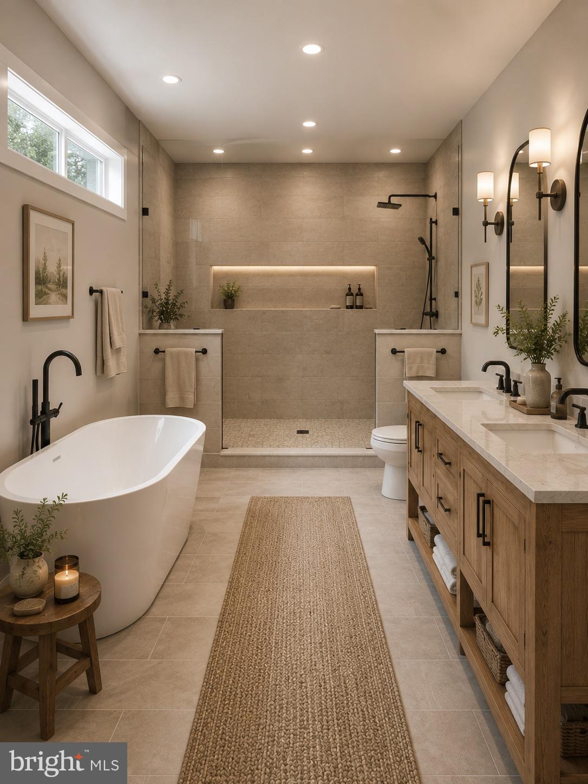
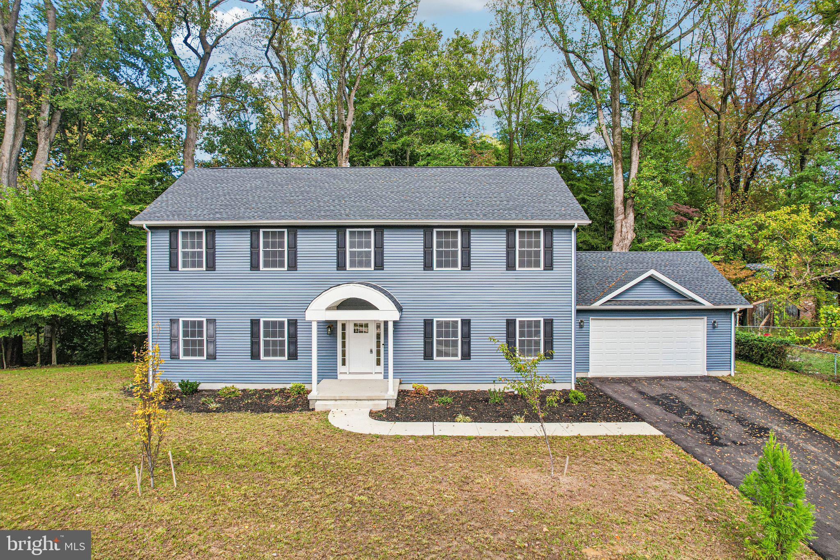
Built from the ground up after the original home was removed, this is a completely new home featuring modern construction, quality materials, and today's most desirable finishes. Construction is currently underway, giving buyers the opportunity to secure this exceptional property before completion. Don't miss your chance to own a brand-new home that combines luxury, efficiency, and thoughtful design in every detail. The luxurious primary suite offers a true retreat with a beautifully appointed spa-inspired bath, while the oversized secondary bedrooms provide exceptional comfort for family and guests alike. Designed with comfort and efficiency in mind, the home features a dual-zone HVAC system, tankless water heater, Therma-Tru front entry door, all-new energy-efficient windows, Introducing an exceptional new construction residence where timeless design meets modern luxury. Spanning approximately 2,500 square feet, with an additional 1,000 square feet of finished lower-level living space, this thoughtfully designed home features 4 generously sized bedrooms, 3 full bathrooms, and a powder room. Every detail has been carefully selected to create a home that is both elegant and functional. The open-concept floor plan is centered around a dramatic three-sided fireplace, creating a seamless flow between the living, dining, and kitchen spaces—perfect for entertaining or everyday living. Rich white oak flooring, an impressive open staircase, and expansive windows fill the home with warmth and natural light. A private first-floor study provides the ideal home office or flex space, while the second-floor laundry room adds everyday convenience. The finished lower level adds approximately 1,000 square feet of additional living space and includes a full bathroom, making it ideal for a media room, fitness area, guest suite, or recreation space. There is a foundation drainage system with sump pump, and all-new concrete driveway and walkways. Outdoor living is enhanced by a welcoming front porch, rear deck, and attached 12' x 21' garage. Located in one of South Jersey's desirable communities, this home offers the rare opportunity to own a completely new custom residence without the wait of building from scratch. Construction is currently underway, allowing buyers the opportunity to secure this exceptional property before completion. Luxury. Quality. Craftsmanship. Welcome home. **Disclaimer: Listing photos are AI-generated renderings intended to illustrate the builder's vision. The home is currently under construction, and the finished product may vary in design, finishes, and features.
Listing Information
Facts & Features
Location
Community Information
Architecture
Features & Amenities
Property Features
Square Footage
Tax & Financial Information
Schools
Haddon Heights Junior/Senior High School
Haviland Avenue School
Clyde S. Jennings Elementary School
Mansion Avenue School
Bell Oaks Upper Elementary School
Avon Elementary School
Raymond W. Kershaw School
Glenview Avenue
School ratings are provided for informational purposes only and are subject to change. Attendance boundaries are for reference only — contact the school or district directly to verify enrollment eligibility.
Historical Data
Price History
| Date | Event | Price |
|---|---|---|
| 08/05/2026 | Listed for sale | $950,000 |
Listed by Cabrina M Johnson · Keller Williams - Main Street · 8568582200
Listing information provided exclusively for consumers' personal, non-commercial use and may not be used for any purpose other than to identify prospective properties consumers may be interested in purchasing. Information deemed reliable but not guaranteed by the MLS. Copyright 2026, Bright. All rights reserved.
Last Updated: September 9, 2026 at 2:14 PM | Source: Bright | MLS#: NJCD2124072

Similar Homes For Sale In Haddon Heights
Start Your Real Estate Journey
Whether you have questions about this listing, want to schedule a showing, or just want to talk through your options, Ashley Stout is here to help. Reach out and expect a response within one business day.
How can I help?
Ashley Stout is here to help. Reach out and expect a response within one business day.
Thanks — Ashley Stout will be in touch shortly.
Make A Plan For Your Purchase
Know what you can afford before you start shopping — then run the numbers on any home you have in mind.
How much house can I afford?
- Principal & interest
- Property taxes
- Homeowner's insurance
- HOA dues
If your monthly savings are applied to the loan principal.
Enter your income, debts, and down payment to see how much home you may qualify for. Estimates only — not a lending decision.
Want to know more?
Frank Ranzino is here to help. Reach out and expect a response within one business day.
✓ Thanks — Frank Ranzino will be in touch shortly.
Your Next Chapter Starts With Just A Few Steps
Before you fall in love with a home, know what you can afford. Fill out a quick pre-approval so you're ready to make your move — on your timeline.

Pre-approval made easy
We're here to help you find the best option, not to help the best option find you. Trust that your information will not be shared with many different lenders like so many platforms do.
What type of home are you looking for?
How do you plan to use your new home?
Where are you in the home buying process?
Are you currently working with a real estate agent?
Do you currently own a home?
Is this your first time purchasing a home?
Do you plan to sell your current home before purchasing a new one?
Have you or your spouse served in the US military?
Veterans and active US military may be eligible for a $0 down VA loan.
What is your price range?
What is your current employment status?
What is your household pre-tax annual income?
What is your credit score?
Have you had a bankruptcy or foreclosure in the past 3 years?
Almost done — where can we reach you?
✓ Thank you for your time!
You'll hear back within one business day with your next steps.