
106 Hilltop Ct
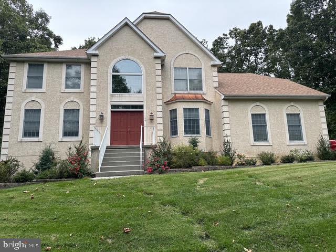
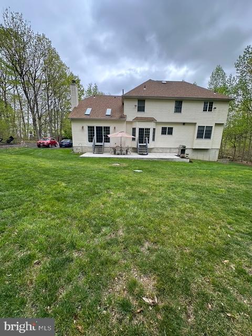
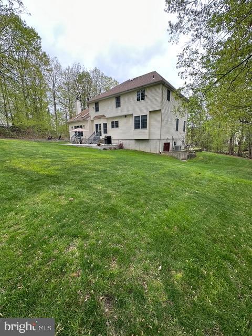
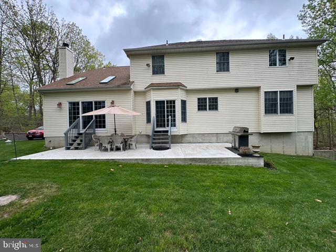
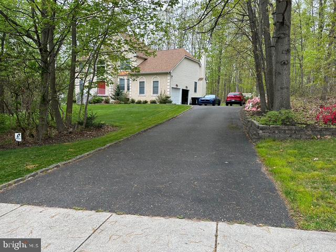
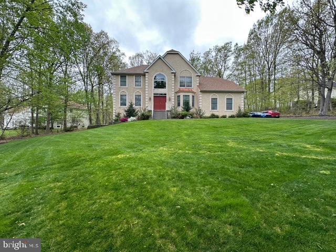
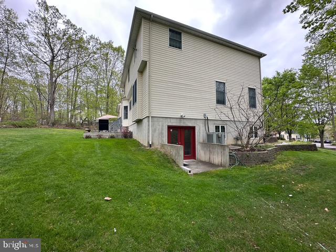
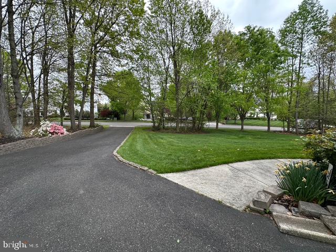
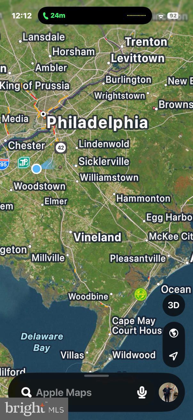
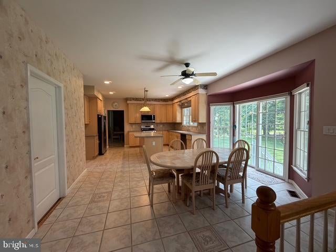
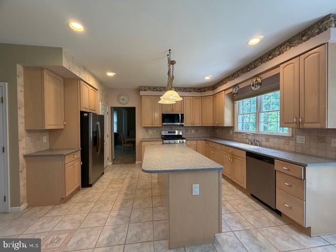
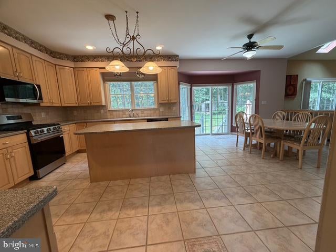
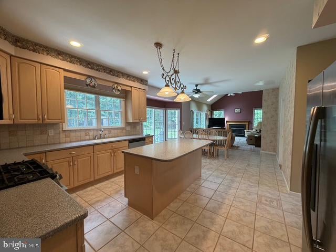
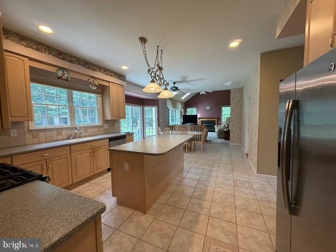
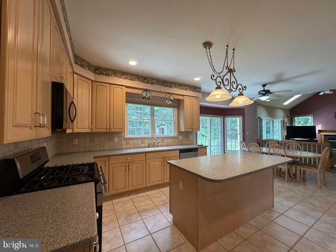
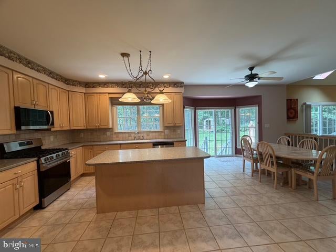
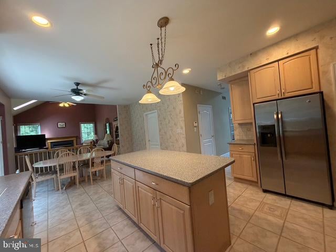
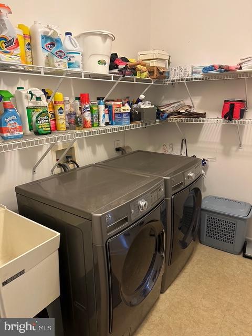
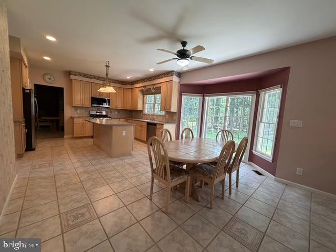
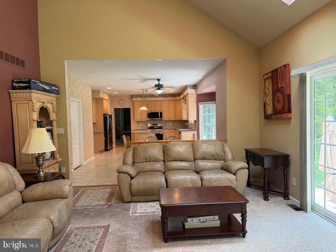
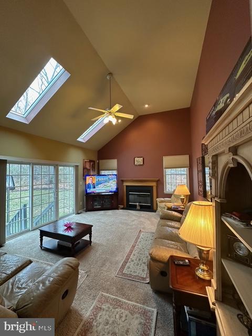
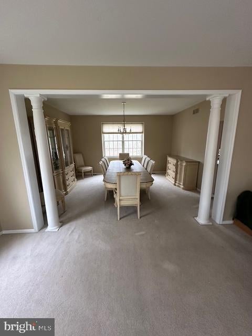
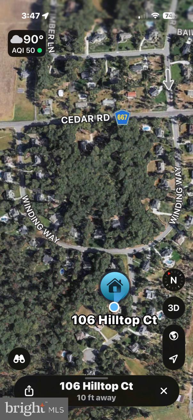
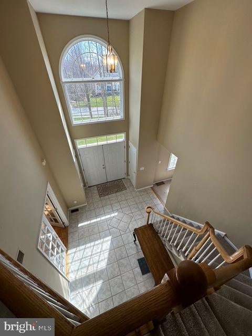
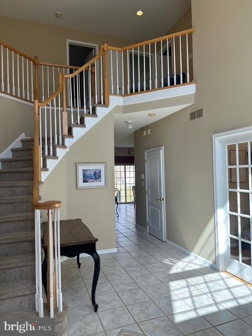
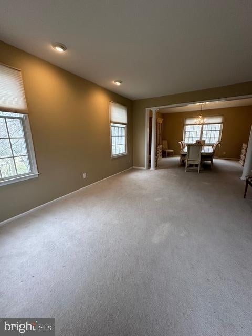
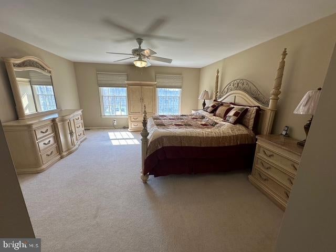
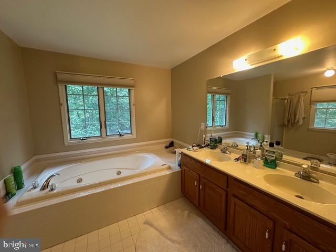
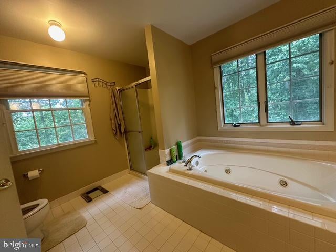
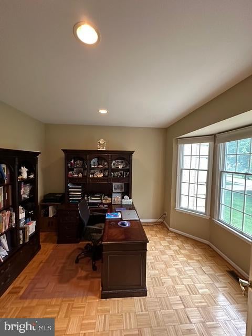
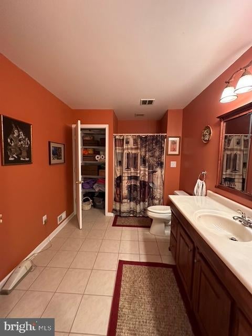
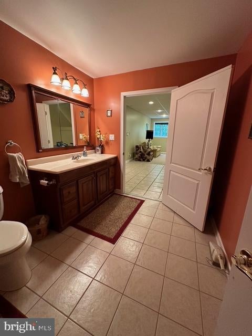
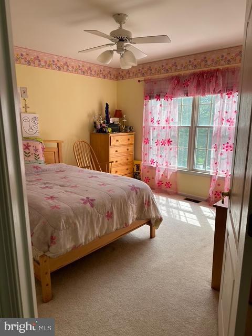
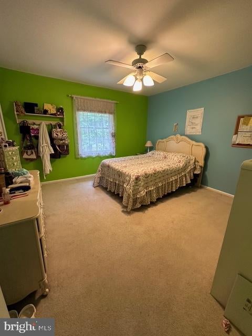
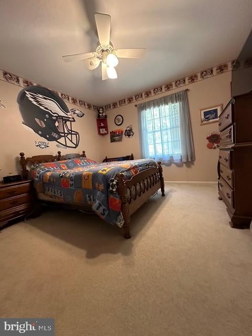
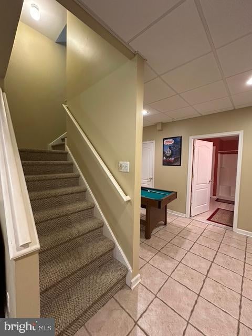
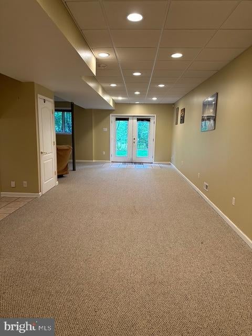
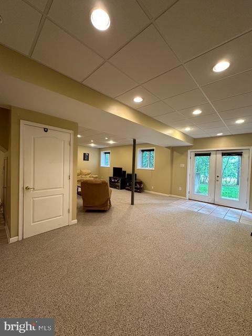
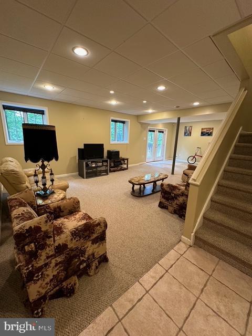
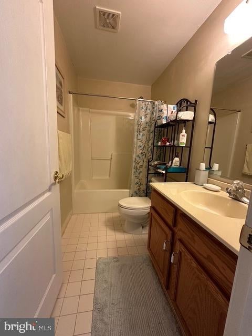
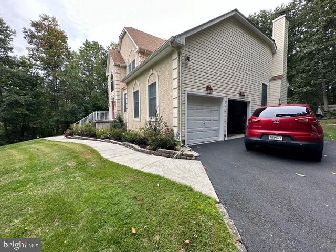
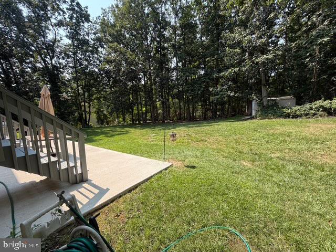
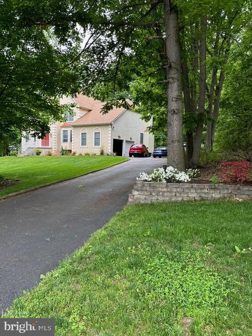
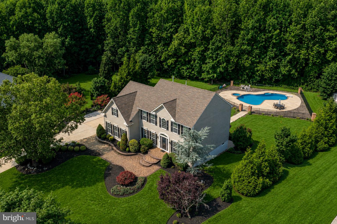
This is a "coming soon" listing with showings to begin Sept 28th 2026. Step up into the highly sought after development Forest Walk, in the desirable quaint and historic Mullica Hill! You will enjoy a quiet, estate-style community featuring private, wooded home sites. Upon entering, you are welcomed into a spacious, bright entryway, complete with Italian ceramic tiles extending throughout the kitchen. Notice just off the grand foyer entrance, through French doors, a home office featuring real wood parquet floors and a bay window, allowing for sweeping views of your domain. The large and inviting eat-in-kitchen complete with new stainless steel appliances (2026) is enveloped in plenty of natural light, with bay windows and a sliding door leading to the backyard patio. The kitchen opens to a spacious living room with tall ceilings complete with skylights, a cozy fireplace, and sliding doors facing the serene wooded area in the backyard. The large dining room opens into a formal living room with two gorgeous Greek-style pillars. Upstairs, double doors lead to a Master Suite with his and hers walk-in closets, a jetted jacuzzi tub, double vanities, and more! The three additional bedrooms are all spacious, sunny, and have large closets! This home has a total of 4,762 sqft (sqft of first floor 1,787.5, second floor 1,224, finished basement 1026, and non-fished basement 724) The finished basement has heating and air conditioning, is complete with ceramic tiling and carpeting, a 9 foot ceiling, plenty of recess light, a large bathroom with a walk-in shower and large linen closet, 2 pantries, a large walk-in closet, and a kitchenette area with rough plumbing / electrical hookups ready to accommodate an in-law suite. The other 724 sq ft of the basement is not finished, and is for storage/wine cellar. This walkout basement has two large windows and a french door that allows you to walk out into your private backyard. There is also a detached shed with a lawn tractor, a snow blower, an edger, a leaf blower, a trimmer, and a weed whacker for your yard needs. All furniture is negotiable. This dream home has a new roof (2021) that comes with a 50-year transferable warranty, and a 50 gallon water heater (2024) This rare and amazing home is conveniently located in a central area of Mullica Hill, within a few miles radius of multiple schools (grammar, middle, and high school), shopping centers, and major routes (55, 295, 322, and N.J. Turnpike). Mullica Hill is a warm community that offers a bustling Historic Main Street with quaint shops, dining, and plenty of events and scenic routes. Come experience Mullica Hill living in one of the most desirable neighborhoods!
Listing Information
Facts & Features
Location
Community Information
Architecture
Features & Amenities
Property Features
Square Footage
Tax & Financial Information
Schools
Clearview Regional High School
Sewell Elementary School
Harrison Township Elementary School
Centre City Elementary School
J. Mason Tomlin Elementary School
Thomas E. Bowe Middle School
J. Harvey Rodgers School
Jeffrey Clark School
School ratings are provided for informational purposes only and are subject to change. Attendance boundaries are for reference only — contact the school or district directly to verify enrollment eligibility.
Historical Data
Price History
| Date | Event | Price |
|---|---|---|
| 08/17/2026 | Listed for sale | $949,999 |
Listed by Robert Bornstein · 1-2-3, REALTORS · 7323418840
Listing information provided exclusively for consumers' personal, non-commercial use and may not be used for any purpose other than to identify prospective properties consumers may be interested in purchasing. Information deemed reliable but not guaranteed by the MLS. Copyright 2026, Bright. All rights reserved.
Last Updated: September 28, 2026 at 4:08 AM | Source: Bright | MLS#: NJGL2077268

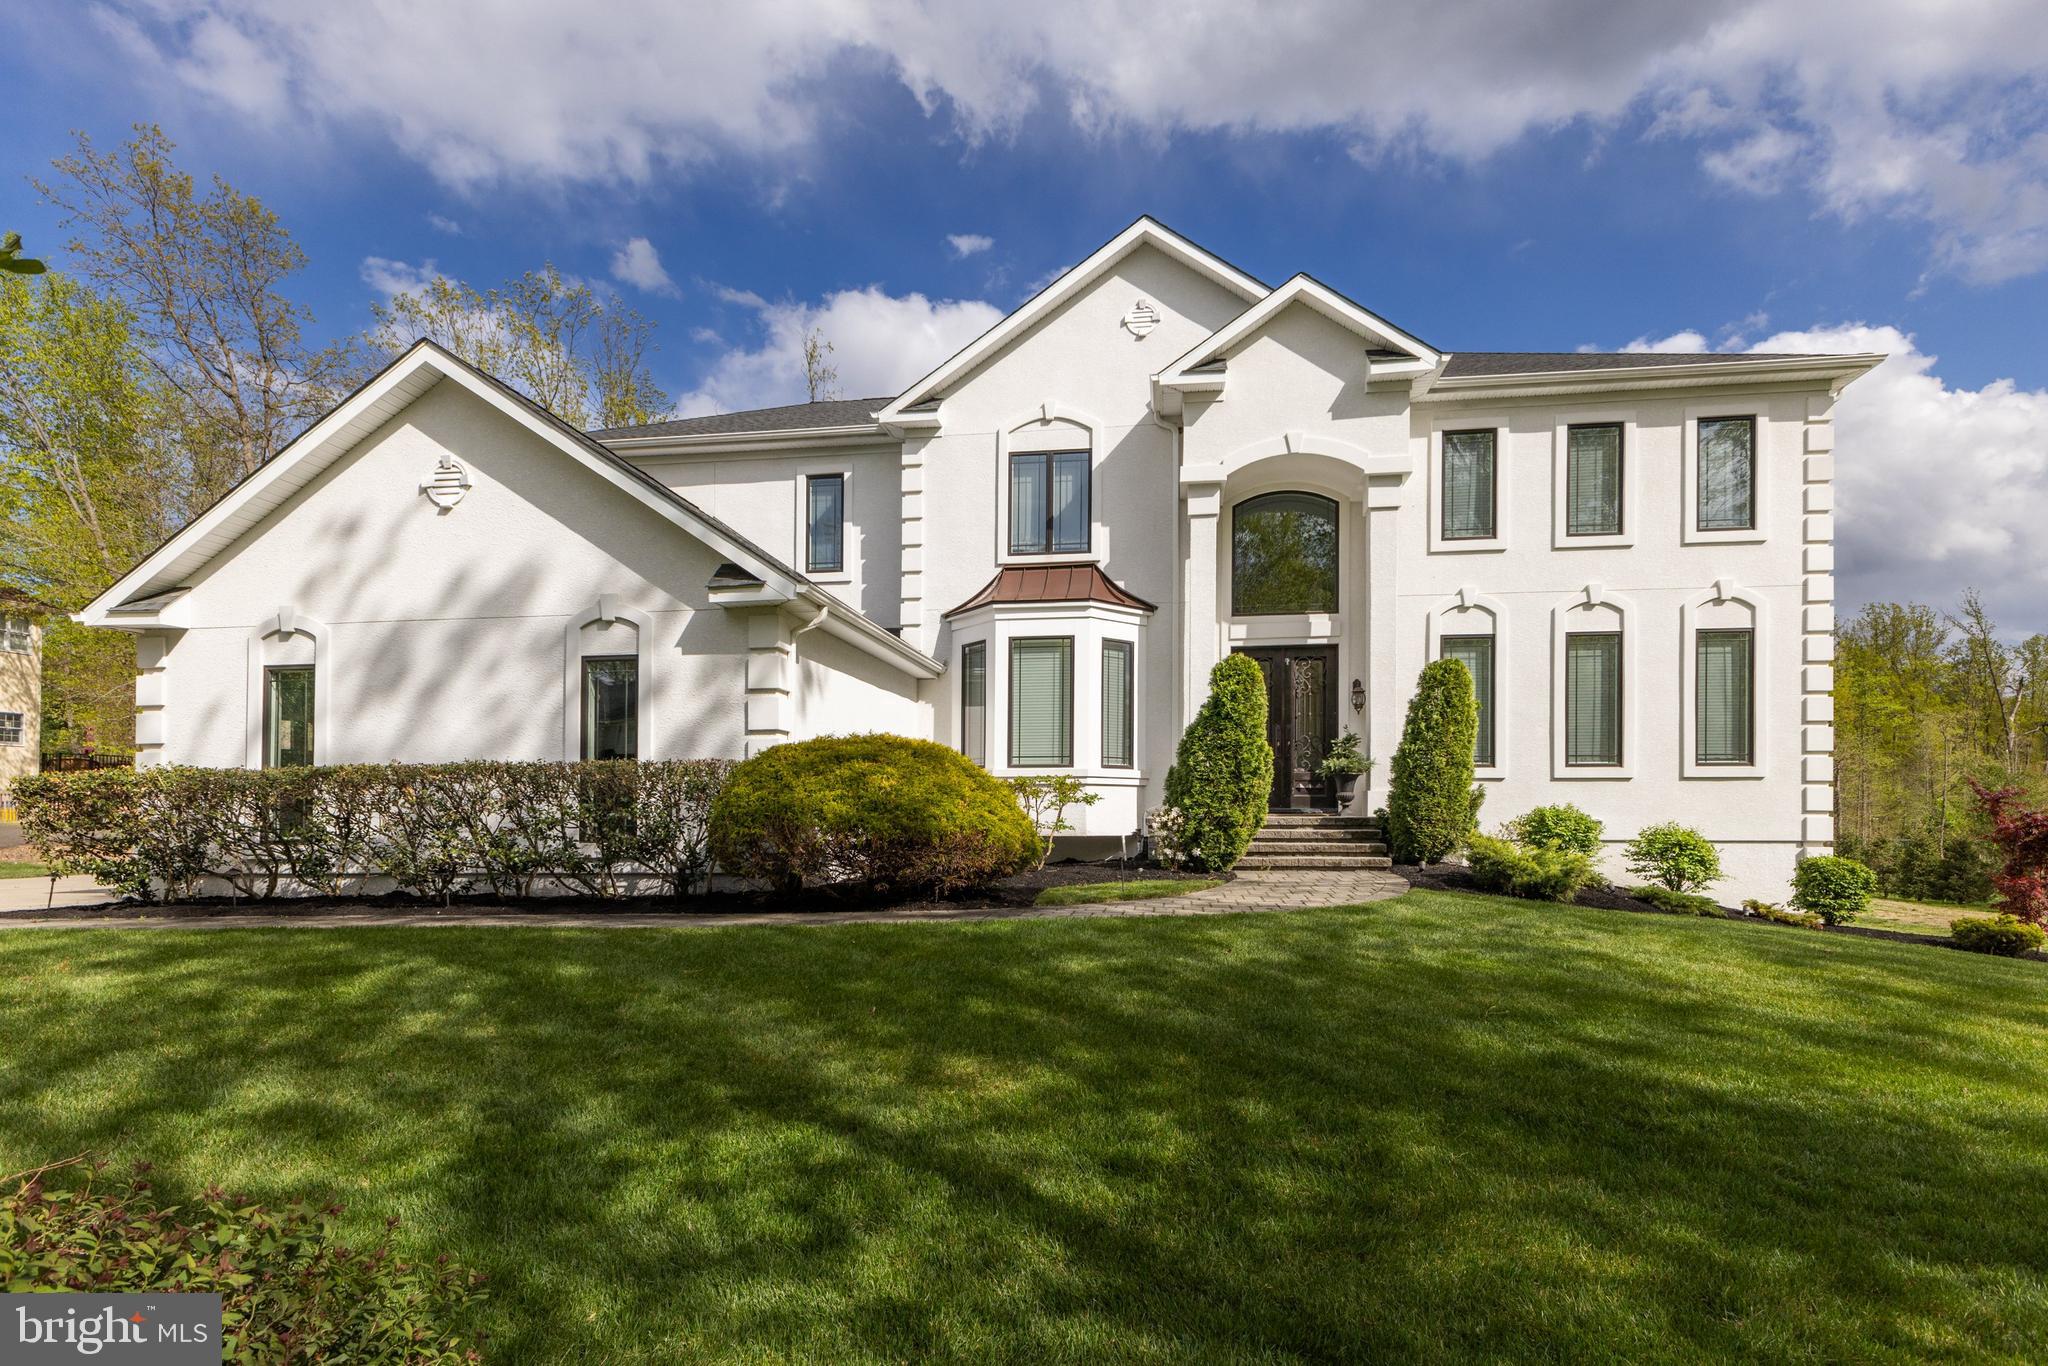
Similar Homes For Sale In Mullica Hill
Start Your Real Estate Journey
Whether you have questions about this listing, want to schedule a showing, or just want to talk through your options, Ashley Stout is here to help. Reach out and expect a response within one business day.
How can I help?
Ashley Stout is here to help. Reach out and expect a response within one business day.
Thanks — Ashley Stout will be in touch shortly.
Make A Plan For Your Purchase
Know what you can afford before you start shopping — then run the numbers on any home you have in mind.
How much house can I afford?
- Principal & interest
- Property taxes
- Homeowner's insurance
- HOA dues
If your monthly savings are applied to the loan principal.
Enter your income, debts, and down payment to see how much home you may qualify for. Estimates only — not a lending decision.
Want to know more?
Frank Ranzino is here to help. Reach out and expect a response within one business day.
✓ Thanks — Frank Ranzino will be in touch shortly.
Your Next Chapter Starts With Just A Few Steps
Before you fall in love with a home, know what you can afford. Fill out a quick pre-approval so you're ready to make your move — on your timeline.

Pre-approval made easy
We're here to help you find the best option, not to help the best option find you. Trust that your information will not be shared with many different lenders like so many platforms do.
What type of home are you looking for?
How do you plan to use your new home?
Where are you in the home buying process?
Are you currently working with a real estate agent?
Do you currently own a home?
Is this your first time purchasing a home?
Do you plan to sell your current home before purchasing a new one?
Have you or your spouse served in the US military?
Veterans and active US military may be eligible for a $0 down VA loan.
What is your price range?
What is your current employment status?
What is your household pre-tax annual income?
What is your credit score?
Have you had a bankruptcy or foreclosure in the past 3 years?
Almost done — where can we reach you?
✓ Thank you for your time!
You'll hear back within one business day with your next steps.