
7 Bradford Ln
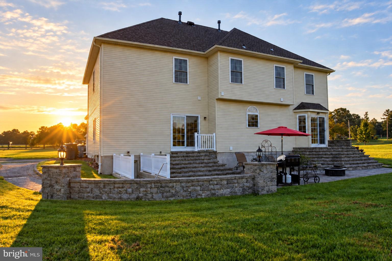
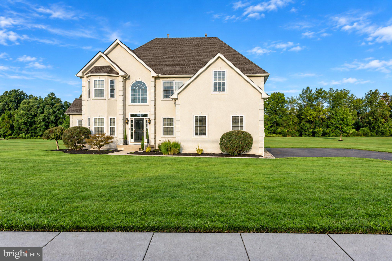
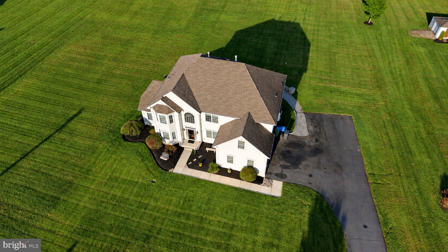
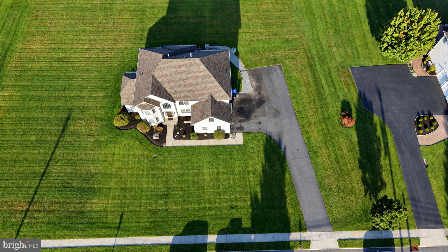
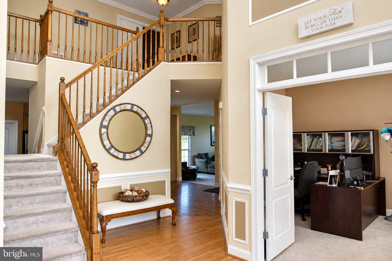
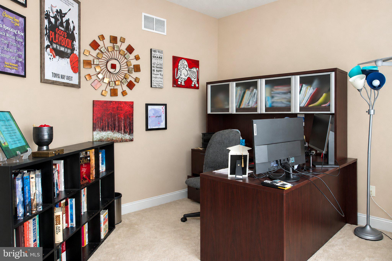
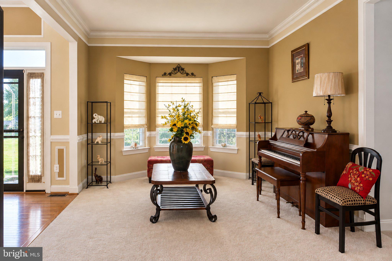
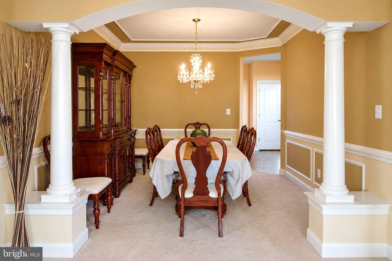
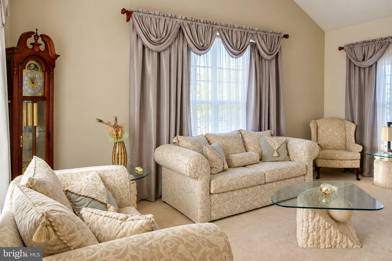
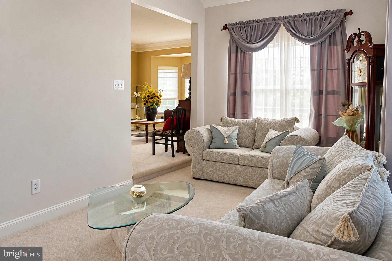
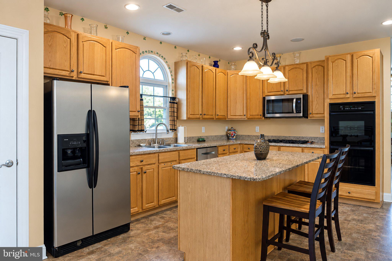
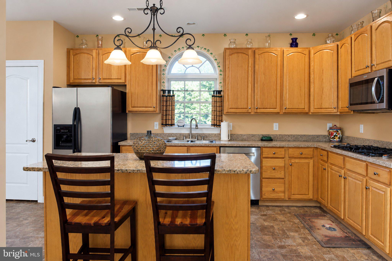
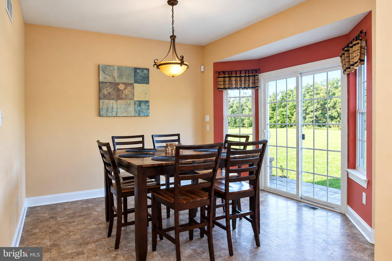
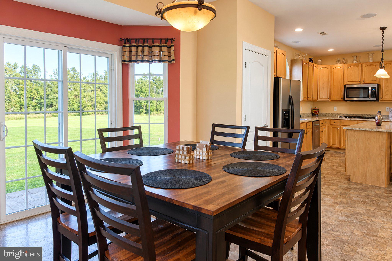
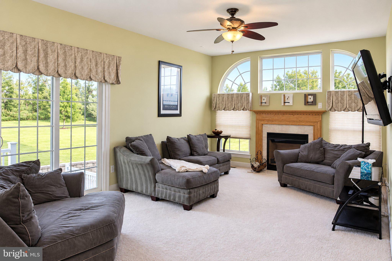
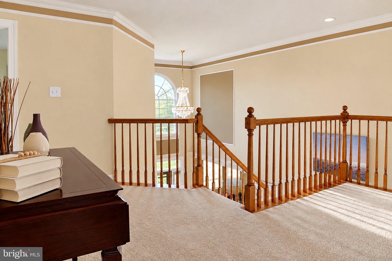
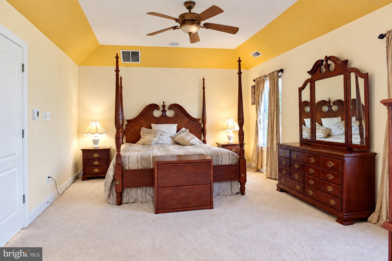
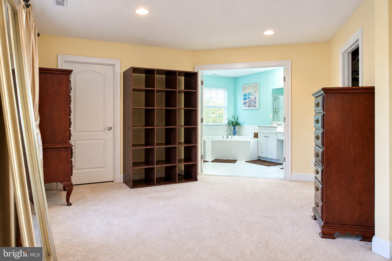
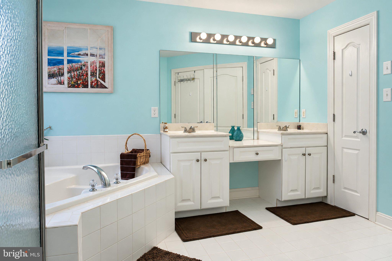
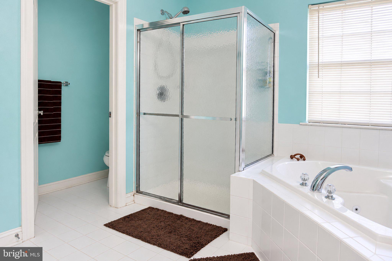
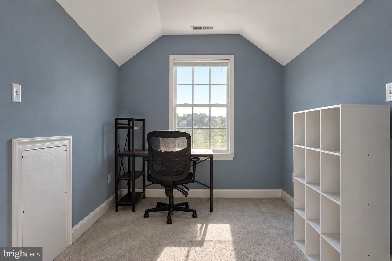
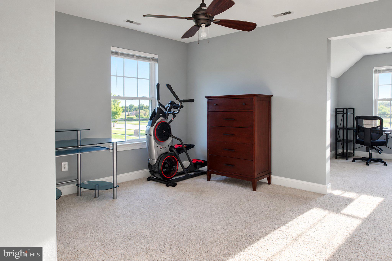
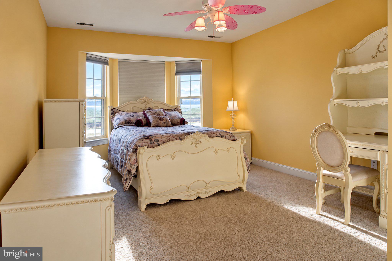
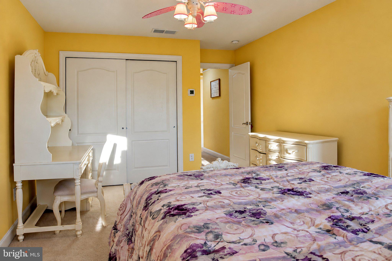
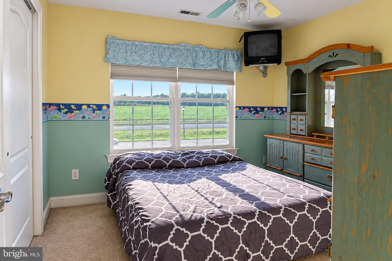
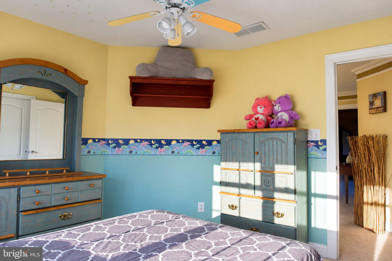
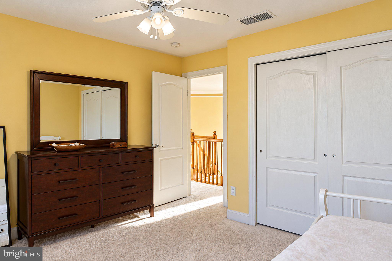
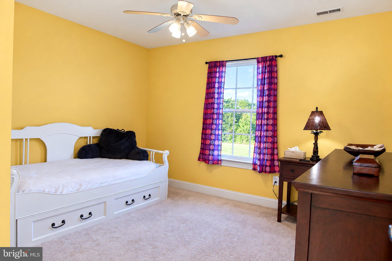
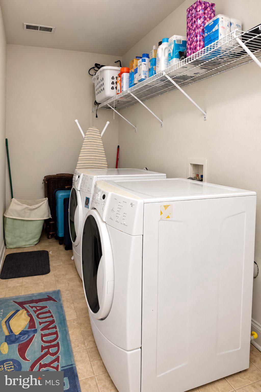
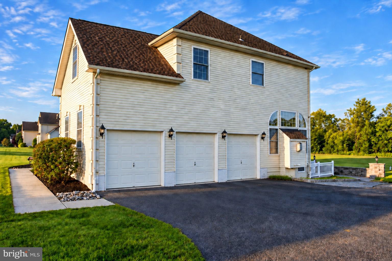
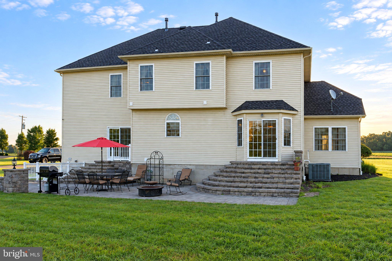
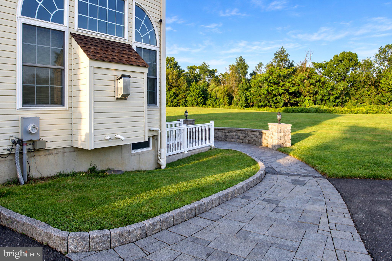
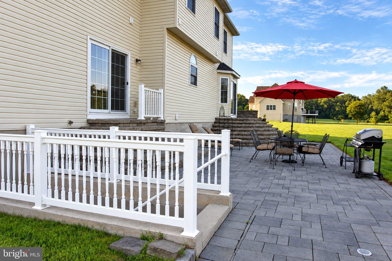
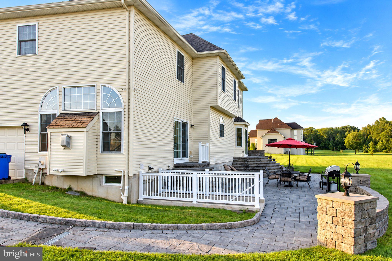
**PRIVACY, SPACE & LOCATION — THE BEST OF BOTH WORLDS!** Looking for room to spread out, a private backyard, and a home with space for everyone? Even Multi-Generational Living! More room for the people you love, with space for everyone to have their own corner. This impressive 5-bedroom, 3.5-bath home sits on nearly 2 private acres in the desirable Kingsway Regional School District, offering generous living spaces, classic architectural details, and endless possibilities to make it your own! Step inside the grand, high-ceiling foyer featuring beautiful wainscoting, crown molding, and an impressive dual-entrance staircase. The formal living room showcases bay windows, elegant architectural pillars, and chair rail molding, flowing gracefully into the formal dining room—perfect for hosting holidays and special gatherings. A private first-floor office with charming parlor doors offers a dedicated work-from-home space. The spacious eat-in kitchen features 42-inch oak cabinetry, stainless steel appliances, a built-in wall oven, double stainless-steel sinks, a breakfast nook, and an oversized island with plenty of room for meal prep, casual dining, and gathering with friends and family. The sunken family room is a standout, filled with natural light from a striking wall of arched windows. Enjoy cozy evenings by the gas fireplace or movie nights and game days with surround-sound wiring already in place. Just beyond, the sunken sunroom offers even more flexibility—imagine a game room, pool table, reading retreat, hobby space, or your own quiet escape. Upstairs, you'll find five bedrooms, including a spacious primary suite featuring double doors, a tray ceiling, recessed lighting, a ceiling fan, and two walk-in closets. The generously sized primary bath includes double sinks, a separate stall shower, a jetted soaking tub, and a private water closet. The fifth bedroom offers adjoining additional space that can accommodate a variety of needs, from hobbies and crafts to a study or additional workspace. A convenient second-floor laundry room, ceiling fans in all bedrooms, and a dual-zone HVAC system add everyday comfort and functionality. Love outdoor living? Step through either of the two patio doors onto an expansive stone patio stretching along much of the home, with cascading steps leading to the level patio area. The nearly 2-acre property offers a peaceful, private setting with no surrounding development, giving you room to relax, entertain, garden, and enjoy the outdoors. The walkout basement adds even more potential, with plumbing in place for a future bathroom and a toilet, tub, and shower stall already installed. Bring your ideas and explore the possibilities for additional recreation space, storage, or entertainment areas. Enjoy convenient access to restaurants, the newer ShopRite, the New Jersey Turnpike, and I-295, making travel to Philadelphia and Delaware convenient. With five bedrooms, multiple flexible living areas, a spacious kitchen, a private office, an impressive primary suite, nearly 2 acres of privacy, and a partially prepared walkout basement, this home offers space to live, work, entertain, and grow. If you've been searching for a spacious home with privacy, classic character, flexible living space, multi generational living and convenient highway access, this is an opportunity worth exploring! **This property is being sold strictly "as is".**
Listing Information
Facts & Features
Location
Community Information
Architecture
Features & Amenities
Property Features
Square Footage
Tax & Financial Information
Schools
Kingsway Regional High School
Kingsway Regional Middle School
Logan Middle School
Logan Township Elementary School
General Charles G. Harker School
South Harrison Elementary School
Walter Hill School
Margaret C. Clifford School
School ratings are provided for informational purposes only and are subject to change. Attendance boundaries are for reference only — contact the school or district directly to verify enrollment eligibility.
Historical Data
Price History
| Date | Event | Price |
|---|---|---|
| 09/06/2026 | Listed for sale | $750,000 |
Listed by Daisy Davis-Quick · RE/MAX Preferred - Mullica Hill · 8562231400
Listing information provided exclusively for consumers' personal, non-commercial use and may not be used for any purpose other than to identify prospective properties consumers may be interested in purchasing. Information deemed reliable but not guaranteed by the MLS. Copyright 2026, Bright. All rights reserved.
Last Updated: November 5, 2026 at 3:41 PM | Source: Bright | MLS#: NJGL2078088

Similar Homes For Sale In Woolwich Twp
Start Your Real Estate Journey
Whether you have questions about this listing, want to schedule a showing, or just want to talk through your options, Ashley Stout is here to help. Reach out and expect a response within one business day.
How can I help?
Ashley Stout is here to help. Reach out and expect a response within one business day.
Thanks — Ashley Stout will be in touch shortly.
Make A Plan For Your Purchase
Know what you can afford before you start shopping — then run the numbers on any home you have in mind.
How much house can I afford?
- Principal & interest
- Property taxes
- Homeowner's insurance
- HOA dues
If your monthly savings are applied to the loan principal.
Enter your income, debts, and down payment to see how much home you may qualify for. Estimates only — not a lending decision.
Want to know more?
Frank Ranzino is here to help. Reach out and expect a response within one business day.
✓ Thanks — Frank Ranzino will be in touch shortly.
Your Next Chapter Starts With Just A Few Steps
Before you fall in love with a home, know what you can afford. Fill out a quick pre-approval so you're ready to make your move — on your timeline.

Pre-approval made easy
We're here to help you find the best option, not to help the best option find you. Trust that your information will not be shared with many different lenders like so many platforms do.
What type of home are you looking for?
How do you plan to use your new home?
Where are you in the home buying process?
Are you currently working with a real estate agent?
Do you currently own a home?
Is this your first time purchasing a home?
Do you plan to sell your current home before purchasing a new one?
Have you or your spouse served in the US military?
Veterans and active US military may be eligible for a $0 down VA loan.
What is your price range?
What is your current employment status?
What is your household pre-tax annual income?
What is your credit score?
Have you had a bankruptcy or foreclosure in the past 3 years?
Almost done — where can we reach you?
✓ Thank you for your time!
You'll hear back within one business day with your next steps.