
525 Charles Corliss Blvd
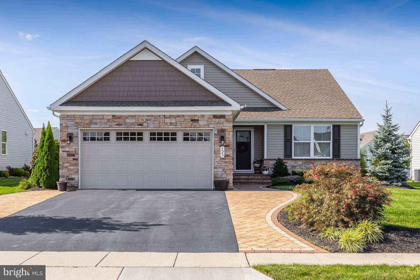
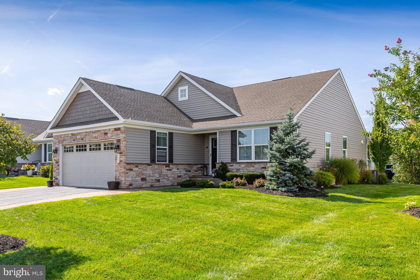
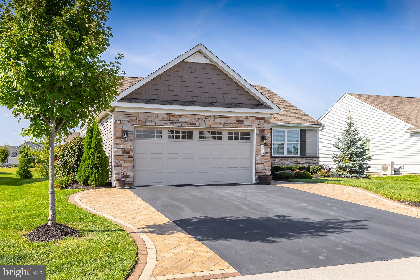
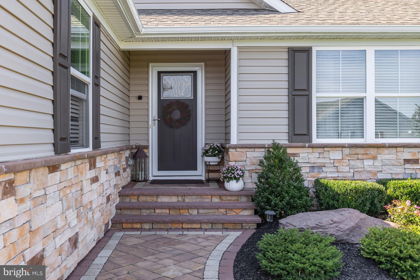
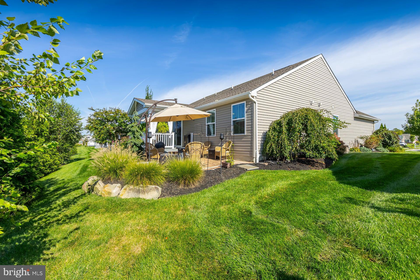
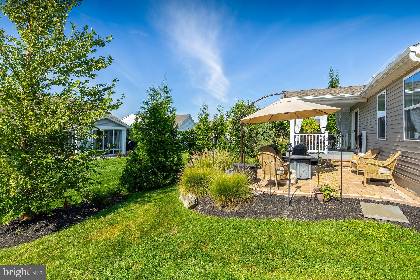
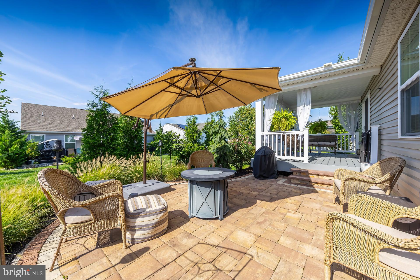
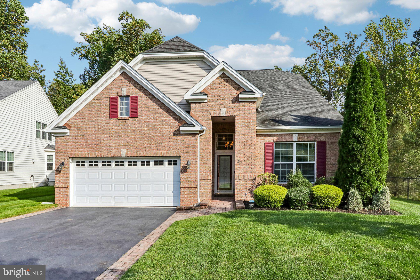
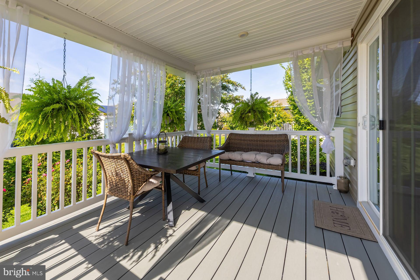
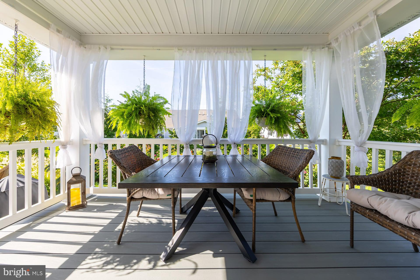
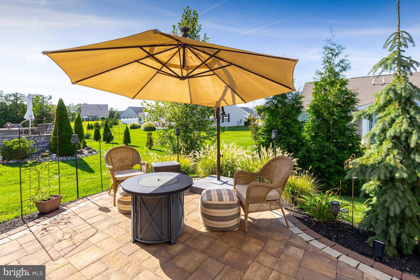
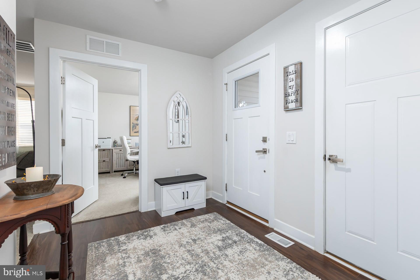
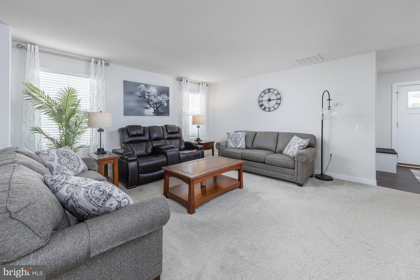
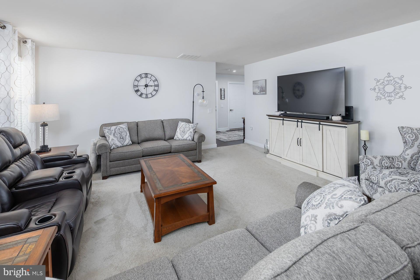
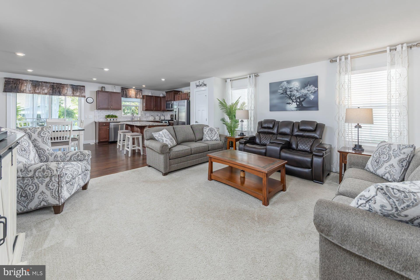
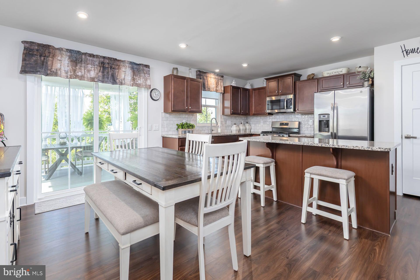
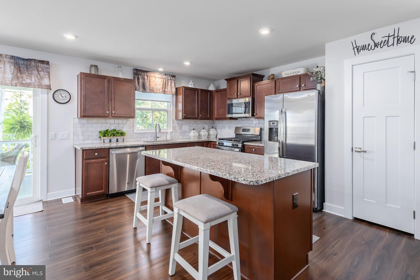
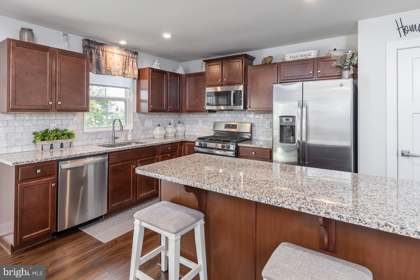
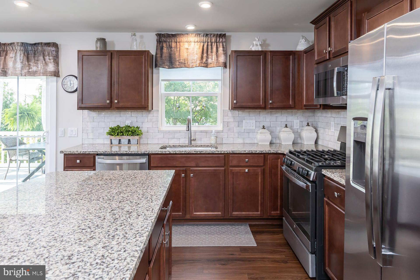
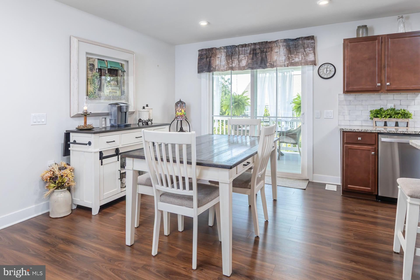
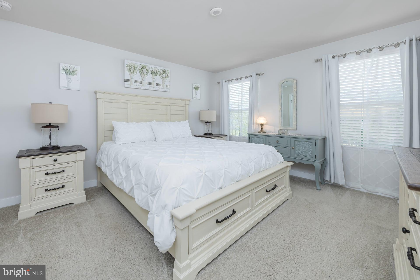
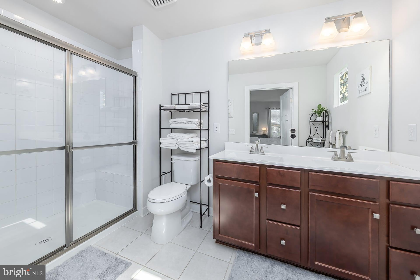
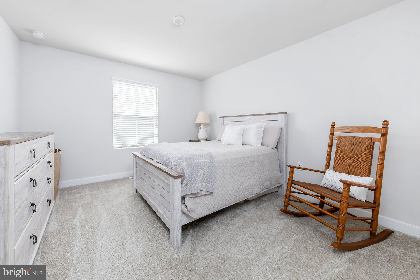
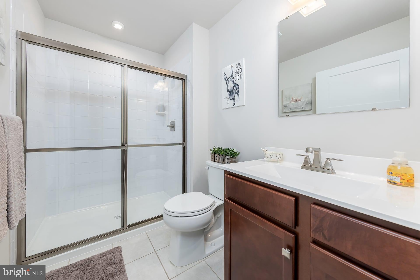
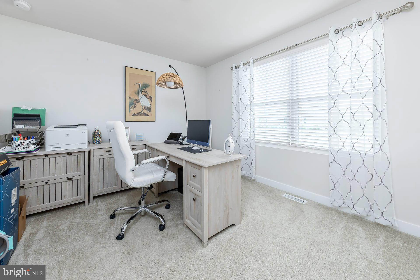
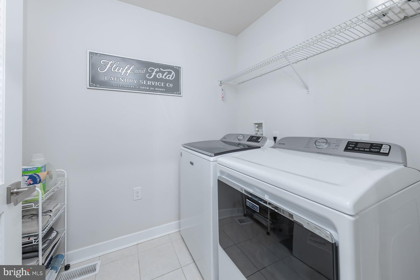
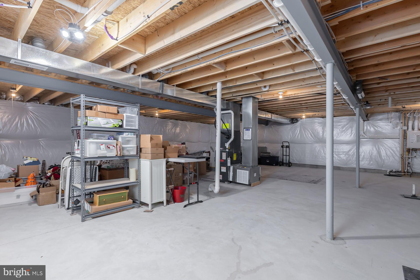
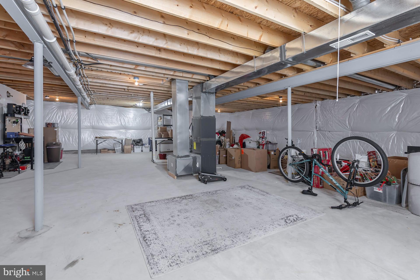
Don’t miss out on this upgraded five-year-old, 1,564-square-foot, three-bedroom, two-full-bath Grand Cayman model featuring a full basement, two-car garage, rear covered Trex deck, and newer paver patio, located in the desirable 55+ active adult community of Legacy at East Greenwich in East Greenwich Township, New Jersey. From the moment you pull up, you’ll see just a small portion of the approximately $50,000 the seller has invested in professional landscaping and exterior improvements. The expanded driveway features pavers that continue along the walkway and lead to the beautiful paver front steps. The professionally landscaped grounds are easy to maintain with an upgraded irrigation system and underground downspout drainage. The front façade features upgraded stone, adding to the home’s attractive curb appeal. The paver and asphalt driveway leads to the two-car garage, which features a storage bump-out, automatic door opener, and convenient interior access into the home—perfect for staying out of the foul weather. A covered front entry porch welcomes you into the foyer, featuring upgraded LVP flooring, LED recessed lighting, coat closet, and garage access. The foyer opens into the bright and spacious open-concept living and kitchen areas. The living room features carpeting and a convenient hookup for a wall-mounted TV. The beautiful kitchen offers attractive cabinetry, upgraded tile backsplash, granite countertops, a large pot-scrubber sink, three-seat center island, two pantry closets, stainless steel appliances, upgraded LVP flooring, and recessed LED lighting. The adjoining dining area features sliders with electronic shades leading to the fantastic 14' x 10' covered Trex deck, complete with vinyl railings and LED lighting. This is the perfect spot to enjoy your morning cup of coffee while relaxing outdoors under cover. Steps lead down to the beautiful 16' x 14' paver patio, surrounded by the private professional landscaping the seller added. This backyard oasis is truly one-of-a-kind within the Legacy community. Fences are allowed in Legacy, adding even more possibilities for creating your own private outdoor retreat. The entire backyard is designed for relaxing and enjoying everyday living, as well as hosting summertime barbecues and gatherings with family and friends. Back inside, you’ll find three very spacious bedrooms and two full bathrooms. Each bedroom features spacious closets, solid interior doors, and LED recessed lighting. The impressive primary bedroom offers a walk-in closet and a private ceramic-tile ensuite bathroom featuring a double vanity with two sinks and an approximately six-foot-wide ceramic-tile shower with glass-door enclosure. The remaining two bedrooms share the second full ceramic-tile bathroom, which features a stall shower. A convenient first-floor laundry room is another major plus. A tremendous bonus is the full 1,564-square-foot poured-concrete basement, featuring steel I-beam construction and insulated walls. The basement includes rough-in plumbing for a potential third full bathroom, high-efficiency gas HVAC, tankless hot water heater, French drain system with sump pump, and an abundance of space ready to be finished for additional living space or used for storage—whatever best suits your needs. This exceptional home combines numerous upgrades, professionally designed outdoor living spaces, an oversized basement, and the low-maintenance lifestyle of a 55+ active adult community. The property is also conveniently located just off Route 295 North and South, providing easy access to Philadelphia in approximately 15 minutes, Delaware in approximately 15 minutes, and the Jersey Shore in approximately 60 minutes. With approximately $50,000 in seller-invested exterior improvements, a gorgeous private backyard oasis, covered Trex deck, paver patio, full basement, two-car garage, and highly desirable Grand Cayman floor plan, this is one you won’t want to miss.
Listing Information
Facts & Features
Location
Community Information
Architecture
Features & Amenities
Property Features
Square Footage
Tax & Financial Information
Schools
Clearview Regional High School
Paulsboro Junior High School
J. Mason Tomlin Elementary School
Paulsboro High School
Harrison Township Elementary School
Centre City Elementary School
Green-Fields Elementary School
Pine Acres Early Childhood Center
School ratings are provided for informational purposes only and are subject to change. Attendance boundaries are for reference only — contact the school or district directly to verify enrollment eligibility.
Historical Data
Price History
| Date | Event | Price |
|---|---|---|
| 09/09/2026 | Listed for sale | $495,000 |
Listed by Ronald A Bruce Jr. · BHHS Fox & Roach-Mullica Hill South · 8563436000
Listing information provided exclusively for consumers' personal, non-commercial use and may not be used for any purpose other than to identify prospective properties consumers may be interested in purchasing. Information deemed reliable but not guaranteed by the MLS. Copyright 2026, Bright. All rights reserved.
Last Updated: September 21, 2026 at 6:26 PM | Source: Bright | MLS#: NJGL2078176

Similar Homes For Sale In Clarksboro
Start Your Real Estate Journey
Whether you have questions about this listing, want to schedule a showing, or just want to talk through your options, Ashley Stout is here to help. Reach out and expect a response within one business day.
How can I help?
Ashley Stout is here to help. Reach out and expect a response within one business day.
Thanks — Ashley Stout will be in touch shortly.
Make A Plan For Your Purchase
Know what you can afford before you start shopping — then run the numbers on any home you have in mind.
How much house can I afford?
- Principal & interest
- Property taxes
- Homeowner's insurance
- HOA dues
If your monthly savings are applied to the loan principal.
Enter your income, debts, and down payment to see how much home you may qualify for. Estimates only — not a lending decision.
Want to know more?
Frank Ranzino is here to help. Reach out and expect a response within one business day.
✓ Thanks — Frank Ranzino will be in touch shortly.
Your Next Chapter Starts With Just A Few Steps
Before you fall in love with a home, know what you can afford. Fill out a quick pre-approval so you're ready to make your move — on your timeline.

Pre-approval made easy
We're here to help you find the best option, not to help the best option find you. Trust that your information will not be shared with many different lenders like so many platforms do.
What type of home are you looking for?
How do you plan to use your new home?
Where are you in the home buying process?
Are you currently working with a real estate agent?
Do you currently own a home?
Is this your first time purchasing a home?
Do you plan to sell your current home before purchasing a new one?
Have you or your spouse served in the US military?
Veterans and active US military may be eligible for a $0 down VA loan.
What is your price range?
What is your current employment status?
What is your household pre-tax annual income?
What is your credit score?
Have you had a bankruptcy or foreclosure in the past 3 years?
Almost done — where can we reach you?
✓ Thank you for your time!
You'll hear back within one business day with your next steps.