
49 Turtle Creek Dr
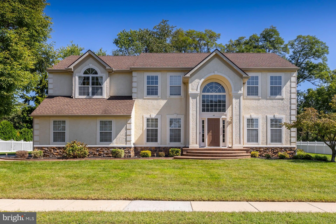
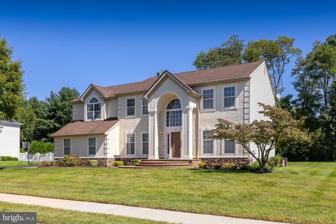
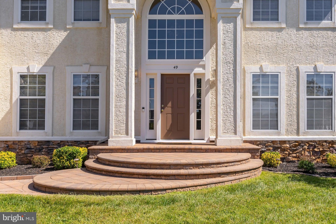
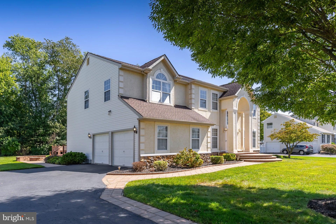
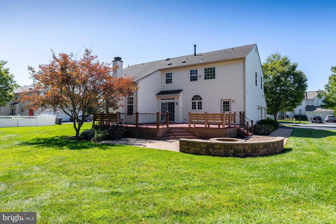
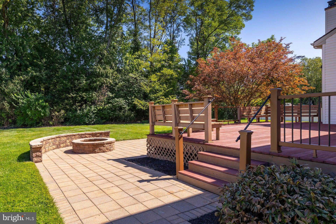
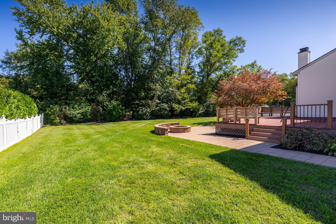
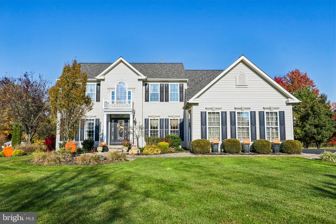
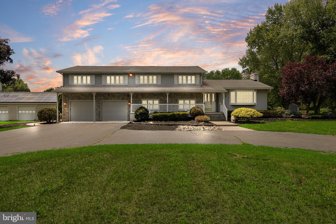
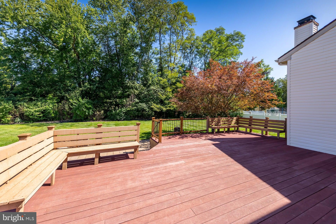
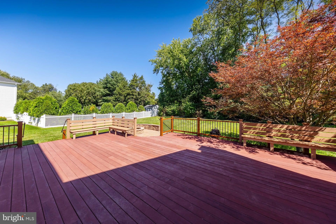
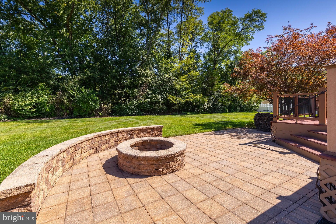
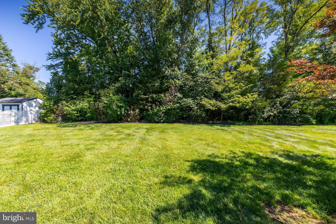
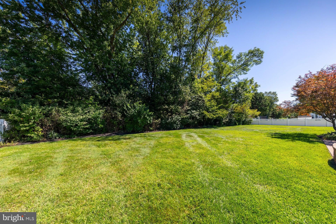
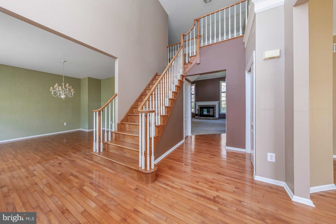
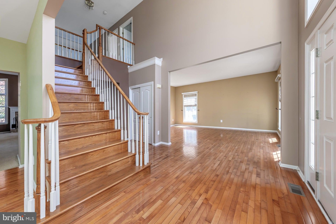
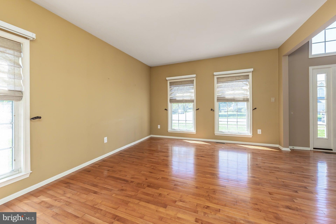
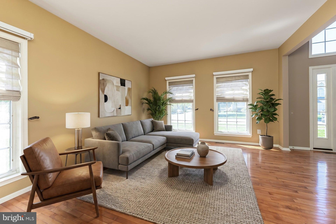
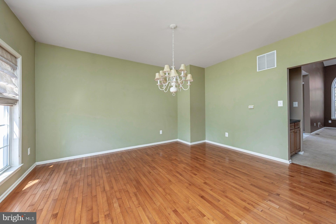
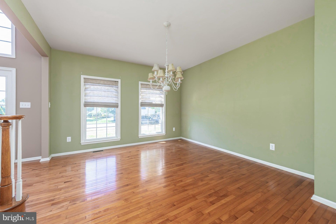
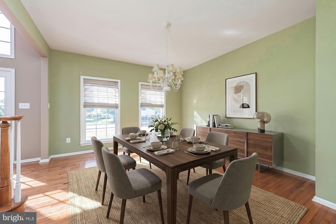
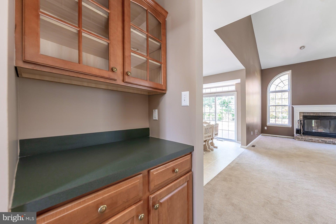
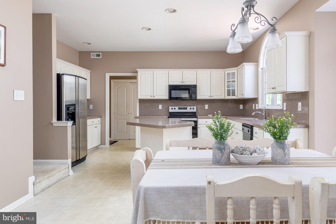
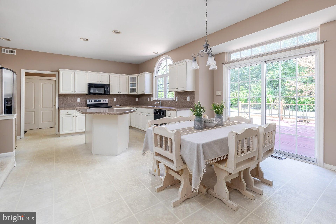
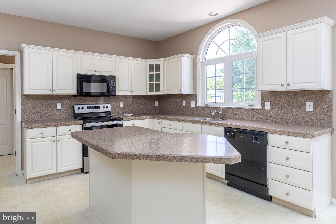
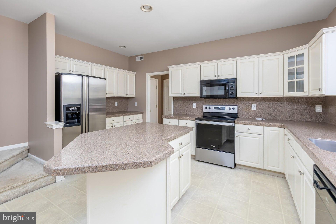
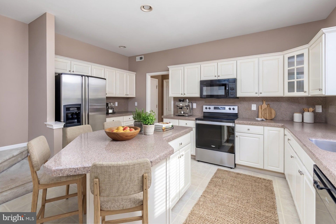
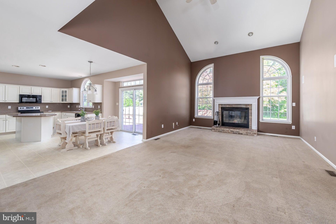
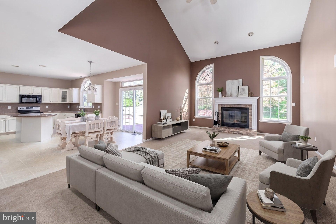
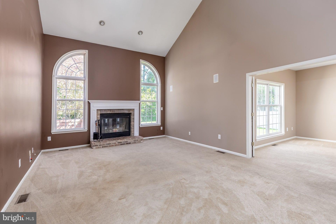
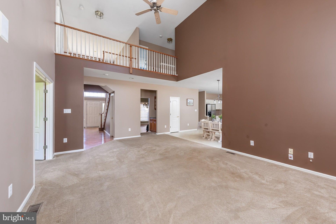
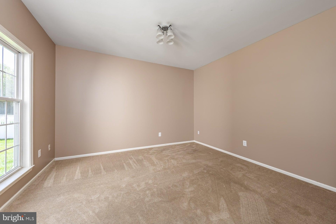
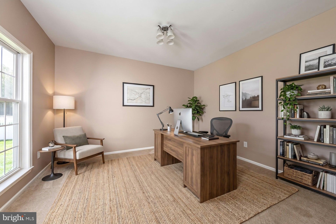
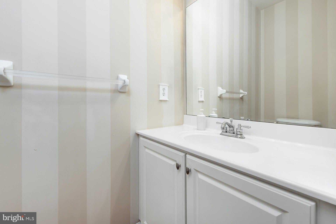
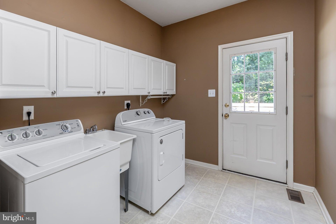
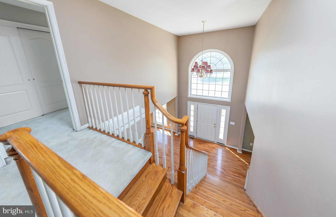
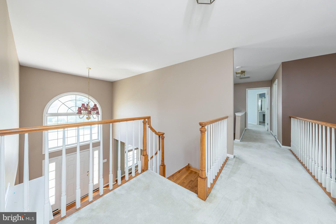
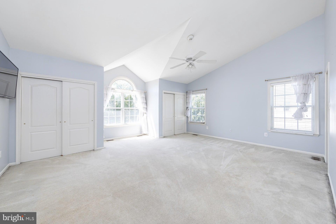
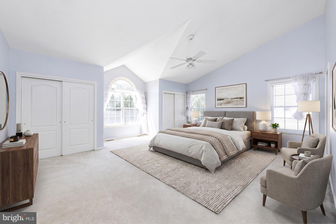
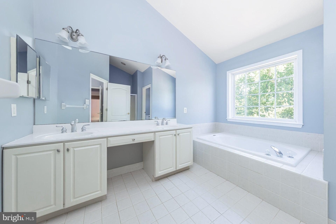
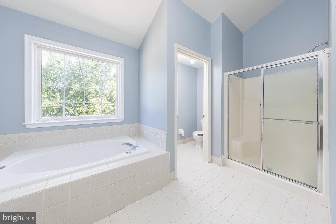
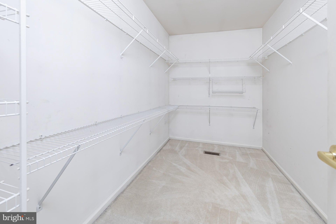
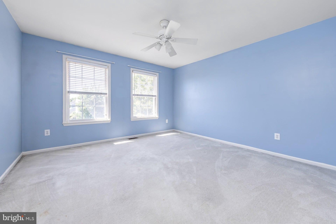
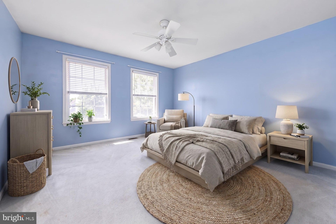
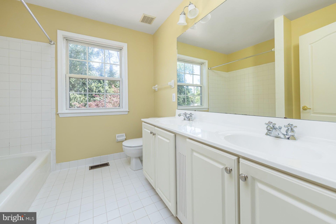
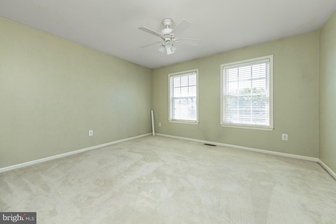
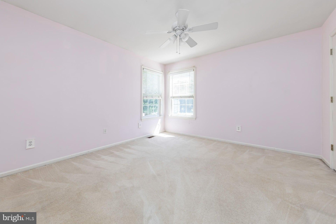
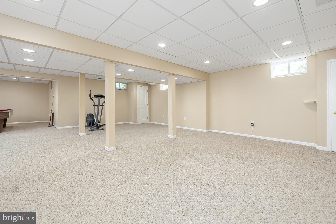
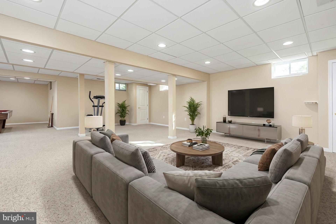
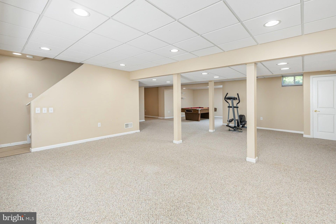
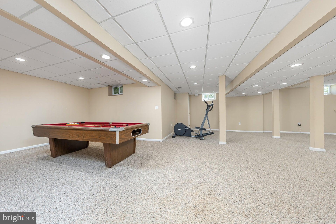
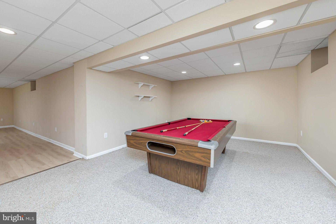
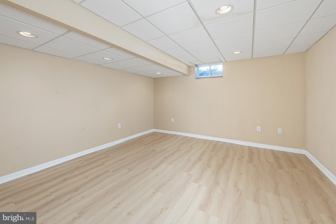
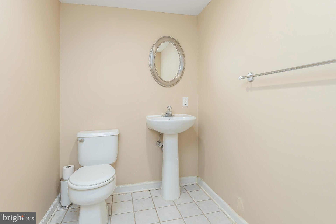
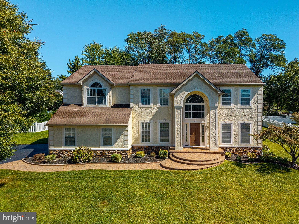
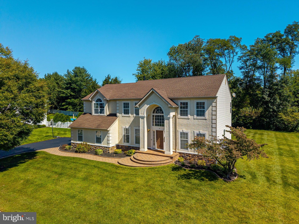
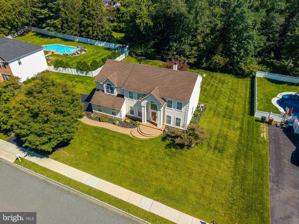
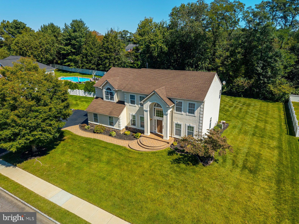
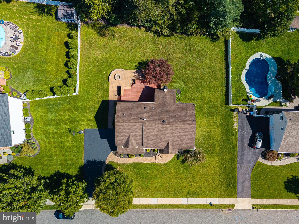
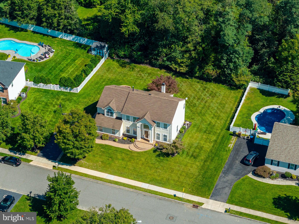
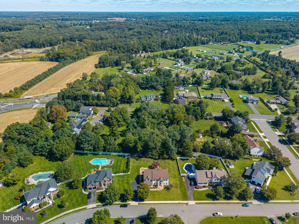
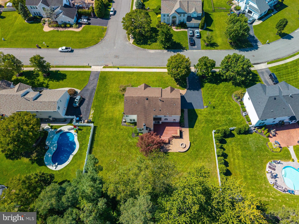
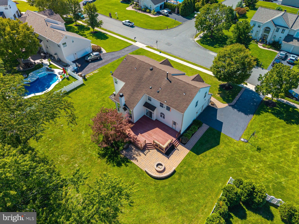
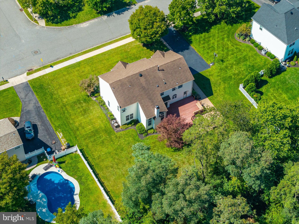
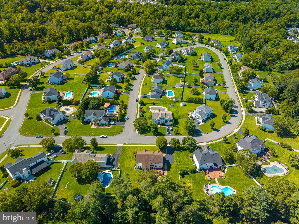
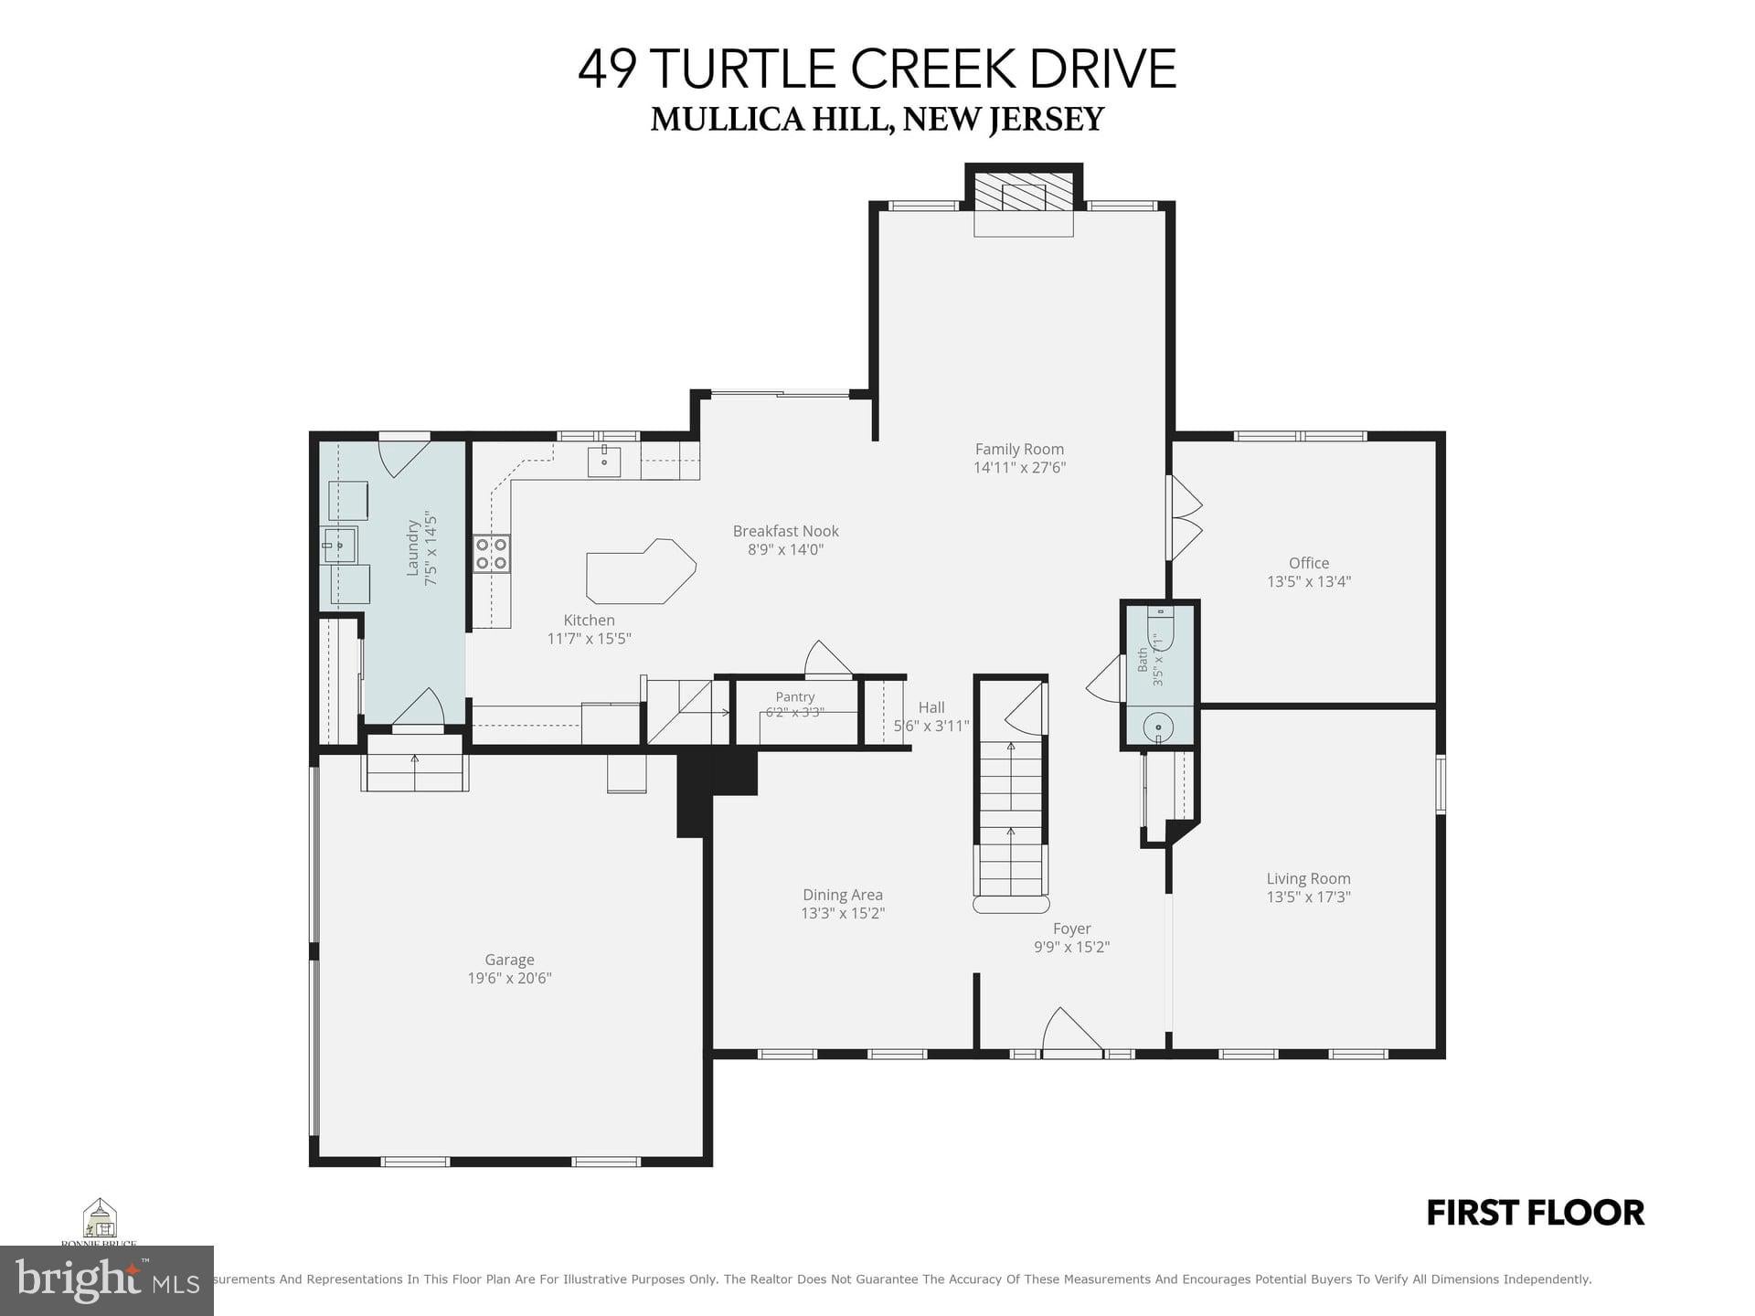
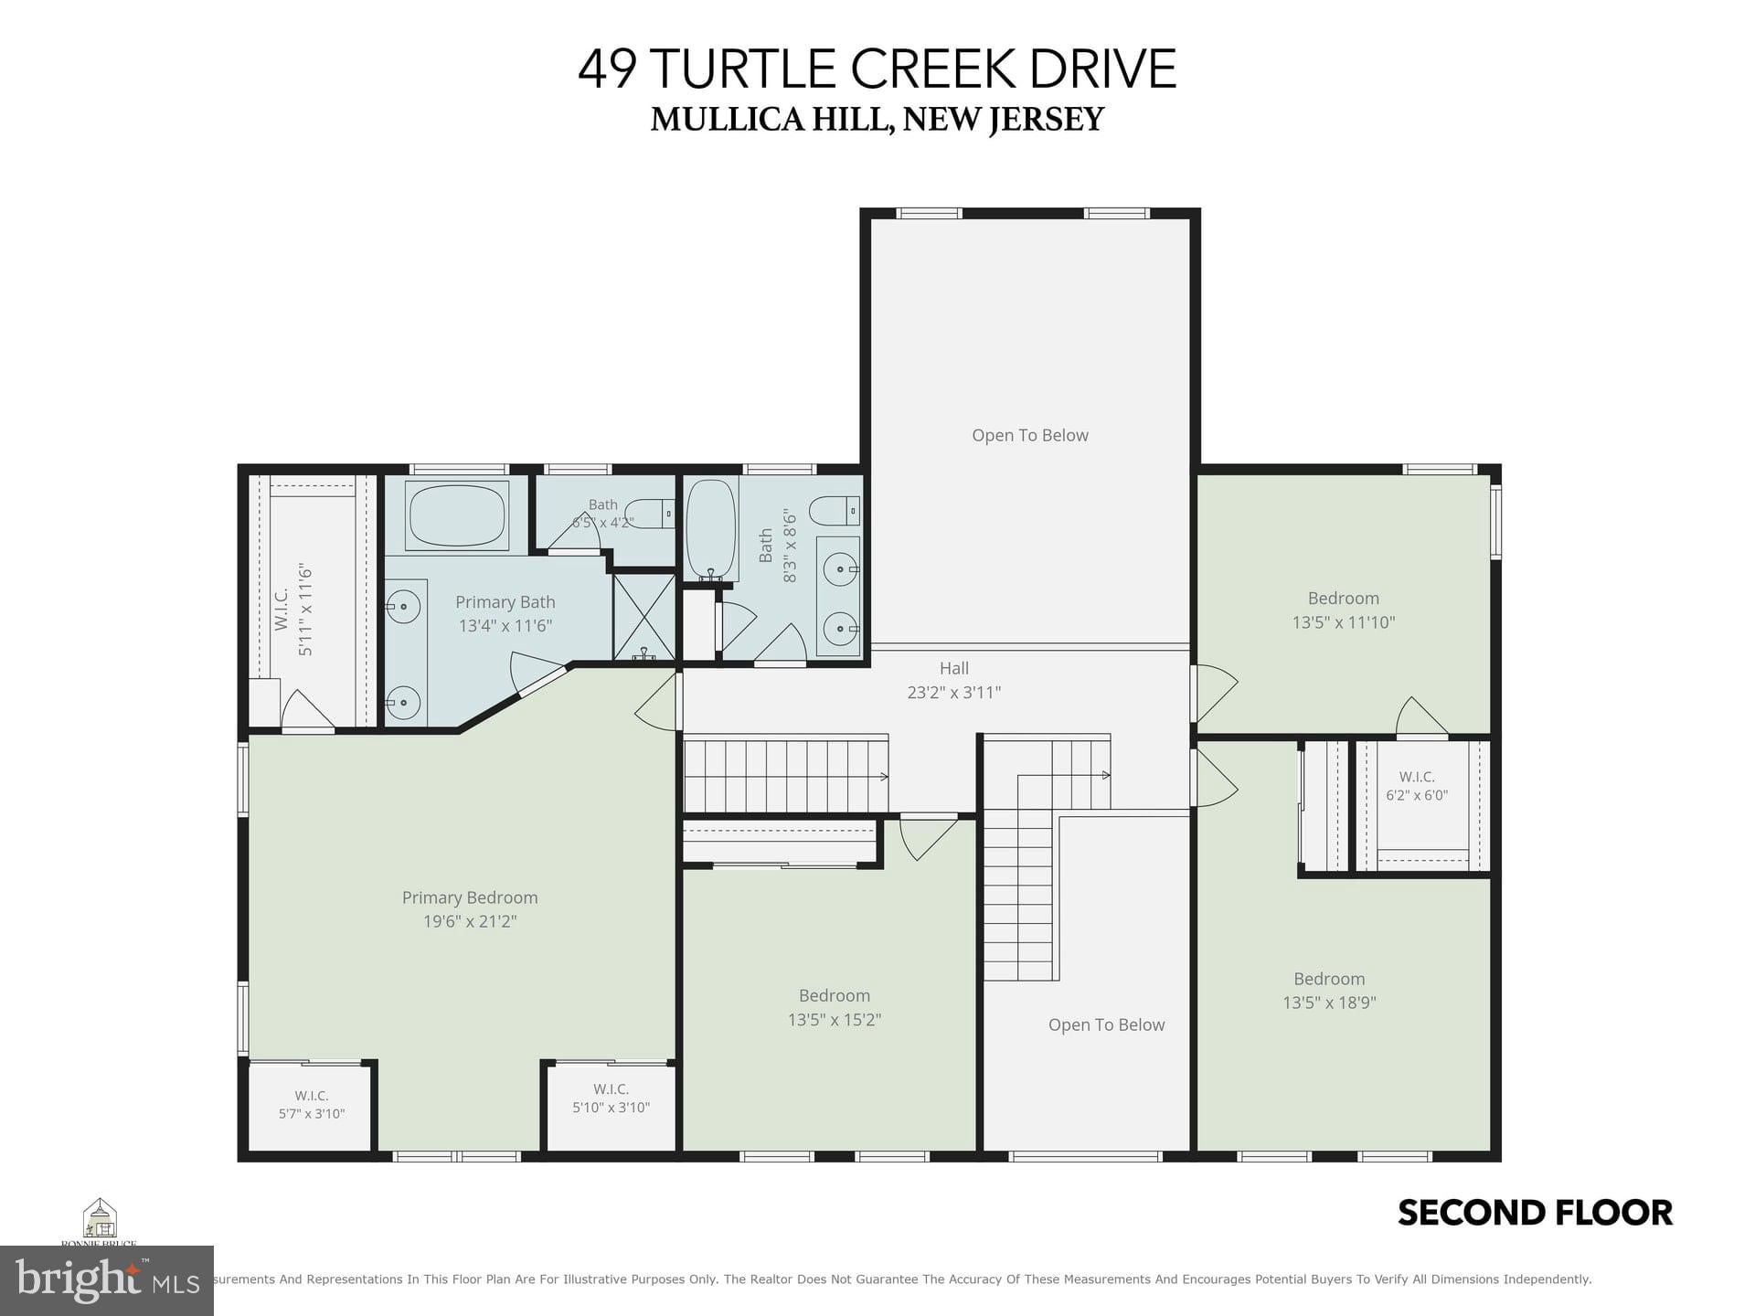
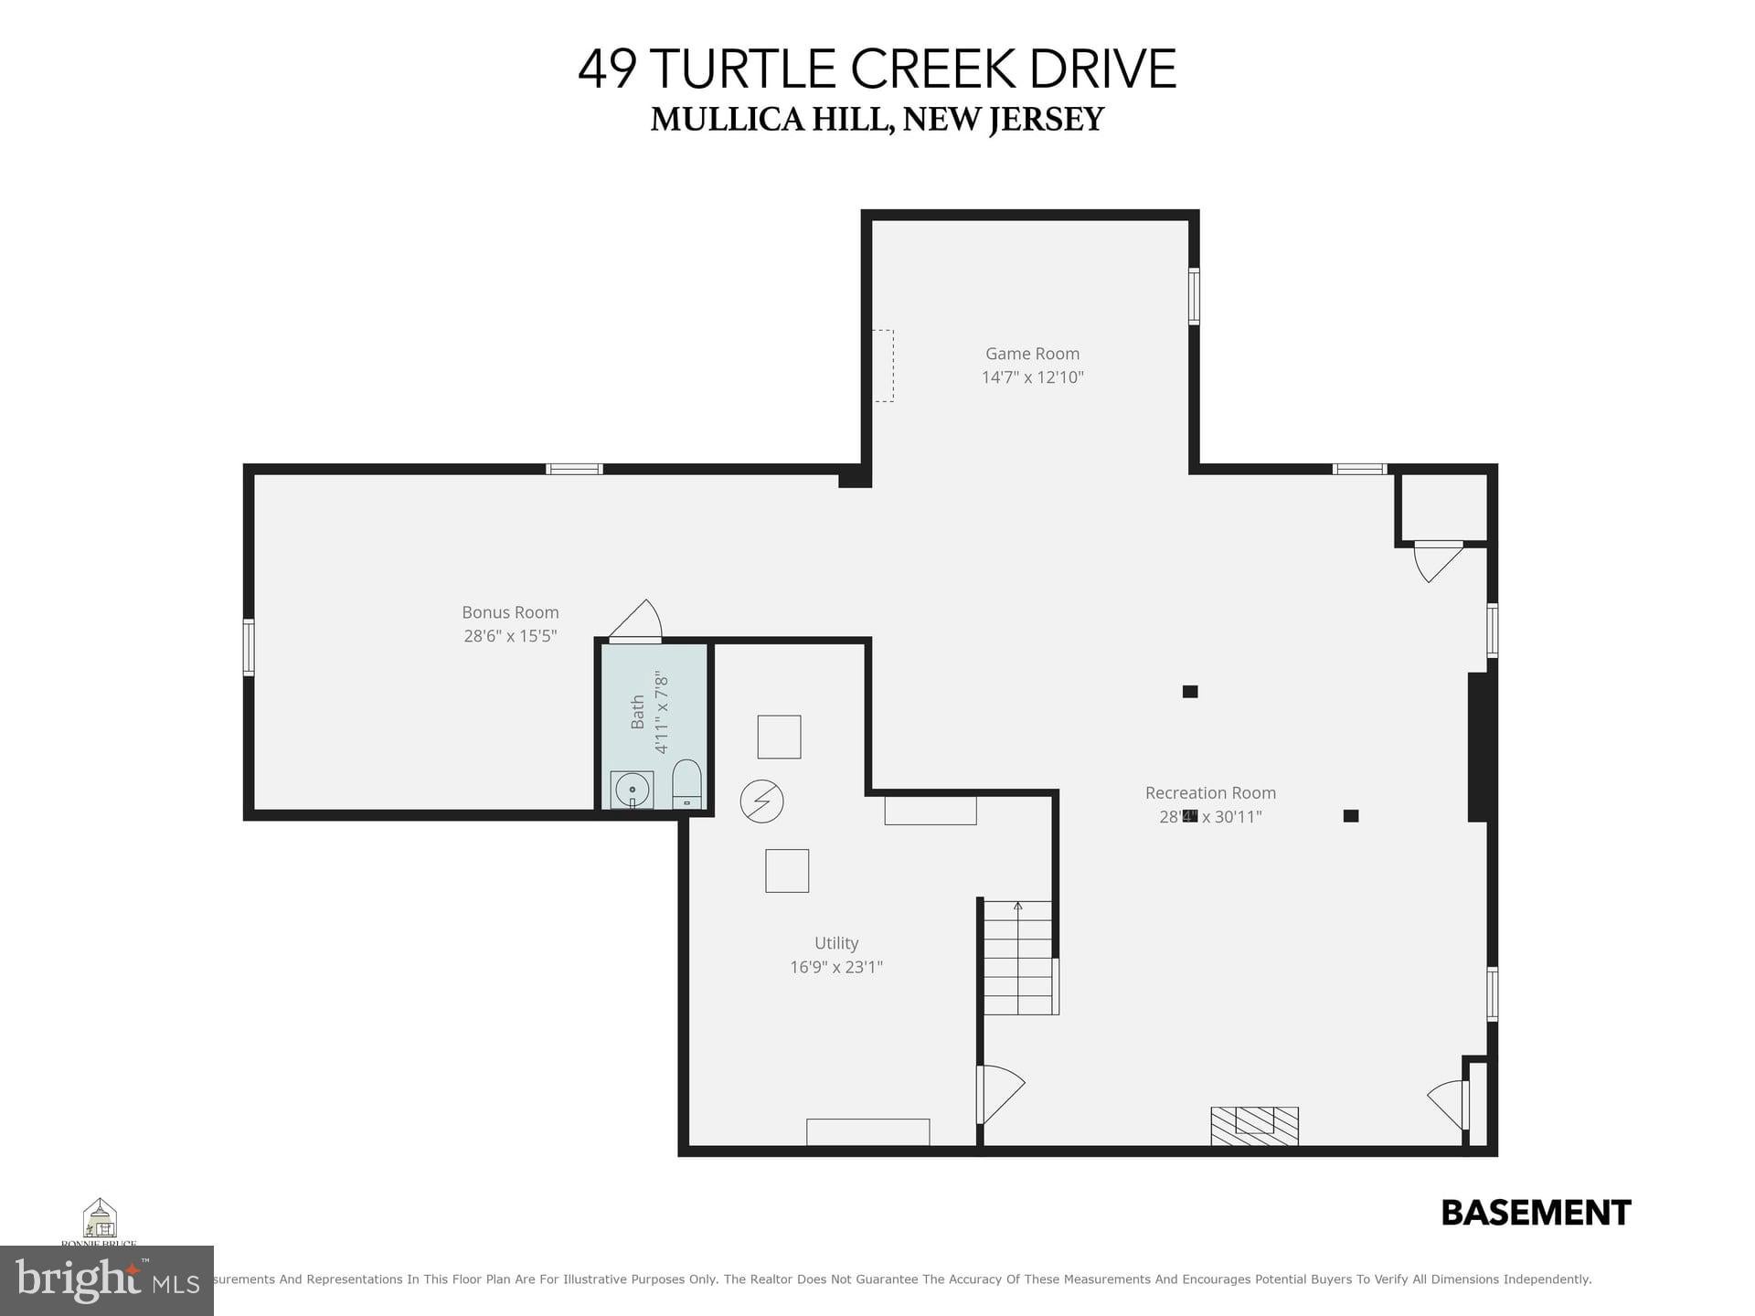
PROPERTY BACK ON THE MARKET - BUYER'S FINANCING FELL THROUGH! Don’t miss out on this impressive 3,280-square-foot, four-bedroom, two-full-bath, two-half-bath home featuring a full finished basement, two-car side-entry garage, huge 656-square-foot composite deck, and 351-square-foot paver patio with built-in fire pit, all situated on just under a half-acre lot backing to a private wooded area in the desirable Turtle Creek neighborhood of Mullica Hill, New Jersey. Recent updates include a newer roof in 2018, two separate gas heating and central air systems replaced in 2019, and a newer gas hot water heater replaced in 2019. Priced fairly and well below many current homes in the neighborhood. Great curb appeal welcomes you with a nicely landscaped yard that is easy to maintain with an irrigation system. The 5-car asphalt driveway leads to the two-car side-entry garage. A beautiful paver walkway and paver steps lead to the welcoming covered front entry. Step inside to the dramatic two-story foyer with soaring 18-foot ceilings and open oak staircase leading to the second-floor loft-style hallway. Cherry hardwood flooring flows into the adjoining formal living and dining rooms, both featuring nine-foot ceilings. The dining room includes a convenient butler’s pantry with glass-front cherry cabinetry and counter space. The kitchen features white raised-panel cabinetry, upgraded granite countertops, center island, existing appliances, and a rear staircase to the second floor. A rear slider leads to the enormous composite deck and paver patio, complete with built-in fire pit and seating wall, all overlooking the private wooded backdrop. This is the perfect setup for summertime barbecues and entertaining family and friends. The adjoining family room is truly impressive, featuring 18-foot vaulted ceilings, loft hallway above, built-in speakers, and a brick-front wood-burning fireplace with heatilator—perfect for cozying up on cold winter days. Double doors lead to a private home office, ideal for anyone working remotely. The first floor also features a powder room and convenient laundry/mudroom combination with rear door access to the deck and garage. Upstairs, the loft-style hallway overlooks both the front foyer and rear family room and leads to four very large bedrooms and two ceramic-tile bathrooms. Double doors open to the impressive 22' x 20' primary bedroom, featuring vaulted ceilings, two large closets plus a walk-in closet, and a private ensuite bath. The primary bath offers a soaking tub, separate stall shower, private toilet area, vaulted ceilings, and a large private window overlooking the wooded rear yard. A major bonus is the full finished basement, offering tremendous additional living and recreation space. Features include a 19' x 15' media room, 26' x 26' game room, 25' x 13' exercise area with new LVP flooring, and an additional powder room. The 25' x 13' utility/storage room houses the two updated HVAC systems and newer hot water heater while providing plenty of additional storage. This home is conveniently located near highly sought-after schools, shopping centers, local malls, movie theaters, great restaurants, Rowan University, and so much more. Easy access to Routes 45, 55, and 295, as well as the New Jersey Turnpike, provides convenient travel to Philadelphia in approximately 20 minutes, Delaware in approximately 30 minutes, and the Jersey Shore in approximately 60 minutes. With its impressive size, finished basement, oversized deck, paver patio and fire pit, private wooded setting, two-car side-entry garage, and desirable Turtle Creek location, this is a fantastic opportunity in Mullica Hill. Hurry before you miss this great buy!
Listing Information
Open Houses
-
Saturday, November 712:00 PM – 2:00 PM
Facts & Features
Location
Community Information
Architecture
Features & Amenities
Property Features
Square Footage
Tax & Financial Information
Schools
Clearview Regional High School
Sewell Elementary School
Harrison Township Elementary School
Centre City Elementary School
J. Mason Tomlin Elementary School
South Harrison Elementary School
Thomas E. Bowe Middle School
J. Harvey Rodgers School
School ratings are provided for informational purposes only and are subject to change. Attendance boundaries are for reference only — contact the school or district directly to verify enrollment eligibility.
Historical Data
Price History
| Date | Event | Price |
|---|---|---|
| 09/17/2026 | Listed for sale | $750,000 |
Listed by Ronald A Bruce Jr. · BHHS Fox & Roach-Mullica Hill South · 8563436000
Listing information provided exclusively for consumers' personal, non-commercial use and may not be used for any purpose other than to identify prospective properties consumers may be interested in purchasing. Information deemed reliable but not guaranteed by the MLS. Copyright 2026, Bright. All rights reserved.
Last Updated: November 5, 2026 at 1:23 PM | Source: Bright | MLS#: NJGL2078544

Similar Homes For Sale In Mullica Hill
Start Your Real Estate Journey
Whether you have questions about this listing, want to schedule a showing, or just want to talk through your options, Ashley Stout is here to help. Reach out and expect a response within one business day.
How can I help?
Ashley Stout is here to help. Reach out and expect a response within one business day.
Thanks — Ashley Stout will be in touch shortly.
Make A Plan For Your Purchase
Know what you can afford before you start shopping — then run the numbers on any home you have in mind.
How much house can I afford?
- Principal & interest
- Property taxes
- Homeowner's insurance
- HOA dues
If your monthly savings are applied to the loan principal.
Enter your income, debts, and down payment to see how much home you may qualify for. Estimates only — not a lending decision.
Want to know more?
Frank Ranzino is here to help. Reach out and expect a response within one business day.
✓ Thanks — Frank Ranzino will be in touch shortly.
Your Next Chapter Starts With Just A Few Steps
Before you fall in love with a home, know what you can afford. Fill out a quick pre-approval so you're ready to make your move — on your timeline.

Pre-approval made easy
We're here to help you find the best option, not to help the best option find you. Trust that your information will not be shared with many different lenders like so many platforms do.
What type of home are you looking for?
How do you plan to use your new home?
Where are you in the home buying process?
Are you currently working with a real estate agent?
Do you currently own a home?
Is this your first time purchasing a home?
Do you plan to sell your current home before purchasing a new one?
Have you or your spouse served in the US military?
Veterans and active US military may be eligible for a $0 down VA loan.
What is your price range?
What is your current employment status?
What is your household pre-tax annual income?
What is your credit score?
Have you had a bankruptcy or foreclosure in the past 3 years?
Almost done — where can we reach you?
✓ Thank you for your time!
You'll hear back within one business day with your next steps.