
74 Sand Hills Dr
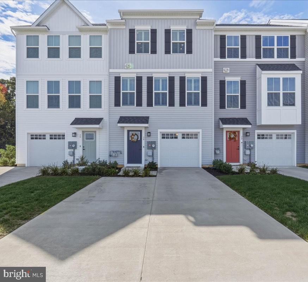
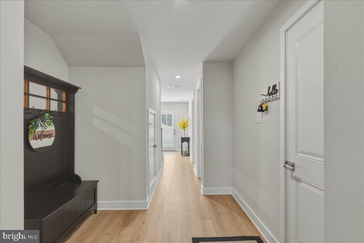
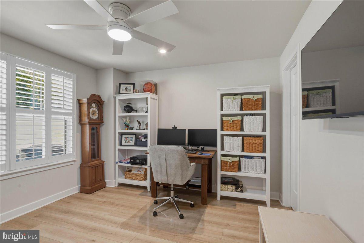
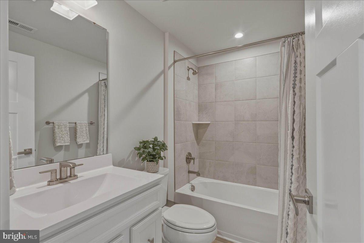
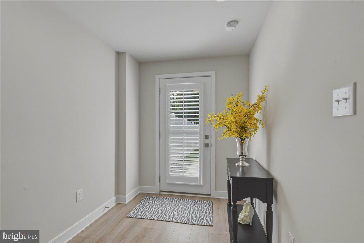
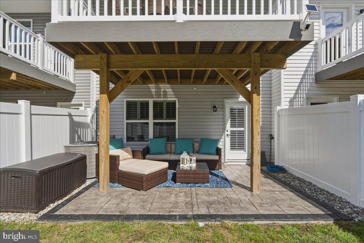
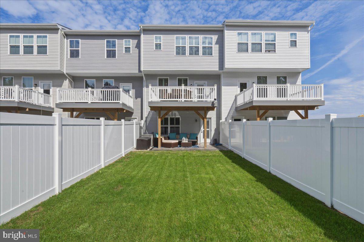
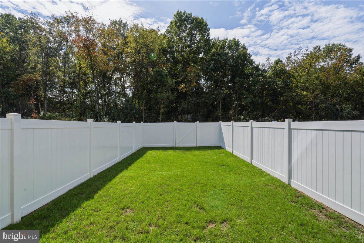
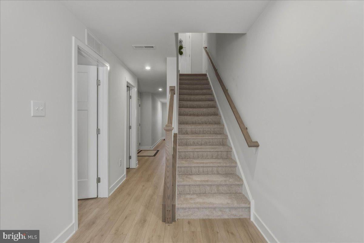
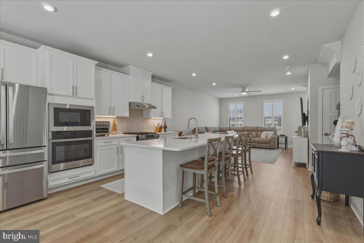
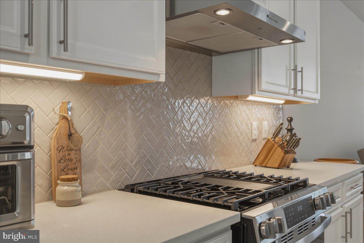
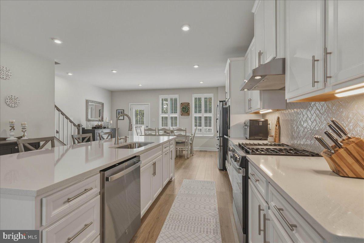
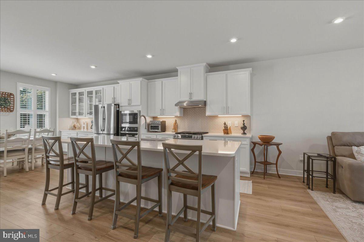
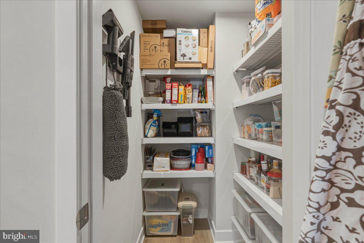
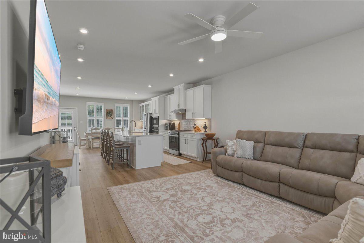
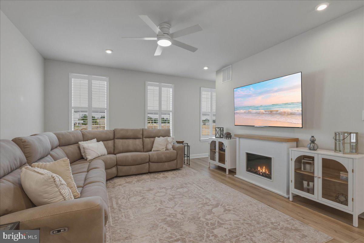
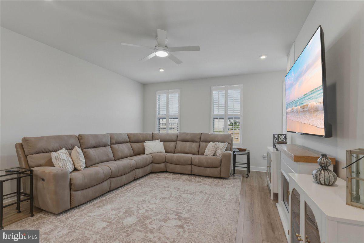
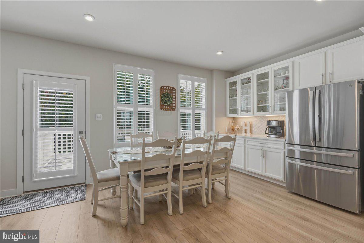
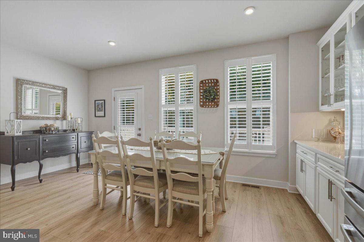
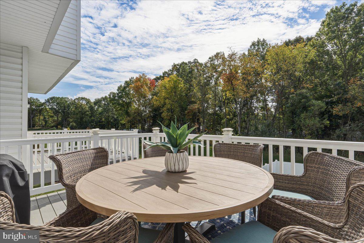
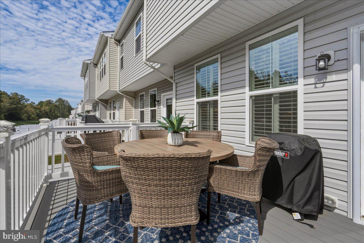
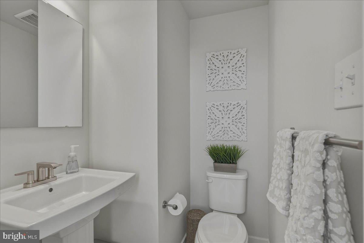
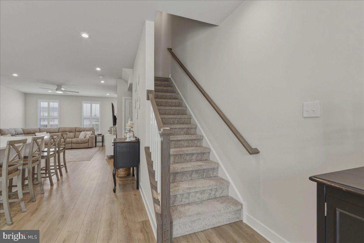
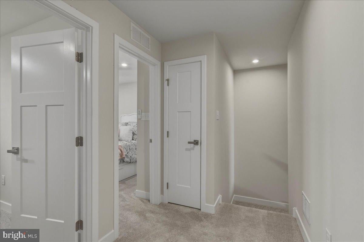
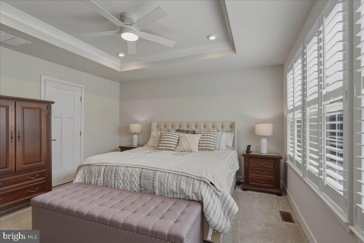
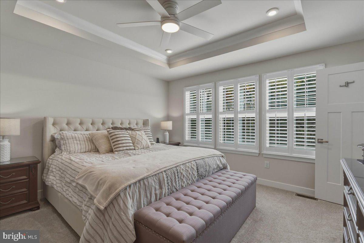
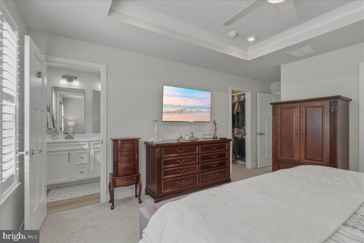
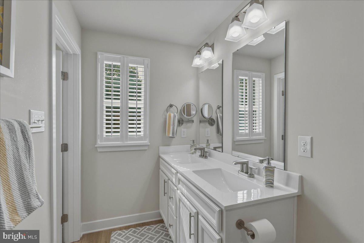
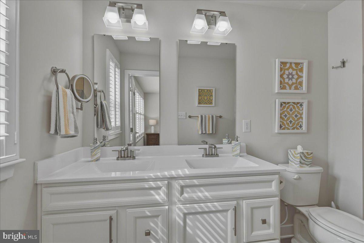
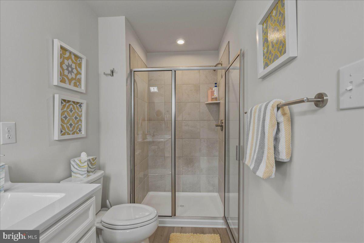
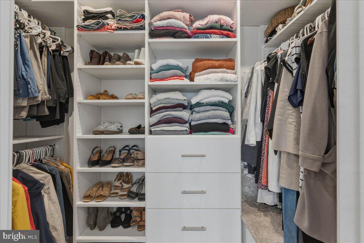
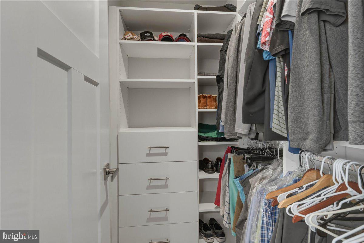
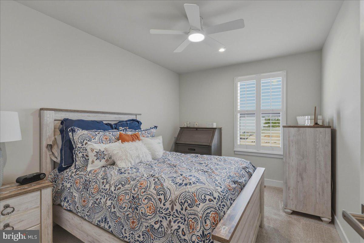
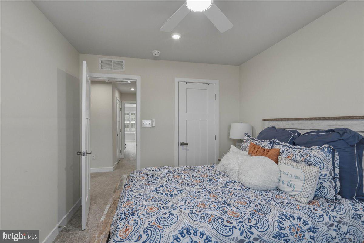
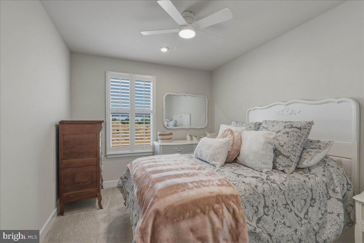
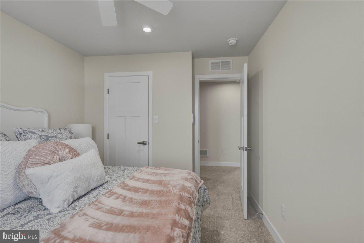
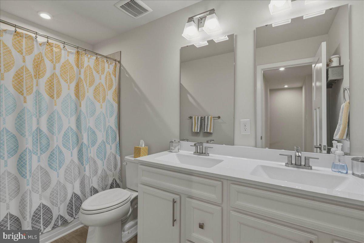
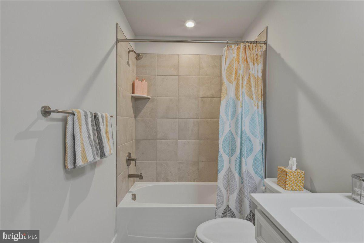
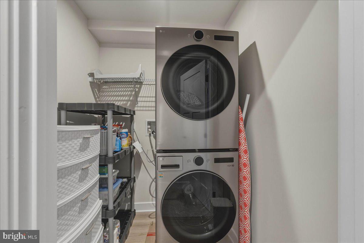
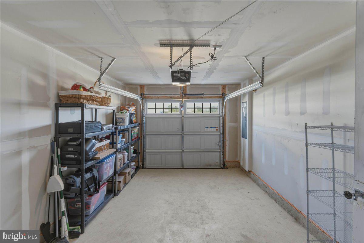
Welcome to your pristine townhome featuring unparalleled upgrades. This stunning 3-level, 4-bedroom, 3 ½ bath townhouse offers the perfect blend of modern luxury and everyday convenience, complete with a 10-year transferable builder warranty for total peace of mind. Nestled in your own private outdoor sanctuary, close to shopping and transportation, this home stands out with an expanded double driveway that comfortably fits 3+ cars off-street, plus a 1-car garage. Step inside to find gorgeous luxury vinyl flooring spanning the first two levels, a versatile main level bedroom currently offering productivity as an office, a full bath offering guest friendly accessibly featuring a single vanity and a classic ceramic tile tub/shower combo. Elegant craftsman-style moldings and doors, recessed lighting, and custom plantation shutters are throughout the entire home including beautifully adorning the doors. The heart of the house is the spacious second level open-concept floor plan uniting the inviting family room and the expanded kitchen which flows effortlessly into the light-filled dining room creating an ideal layout for everyday living. The gourmet kitchen is fully equipped with a massive culinary island, premium quartz countertops, contemporary herringbone backsplash, GE stainless steel appliances, double ovens, a walk-in pantry and under-cabinet lighting. Streamline morning routines with the barista-style coffee bar featuring elegant glass cabinets just off the dining area which also leads to a rear deck designed for effortless entertaining. Accommodate guests with the second level powder room ensuring every level features its own dedicated bath. Upstairs, ceiling fans comfort all bedrooms , while professionally designed organizers maximize all of the closet space. A well-appointed full bathroom is situated just steps from the secondary bedrooms featuring a ceramic tiled tub/shower combo, and a spacious double vanity sink. The luxurious primary suite features an elegant tray ceiling, dual walk-in closets, and an en-suite bath with a large double vanity and a ceramic tile shower providing a tranquil escape to unwind. A highly convenient third-floor laundry room eliminates carrying baskets up and down stairs.The outdoor space is a private oasis, boasting a custom stamped concrete patio, a fully enclosed backyard with a vinyl privacy fence and a private gate opening directly onto the local bike trail. Equipped with a highly efficient tankless hot water heater and smart home integration, this one-year-old masterpiece is completely move-in ready.
Listing Information
Facts & Features
Location
Community Information
Architecture
Features & Amenities
Property Features
Square Footage
Tax & Financial Information
Schools
Bunker Hill Middle School
Thomas Jefferson Elementary School
Birches Elementary School
Williamstown High School
Holly Glen Elementary School
Clayton Middle School
Oak Knoll Elementary School
Radix Elementary
School ratings are provided for informational purposes only and are subject to change. Attendance boundaries are for reference only — contact the school or district directly to verify enrollment eligibility.
Historical Data
Price History
| Date | Event | Price |
|---|---|---|
| 10/05/2026 | Listed for sale | $479,900 |
Listed by Delight D Coucill · Coldwell Banker Excel Realty · 8566961111
Listing information provided exclusively for consumers' personal, non-commercial use and may not be used for any purpose other than to identify prospective properties consumers may be interested in purchasing. Information deemed reliable but not guaranteed by the MLS. Copyright 2026, Bright. All rights reserved.
Last Updated: October 28, 2026 at 6:17 PM | Source: Bright | MLS#: NJGL2079034

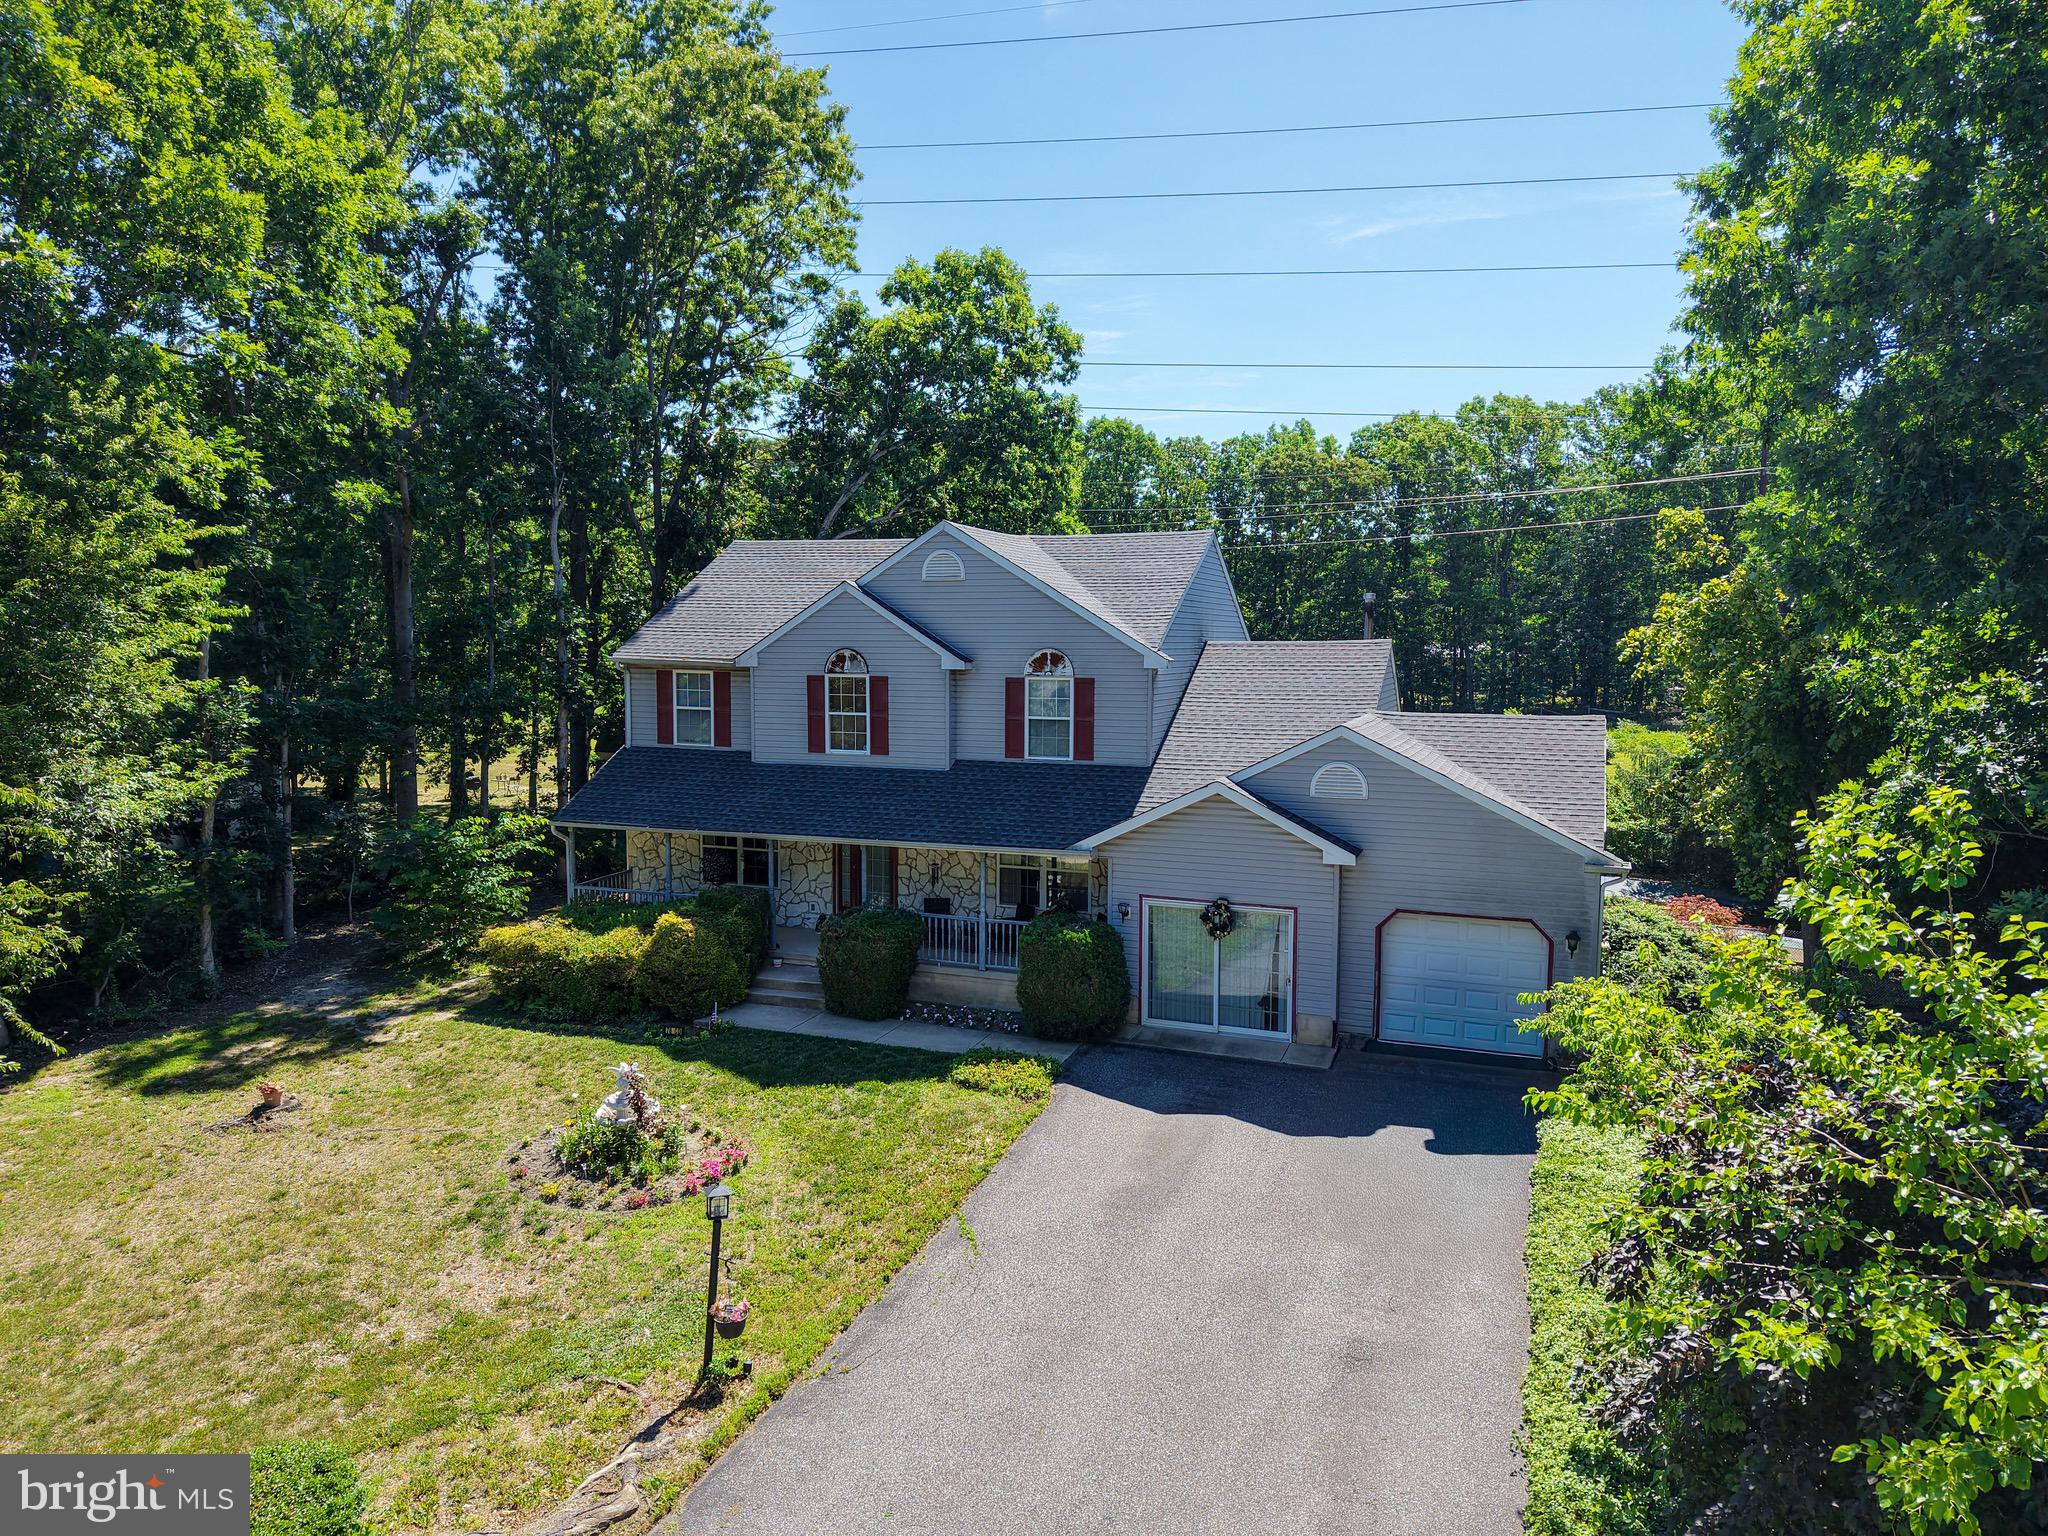
Similar Homes For Sale In Williamstown
Start Your Real Estate Journey
Whether you have questions about this listing, want to schedule a showing, or just want to talk through your options, Ashley Stout is here to help. Reach out and expect a response within one business day.
How can I help?
Ashley Stout is here to help. Reach out and expect a response within one business day.
Thanks — Ashley Stout will be in touch shortly.
Make A Plan For Your Purchase
Know what you can afford before you start shopping — then run the numbers on any home you have in mind.
How much house can I afford?
- Principal & interest
- Property taxes
- Homeowner's insurance
- HOA dues
If your monthly savings are applied to the loan principal.
Enter your income, debts, and down payment to see how much home you may qualify for. Estimates only — not a lending decision.
Want to know more?
Frank Ranzino is here to help. Reach out and expect a response within one business day.
✓ Thanks — Frank Ranzino will be in touch shortly.
Your Next Chapter Starts With Just A Few Steps
Before you fall in love with a home, know what you can afford. Fill out a quick pre-approval so you're ready to make your move — on your timeline.

Pre-approval made easy
We're here to help you find the best option, not to help the best option find you. Trust that your information will not be shared with many different lenders like so many platforms do.
What type of home are you looking for?
How do you plan to use your new home?
Where are you in the home buying process?
Are you currently working with a real estate agent?
Do you currently own a home?
Is this your first time purchasing a home?
Do you plan to sell your current home before purchasing a new one?
Have you or your spouse served in the US military?
Veterans and active US military may be eligible for a $0 down VA loan.
What is your price range?
What is your current employment status?
What is your household pre-tax annual income?
What is your credit score?
Have you had a bankruptcy or foreclosure in the past 3 years?
Almost done — where can we reach you?
✓ Thank you for your time!
You'll hear back within one business day with your next steps.