
332 Crossing Dr
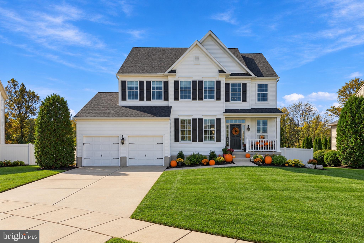
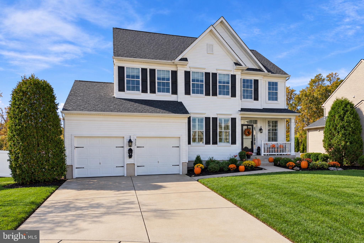
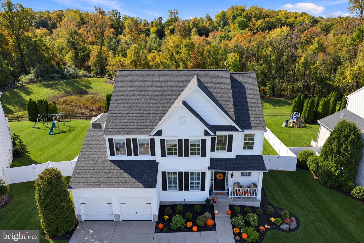
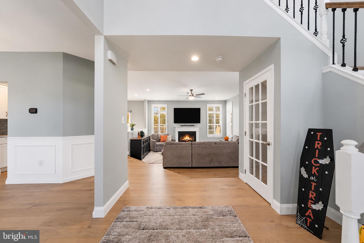
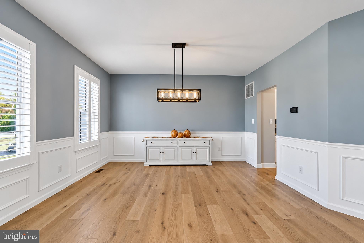
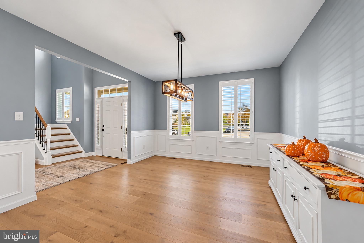
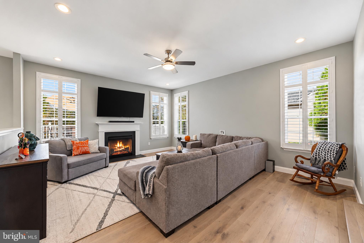
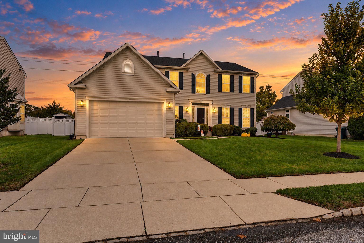
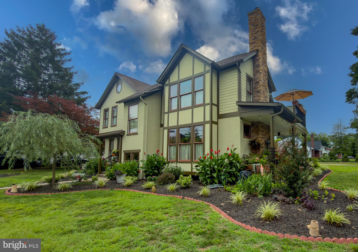
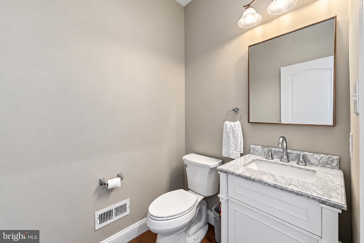
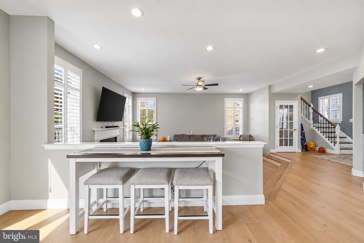
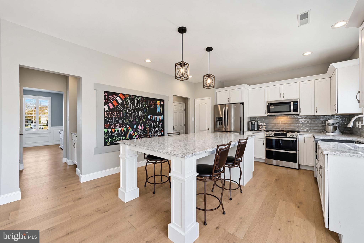
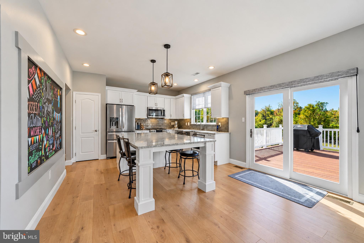
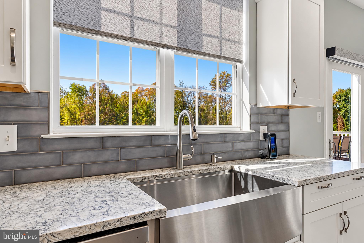
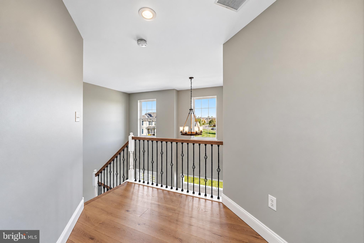
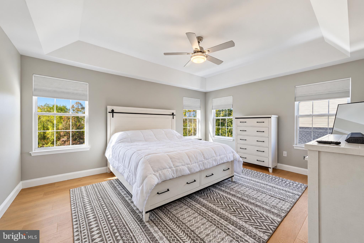
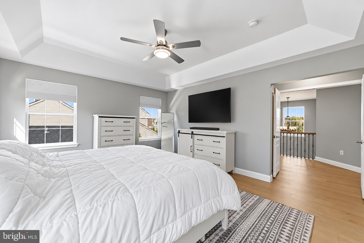
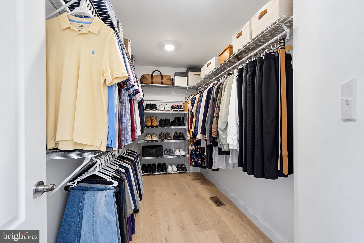
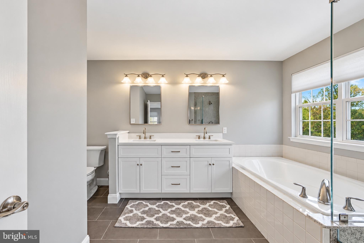
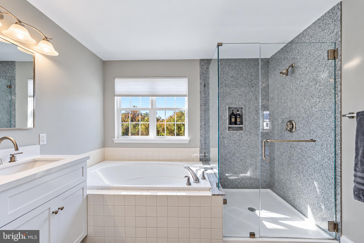
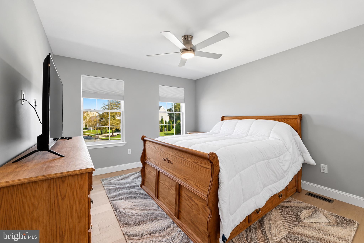
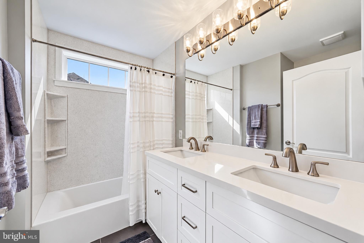
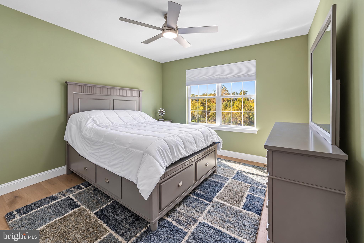
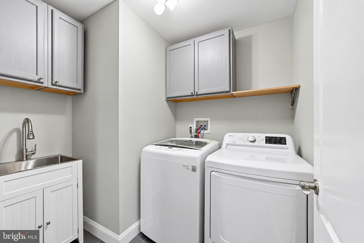
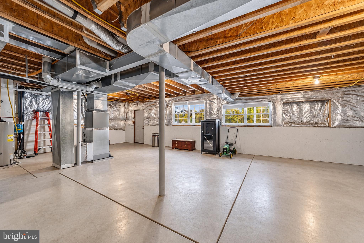
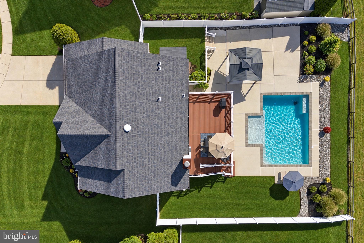
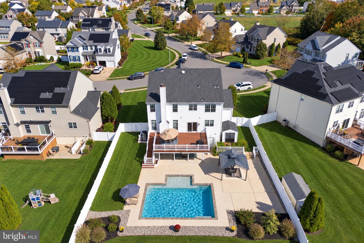
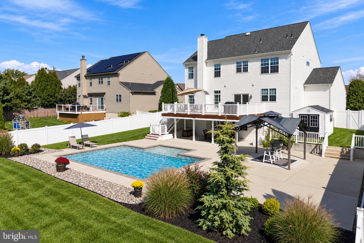
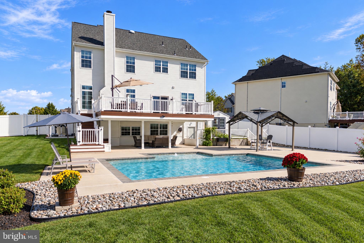
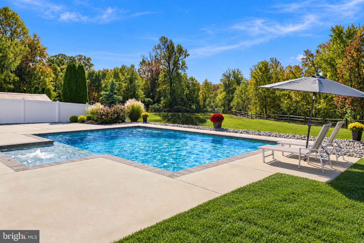
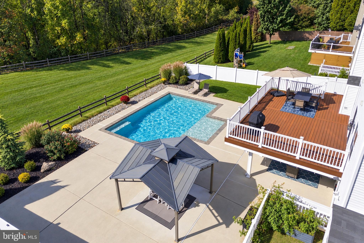
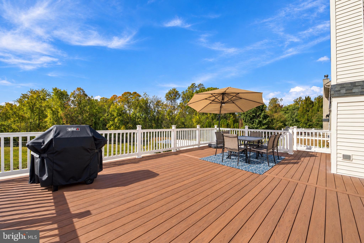
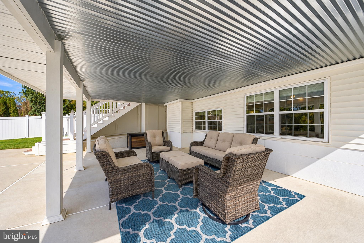
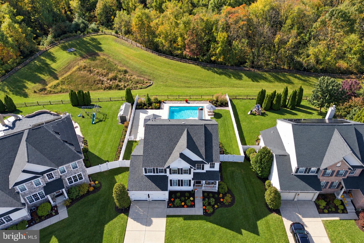
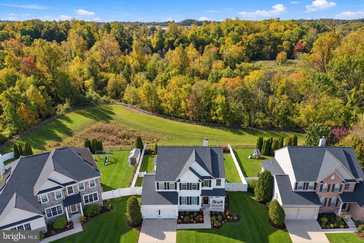
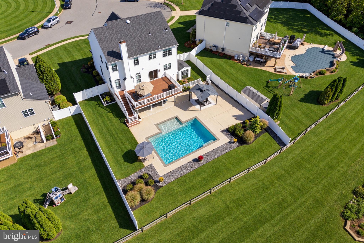
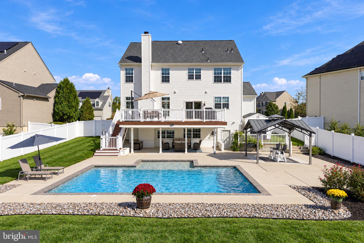
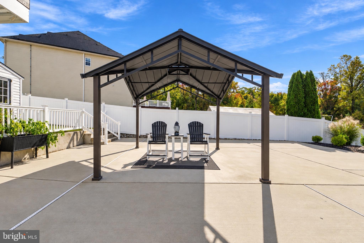
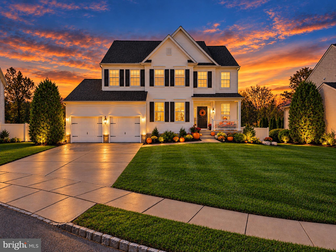
***OFFER DEADLINE: MONDAY 10/26 @ 7PM!***...Welcome to this beautifully remodeled 4-bedroom, 2.5-bath expanded model in the highly desirable Greenwich Crossing community of East Greenwich Township! Offering an exceptional blend of modern elegance, thoughtful upgrades, and resort-style outdoor living, this stunning home is truly move-in ready! From the moment you step inside, you'll appreciate the bright, airy atmosphere created by the spacious open-concept floor plan, soaring 9-foot ceilings, and abundant windows adorned with elegant plantation shutters. Completely remodeled throughout, the home showcases gorgeous, white oak premium engineered wood flooring, a soothing palette of neutral tones, and sophisticated finishes that create a warm yet refined aesthetic. At the heart of the home is the beautifully redesigned gourmet kitchen, featuring crisp white cabinetry, sleek quartz countertops, tile backsplash, a stainless steel appliance package, and an oversized center island that offers generous prep space and casual seating. A convenient butler's pantry connects the kitchen to the formal dining room, making entertaining effortless. The adjoining family room, complete with a cozy fireplace, provides the perfect gathering space while maintaining an easy flow into the kitchen and dining areas. Upstairs, the spacious primary suite offers a relaxing retreat with a walk-in closet and a beautifully remodeled en suite bathroom featuring ceramic tile flooring, a custom Onyx Collection alcove shower, a luxurious soaking tub, and a double-sink vanity. Three additional generously sized bedrooms, an updated hall bathroom with ceramic tile flooring and tub surround, and a conveniently located second-floor laundry room complete the upper level. The expansive walkout basement offers tremendous potential for additional living space, whether you envision a recreation room, home theater, fitness studio, or a combination of your favorite amenities. With natural light, direct access to the backyard, and plenty of room for storage, the possibilities are endless! Step outside and discover your very own backyard oasis! Designed for both relaxation and entertaining, this spectacular outdoor retreat features a heated, saltwater inground swimming pool, gazebo, covered lounge area, and a spacious deck overlooking the picturesque natural landscape bordering the rear of the property. Whether hosting summer gatherings, enjoying a refreshing swim, or simply unwinding while taking in the peaceful scenery, this resort-inspired setting makes every day feel like a getaway. Beyond its beautiful finishes, this home offers peace of mind with an impressive list of recent improvements. Within the past two years, major upgrades have included a new roof, HVAC system, hot water heater, enhanced lighting package, outdoor irrigation system, and more! Located within the East Greenwich and Kingsway school districts, Greenwich Crossing offers a desirable community setting with convenient access to Route 295, the New Jersey Turnpike, and area bridges, making commuting and travel a breeze. Beautifully updated inside and out, with exceptional entertaining spaces and a backyard that feels like a private retreat, this is the home you've been waiting for. Schedule your private showing today!
Listing Information
Facts & Features
Location
Community Information
Architecture
Features & Amenities
Property Features
Square Footage
Tax & Financial Information
Schools
Clearview Regional High School
West End Memorial Elementary School
Wenonah Elementary School
Harrison Township Elementary School
Centre City Elementary School
J. Mason Tomlin Elementary School
Pine Acres Early Childhood Center
West Deptford Middle School
School ratings are provided for informational purposes only and are subject to change. Attendance boundaries are for reference only — contact the school or district directly to verify enrollment eligibility.
Historical Data
Price History
| Date | Event | Price |
|---|---|---|
| 10/16/2026 | Listed for sale | $629,900 |
Listed by Teresa Vandenberg · BHHS Fox & Roach-Washington-Gloucester · 8562278900
Listing information provided exclusively for consumers' personal, non-commercial use and may not be used for any purpose other than to identify prospective properties consumers may be interested in purchasing. Information deemed reliable but not guaranteed by the MLS. Copyright 2026, Bright. All rights reserved.
Last Updated: November 2, 2026 at 7:41 PM | Source: Bright | MLS#: NJGL2079688

Similar Homes For Sale In Mount Royal
Start Your Real Estate Journey
Whether you have questions about this listing, want to schedule a showing, or just want to talk through your options, Ashley Stout is here to help. Reach out and expect a response within one business day.
How can I help?
Ashley Stout is here to help. Reach out and expect a response within one business day.
Thanks — Ashley Stout will be in touch shortly.
Make A Plan For Your Purchase
Know what you can afford before you start shopping — then run the numbers on any home you have in mind.
How much house can I afford?
- Principal & interest
- Property taxes
- Homeowner's insurance
- HOA dues
If your monthly savings are applied to the loan principal.
Enter your income, debts, and down payment to see how much home you may qualify for. Estimates only — not a lending decision.
Want to know more?
Frank Ranzino is here to help. Reach out and expect a response within one business day.
✓ Thanks — Frank Ranzino will be in touch shortly.
Your Next Chapter Starts With Just A Few Steps
Before you fall in love with a home, know what you can afford. Fill out a quick pre-approval so you're ready to make your move — on your timeline.

Pre-approval made easy
We're here to help you find the best option, not to help the best option find you. Trust that your information will not be shared with many different lenders like so many platforms do.
What type of home are you looking for?
How do you plan to use your new home?
Where are you in the home buying process?
Are you currently working with a real estate agent?
Do you currently own a home?
Is this your first time purchasing a home?
Do you plan to sell your current home before purchasing a new one?
Have you or your spouse served in the US military?
Veterans and active US military may be eligible for a $0 down VA loan.
What is your price range?
What is your current employment status?
What is your household pre-tax annual income?
What is your credit score?
Have you had a bankruptcy or foreclosure in the past 3 years?
Almost done — where can we reach you?
✓ Thank you for your time!
You'll hear back within one business day with your next steps.