
81 Chestnut St
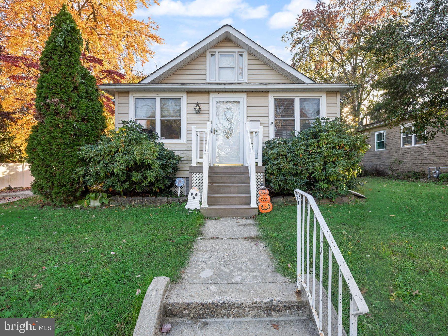
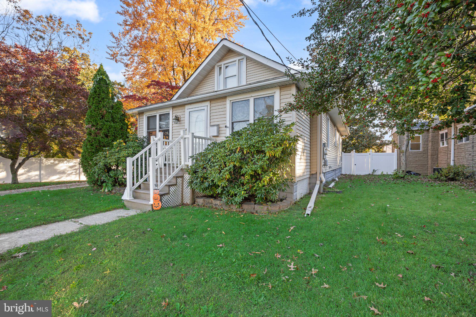
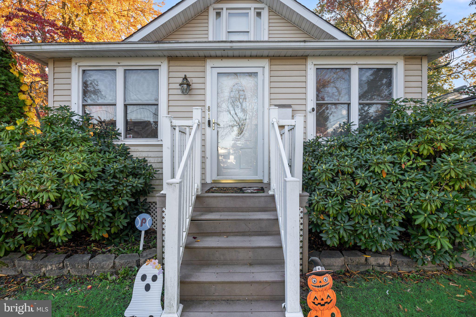
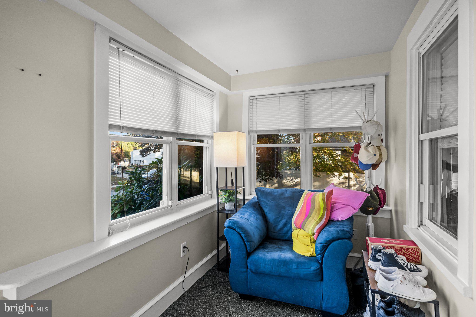
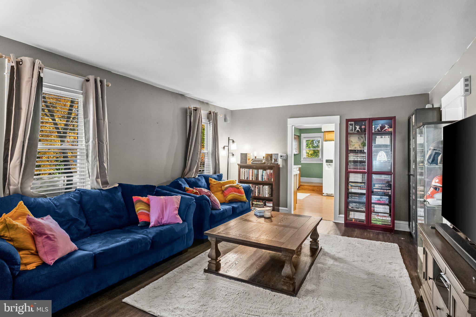
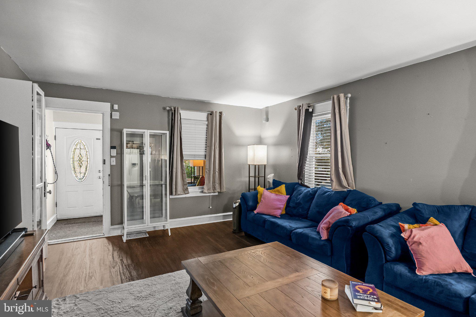
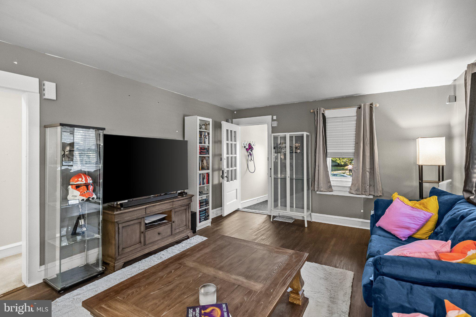
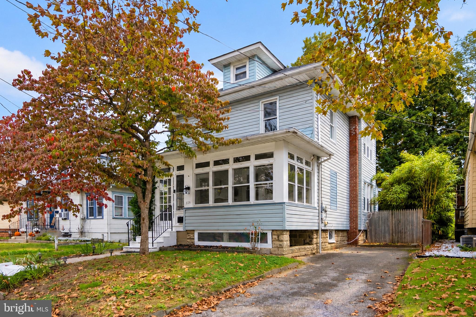
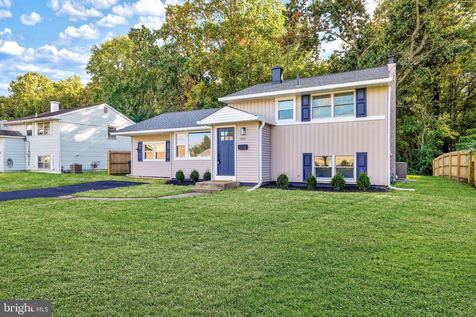
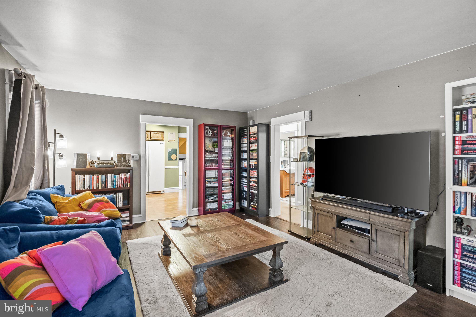
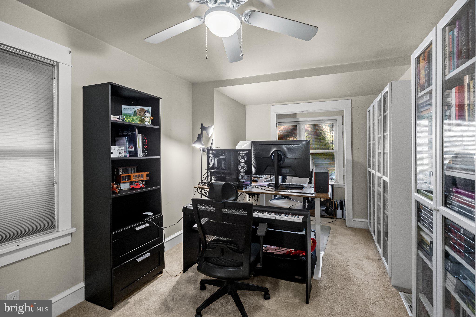
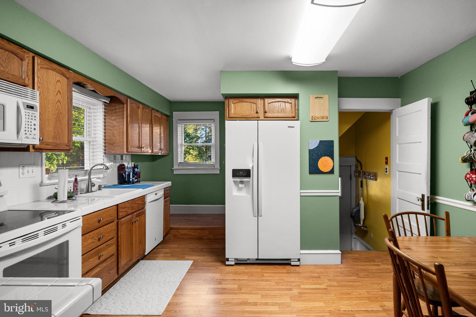
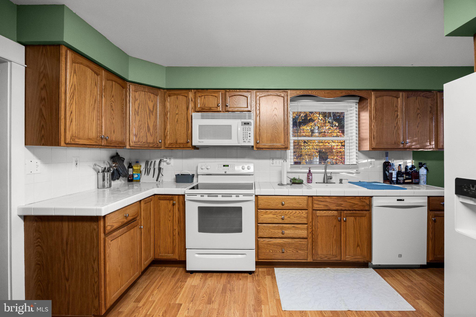
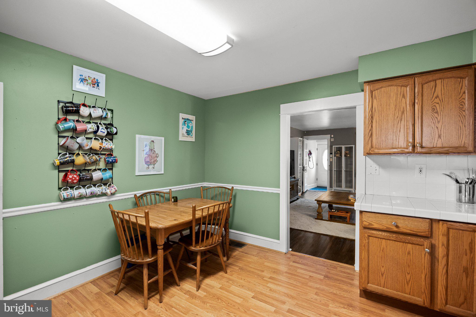
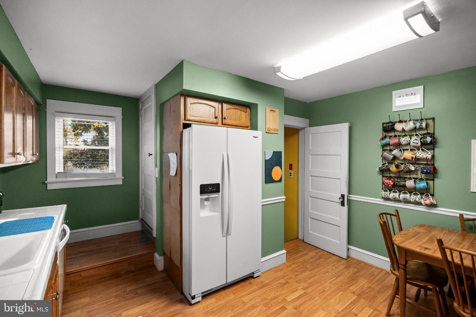
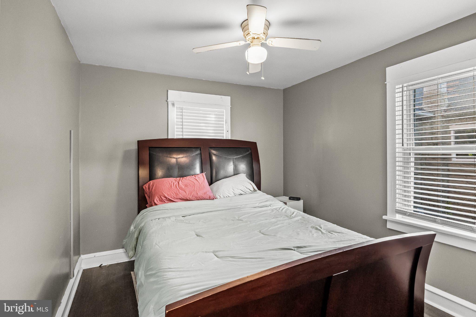
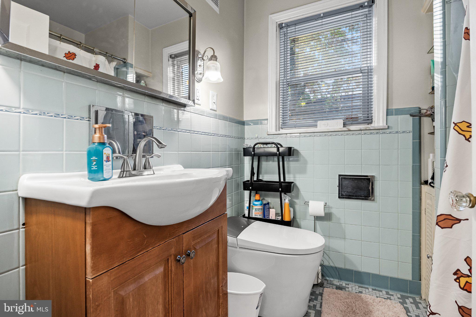
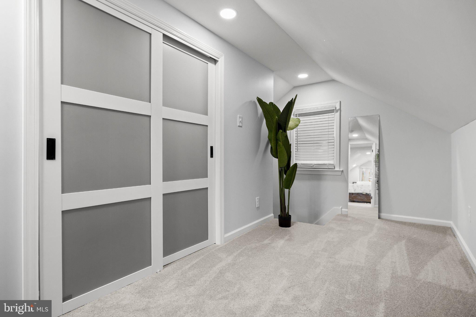
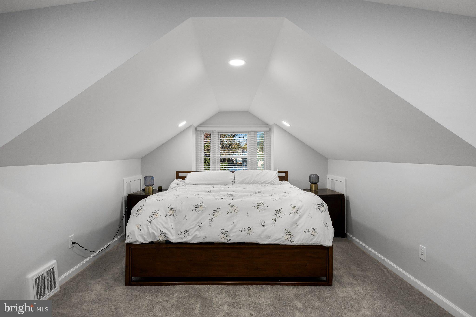
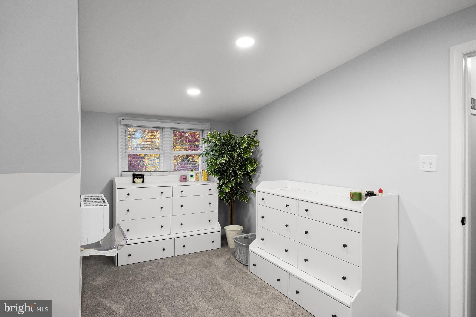
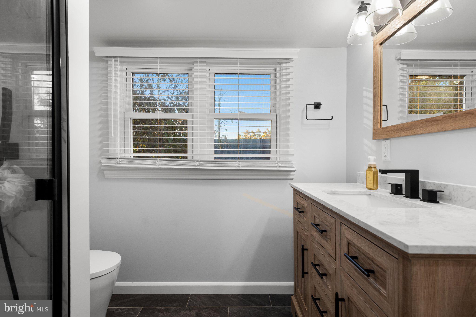
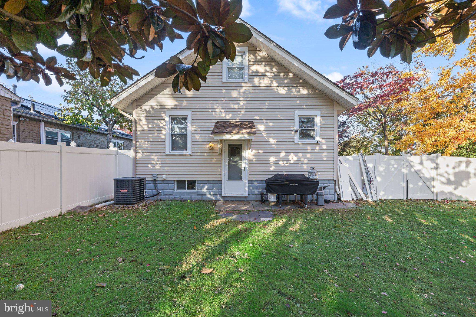
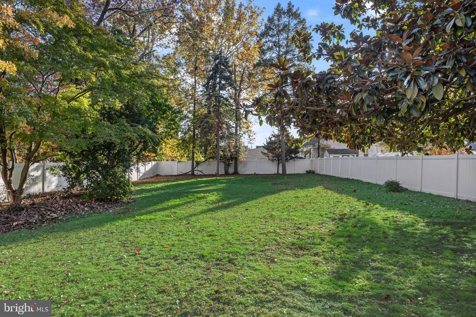
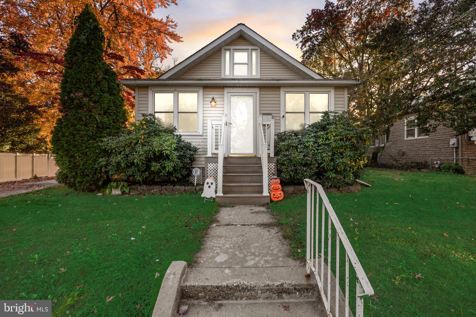
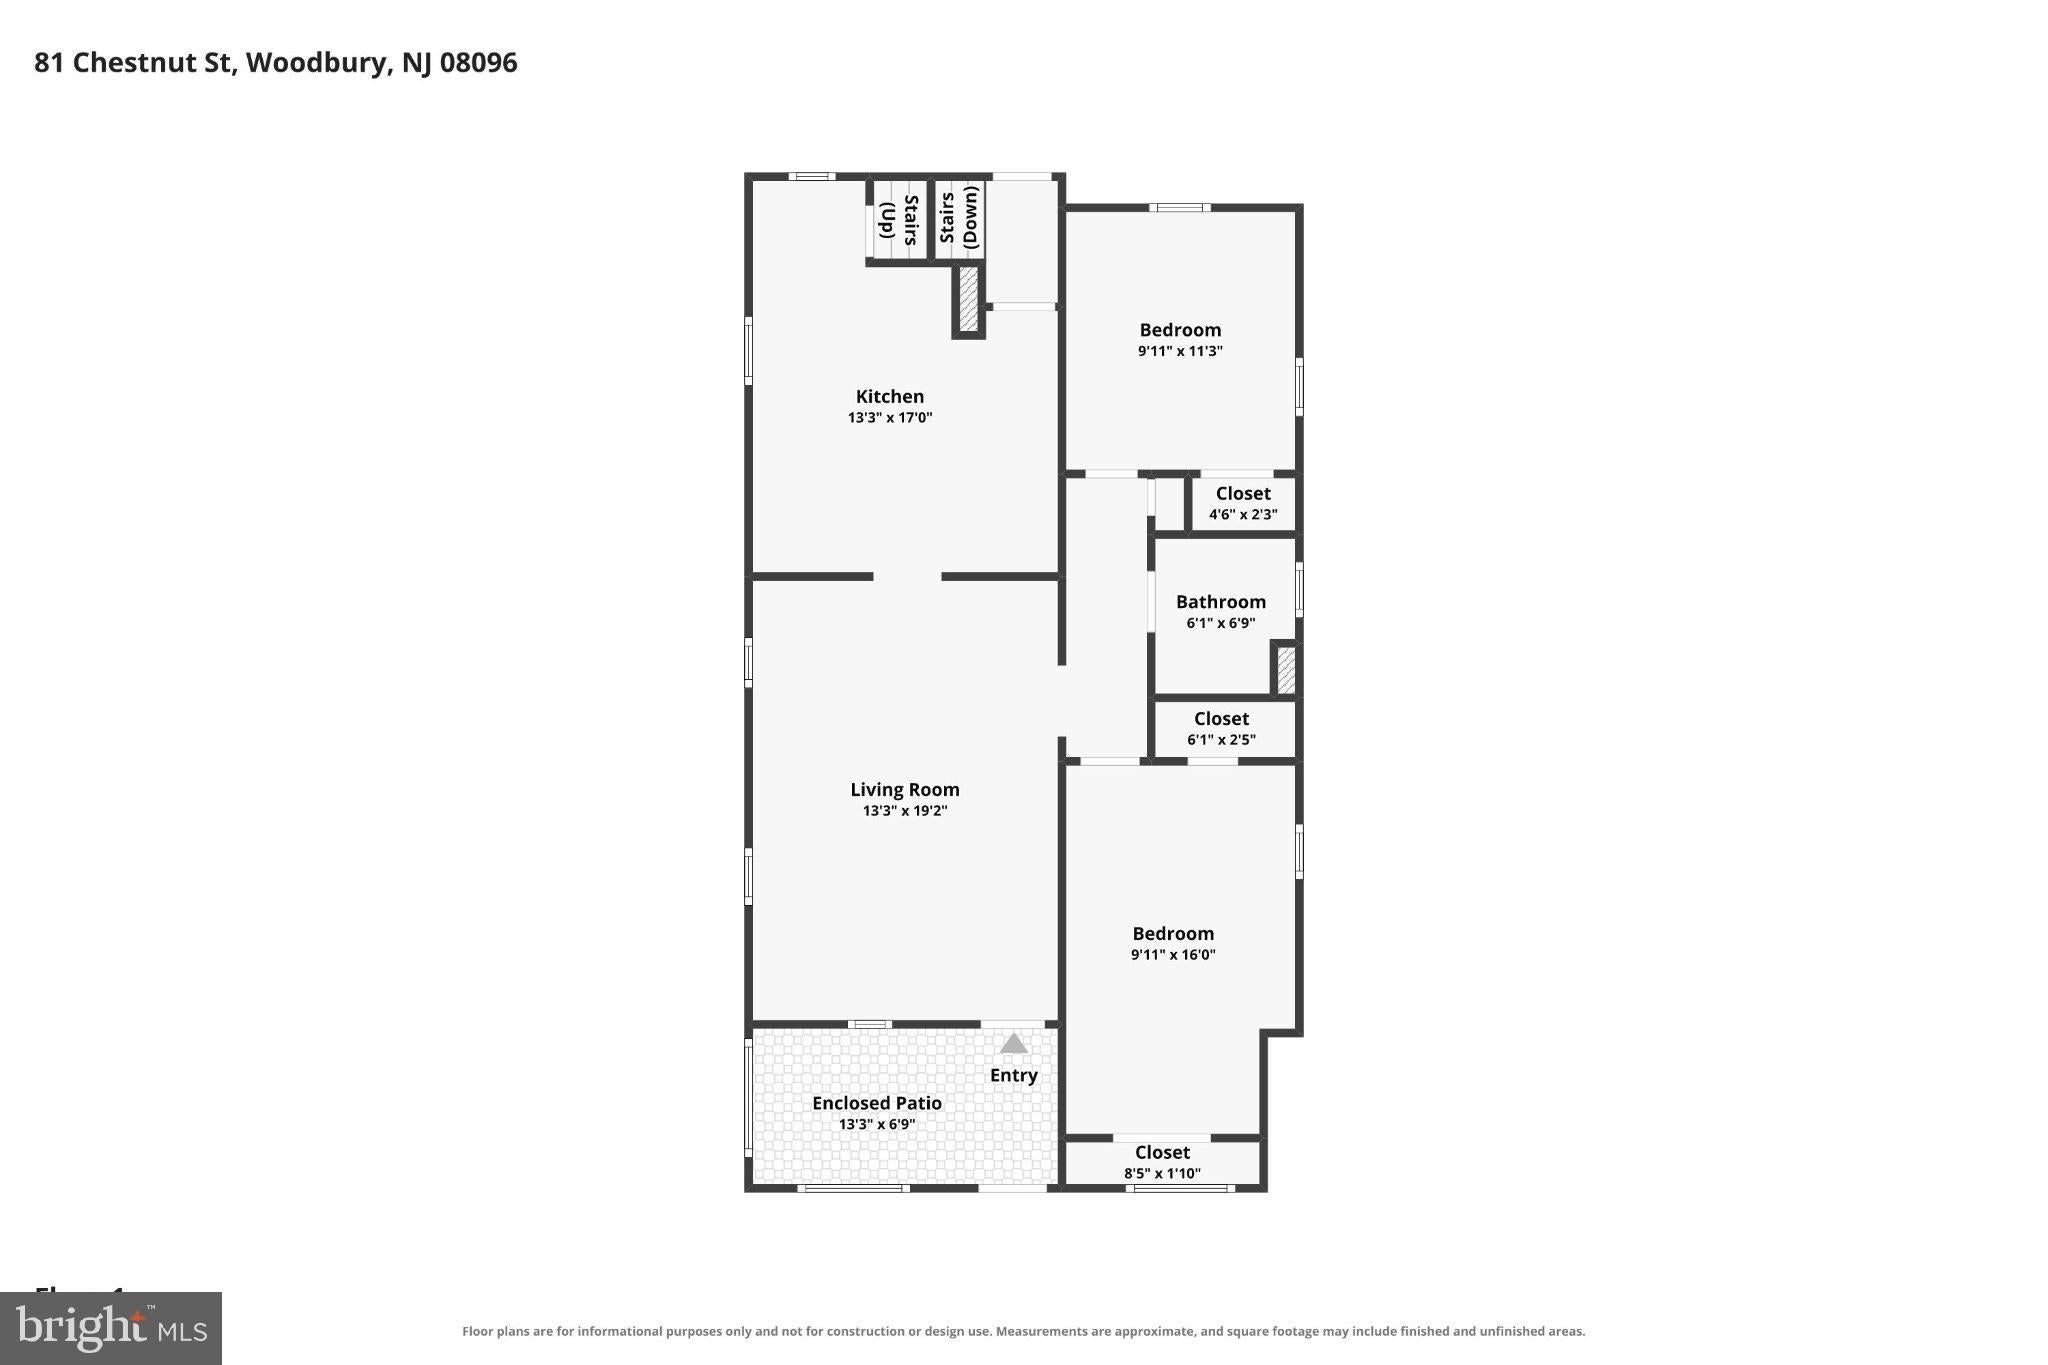
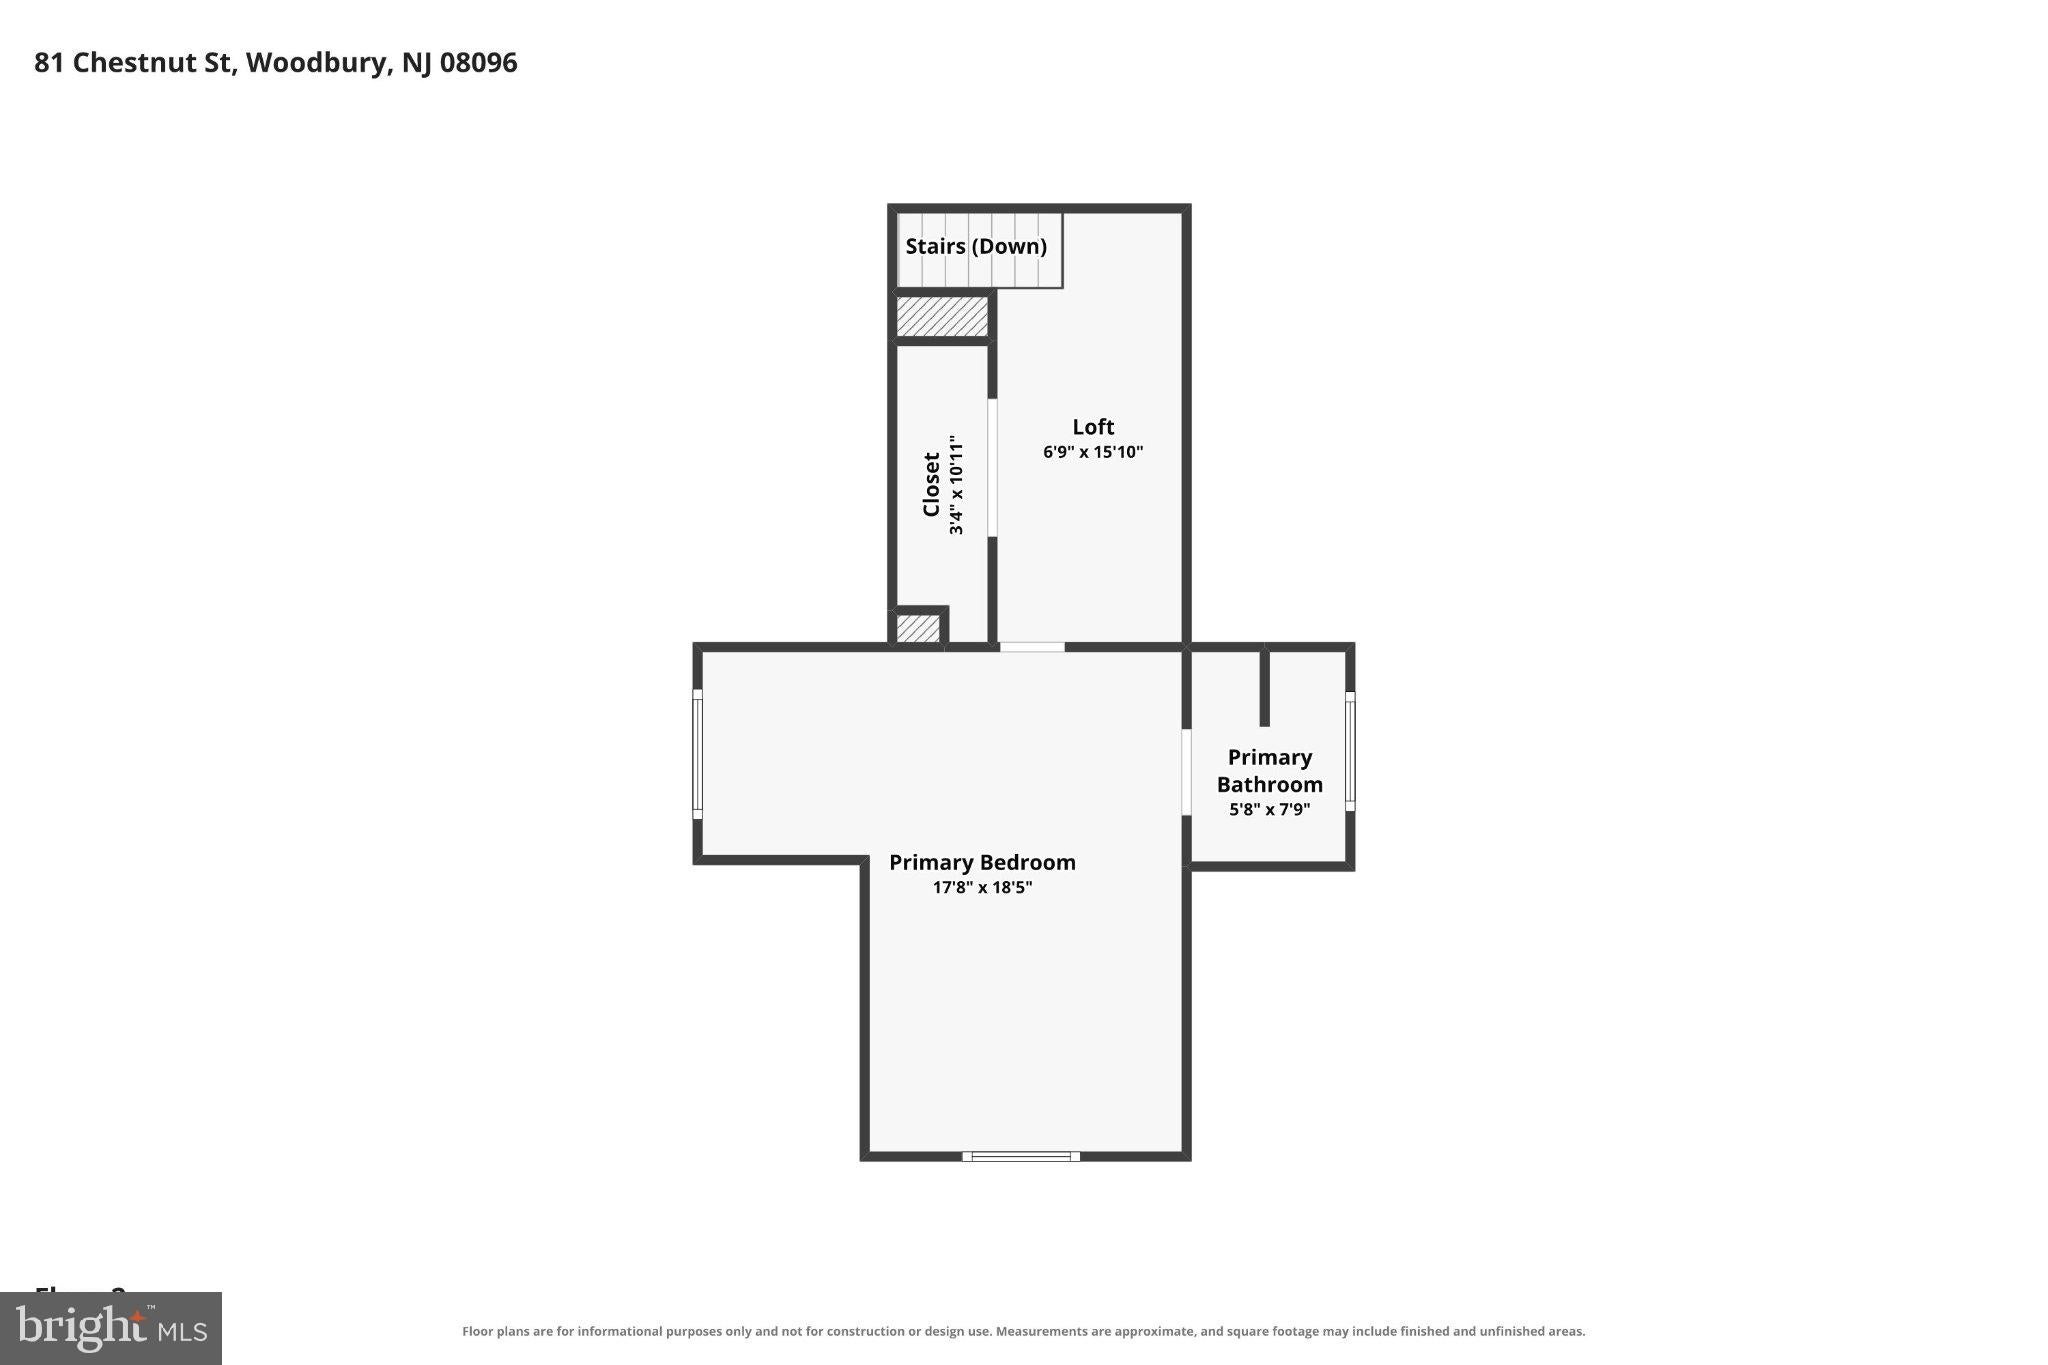
Every home has a little personality, and 81 Chestnut Street isn’t afraid to show its character. A little retro, a little refreshed, and full of thoughtful updates, this Woodbury home has found a pretty great balance between old-school charm and modern-day practicality. The story begins on the welcoming front porch, where morning coffee, a good book, or a little time away from your screens feels right at home. Step inside to a spacious living room with brand-new flooring, offering plenty of room to settle in and make the space your own. Two bedrooms and a full bathroom complete the main living area, with the bathroom featuring beautifully preserved retro tile that’s proof some things really do get better with age. Toward the back of the home, the generously sized kitchen offers plenty of counter space for meal prep, culinary experiments, and whatever recipe you’ve been meaning to try. There’s even room for a table and chairs, creating a comfortable eat-in space for everyday meals. Upstairs is where the home unlocks its next level. This completely remodeled space features brand-new carpeting, a beautifully updated full bathroom with a shower, a spacious closet, and its own new mini-split HVAC system for personalized comfort. Whether you envision a primary suite, creative workspace, or a little of both, there’s plenty of flexibility to make it your own. Downstairs, the unfinished basement keeps things practical with ample storage and a dedicated laundry area. And the outdoor space? That’s a whole other adventure. Sitting on a nearly one-third-acre lot, the fully fenced backyard offers an impressive amount of room for pets, gardening, outdoor gatherings, or simply enjoying some fresh air. Behind the scenes, the important upgrades haven’t been overlooked either, including a brand-new electrical panel with 200-amp service and a water heater replaced within the past few years. With its mix of vintage personality, modern improvements, and generous outdoor space, 81 Chestnut Street is a home with plenty of character and room for your next chapter. Come see it for yourself. Schedule your private tour today.
Listing Information
Facts & Features
Location
Community Information
Architecture
Features & Amenities
Property Features
Square Footage
Tax & Financial Information
Schools
West End Memorial Elementary School
Woodbury Junior-Senior High School
Red Bank Elementary School
West Deptford High School
Evergreen Avenue Elementary School
Parkview Elementary School
Woodbury Heights Elementary
Shady Lane Elementary School
School ratings are provided for informational purposes only and are subject to change. Attendance boundaries are for reference only — contact the school or district directly to verify enrollment eligibility.
Historical Data
Price History
| Date | Event | Price |
|---|---|---|
| 11/05/2026 | Listed for sale | $325,000 |
Listed by Jeremiah F Kobelka · Real Broker, LLC · 8562401072
Listing information provided exclusively for consumers' personal, non-commercial use and may not be used for any purpose other than to identify prospective properties consumers may be interested in purchasing. Information deemed reliable but not guaranteed by the MLS. Copyright 2026, Bright. All rights reserved.
Last Updated: November 5, 2026 at 10:41 PM | Source: Bright | MLS#: NJGL2080506

Similar Homes For Sale In Woodbury
Start Your Real Estate Journey
Whether you have questions about this listing, want to schedule a showing, or just want to talk through your options, Ashley Stout is here to help. Reach out and expect a response within one business day.
How can I help?
Ashley Stout is here to help. Reach out and expect a response within one business day.
Thanks — Ashley Stout will be in touch shortly.
Make A Plan For Your Purchase
Know what you can afford before you start shopping — then run the numbers on any home you have in mind.
How much house can I afford?
- Principal & interest
- Property taxes
- Homeowner's insurance
- HOA dues
If your monthly savings are applied to the loan principal.
Enter your income, debts, and down payment to see how much home you may qualify for. Estimates only — not a lending decision.
Want to know more?
Frank Ranzino is here to help. Reach out and expect a response within one business day.
✓ Thanks — Frank Ranzino will be in touch shortly.
Your Next Chapter Starts With Just A Few Steps
Before you fall in love with a home, know what you can afford. Fill out a quick pre-approval so you're ready to make your move — on your timeline.

Pre-approval made easy
We're here to help you find the best option, not to help the best option find you. Trust that your information will not be shared with many different lenders like so many platforms do.
What type of home are you looking for?
How do you plan to use your new home?
Where are you in the home buying process?
Are you currently working with a real estate agent?
Do you currently own a home?
Is this your first time purchasing a home?
Do you plan to sell your current home before purchasing a new one?
Have you or your spouse served in the US military?
Veterans and active US military may be eligible for a $0 down VA loan.
What is your price range?
What is your current employment status?
What is your household pre-tax annual income?
What is your credit score?
Have you had a bankruptcy or foreclosure in the past 3 years?
Almost done — where can we reach you?
✓ Thank you for your time!
You'll hear back within one business day with your next steps.