
64 Fountayne Ln
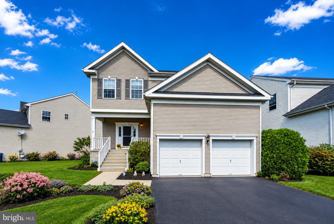
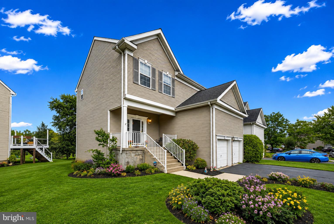
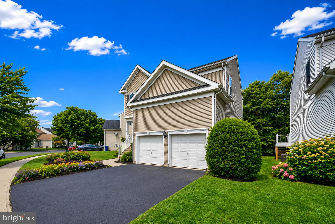
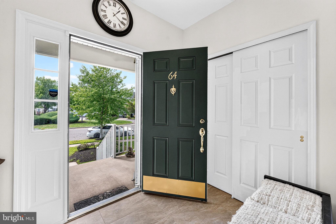
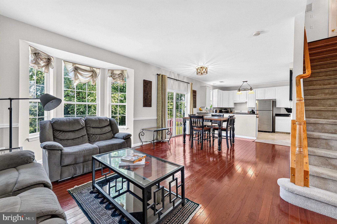
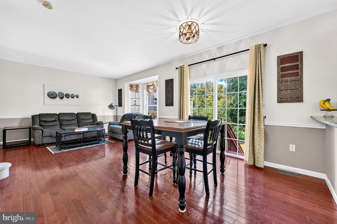
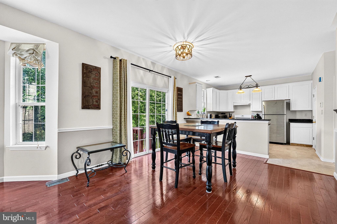
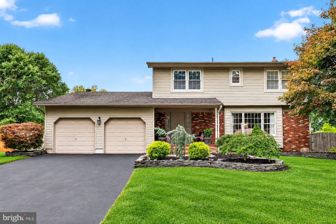
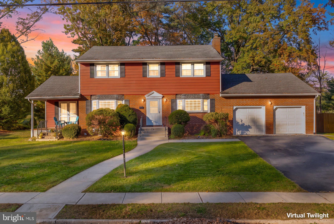
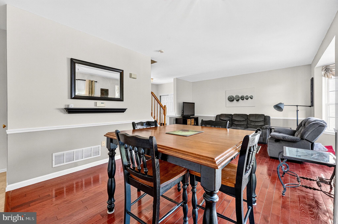
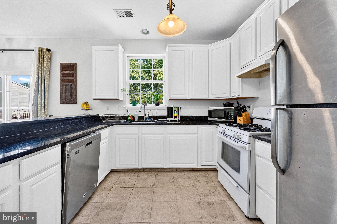
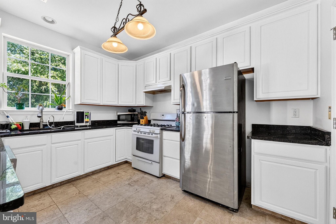
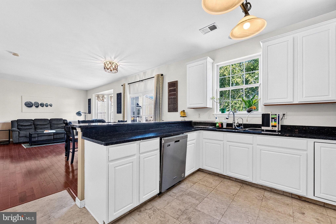
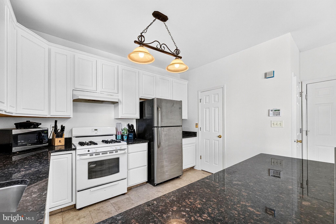
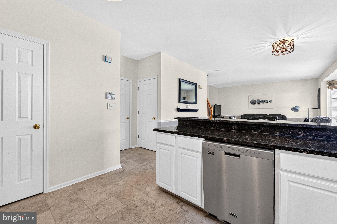
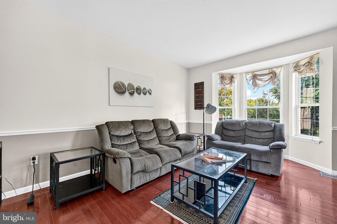
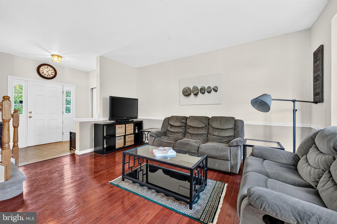
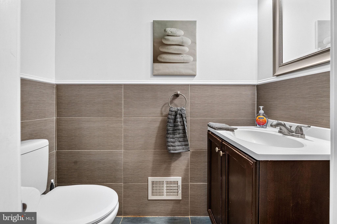
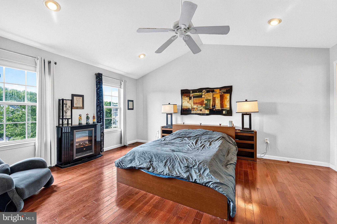
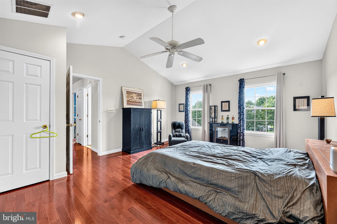
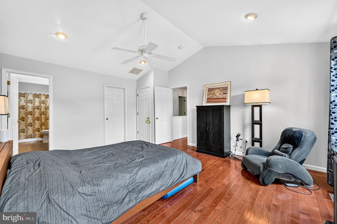
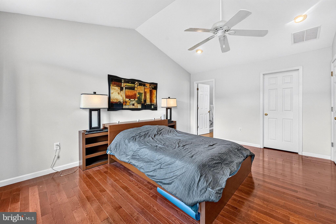
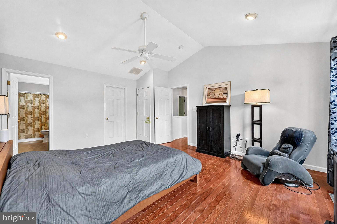
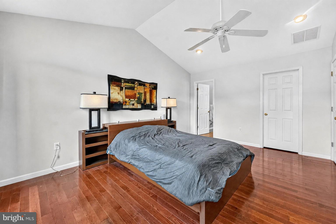
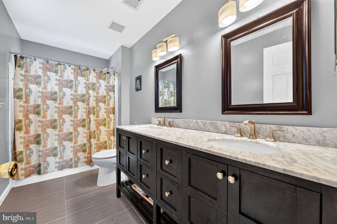
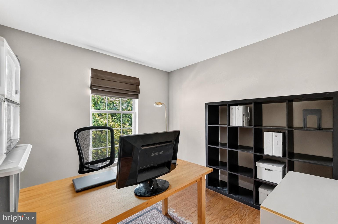
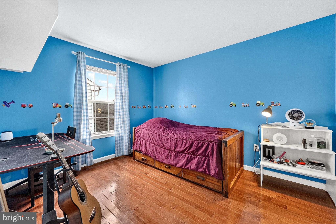
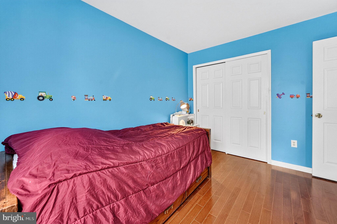
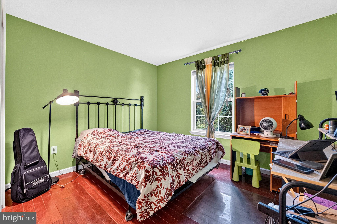
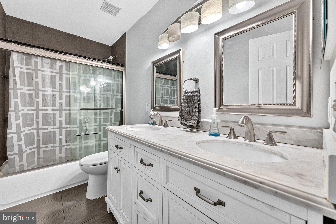
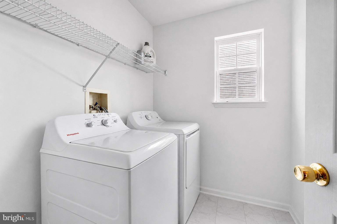
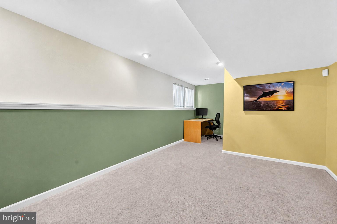
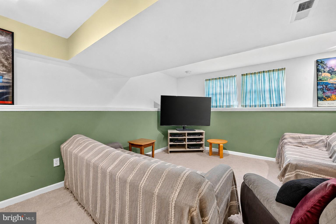
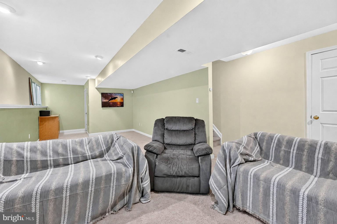
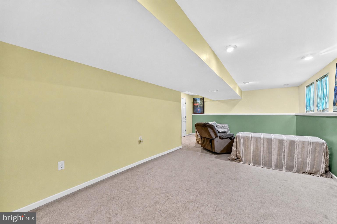
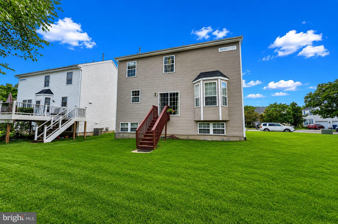
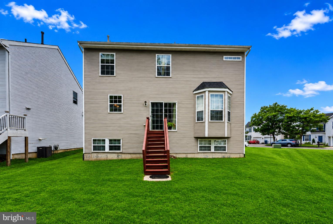
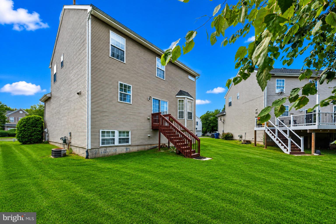
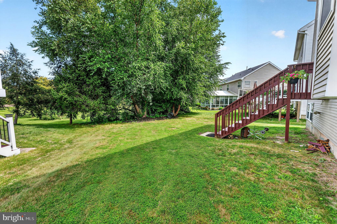
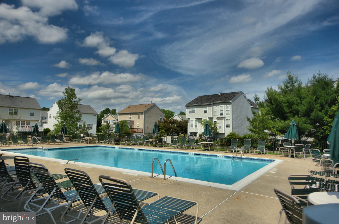
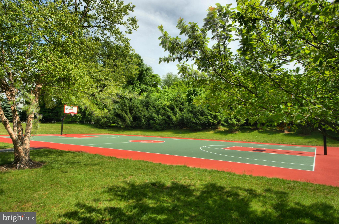
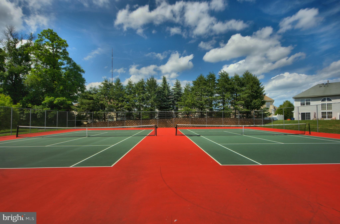
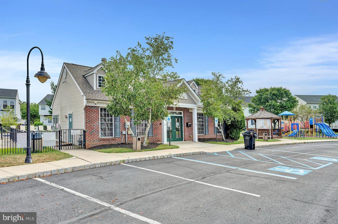
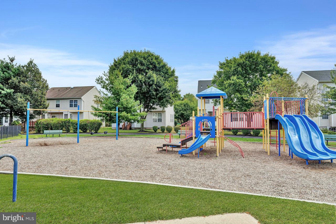
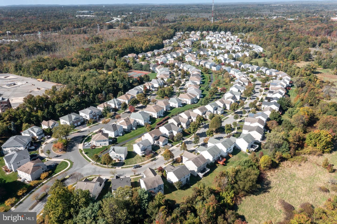
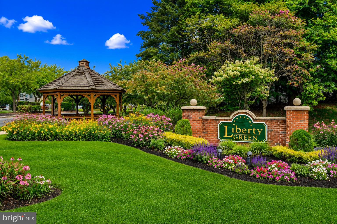
Welcome to 64 Fountayne Lane, an exceptional residence in the highly sought-after Liberty Green community, where timeless elegance, thoughtful upgrades, and an unbeatable location come together to create a truly remarkable place to call home. From the moment you arrive, the home's outstanding curb appeal makes a lasting impression. A lush manicured lawn, flowering shrubs, a recently paved driveway, and a welcoming front porch set the stage for what awaits inside. This beautifully appointed four-bedroom home has been tastefully updated throughout, offering a sophisticated blend of contemporary style and everyday comfort. Step inside and discover light-filled living spaces enhanced by fresh paint, newer flooring, designer lighting, and carefully selected finishes that create a warm, inviting ambiance. Every room reflects the pride of ownership and meticulous attention to detail, resulting in a home that is as visually stunning as it is functional. At the heart of the home is the spectacular kitchen—designed to impress and built for entertaining. Featuring granite countertops, ample cabinetry, newer appliances, stylish fixtures and an abundant workspace. This culinary centerpiece is equally suited for casual family meals and memorable gatherings with friends. Upstairs, spacious bedrooms with hardwood flooring provide comfortable accommodations for family and guests, while the luxurious primary suite serves as a private retreat. Complete with a beautifully appointed en-suite bath offering spa-like comfort, it's the perfect place to unwind at the end of the day. The extensive list of recent improvements—including a newer roof (2023), completely upgraded upstairs’ bathrooms, new carpet in the basement, updated kitchen and so many more will provide peace of mind and exceptional value for the next fortunate owner. Life at Liberty Green offers far more than an exceptional home. Residents enjoy outstanding community amenities, including a swimming pool, tennis and basketball courts, a clubhouse, playgrounds, and scenic walking trails, creating a resort-like lifestyle without the expense of a country club membership. Perfectly situated just minutes from Princeton, shopping, dining, and major commuter routes, this home also offers the convenience of shuttle service to both the Hamilton and Princeton Junction train stations, making commuting effortless. Combining luxurious upgrades, exceptional community amenities, and one of the area's most convenient locations. 64 Fountayne Lane presents a rare opportunity to own a truly move-in-ready home in one of Lawrence Township's most desirable neighborhoods. Homes of this caliber are seldom available—don't miss your chance to make this stunning property your own.
Listing Information
Facts & Features
Location
Community Information
Architecture
Features & Amenities
Property Features
Square Footage
Tax & Financial Information
Schools
Ben Franklin Elementary
Academy/Full-time Programs
Lawrence High School
University Heights Elementary School
Morgan Elementary School
Joseph F. Cappello School
Mercer County Technical School Health Sciences Academy
Mercer High School
School ratings are provided for informational purposes only and are subject to change. Attendance boundaries are for reference only — contact the school or district directly to verify enrollment eligibility.
Historical Data
Price History
| Date | Event | Price |
|---|---|---|
| 08/28/2026 | Listed for sale | $625,000 |
Listed by William Chulamanis · Coldwell Banker Residential Brokerage - Princeton · 6099211411
Listing information provided exclusively for consumers' personal, non-commercial use and may not be used for any purpose other than to identify prospective properties consumers may be interested in purchasing. Information deemed reliable but not guaranteed by the MLS. Copyright 2026, Bright. All rights reserved.
Last Updated: October 10, 2026 at 12:56 PM | Source: Bright | MLS#: NJME2082660

Similar Homes For Sale In Lawrence Township
Start Your Real Estate Journey
Whether you have questions about this listing, want to schedule a showing, or just want to talk through your options, Ashley Stout is here to help. Reach out and expect a response within one business day.
How can I help?
Ashley Stout is here to help. Reach out and expect a response within one business day.
Thanks — Ashley Stout will be in touch shortly.
Make A Plan For Your Purchase
Know what you can afford before you start shopping — then run the numbers on any home you have in mind.
How much house can I afford?
- Principal & interest
- Property taxes
- Homeowner's insurance
- HOA dues
If your monthly savings are applied to the loan principal.
Enter your income, debts, and down payment to see how much home you may qualify for. Estimates only — not a lending decision.
Want to know more?
Frank Ranzino is here to help. Reach out and expect a response within one business day.
✓ Thanks — Frank Ranzino will be in touch shortly.
Your Next Chapter Starts With Just A Few Steps
Before you fall in love with a home, know what you can afford. Fill out a quick pre-approval so you're ready to make your move — on your timeline.

Pre-approval made easy
We're here to help you find the best option, not to help the best option find you. Trust that your information will not be shared with many different lenders like so many platforms do.
What type of home are you looking for?
How do you plan to use your new home?
Where are you in the home buying process?
Are you currently working with a real estate agent?
Do you currently own a home?
Is this your first time purchasing a home?
Do you plan to sell your current home before purchasing a new one?
Have you or your spouse served in the US military?
Veterans and active US military may be eligible for a $0 down VA loan.
What is your price range?
What is your current employment status?
What is your household pre-tax annual income?
What is your credit score?
Have you had a bankruptcy or foreclosure in the past 3 years?
Almost done — where can we reach you?
✓ Thank you for your time!
You'll hear back within one business day with your next steps.