
2 Banff Dr
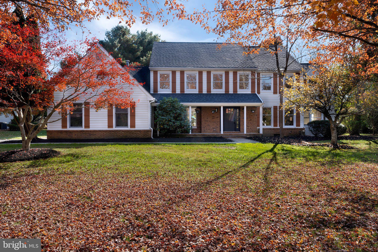
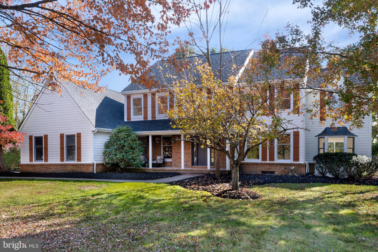
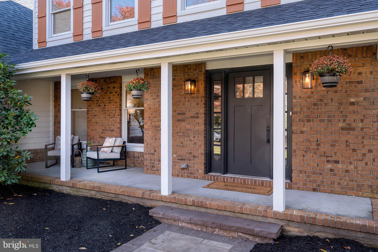
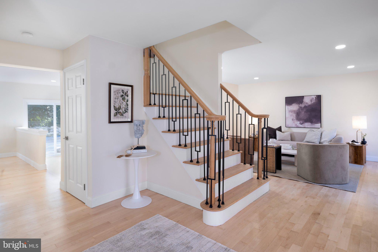
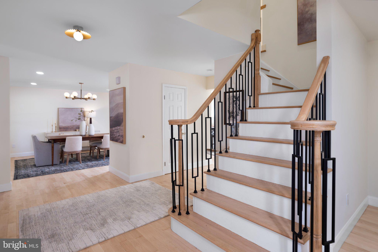
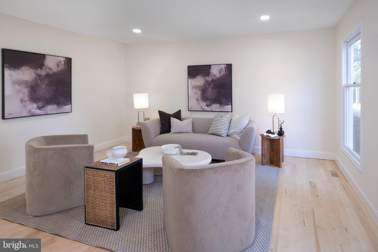
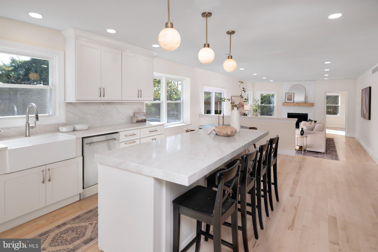
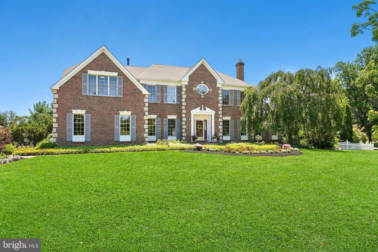
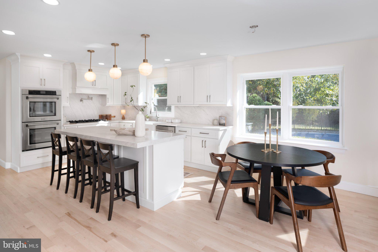
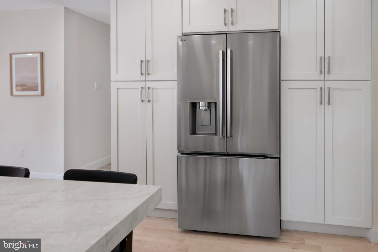
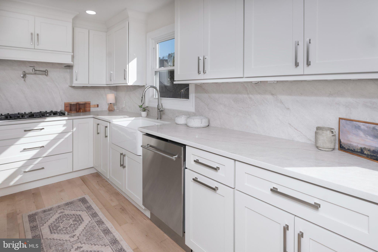
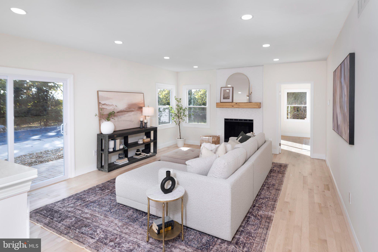
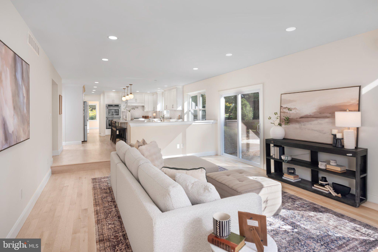
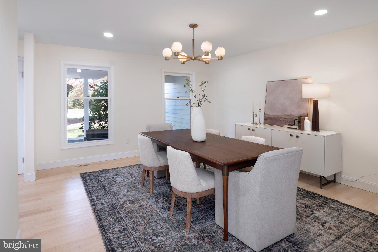
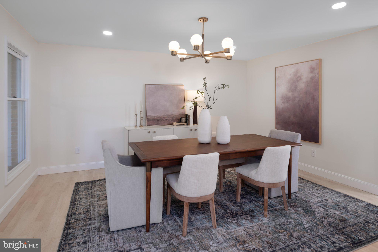
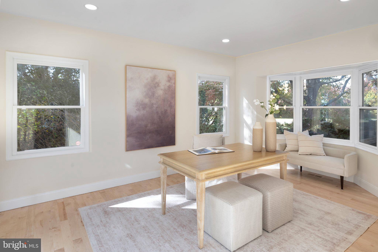
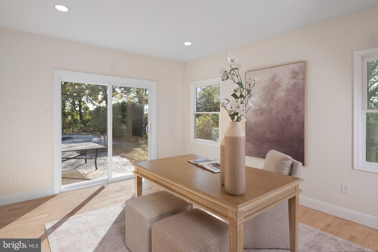
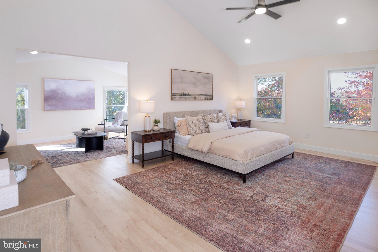
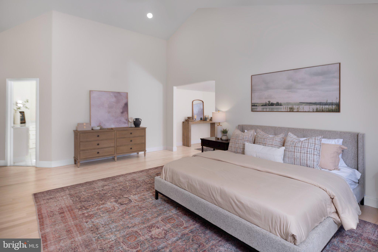
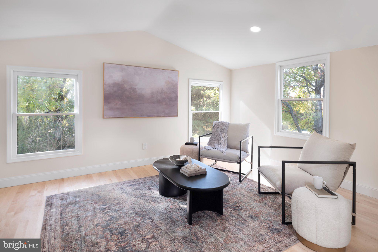
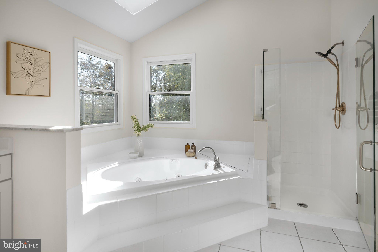
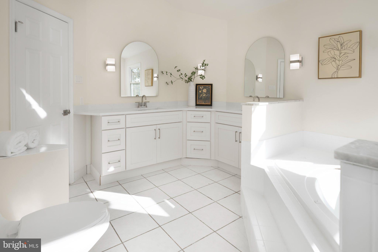
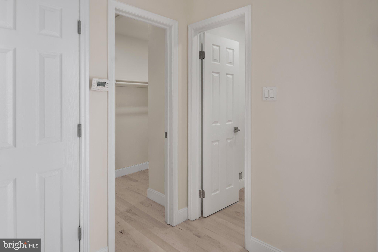
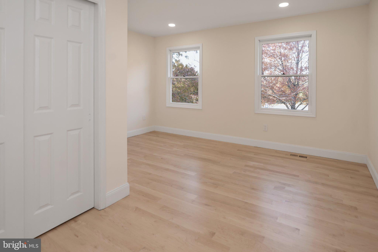
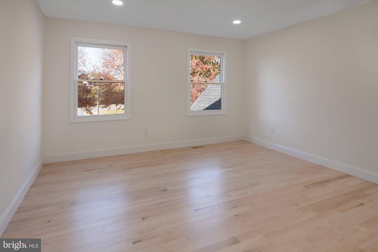
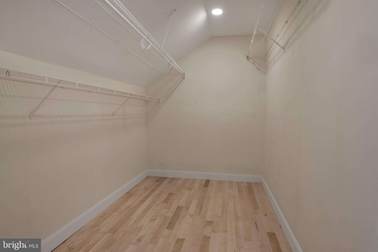
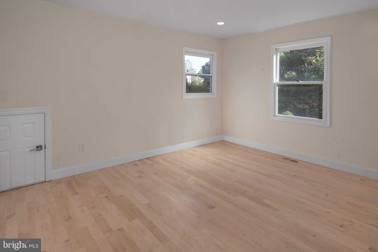
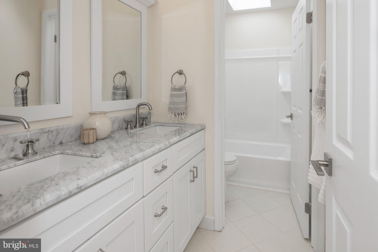
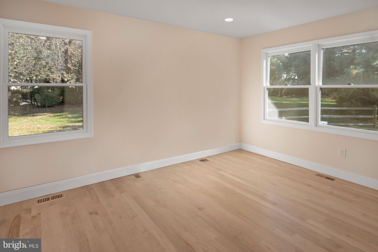
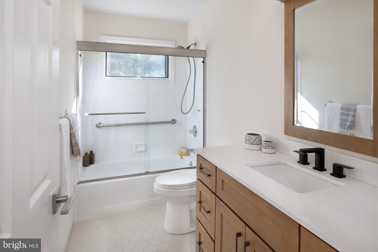
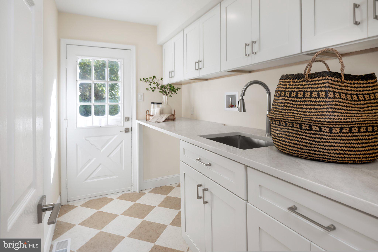
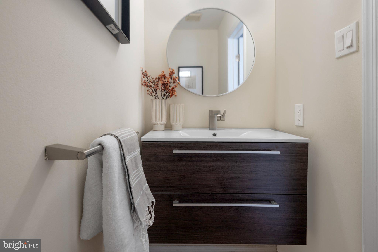
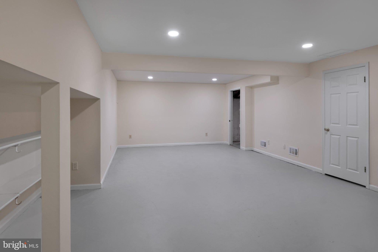
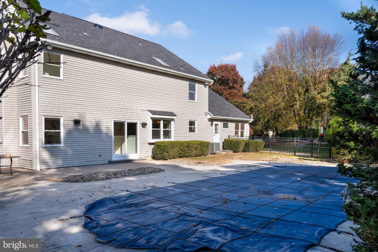
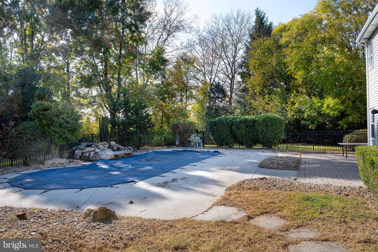
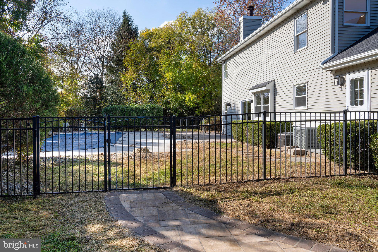
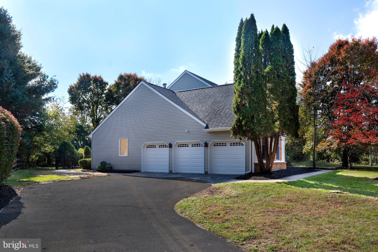
After a major renovation, this beautifully updated home pairs a polished, contemporary interior with a highly functional floor plan and a backyard made for summer fun. Set in an upscale neighborhood within the top-rated West Windsor-Plainsboro school district, the location is hard to beat, with tree-lined sidewalks and Mercer Oaks Golf Course directly across the street. A new roof, gutters, paver walkways and three garage doors give the exterior a crisp look. Inside, new white maple flooring, tall baseboard molding, updated hardware and recessed lighting create a cohesive, move-in-ready feel with warm neutral tones throughout. The dining room and eat-in kitchen share stylish modern lighting with marbled glass globes, but the kitchen is the true showstopper. Taj Mahal quartz extends from the countertops up the backsplash for a seamless effect, while a double-thick island makes a striking centerpiece. A counter-depth refrigerator and ZLINE and LG appliance package complete the sleek, professional look. The family room, anchored by a wood burning fireplace, connects to a sunny office with direct access to the patio and pool. A first-floor guest suite adds welcome flexibility for visitors. Upstairs, the primary suite is truly palatial, with soaring ceilings, two walk-in closets and a versatile sitting room. Sunlight pours through a skylight above the tub in the beautifully refreshed primary bath, where a new double quartz vanity with chic lighting and a seamless glass-enclosed shower bring a spa-like feel. Three additional bedrooms, one with an exceptionally large walk-in closet, share an equally fresh and bright hall bath. Downstairs, cedar-lined storage is a welcome bonus, while a spotless, partially finished room is ready for recreation or a home gym. With an extensive list of updates, from big-ticket improvements to thoughtful finishing touches, this home offers a fresh start in a wonderful neighborhood, with plenty of space to spread out and enjoy. Square footage source: West Windsor Township Tax Assessor. Buyer to confirm square footage.
Listing Information
Open Houses
-
Sunday, November 812:00 PM – 2:00 PM
Facts & Features
Location
Community Information
Architecture
Features & Amenities
Property Features
Square Footage
Tax & Financial Information
Schools
Academy/Full-time Programs
University Heights Elementary School
Joseph F. Cappello School
Maurice Hawk Elementary School
Mercer High School
Dutch Neck Elementary School
West Windsor-Plainsboro High School South
Village Elementary School
School ratings are provided for informational purposes only and are subject to change. Attendance boundaries are for reference only — contact the school or district directly to verify enrollment eligibility.
Historical Data
Price History
| Date | Event | Price |
|---|---|---|
| 10/29/2026 | Listed for sale | $1,395,000 |
Listed by Danielle Spilatore · Callaway Henderson Sotheby's Int'l-Princeton · 6099211050
Listing information provided exclusively for consumers' personal, non-commercial use and may not be used for any purpose other than to identify prospective properties consumers may be interested in purchasing. Information deemed reliable but not guaranteed by the MLS. Copyright 2026, Bright. All rights reserved.
Last Updated: November 2, 2026 at 3:32 PM | Source: Bright | MLS#: NJME2085306

Similar Homes For Sale In Princeton Junction
Start Your Real Estate Journey
Whether you have questions about this listing, want to schedule a showing, or just want to talk through your options, Ashley Stout is here to help. Reach out and expect a response within one business day.
How can I help?
Ashley Stout is here to help. Reach out and expect a response within one business day.
Thanks — Ashley Stout will be in touch shortly.
Make A Plan For Your Purchase
Know what you can afford before you start shopping — then run the numbers on any home you have in mind.
How much house can I afford?
- Principal & interest
- Property taxes
- Homeowner's insurance
- HOA dues
If your monthly savings are applied to the loan principal.
Enter your income, debts, and down payment to see how much home you may qualify for. Estimates only — not a lending decision.
Want to know more?
Frank Ranzino is here to help. Reach out and expect a response within one business day.
✓ Thanks — Frank Ranzino will be in touch shortly.
Your Next Chapter Starts With Just A Few Steps
Before you fall in love with a home, know what you can afford. Fill out a quick pre-approval so you're ready to make your move — on your timeline.

Pre-approval made easy
We're here to help you find the best option, not to help the best option find you. Trust that your information will not be shared with many different lenders like so many platforms do.
What type of home are you looking for?
How do you plan to use your new home?
Where are you in the home buying process?
Are you currently working with a real estate agent?
Do you currently own a home?
Is this your first time purchasing a home?
Do you plan to sell your current home before purchasing a new one?
Have you or your spouse served in the US military?
Veterans and active US military may be eligible for a $0 down VA loan.
What is your price range?
What is your current employment status?
What is your household pre-tax annual income?
What is your credit score?
Have you had a bankruptcy or foreclosure in the past 3 years?
Almost done — where can we reach you?
✓ Thank you for your time!
You'll hear back within one business day with your next steps.