
1 Heritage Hills Ct
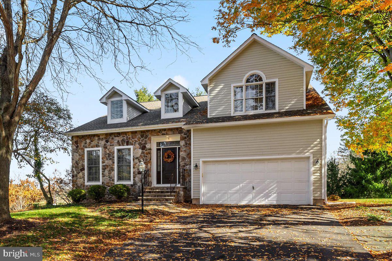
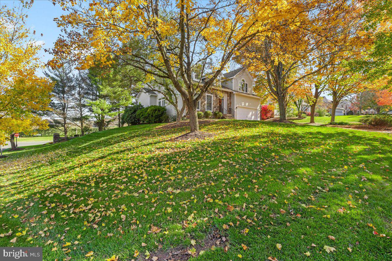
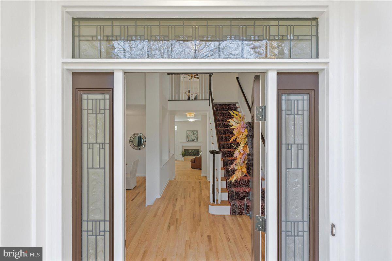
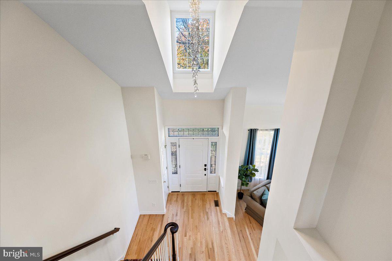
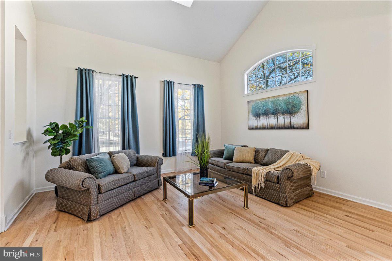
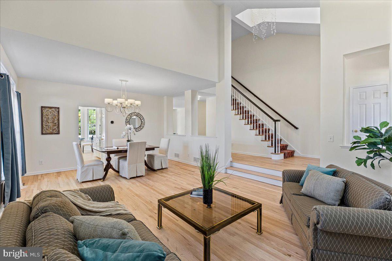
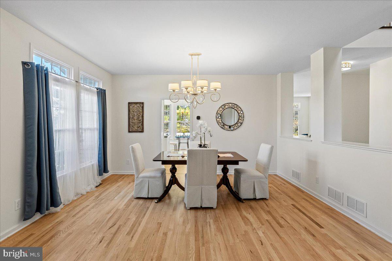
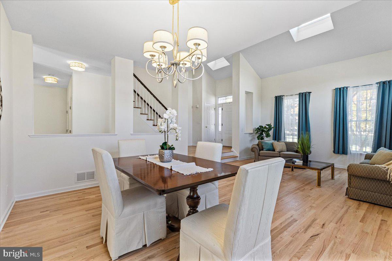
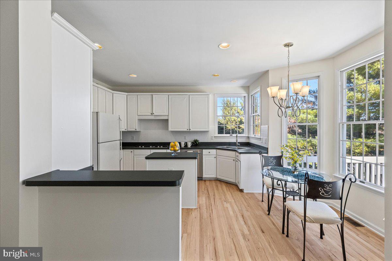
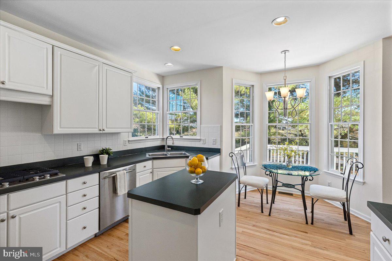
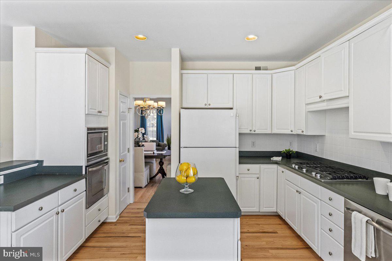
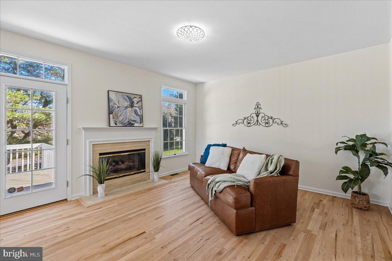
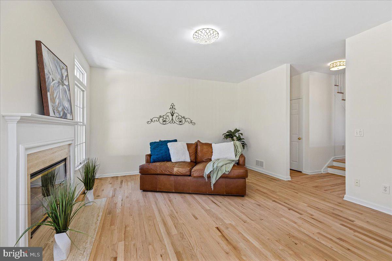
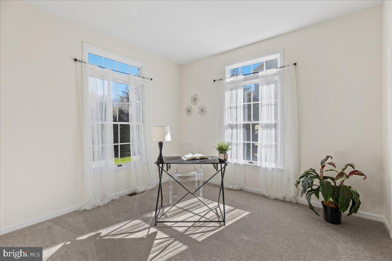
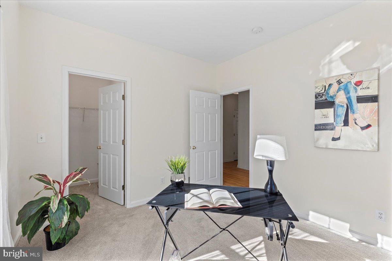
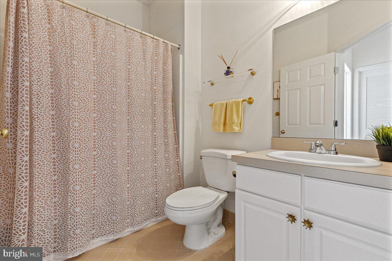
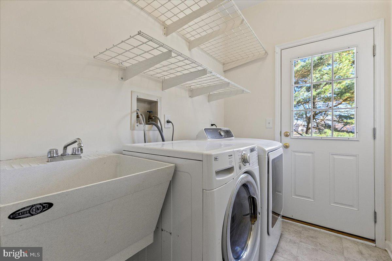
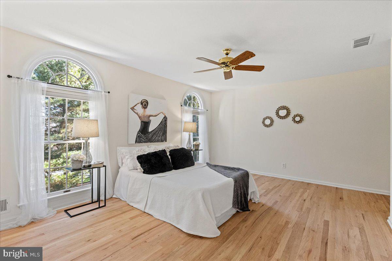
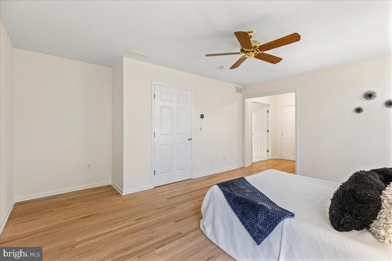
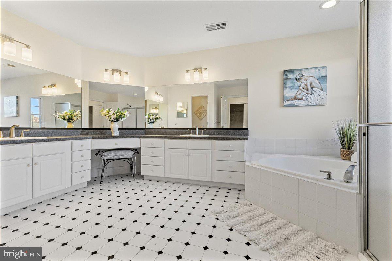
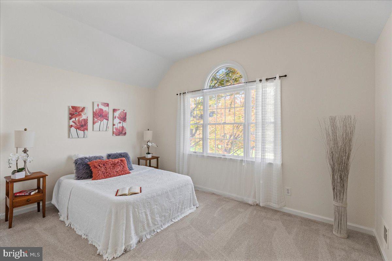
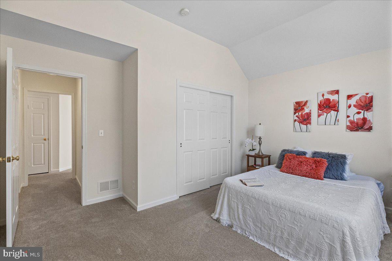
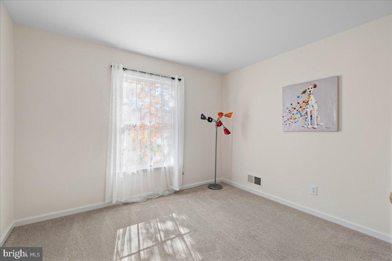
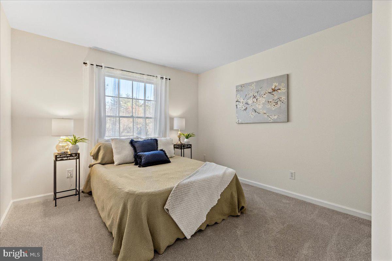
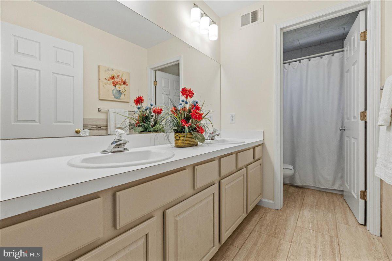
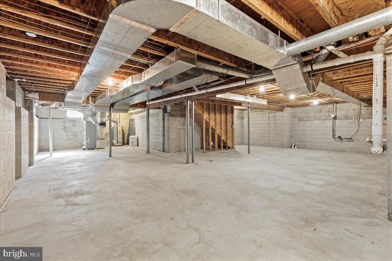
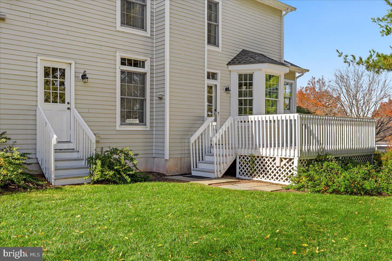
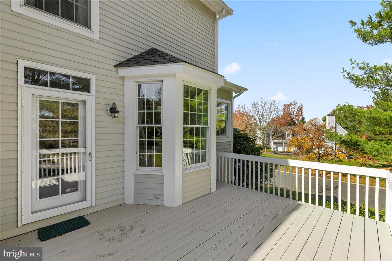
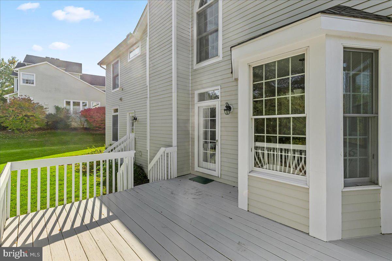
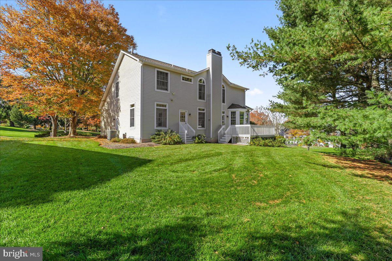
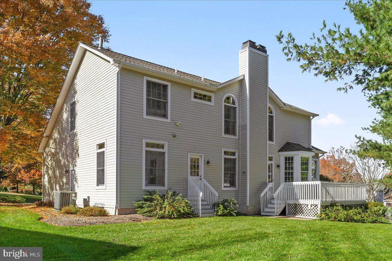
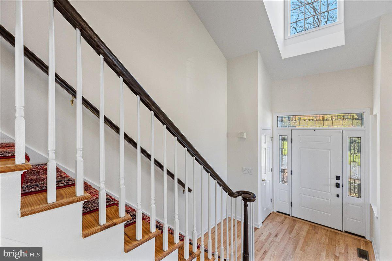
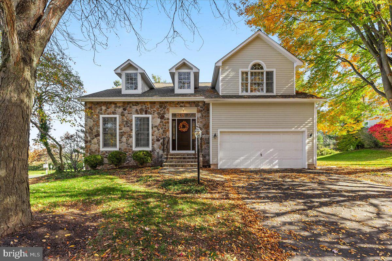
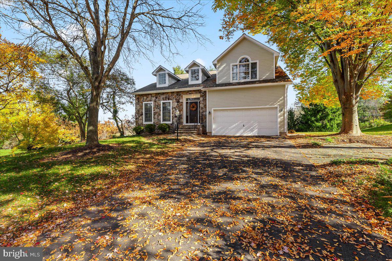
Welcome to 1 Heritage Hills Ct, a stunning and rarely offered Evesham Model situated on a desirable corner lot in the prestigious Cherry Valley Country Club community of Skillman, NJ. Offering 2,616 square feet of light-filled living space across 11 rooms, this exceptional home faces one of the development's largest open green spaces. Enjoy peaceful morning coffee on the back deck with serene, picturesque views of neighboring pastures across Great Road. Step through the front door into the wide, center hallway illuminated by an elegant crystal chandelier. Let your path lead you to a family room complete with gas fireplace. The sunny, adjoining, eat-in kitchen with center island is designed for everyday cooking and entertaining and includes a wall oven, dishwasher, refrigerator, and brand-new KitchenAid cooktop. The inviting living room features a dramatic vaulted ceiling with clerestory windows that flood the room with natural light. The adjacent dining room space offers maximum flexibility for entertaining and formal dining. This spacious floor plan features 5 bedrooms and 3 full bathrooms, including a rare and highly convenient first-floor bedroom with walk-in closet and an adjacent full bath—ideal for guests or main-level living. Upstairs, the luxurious primary suite offers a private retreat complete with an oversized walk-in closet as well as a deep, double-door closet and an ensuite bathroom featuring a two-person soaking tub, dual vanities, and a separate newly upgraded walk in shower. The thoughtful layout showcases glowing, newly refinished hardwood oak floors throughout the main level and brand-new plush carpeting on the second level. The entire home has been painted in neutral colors. A dedicated first-floor laundry room is equipped with washer, dryer and utility sink. And storage is abundant: the attached 2-car garage with heavy-duty loft shelving, plus a full basement offer ample utility and extra storage space. Finish the basement to add more living space if desired. The three year old roof and 2 year old multi zone HVAC system are bonuses. A bonus of this community living is optional Club membership: take advantage of exceptional golf, tennis, swimming, gourmet dining, pickleball and a state of the art fitness center. This home offers exceptional space, key home updates, and a premier location in Montgomery. 1 Heritage Hills Court is ready to welcome you home. Contact us today to schedule your private tour
Listing Information
Open Houses
-
Saturday, November 7Move in ready 5 bedroom 3 full bath home, with sought after first floor bedroom and full bath. Corner lot facing one of the largest open spaces in the development. Cherry Valley Country Club features exquisite homes in a top rated school district with golf, tennis and other sports. Minutes from Princeton1:00 PM – 4:00 PM
-
Sunday, November 8Move in ready 5 bedroom 3 full bath home, with sought after first floor bedroom and full bath. Corner lot facing one of the largest open spaces in the development. Cherry Valley Country Club features exquisite homes in a top rated school district with golf, tennis and other sports. Minutes from Princeton2:00 PM – 4:00 PM
Facts & Features
Location
Community Information
Architecture
Features & Amenities
Property Features
Square Footage
Tax & Financial Information
Schools
Princeton Charter School
Montgomery Upper Middle School
Montgomery Lower Middle School
Community Park School
Montgomery High School
Johnson Park School
Princeton High School
Princeton Middle School
School ratings are provided for informational purposes only and are subject to change. Attendance boundaries are for reference only — contact the school or district directly to verify enrollment eligibility.
Historical Data
Price History
| Date | Event | Price |
|---|---|---|
| 11/04/2026 | Listed for sale | $1,100,000 |
Listed by Lisa Theodore · Compass New Jersey, LLC - Princeton · 6097102021
Listing information provided exclusively for consumers' personal, non-commercial use and may not be used for any purpose other than to identify prospective properties consumers may be interested in purchasing. Information deemed reliable but not guaranteed by the MLS. Copyright 2026, Bright. All rights reserved.
Last Updated: November 7, 2026 at 5:11 AM | Source: Bright | MLS#: NJSO2006126

Similar Homes For Sale In Skillman
Start Your Real Estate Journey
Whether you have questions about this listing, want to schedule a showing, or just want to talk through your options, Ashley Stout is here to help. Reach out and expect a response within one business day.
How can I help?
Ashley Stout is here to help. Reach out and expect a response within one business day.
Thanks — Ashley Stout will be in touch shortly.
Make A Plan For Your Purchase
Know what you can afford before you start shopping — then run the numbers on any home you have in mind.
How much house can I afford?
- Principal & interest
- Property taxes
- Homeowner's insurance
- HOA dues
If your monthly savings are applied to the loan principal.
Enter your income, debts, and down payment to see how much home you may qualify for. Estimates only — not a lending decision.
Want to know more?
Frank Ranzino is here to help. Reach out and expect a response within one business day.
✓ Thanks — Frank Ranzino will be in touch shortly.
Your Next Chapter Starts With Just A Few Steps
Before you fall in love with a home, know what you can afford. Fill out a quick pre-approval so you're ready to make your move — on your timeline.

Pre-approval made easy
We're here to help you find the best option, not to help the best option find you. Trust that your information will not be shared with many different lenders like so many platforms do.
What type of home are you looking for?
How do you plan to use your new home?
Where are you in the home buying process?
Are you currently working with a real estate agent?
Do you currently own a home?
Is this your first time purchasing a home?
Do you plan to sell your current home before purchasing a new one?
Have you or your spouse served in the US military?
Veterans and active US military may be eligible for a $0 down VA loan.
What is your price range?
What is your current employment status?
What is your household pre-tax annual income?
What is your credit score?
Have you had a bankruptcy or foreclosure in the past 3 years?
Almost done — where can we reach you?
✓ Thank you for your time!
You'll hear back within one business day with your next steps.