
33 Woodhill Rd
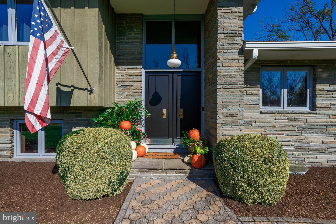
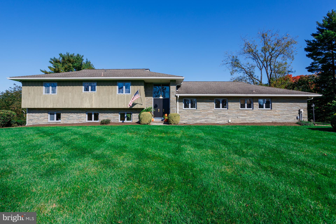
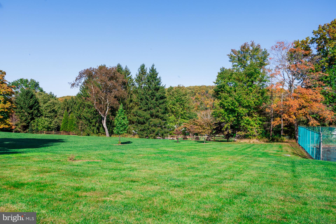
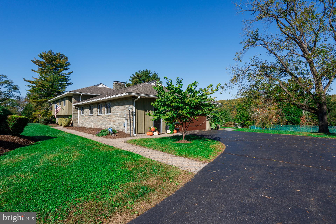
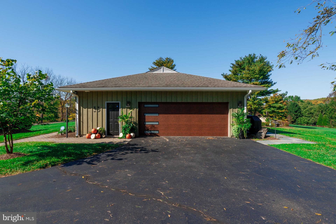
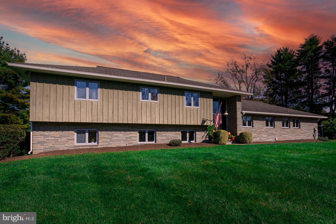
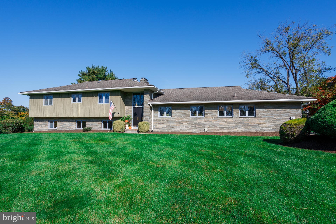
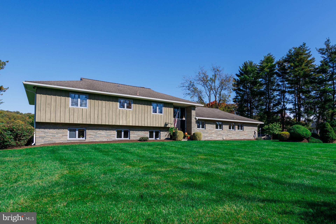
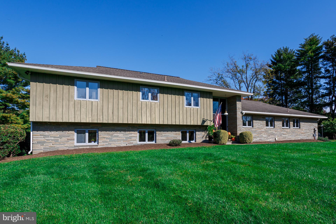
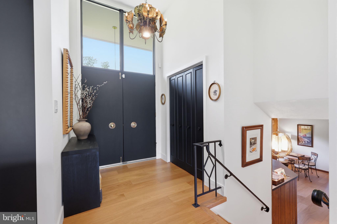
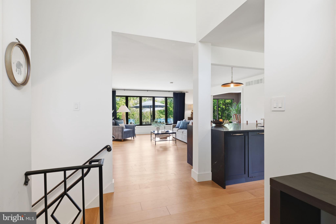
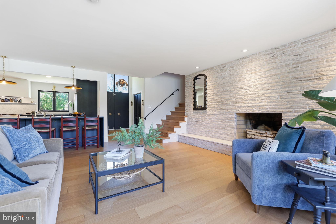
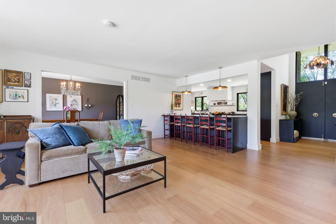
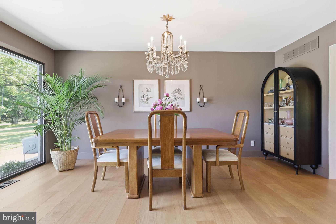
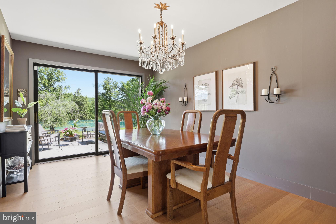
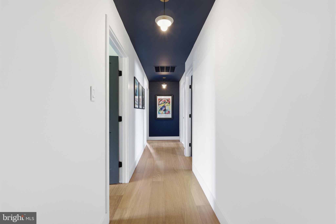
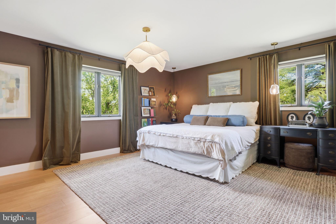
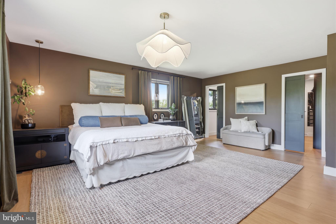
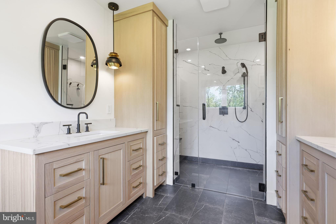
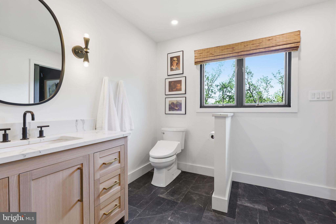
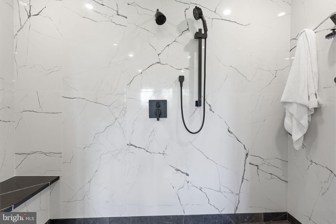
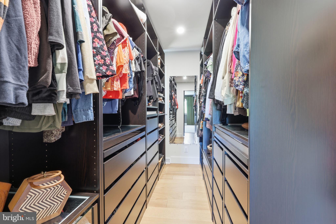
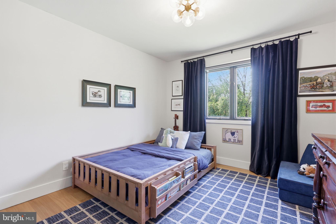
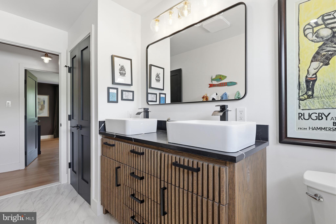
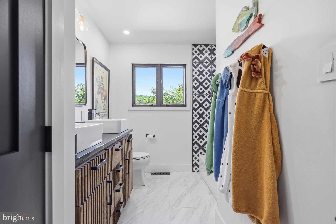
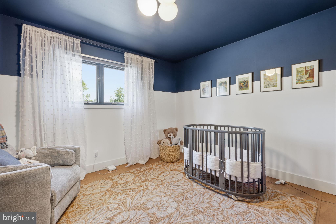
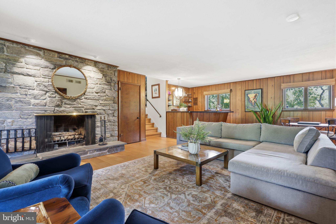
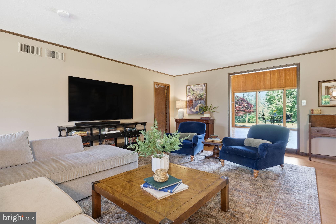
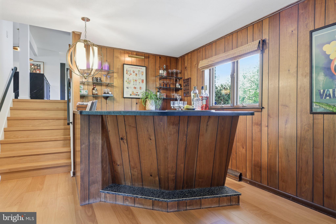
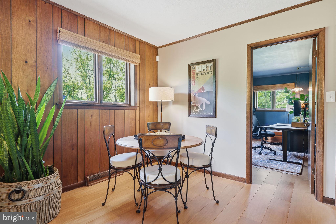
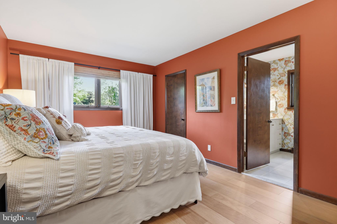
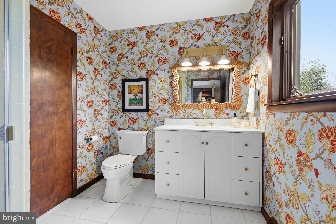
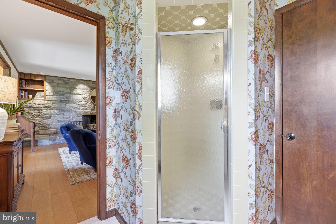
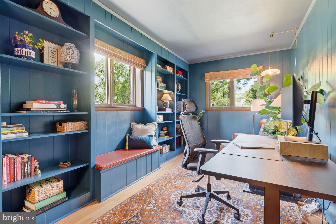
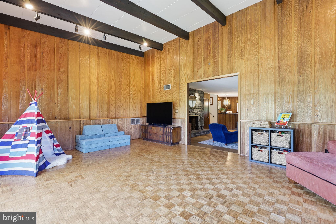
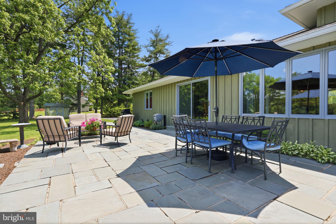
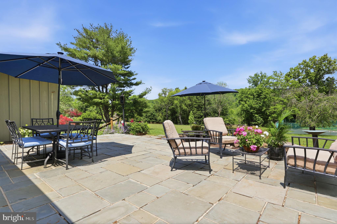
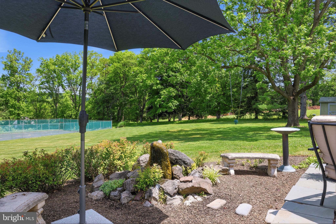
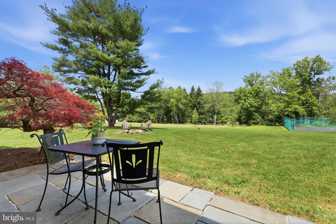
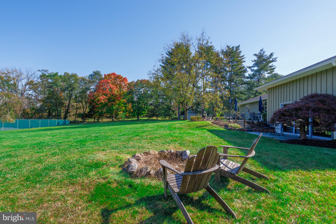
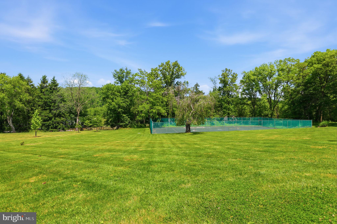
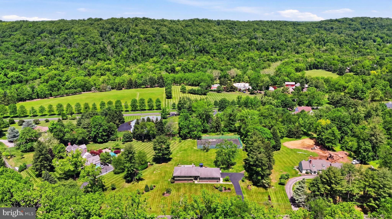
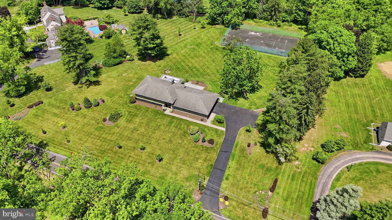
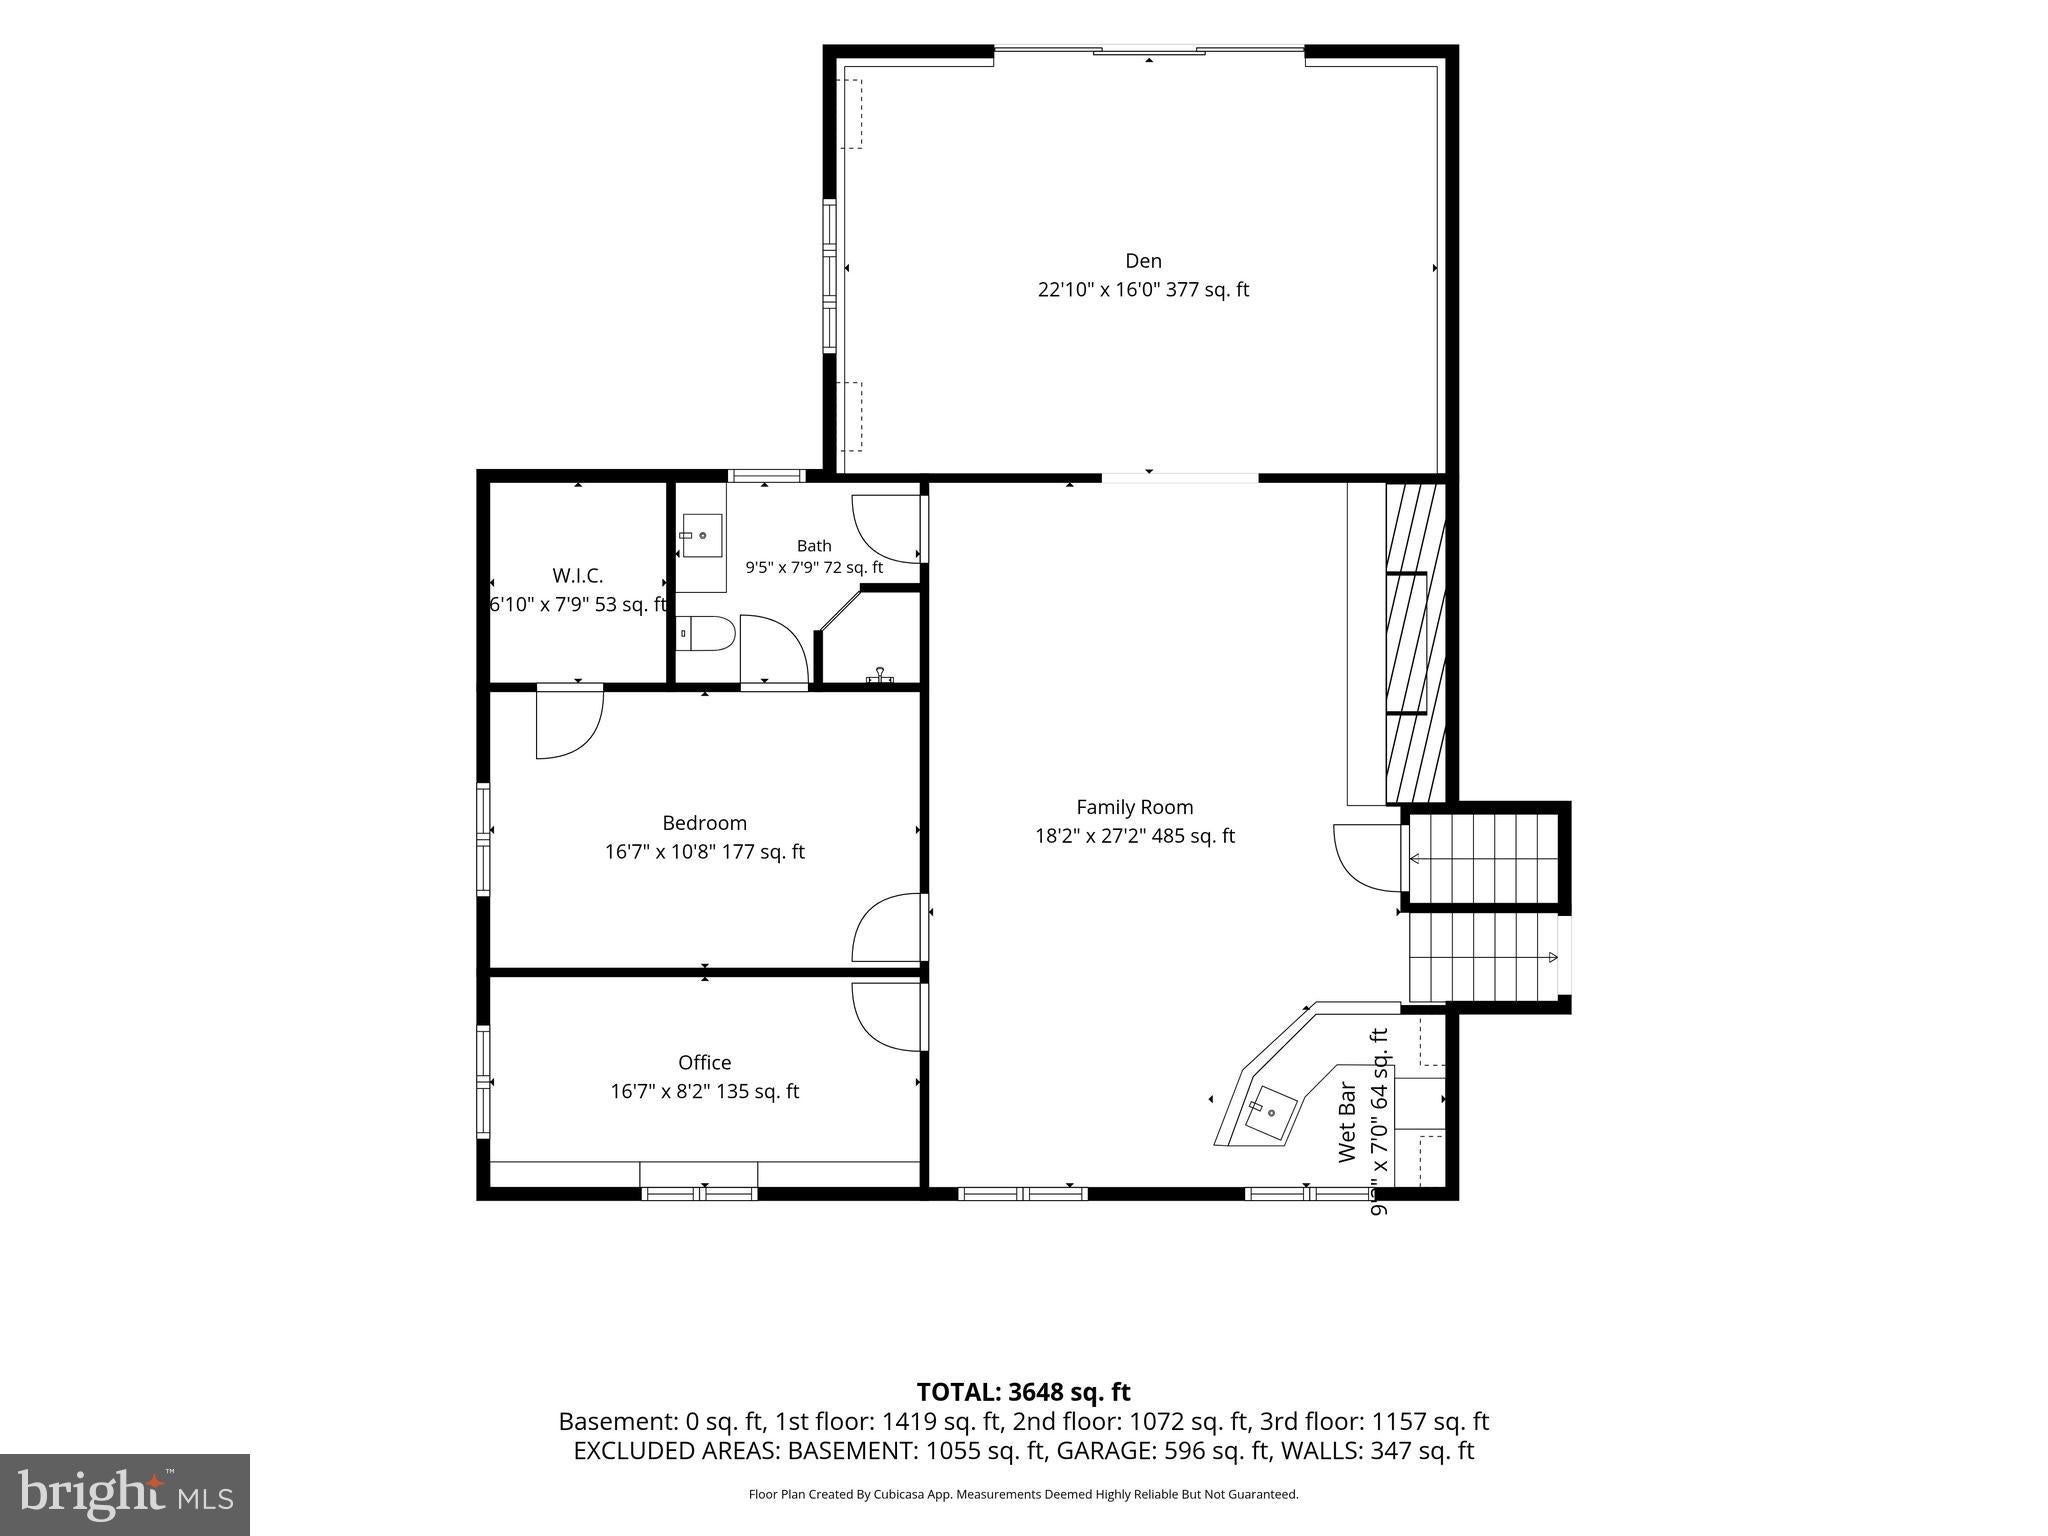
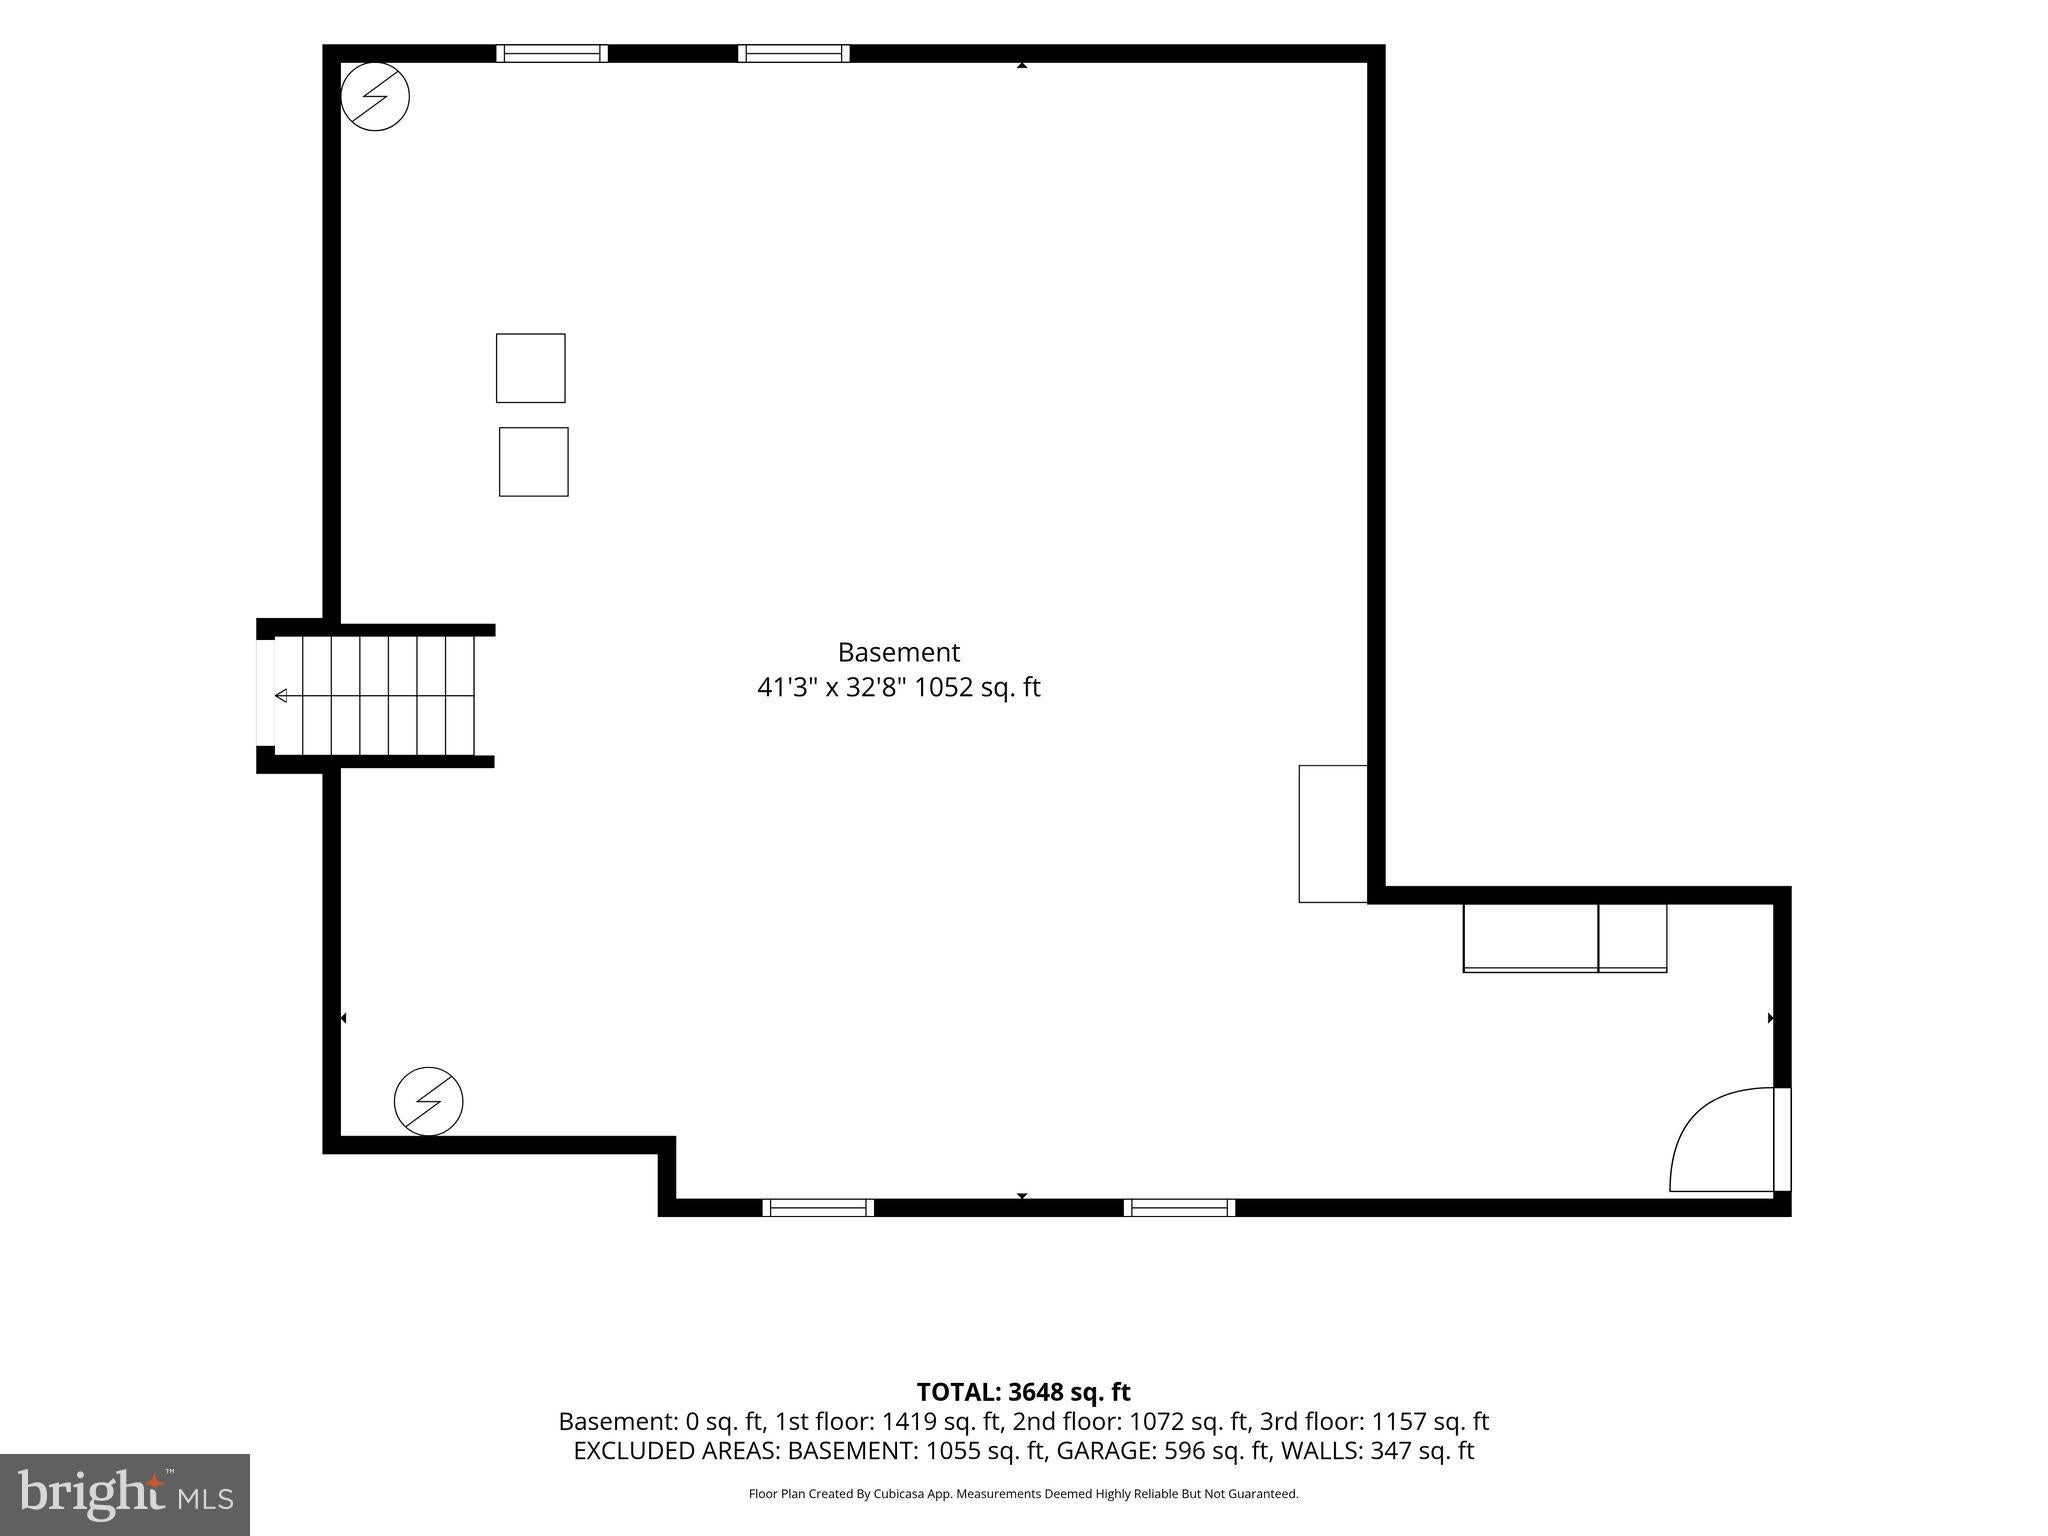
A rare gem in Upper Makefield's Village of Woodhill, this exceptional mid-century modern residence sits on more than two private acres overlooking Jericho Mountain. Delivering a striking blend of architectural character and comprehensive luxury within the highly acclaimed Council Rock School District, this 4-bedroom, 3 ½ bathroom property offers artistic design and sophisticated elegance. Having undergone an extensive top-to-bottom renovation, the residence has been thoughtfully reimagined - updating every room, surface, and fixture while honoring the iconic clean lines and impressive scale of the original 1971 design. Approaching the home, you are immediately greeted by a period-authentic facade featuring an organic mix of natural stone and vertical board-and-batten siding, anchored by a dramatic, two-story recessed entryway. Inside, the renovation masterfully maximizes natural light and accentuates the property's stunning, picturesque views at every turn. The entry level opens up for fluid movement, with brand-new Brazilian white oak engineered hardwoods running seamlessly through bright spaces accented by high-end designer lighting. The foyer leads directly into a showstopping chef’s kitchen designed for high-end entertaining, where a massive central island offers seating for five and opens to the main living room. The kitchen is beautifully complemented by honed granite countertops, a marble backsplash, and appliance garages for clutter-free surfaces. Premium amenities include a 6-burner dual-fuel KitchenAid range with private propane service, dual dishwashers, two refrigerator drawers, a kitchen wet bar, and a walk-in pantry. This level flows into a formal dining room and the expansive main living room, where a soaring floor-to-ceiling fireplace in rough-cut marble sits alongside large windows framing the home's finest views. A renovated powder room and a finished laundry room complete this floor. All interior doors across the upper two levels have been widened and replaced with solid hardwood, amplifying the sense of volume. The upper level hosts the sleeping quarters, beginning with a restful primary suite featuring elegant bedside hanging pendants, pocket doors to dual custom closets, and a luxurious bath with a modern, seamless no-lip rainfall shower entry. Two additional spacious bedrooms share a beautifully renovated hall bath. The garden level reveals an equally impressive retreat, where rich paneling and warm colors balance the home's bright aesthetic. This level is anchored by an oversized family room with a stone floor-to-ceiling fireplace and the original 1970s wet bar, tastefully preserved as a nostalgic homage to the period. A private guest suite provides a dedicated sanctuary, served by a full bathroom where the original vintage tile is perfectly paired with complementary floral wallpaper. Completing this floor are a home office with custom built-in shelving, and an expansive, flexible bonus room with classic parquet floors, soaring ceilings, and a direct step-out to the outdoors - perfect for a studio, gym, or playroom. A partial, unfinished basement with interior and garage access offers extra space and storage. Outside, a tiered Pennsylvania bluestone patio connects both levels for outdoor living. Looking directly toward Jericho Mountain in serene privacy, this area showcases incredible long-distance views and sunsets. The grounds feature a private tennis court - ideal for a pickleball conversion - and a two-car garage outfitted with custom hardwood cabinetry and a new custom garage door with opener. Notable updates include a new HVAC unit with heat pump (2024), a new water heater (2023), and new chimney liners (2021). Completely move-in-ready, this home offers the perfect blend of country privacy and suburban convenience, situated just minutes from the boutiques and dining of Newtown, New Hope, and Yardley Boroughs, with easy commuting access to Princeton, Philadelphia, and New York City.
Listing Information
Facts & Features
Location
Community Information
Architecture
Features & Amenities
Property Features
Square Footage
Tax & Financial Information
Schools
Council Rock High School North
Assigned school for this home
Afton Elementary School
Wrightstown Elementary School
Goodnoe Elementary School
Sol Feinstone Elementary School
Newtown Elementary School
Newtown Middle School
A Childs World
School ratings are provided for informational purposes only and are subject to change. Attendance boundaries are for reference only — contact the school or district directly to verify enrollment eligibility.
Historical Data
Price History
| Date | Event | Price |
|---|---|---|
| 06/08/2026 | Listed for sale | $1,300,000 |
Listed by Mary Dwyer · BHHS Fox & Roach -Yardley/Newtown · 2158609300
Listing information provided exclusively for consumers' personal, non-commercial use and may not be used for any purpose other than to identify prospective properties consumers may be interested in purchasing. Information deemed reliable but not guaranteed by the MLS. Copyright 2026, Bright. All rights reserved.
Last Updated: November 4, 2026 at 9:29 PM | Source: Bright | MLS#: PABU2123436

Start Your Real Estate Journey
Whether you have questions about this listing, want to schedule a showing, or just want to talk through your options, Ashley Stout is here to help. Reach out and expect a response within one business day.
How can I help?
Ashley Stout is here to help. Reach out and expect a response within one business day.
Thanks — Ashley Stout will be in touch shortly.
Make A Plan For Your Purchase
Know what you can afford before you start shopping — then run the numbers on any home you have in mind.
How much house can I afford?
- Principal & interest
- Property taxes
- Homeowner's insurance
- HOA dues
If your monthly savings are applied to the loan principal.
Enter your income, debts, and down payment to see how much home you may qualify for. Estimates only — not a lending decision.
Want to know more?
Frank Ranzino is here to help. Reach out and expect a response within one business day.
✓ Thanks — Frank Ranzino will be in touch shortly.
Your Next Chapter Starts With Just A Few Steps
Before you fall in love with a home, know what you can afford. Fill out a quick pre-approval so you're ready to make your move — on your timeline.

Pre-approval made easy
We're here to help you find the best option, not to help the best option find you. Trust that your information will not be shared with many different lenders like so many platforms do.
What type of home are you looking for?
How do you plan to use your new home?
Where are you in the home buying process?
Are you currently working with a real estate agent?
Do you currently own a home?
Is this your first time purchasing a home?
Do you plan to sell your current home before purchasing a new one?
Have you or your spouse served in the US military?
Veterans and active US military may be eligible for a $0 down VA loan.
What is your price range?
What is your current employment status?
What is your household pre-tax annual income?
What is your credit score?
Have you had a bankruptcy or foreclosure in the past 3 years?
Almost done — where can we reach you?
✓ Thank you for your time!
You'll hear back within one business day with your next steps.