
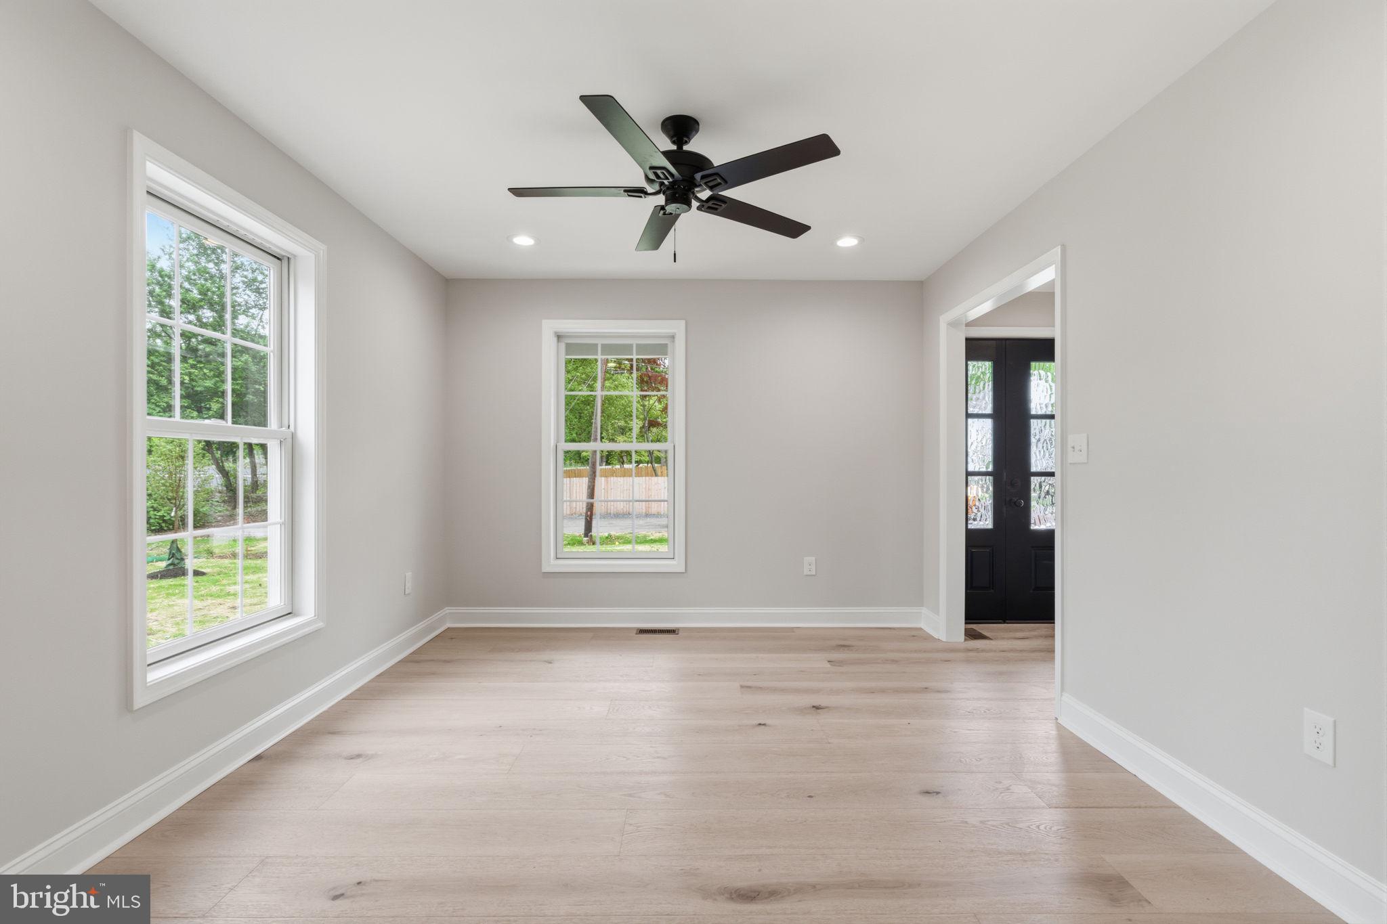
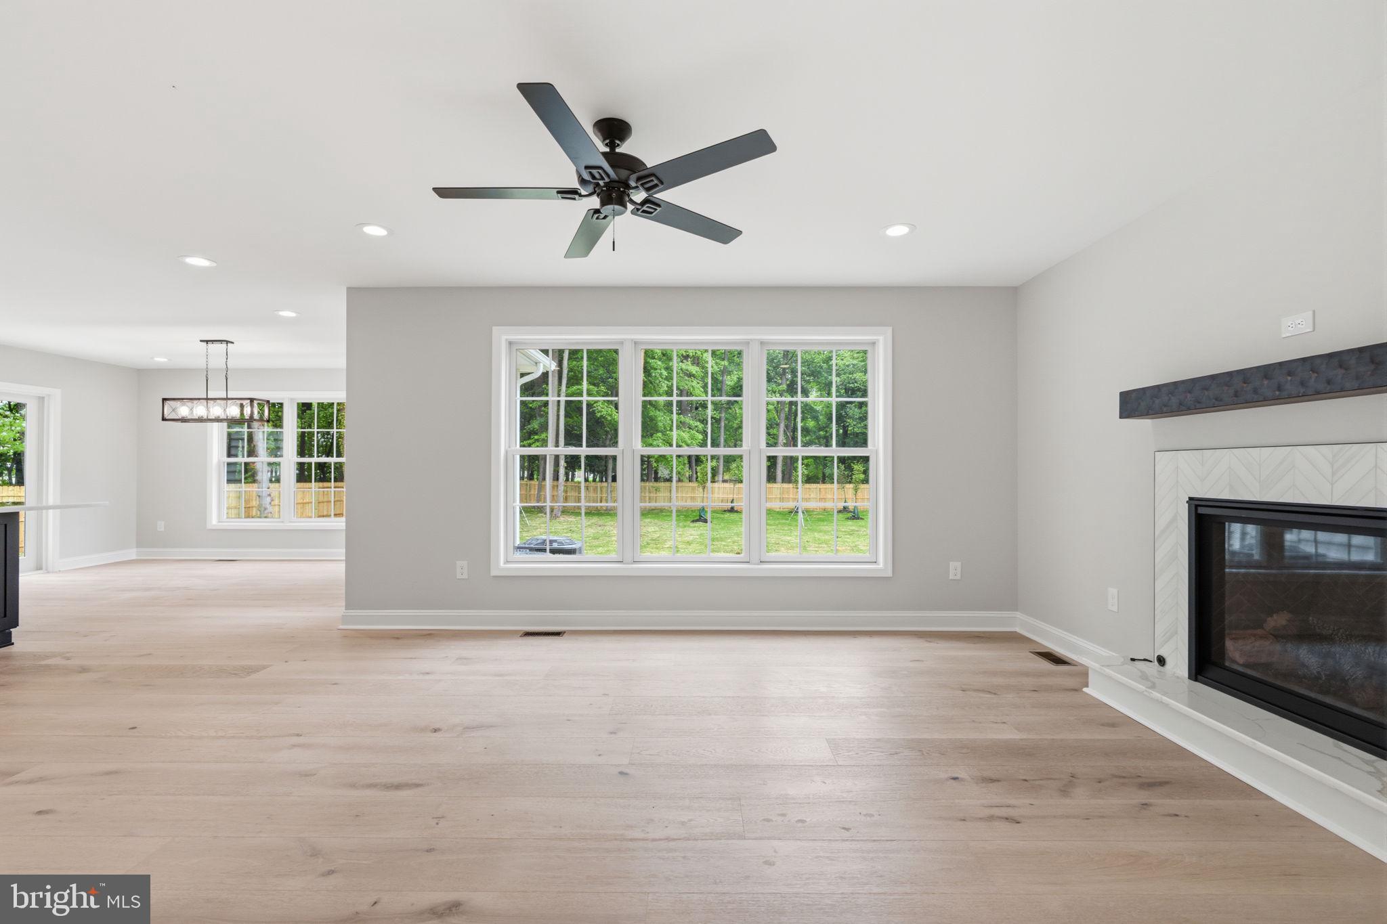
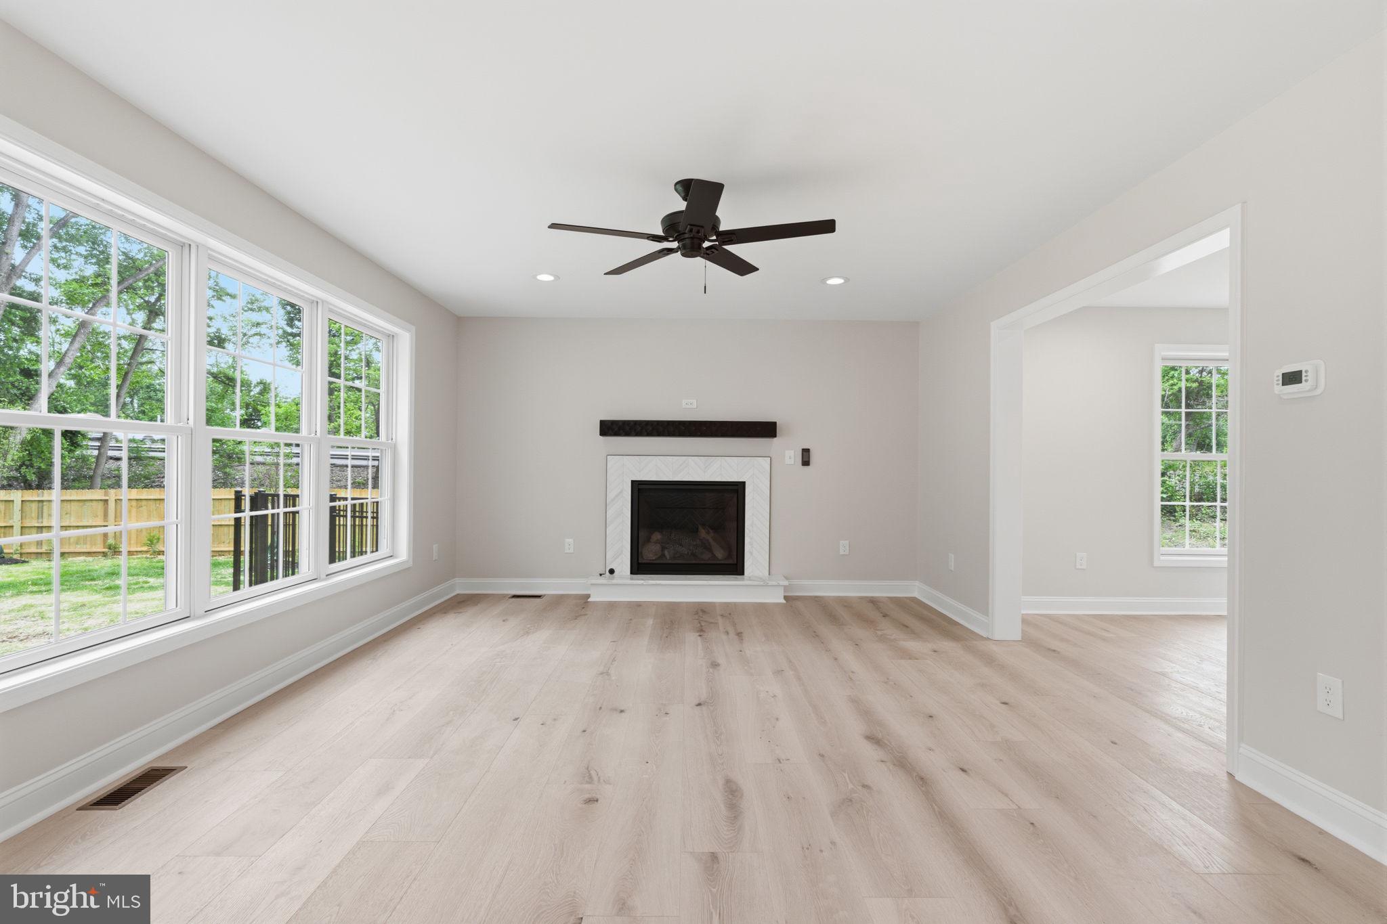
161 Highland Ave
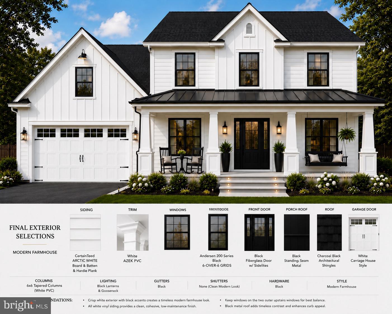
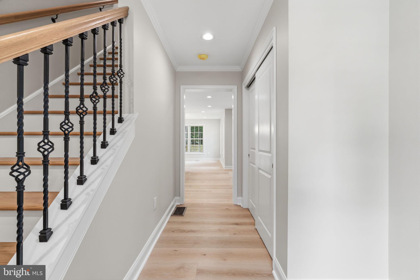
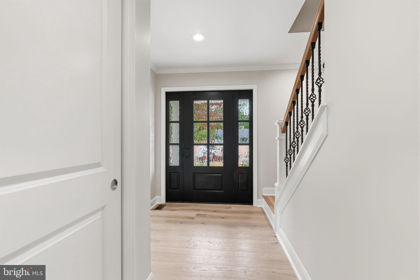
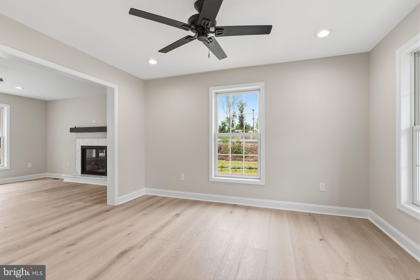
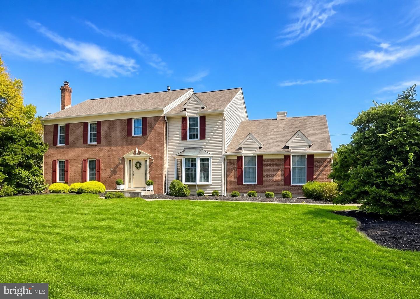
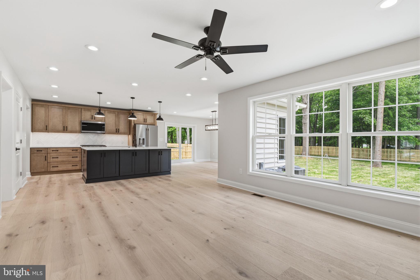
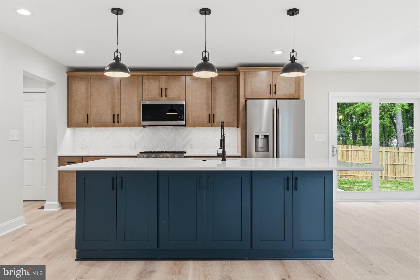
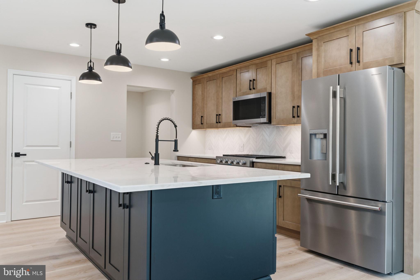
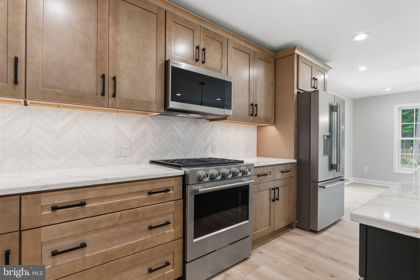
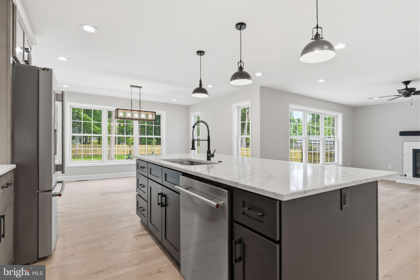
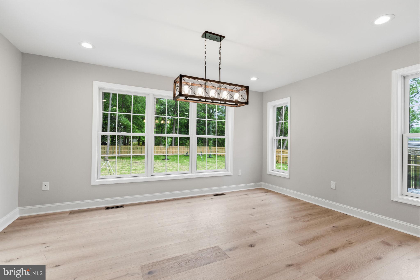
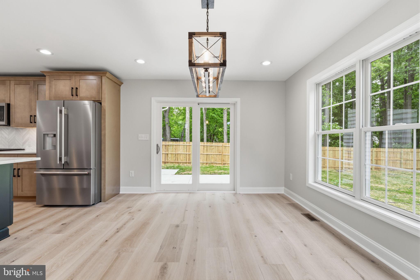
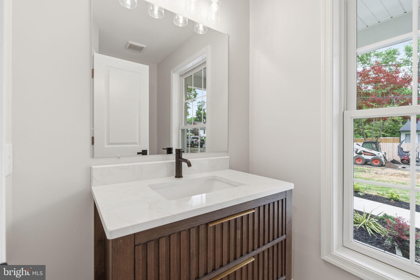
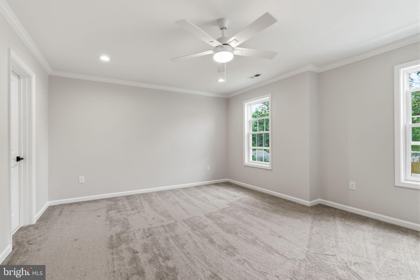
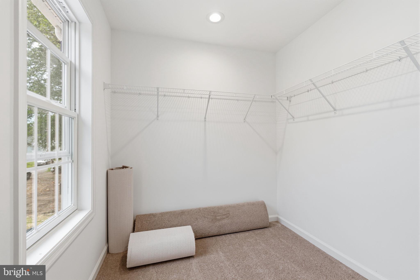
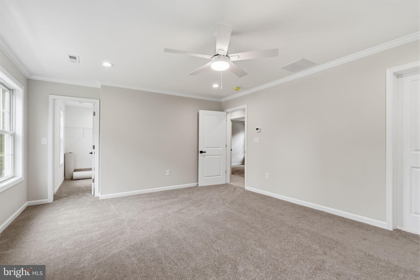
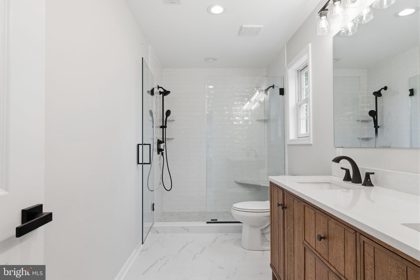
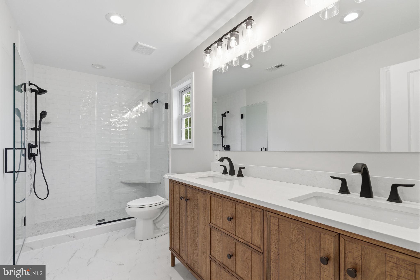
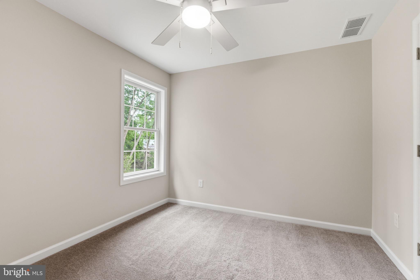
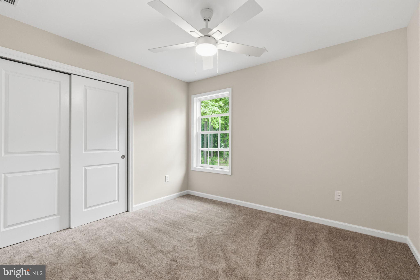
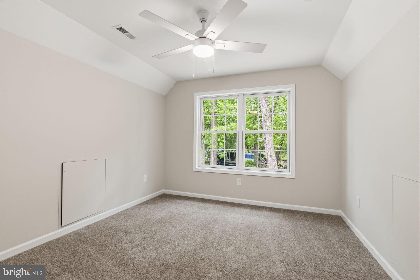
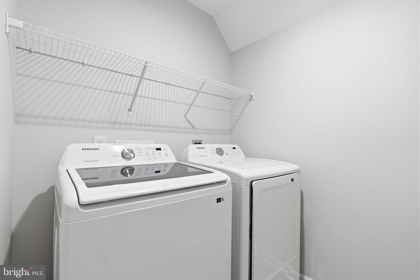
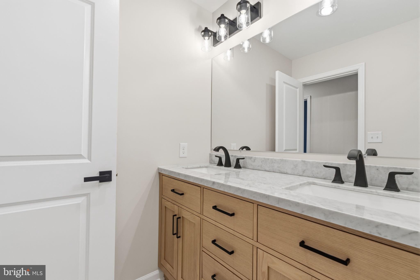
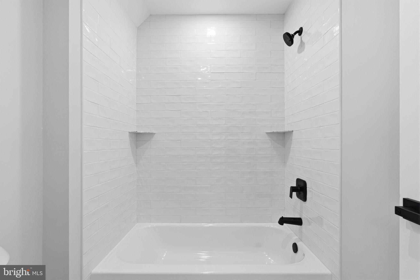
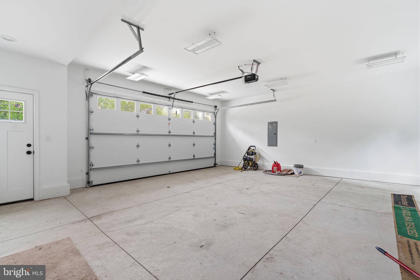
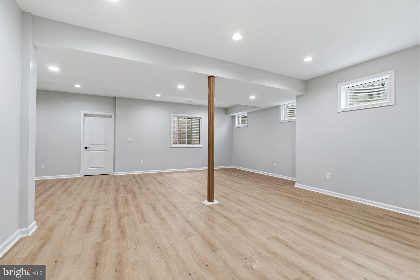
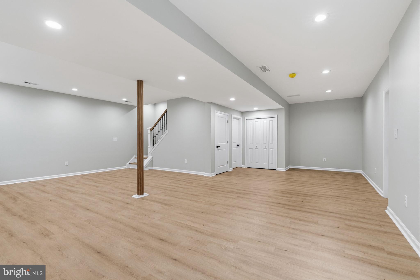
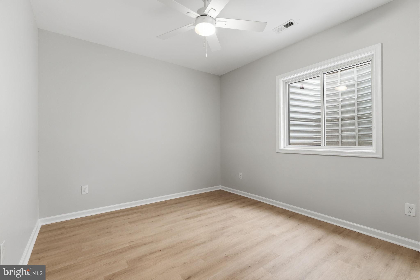
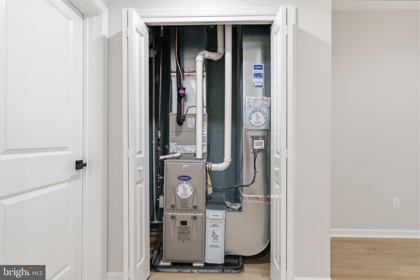
++++Permits are not in hand BUT we expect them soon. Offers will be accepted once the township releases permits.++++ Welcome to this stunning new construction home on a dead end street in Langhorne Pa. Situated on a spacious lot, this home is scheduled to begin construction soon and estimated completion is approximately 4 to 6 months from the start of construction. This thoughtfully designed home offers quality craftsmanship, modern finishes, and the opportunity for buyers to personalize select finishes with an acceptable agreement of sale. The interior photos are from a recently completed home of the same floor plan located nearby which may help illustrate the layout and potential finishes. These photos are for reference only an actual finishes, features and selections may vary during construction. The flooring will include luxury vinyl plank in the finished basement, engineered hard work throughout the first floor and second floor main areas while all bedrooms will be carpeted. The property also features mature trees throughout the lot along with a privacy fence for added seclusion and enjoyment of the outdoor space. The home has 8 foot ceilings throughout the main living areas and 9 foot ceilings in the basement creating an open and inviting atmosphere. The finish basement will include an additional bedroom and full bathroom providing flexible living space for guest, extended family or a home office. Additional features include recess, lighting throughout, undercabinet, lighting in the kitchen with a tiled, backsplash, ceiling fans in all the bedrooms, living room and front then a welcoming front entry further enhances the homes, appeal. Exterior elevations are computer generated, and the builder reserves the right to make changes without permission unless a contract is in place located within the highly regarded school district, residence will benefit from access to area schools, known for their strong, academic programs, dedicated staff, and a variety of extracurricular opportunities. Buyers are encouraged to verify school assignments and enrollment information directly with the district. Design for comfort and efficiency, the home will include two separate HVA systems with one system, serving the first floor and basement and a separate dedicated system for the second floor. Premium Anderson 200 series Windows, Engineer, wood flooring, quartz countertops, stainless steel appliances, a gas, remote, control, firepl instant hot water heater and quality finishes throughout will enhance both style and functionality. The spacious primary suit will feature a custom design bathroom complete with a large, custom shower and double vanity sinks. Exterior lights include a welcoming front porch with standing sea metal, roofing, attractive, curb, appeal, as well as a landscape package. Buyers may have the opportunity to select certain finishes and colors during construction, subject to builder timelines, and acceptable offer. Taxes are to be determined by the county and the taxes shown are based only on the raw land. Buyers are responsible for conducting their own due diligence regarding property taxes and any potential RC3 Penndot expansion, which may or may not occur. Don't miss this opportunity to earn a beautiful new home and a desirable setting while still having the ability to make it your own. Contact the listing agent for details and construction updates. Please do not schedule any showings through showing time as this is new construction and not yet completed. All photos are for reference only and builder reserves the right to make changes.
Listing Information
Facts & Features
Location
Community Information
Architecture
Features & Amenities
Property Features
Square Footage
Tax & Financial Information
Schools
Belmont Hills Elementary School
Buck Elementary School
Valley Elementary School
Everitt Elementary School
Neshaminy High School
Miller Elementary School
Maple Point Middle School
Hoover Elementary School
School ratings are provided for informational purposes only and are subject to change. Attendance boundaries are for reference only — contact the school or district directly to verify enrollment eligibility.
Historical Data
Price History
| Date | Event | Price |
|---|---|---|
| 08/21/2026 | Listed for sale | $865,000 |
Listed by Kevin Todd · HomeSmart Nexus Realty Group - Newtown · 2159097355
Listing information provided exclusively for consumers' personal, non-commercial use and may not be used for any purpose other than to identify prospective properties consumers may be interested in purchasing. Information deemed reliable but not guaranteed by the MLS. Copyright 2026, Bright. All rights reserved.
Last Updated: October 31, 2026 at 1:38 PM | Source: Bright | MLS#: PABU2129456

Similar Homes For Sale In Langhorne
Start Your Real Estate Journey
Whether you have questions about this listing, want to schedule a showing, or just want to talk through your options, Ashley Stout is here to help. Reach out and expect a response within one business day.
How can I help?
Ashley Stout is here to help. Reach out and expect a response within one business day.
Thanks — Ashley Stout will be in touch shortly.
Make A Plan For Your Purchase
Know what you can afford before you start shopping — then run the numbers on any home you have in mind.
How much house can I afford?
- Principal & interest
- Property taxes
- Homeowner's insurance
- HOA dues
If your monthly savings are applied to the loan principal.
Enter your income, debts, and down payment to see how much home you may qualify for. Estimates only — not a lending decision.
Want to know more?
Frank Ranzino is here to help. Reach out and expect a response within one business day.
✓ Thanks — Frank Ranzino will be in touch shortly.
Your Next Chapter Starts With Just A Few Steps
Before you fall in love with a home, know what you can afford. Fill out a quick pre-approval so you're ready to make your move — on your timeline.

Pre-approval made easy
We're here to help you find the best option, not to help the best option find you. Trust that your information will not be shared with many different lenders like so many platforms do.
What type of home are you looking for?
How do you plan to use your new home?
Where are you in the home buying process?
Are you currently working with a real estate agent?
Do you currently own a home?
Is this your first time purchasing a home?
Do you plan to sell your current home before purchasing a new one?
Have you or your spouse served in the US military?
Veterans and active US military may be eligible for a $0 down VA loan.
What is your price range?
What is your current employment status?
What is your household pre-tax annual income?
What is your credit score?
Have you had a bankruptcy or foreclosure in the past 3 years?
Almost done — where can we reach you?
✓ Thank you for your time!
You'll hear back within one business day with your next steps.