
597 Barn Dr
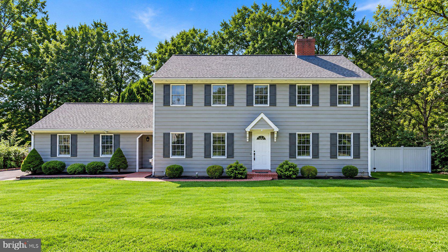
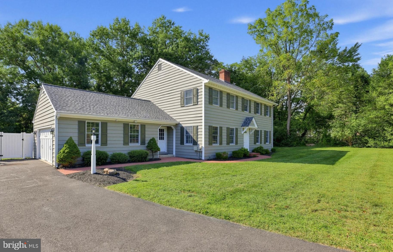
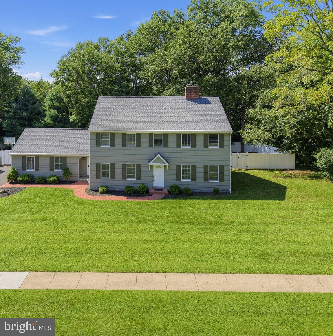
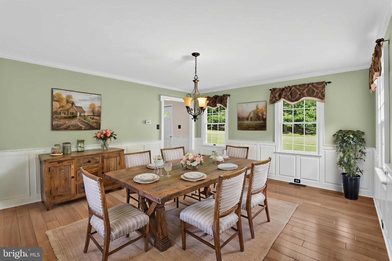
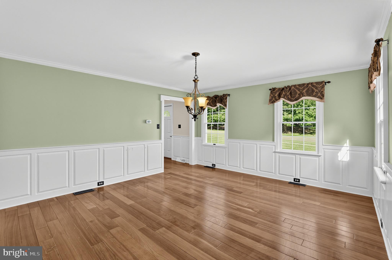
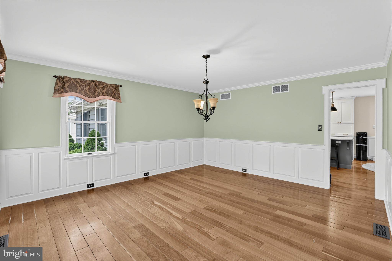
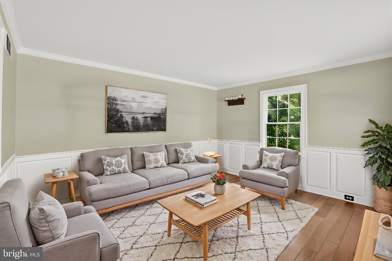
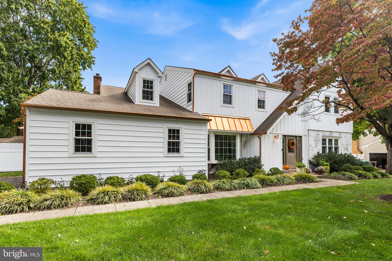
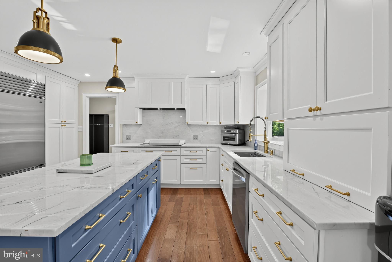
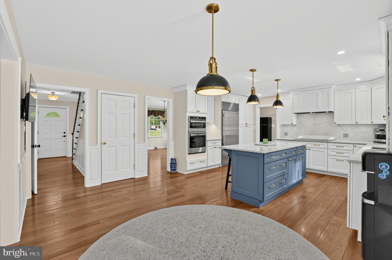
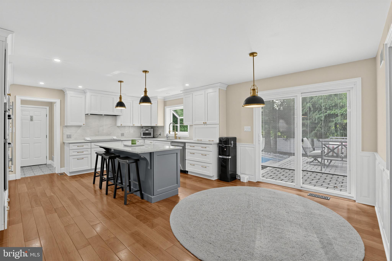
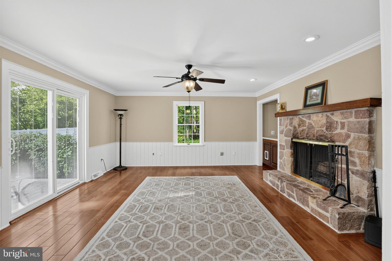
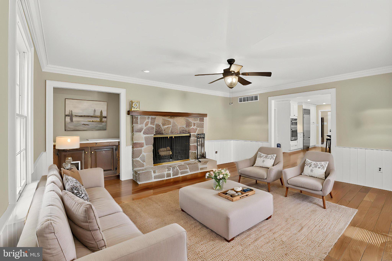
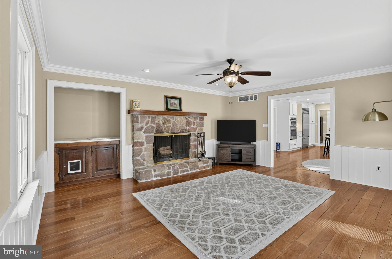
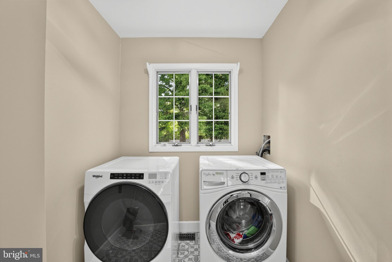
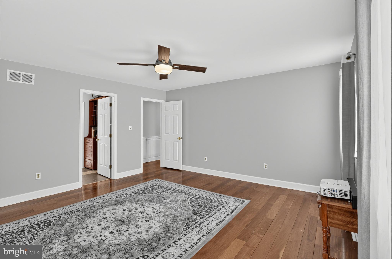
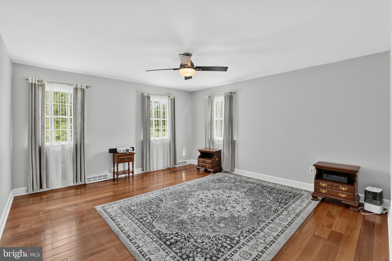
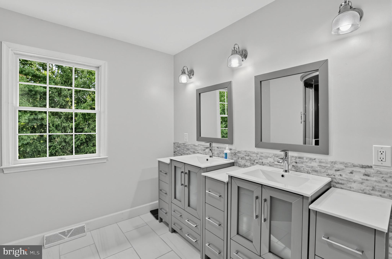
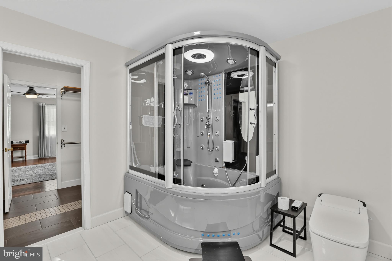
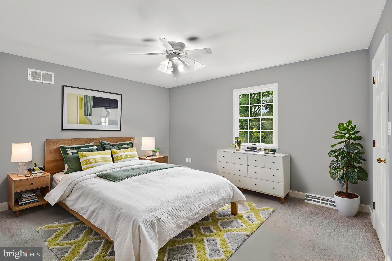
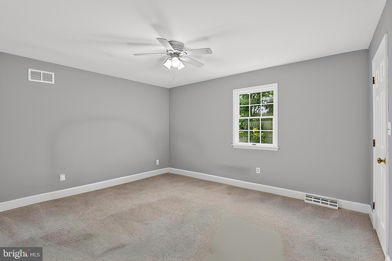
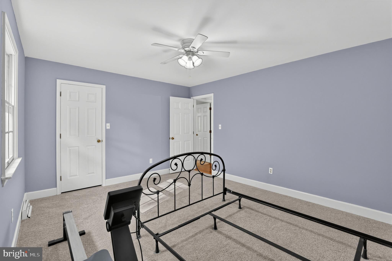
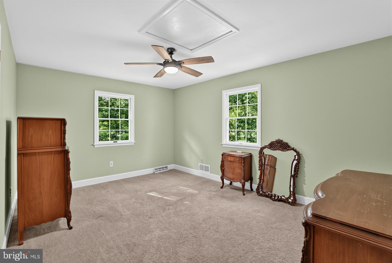
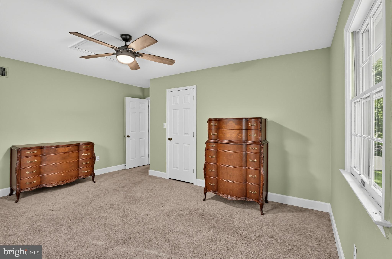
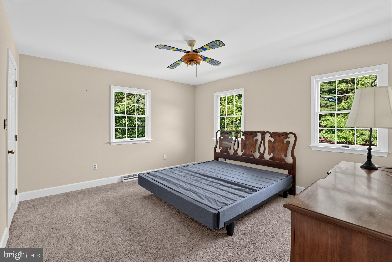
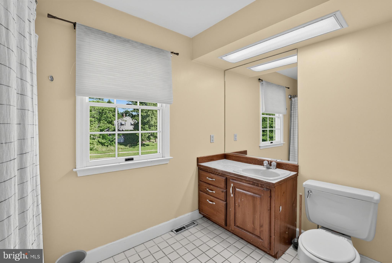
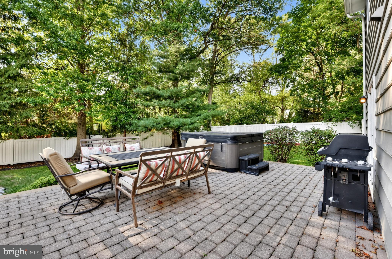
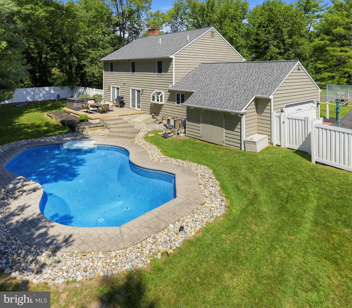
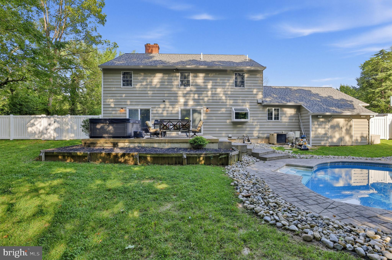
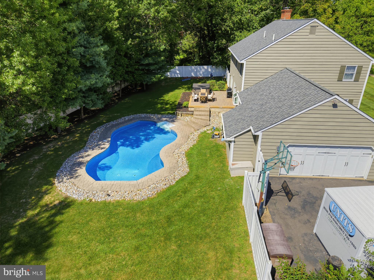
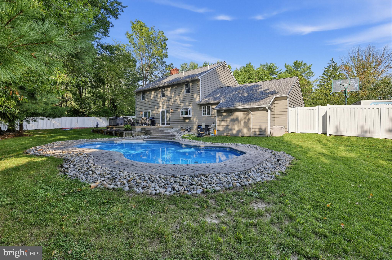
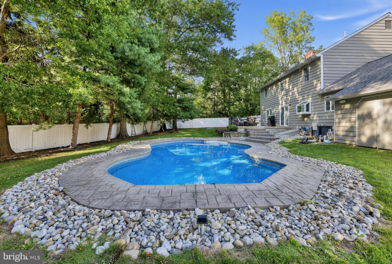
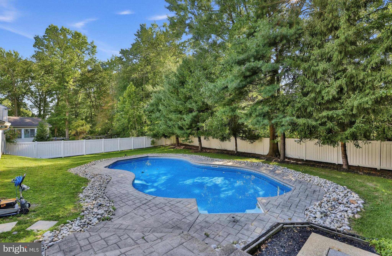
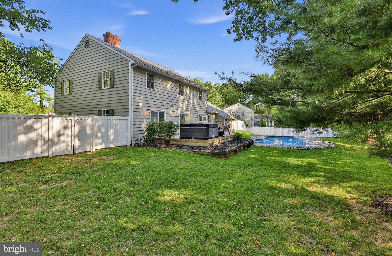
Welcome to 597 Barn Drive, a spacious 4-bedroom home offering 2,826 square feet of living space on a beautiful .44-acre lot in Lower Makefield Township and the Pennsbury School District. An oversized two-car side-entry garage, attractive architectural details, thoughtful updates, and an impressive backyard retreat are just the beginning. Step inside to a welcoming foyer where hardwood floors, wainscoting, and crown molding set the tone for the home. The formal living and dining rooms continue these classic details, creating warm and inviting spaces for everyday living and entertaining. The remodeled kitchen is a standout, featuring a center island, stylish two-tone cabinetry, stainless steel appliances, a Sub-Zero refrigerator, recessed lighting, and soft-close cabinets and drawers. A garden window above the kitchen sink provides a lovely view of the backyard, while the adjoining breakfast area features sliding glass doors leading to the raised paver patio. Just off the kitchen, the family room offers a comfortable gathering space highlighted by a stone-front wood-burning fireplace, and additional sliding doors providing easy access to the backyard. A convenient main-level laundry/mudroom and powder room complete the first floor. Upstairs are four bedrooms, including three secondary bedrooms that share a hall bathroom. The spacious primary suite features a beautifully remodeled en-suite bath with a double vanity and a Maya Bath Siena 2-Person Freestanding Steam Shower, a luxury all-in-one corner bath and steam shower combination equipped with 26 jets, a waterproof LCD TV, FM radio, MP3 compatibility, mood lighting, an aromatherapy dispenser, foot massager, and even a small built-in beverage refrigerator. It’s your own private retreat—an invigorating way to start the day or the perfect place to relax, recharge, and unwind at the end of it. The basement has bathroom plumbing installed with an ejector pump. The fenced backyard is designed for outdoor enjoyment and entertaining. Spend summer days by the heated pool surrounded by stamped concrete, which includes a brand-new, never-used cover, or gather with friends on the raised paver patio. With nearly half an acre, there is plenty of space to enjoy the outdoors. The location adds even more to the appeal. Situated in Lower Makefield Township, 597 Barn Drive offers convenient access to I-295 and regional rail for commuting to Philadelphia, New York, and throughout the surrounding area. Enjoy nearby Yardley Borough with its restaurants, shops, and small-town charm, along with local destinations including the Delaware Canal, Delaware River, Makefield Highlands Golf Club, and Shady Brook Farm. With its remodeled kitchen and primary bath, classic interior details, oversized side-entry garage, resort-style backyard, Pennsbury School District location, and convenient access to everything the Yardley and Lower Makefield area has to offer, 597 Barn Drive is ready to welcome its next owner.
Listing Information
Facts & Features
Location
Community Information
Architecture
Features & Amenities
Property Features
Square Footage
Tax & Financial Information
Schools
Morrisville High School
Fallsington Elementary School
Edgewood Elementary School
Trenton Central High School - West Campus
Pennwood Middle School
William Penn Middle School
Charles H Boehm Middle School
Arthur J. Holland Middle School
School ratings are provided for informational purposes only and are subject to change. Attendance boundaries are for reference only — contact the school or district directly to verify enrollment eligibility.
Historical Data
Price History
| Date | Event | Price |
|---|---|---|
| 09/11/2026 | Listed for sale | $899,900 |
Listed by Andrew Ferrara · RE/MAX Properties · 2159687400
Listing information provided exclusively for consumers' personal, non-commercial use and may not be used for any purpose other than to identify prospective properties consumers may be interested in purchasing. Information deemed reliable but not guaranteed by the MLS. Copyright 2026, Bright. All rights reserved.
Last Updated: October 23, 2026 at 5:53 PM | Source: Bright | MLS#: PABU2130988

Similar Homes For Sale In Hadley
Start Your Real Estate Journey
Whether you have questions about this listing, want to schedule a showing, or just want to talk through your options, Ashley Stout is here to help. Reach out and expect a response within one business day.
How can I help?
Ashley Stout is here to help. Reach out and expect a response within one business day.
Thanks — Ashley Stout will be in touch shortly.
Make A Plan For Your Purchase
Know what you can afford before you start shopping — then run the numbers on any home you have in mind.
How much house can I afford?
- Principal & interest
- Property taxes
- Homeowner's insurance
- HOA dues
If your monthly savings are applied to the loan principal.
Enter your income, debts, and down payment to see how much home you may qualify for. Estimates only — not a lending decision.
Want to know more?
Frank Ranzino is here to help. Reach out and expect a response within one business day.
✓ Thanks — Frank Ranzino will be in touch shortly.
Your Next Chapter Starts With Just A Few Steps
Before you fall in love with a home, know what you can afford. Fill out a quick pre-approval so you're ready to make your move — on your timeline.

Pre-approval made easy
We're here to help you find the best option, not to help the best option find you. Trust that your information will not be shared with many different lenders like so many platforms do.
What type of home are you looking for?
How do you plan to use your new home?
Where are you in the home buying process?
Are you currently working with a real estate agent?
Do you currently own a home?
Is this your first time purchasing a home?
Do you plan to sell your current home before purchasing a new one?
Have you or your spouse served in the US military?
Veterans and active US military may be eligible for a $0 down VA loan.
What is your price range?
What is your current employment status?
What is your household pre-tax annual income?
What is your credit score?
Have you had a bankruptcy or foreclosure in the past 3 years?
Almost done — where can we reach you?
✓ Thank you for your time!
You'll hear back within one business day with your next steps.