
1509 Venice Ave
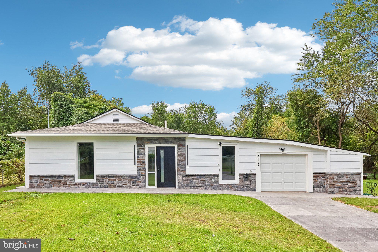
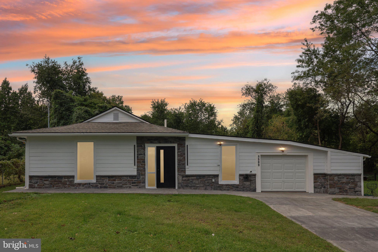
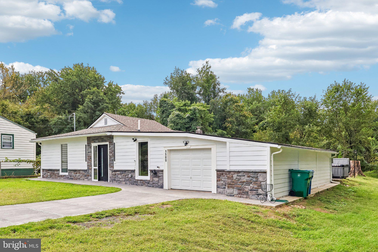
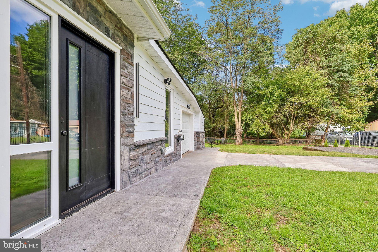
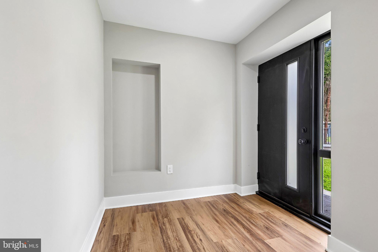
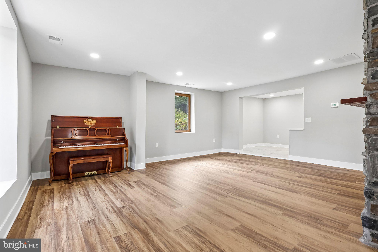
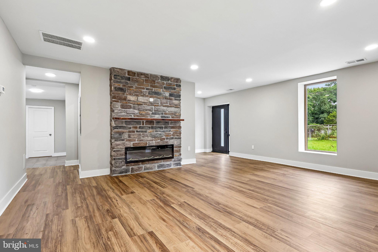
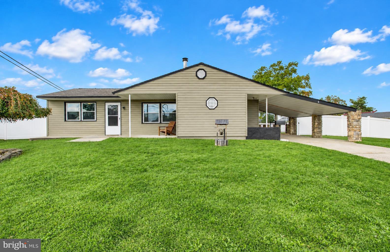
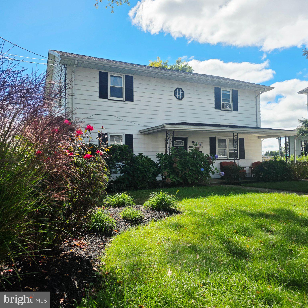
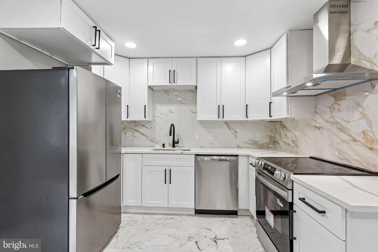
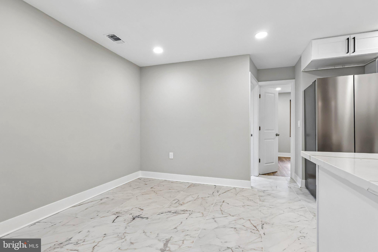
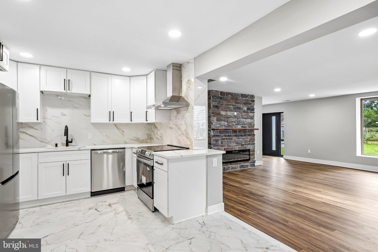
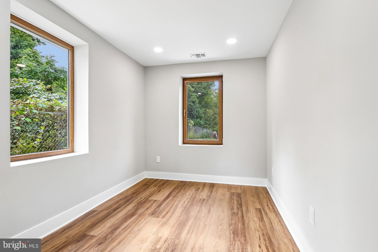
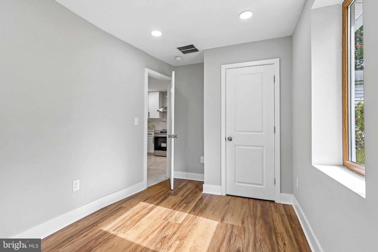
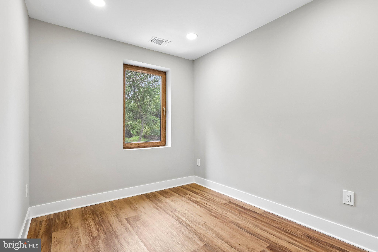
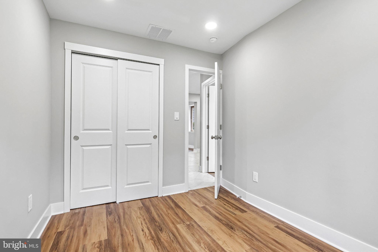
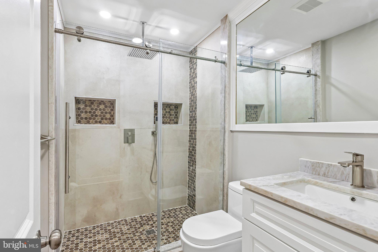
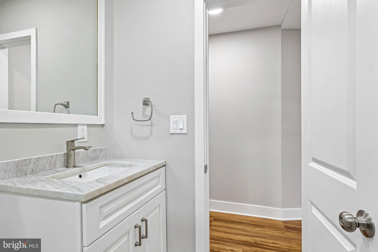
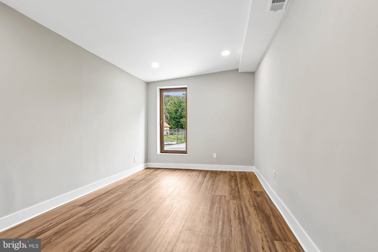
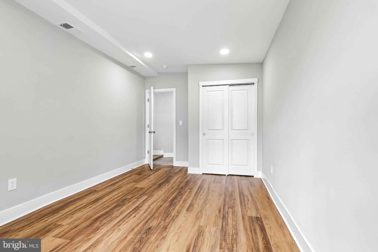
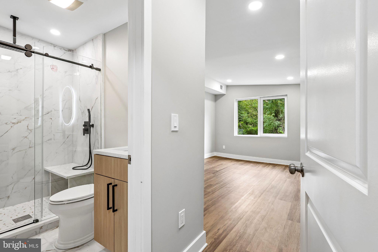
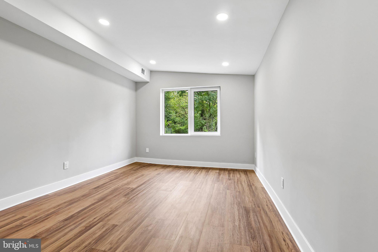
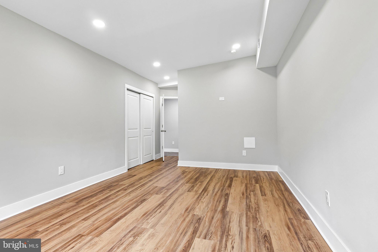
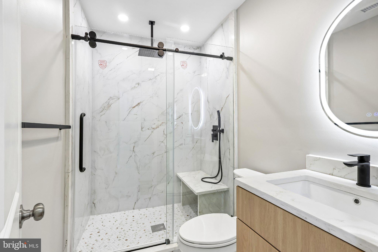
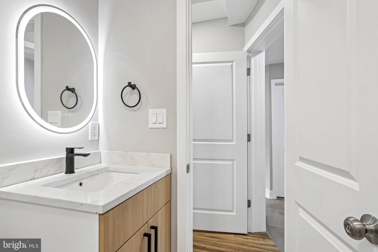
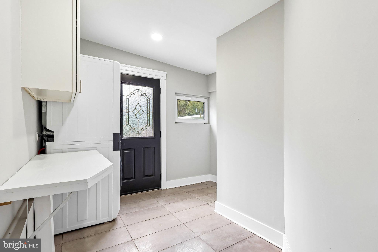
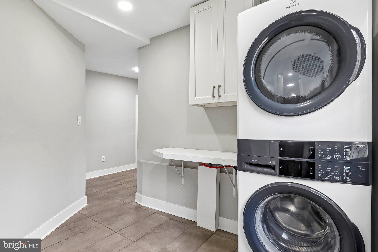
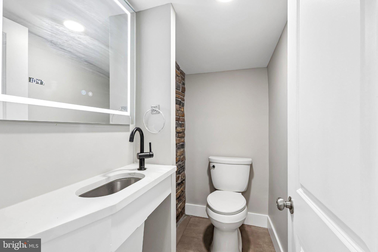
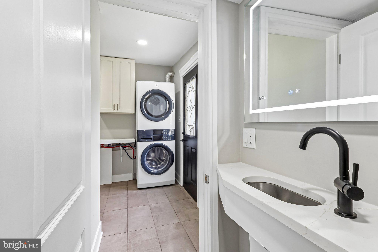
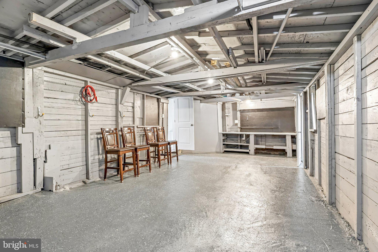
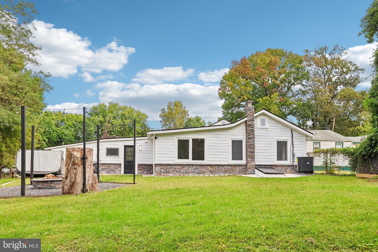
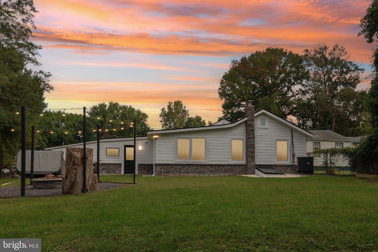
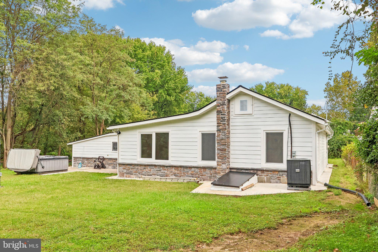
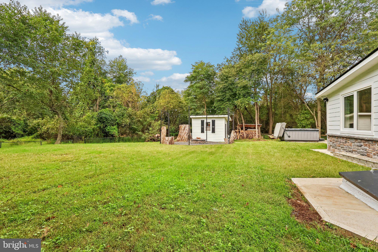
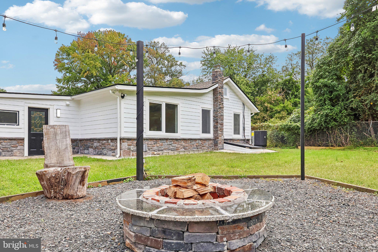
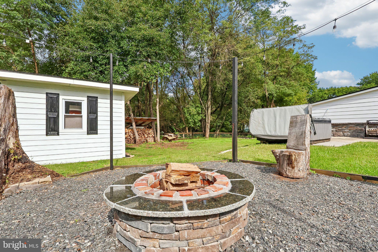
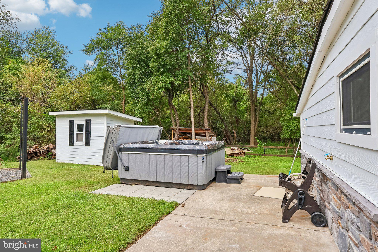
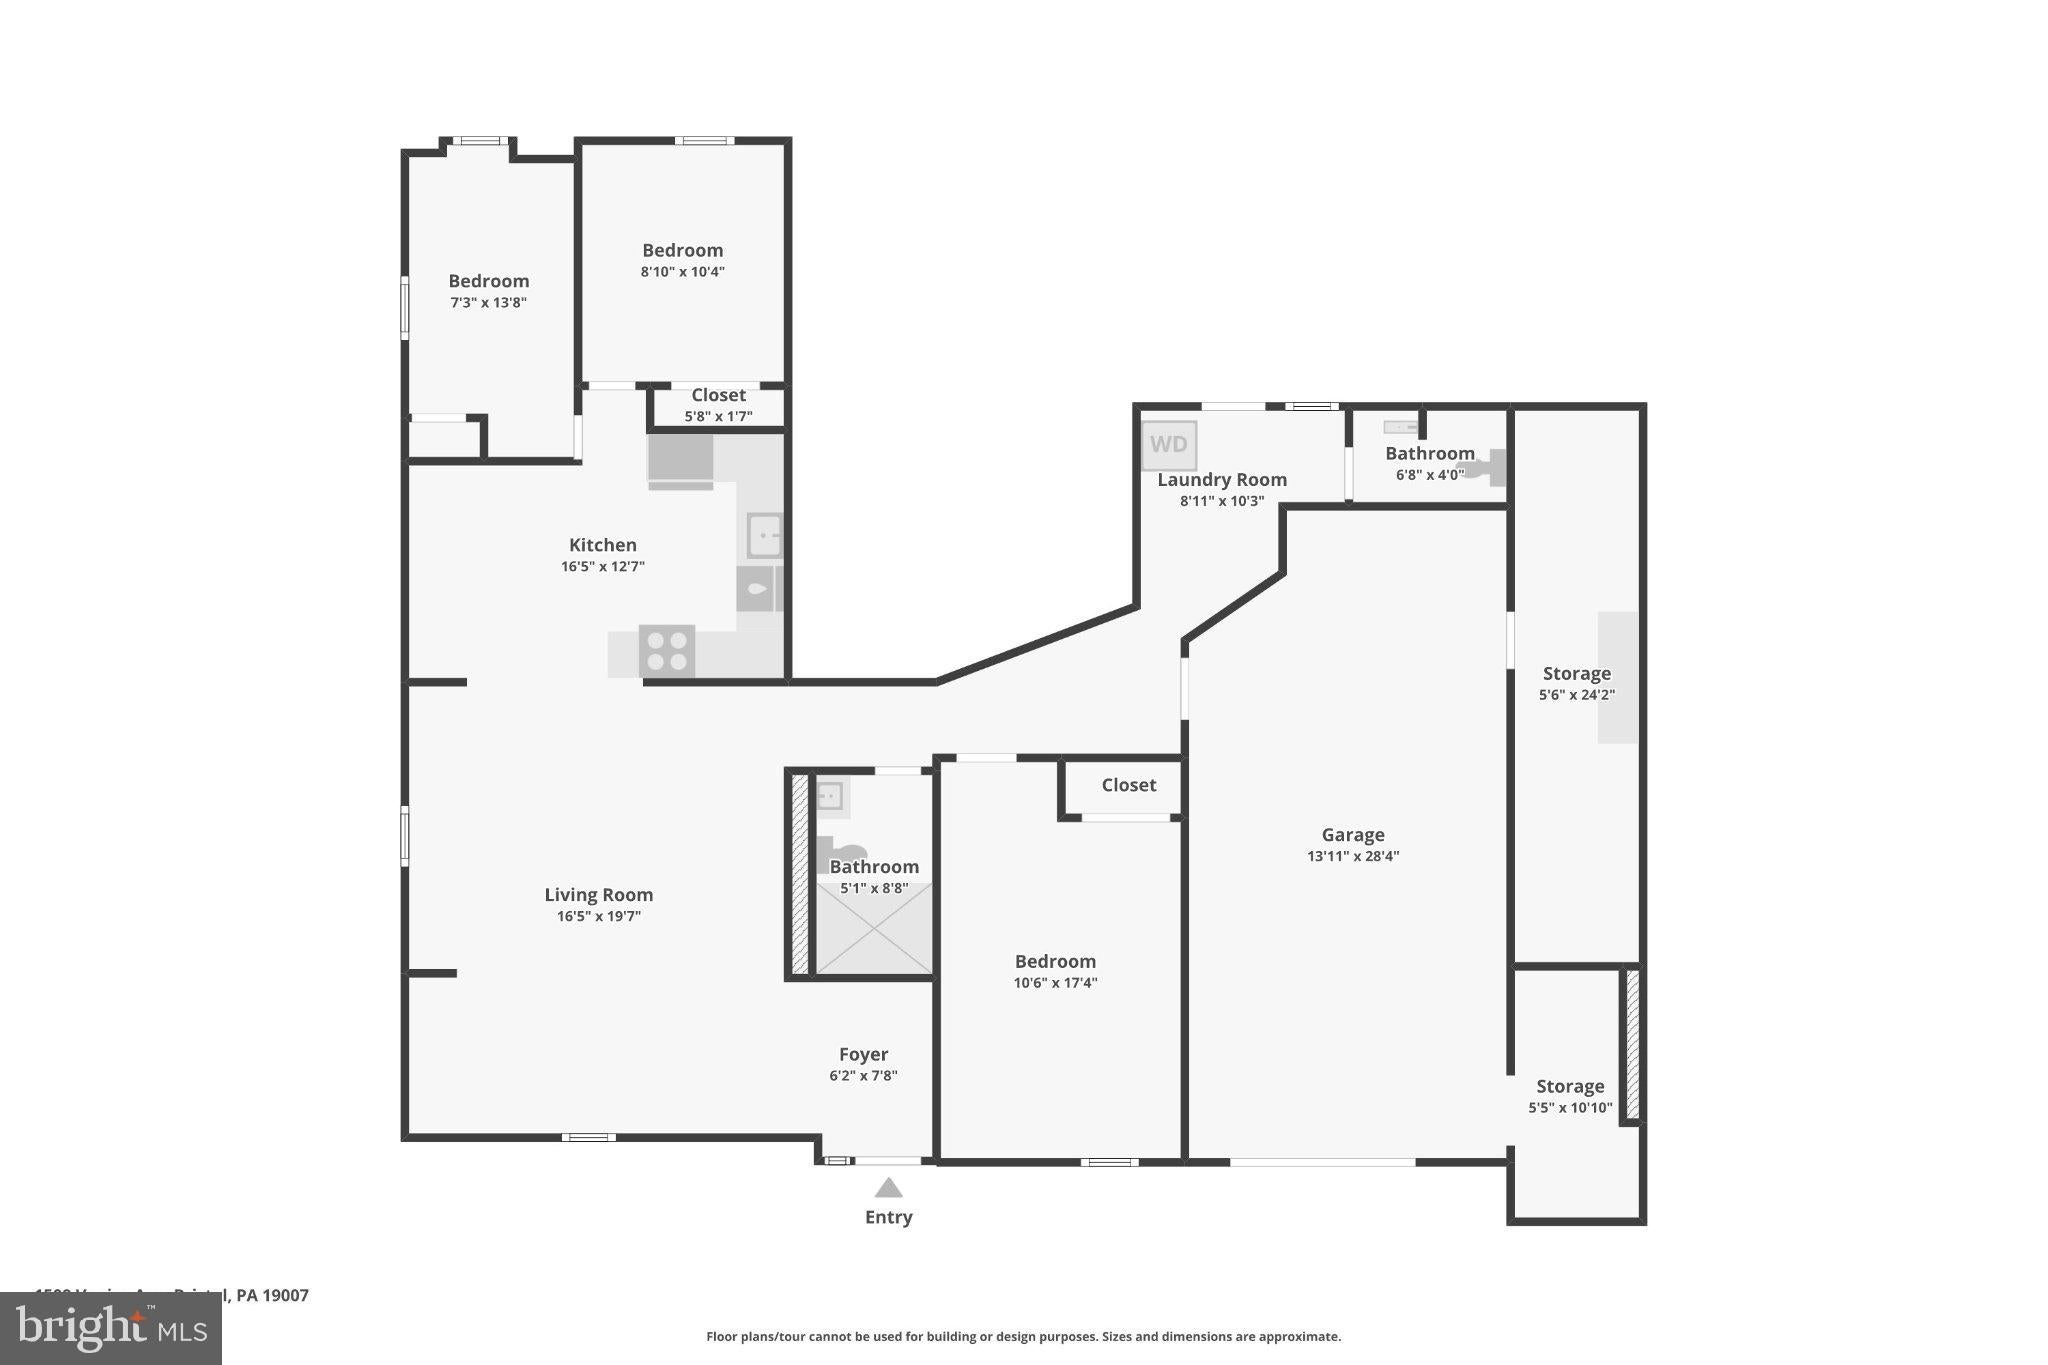
Nestled in the serene enclave of Venice Ashby, this remodeled exquisite ranch-style residence embodies the perfect blend of modern luxury and timeless charm. Completed in 2026, this newly constructed home offers a fresh canvas for your lifestyle, featuring four bedrooms and two and a half elegantly appointed bathrooms. Step inside to discover an inviting open floor plan that seamlessly connects the living spaces, enhanced by the warmth of engineered wood flooring and the soft glow of recessed lighting. The gourmet kitchen is a culinary enthusiast's dream, boasting upgraded countertops, stainless steel appliances, and an eat-in breakfast area that invites casual gatherings. The kitchen's built-in range and self-cleaning oven ensure that every meal is a delight. The primary suite is a true retreat, featuring a luxurious bathroom with a walk-in shower and stall shower, designed for relaxation and rejuvenation. The exterior of the property is equally impressive, with Hardie Plank and stone construction that exudes durability and style. The beautifully lot spans 0.16 acres, providing a private oasis that backs onto parkland, ensuring tranquility and natural beauty. Enjoy the lush views of trees from your rear yard, perfect for outdoor relaxation or entertaining under the stars. The backyard firepit with strung lights adds quite the delight to your outdoor gatherings. You might even enjoy unwinding in the swirling waters of the included jacuzzi under the stars. Additional features of this home include a cozy electric stone fireplace, a security gate for peace of mind, and a well-appointed laundry area conveniently located on the main floor with a stackable washer/dryer and outside exit to the yard. The attached garage offers direct access to the home, while the concrete driveway provides ample parking for guests. Located in a suburban setting, this property combines the best of both worlds-peaceful living with easy access to local amenities, and just minutes away from both I-95 and the PA Turnpike. The neighborhood is characterized by its friendly atmosphere that makes it a desirable place to call home. You can easily explore both Silver Lake and Magnolia Lake that are highly popular local spots for kayaking and fishing. The Silver Lake Nature Center features gorgeous well-maintained boardwalks, hiking trails, and high-elevated observation deck that gives you great views of the lake and surrounding wetlands. This residence is not just a house; it's a lifestyle choice that offers comfort, elegance, and a sense of belonging. Experience the perfect blend of luxury and warmth in this stunning home, where every detail has been thoughtfully curated for your enjoyment.
Listing Information
Open Houses
-
Sunday, November 8Price Reduction - Send your buyers all will be honored.12:00 PM – 2:00 PM
Facts & Features
Location
Community Information
Architecture
Features & Amenities
Property Features
Square Footage
Tax & Financial Information
Schools
Warren Snyder-John Girotti Elementary School
Truman Senior High School
Brookwood Elementary School
Bristol Middle School
Lincoln Elementary School
Miller Elementary School
Bristol High School
Captain James Lawrence Elementary School
School ratings are provided for informational purposes only and are subject to change. Attendance boundaries are for reference only — contact the school or district directly to verify enrollment eligibility.
Historical Data
Price History
| Date | Event | Price |
|---|---|---|
| 09/21/2026 | Listed for sale | $472,500 |
Listed by Dawn M Ciganik · BHHS Fox & Roach-Jenkintown · 2158870400
Listing information provided exclusively for consumers' personal, non-commercial use and may not be used for any purpose other than to identify prospective properties consumers may be interested in purchasing. Information deemed reliable but not guaranteed by the MLS. Copyright 2026, Bright. All rights reserved.
Last Updated: November 2, 2026 at 8:50 PM | Source: Bright | MLS#: PABU2131830

Similar Homes For Sale In Bristol
Start Your Real Estate Journey
Whether you have questions about this listing, want to schedule a showing, or just want to talk through your options, Ashley Stout is here to help. Reach out and expect a response within one business day.
How can I help?
Ashley Stout is here to help. Reach out and expect a response within one business day.
Thanks — Ashley Stout will be in touch shortly.
Make A Plan For Your Purchase
Know what you can afford before you start shopping — then run the numbers on any home you have in mind.
How much house can I afford?
- Principal & interest
- Property taxes
- Homeowner's insurance
- HOA dues
If your monthly savings are applied to the loan principal.
Enter your income, debts, and down payment to see how much home you may qualify for. Estimates only — not a lending decision.
Want to know more?
Frank Ranzino is here to help. Reach out and expect a response within one business day.
✓ Thanks — Frank Ranzino will be in touch shortly.
Your Next Chapter Starts With Just A Few Steps
Before you fall in love with a home, know what you can afford. Fill out a quick pre-approval so you're ready to make your move — on your timeline.

Pre-approval made easy
We're here to help you find the best option, not to help the best option find you. Trust that your information will not be shared with many different lenders like so many platforms do.
What type of home are you looking for?
How do you plan to use your new home?
Where are you in the home buying process?
Are you currently working with a real estate agent?
Do you currently own a home?
Is this your first time purchasing a home?
Do you plan to sell your current home before purchasing a new one?
Have you or your spouse served in the US military?
Veterans and active US military may be eligible for a $0 down VA loan.
What is your price range?
What is your current employment status?
What is your household pre-tax annual income?
What is your credit score?
Have you had a bankruptcy or foreclosure in the past 3 years?
Almost done — where can we reach you?
✓ Thank you for your time!
You'll hear back within one business day with your next steps.