
113 Glenwood Dr
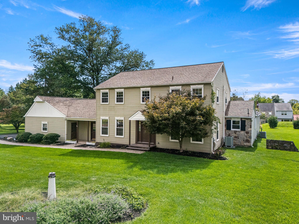
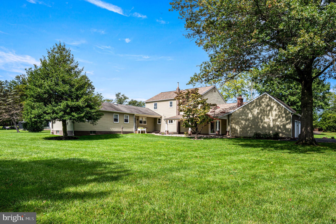
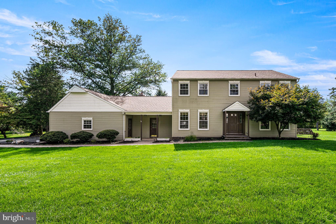
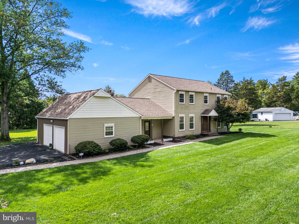
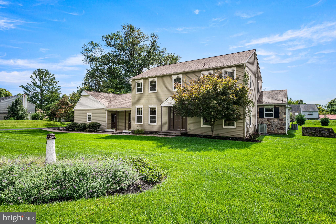
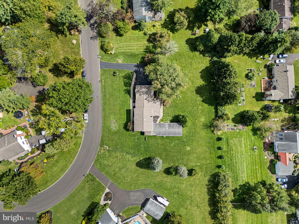
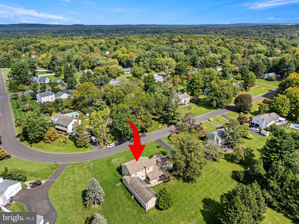
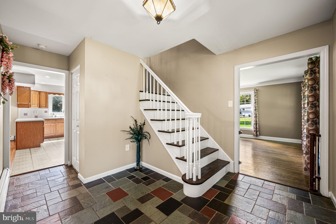
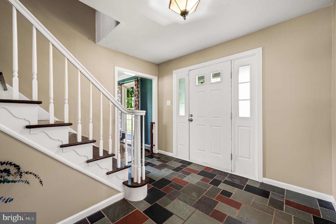
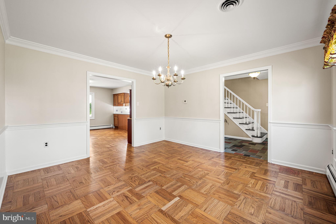
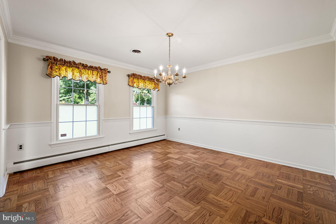
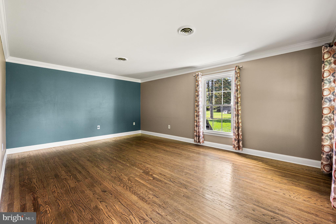
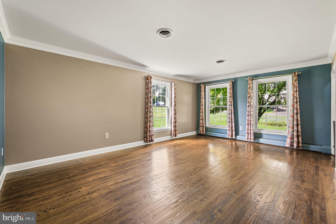
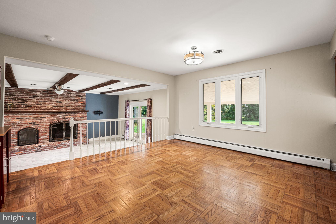
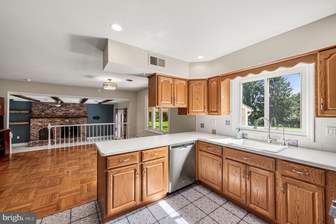
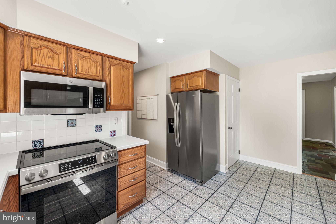
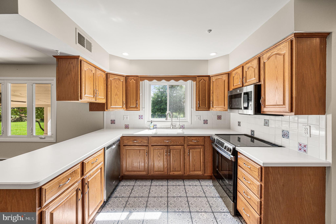
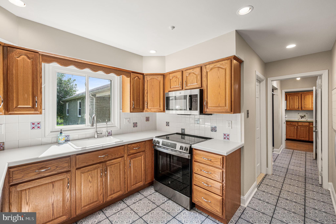
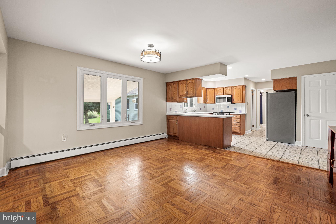
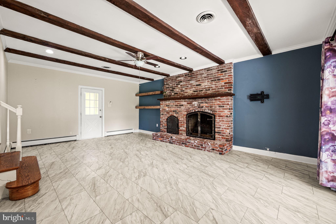
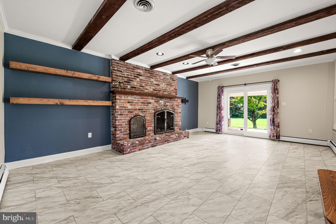
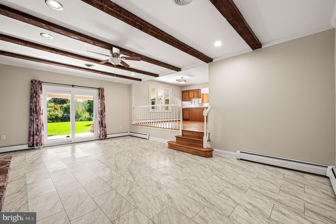
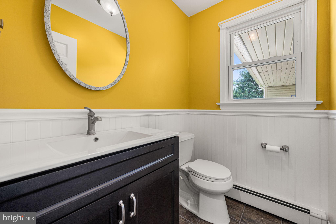
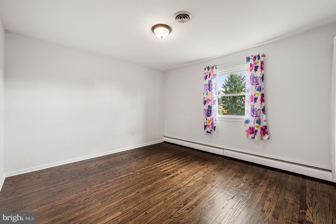
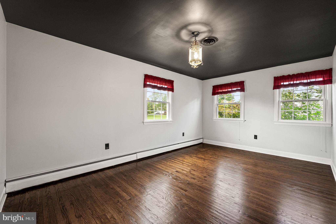
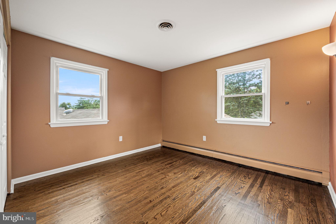
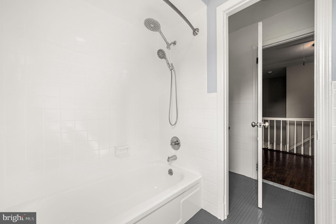
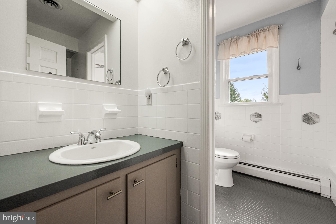
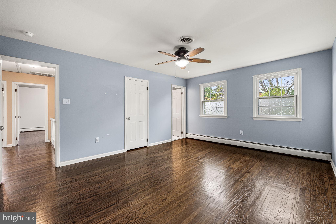
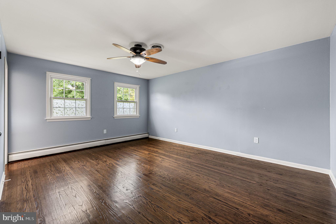
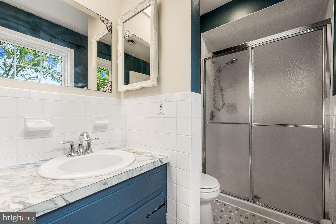
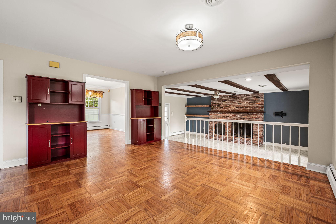
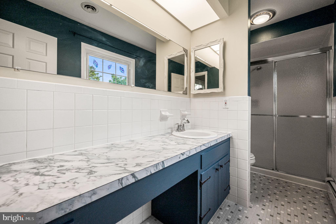
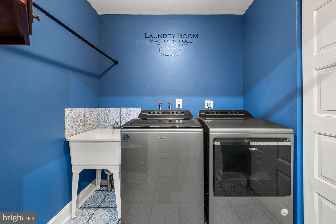
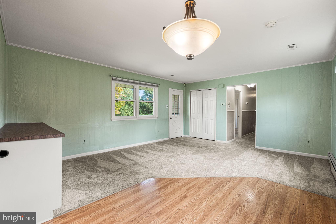
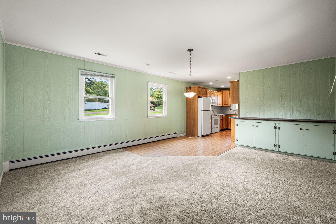
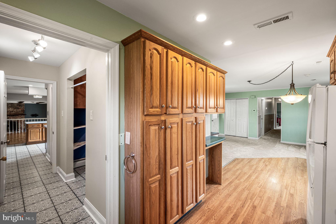
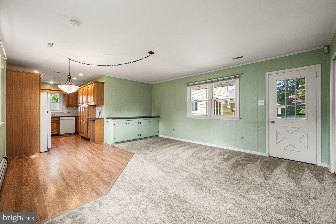
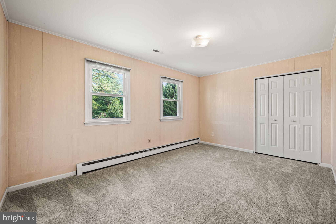
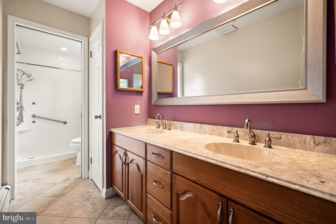
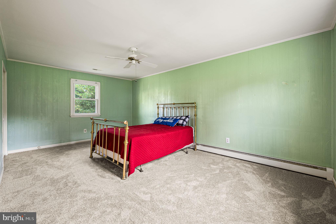
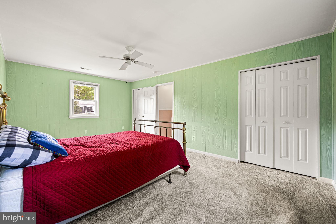
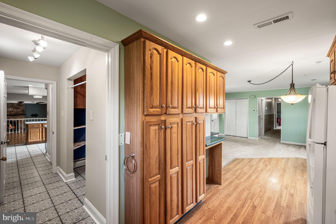
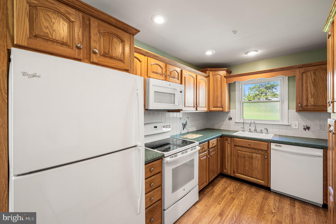
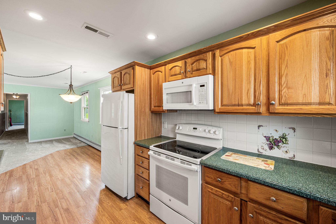
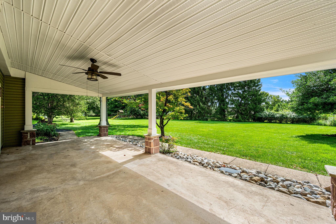
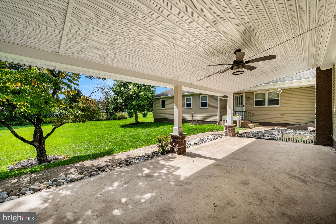
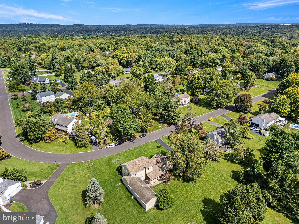
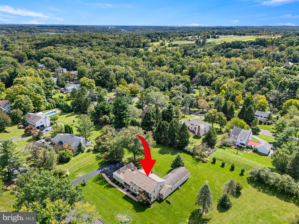
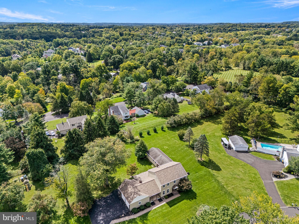
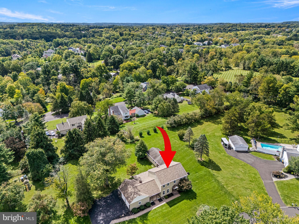
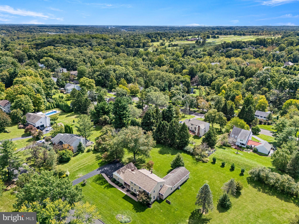
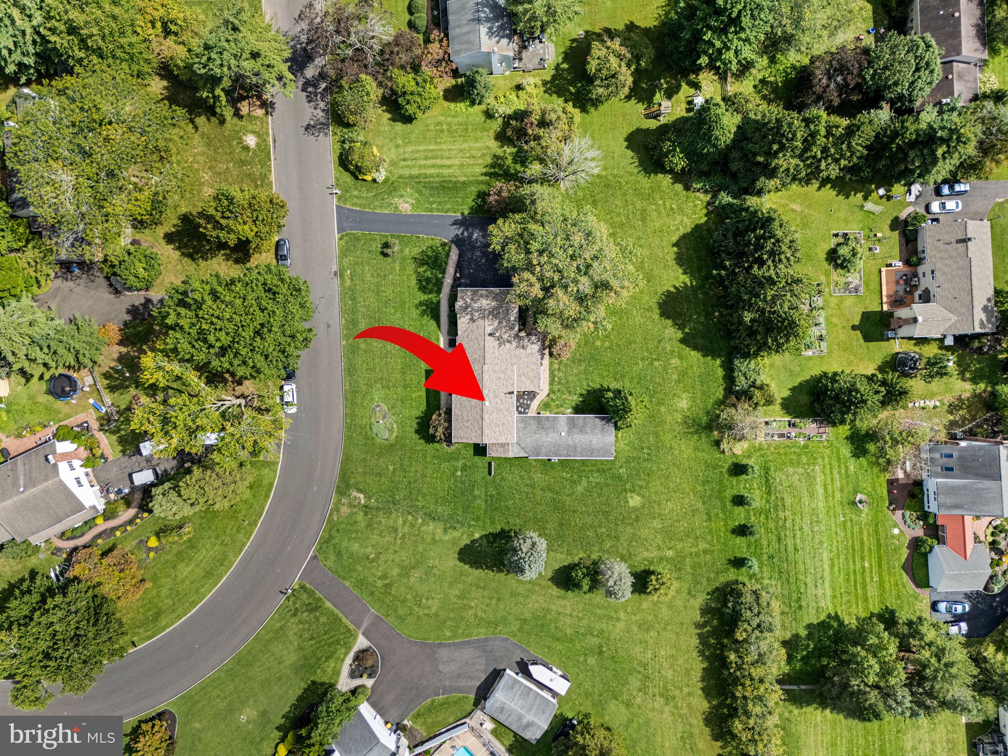
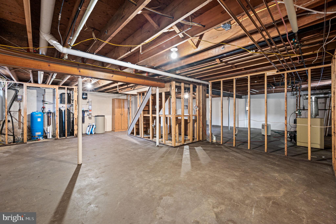
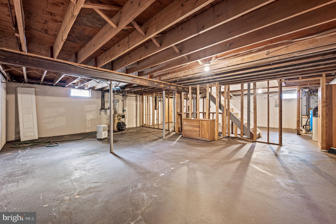
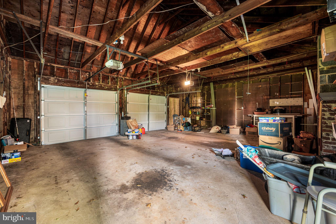
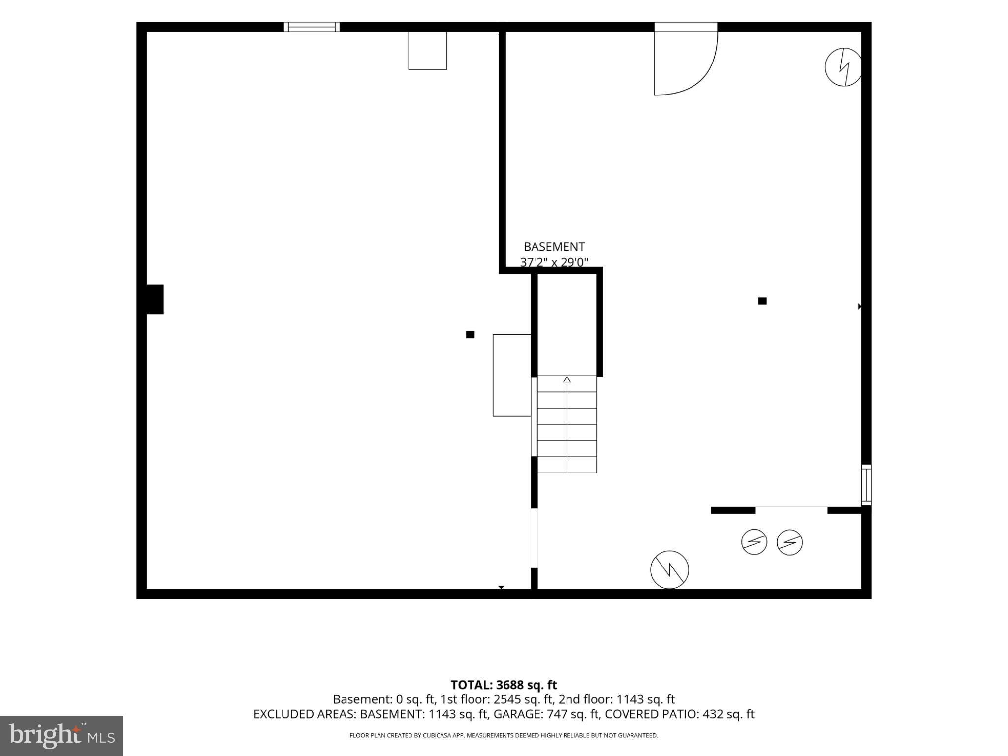
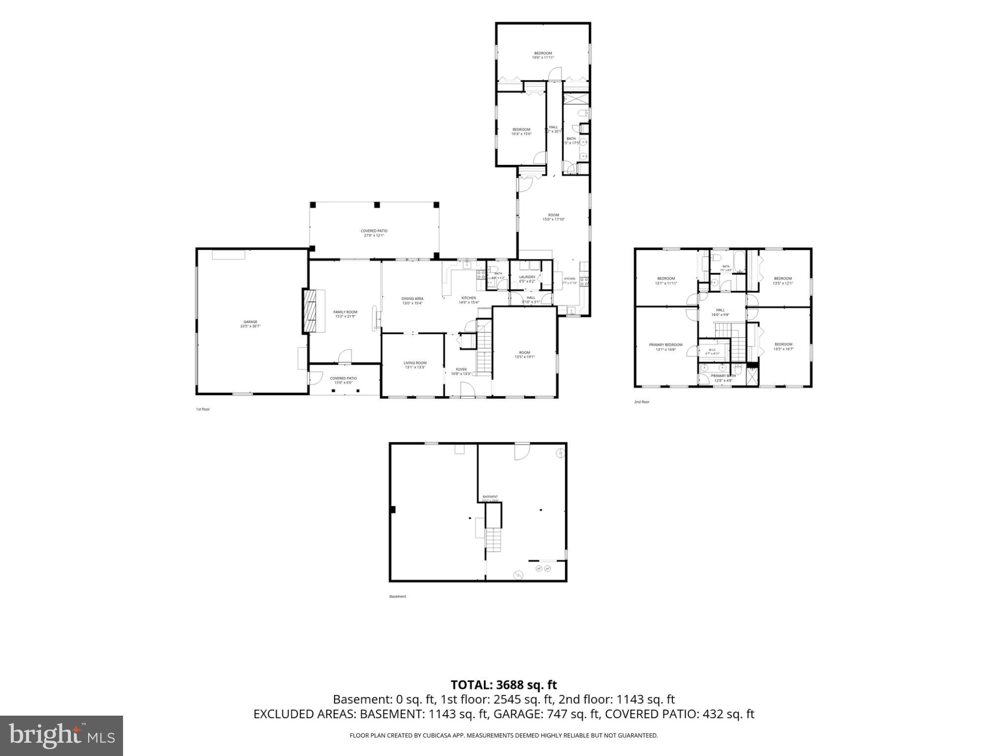
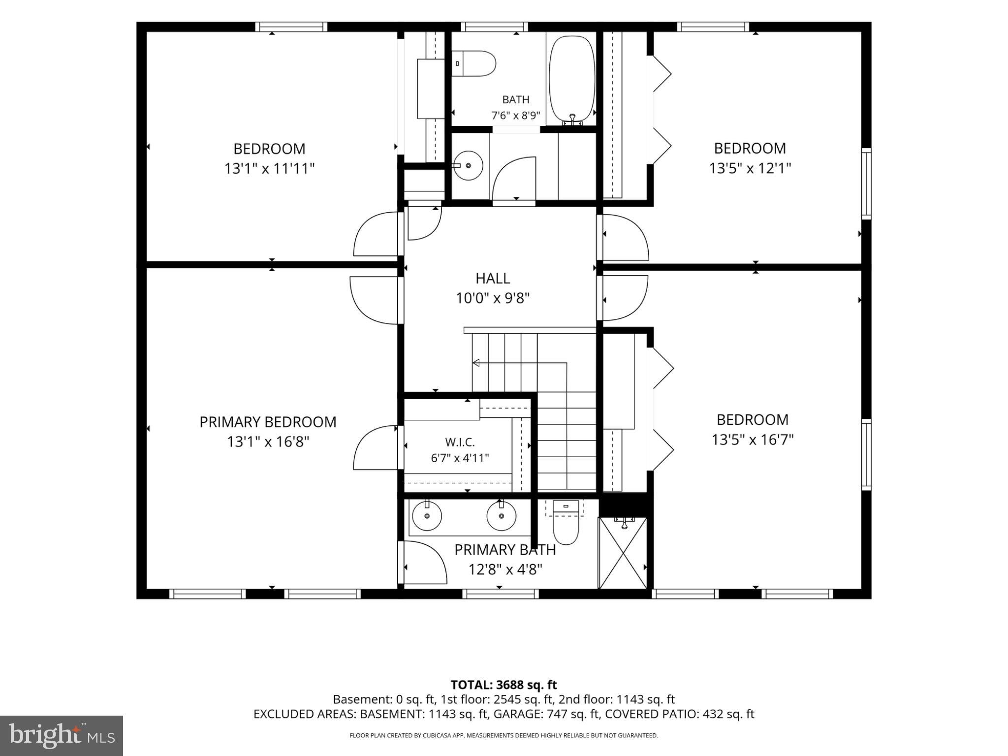
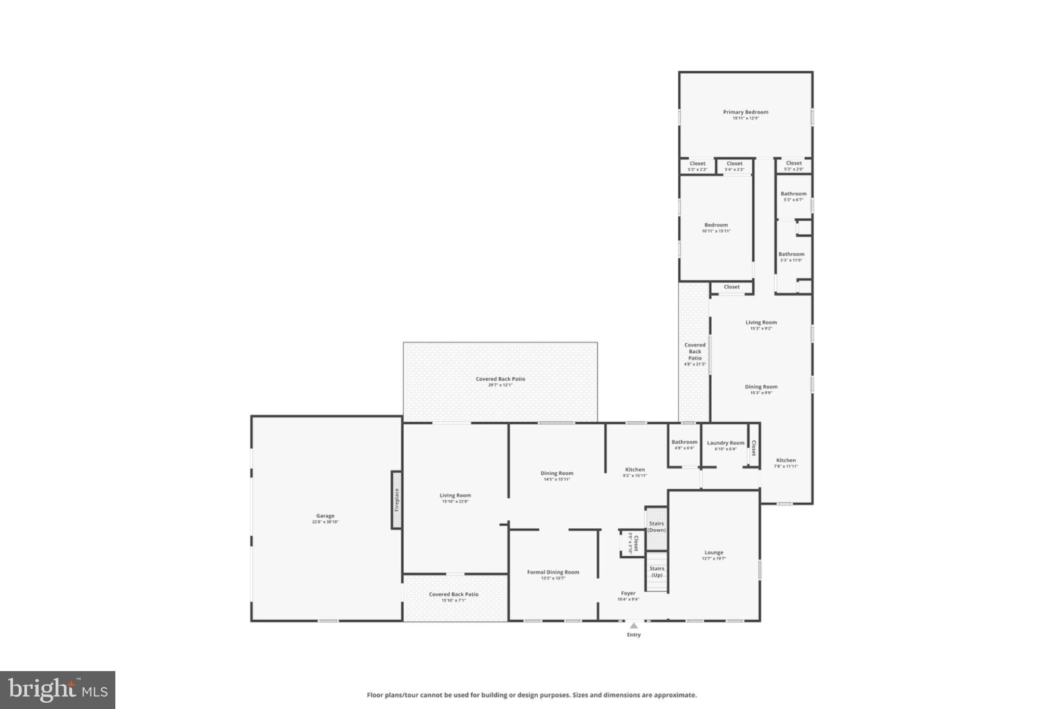
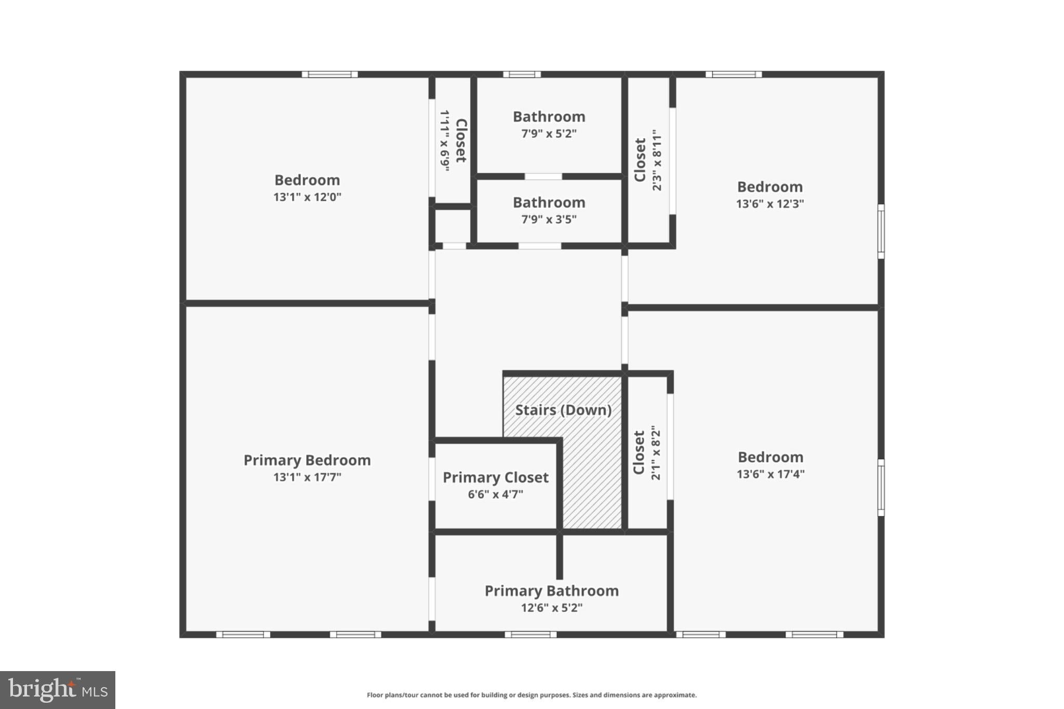
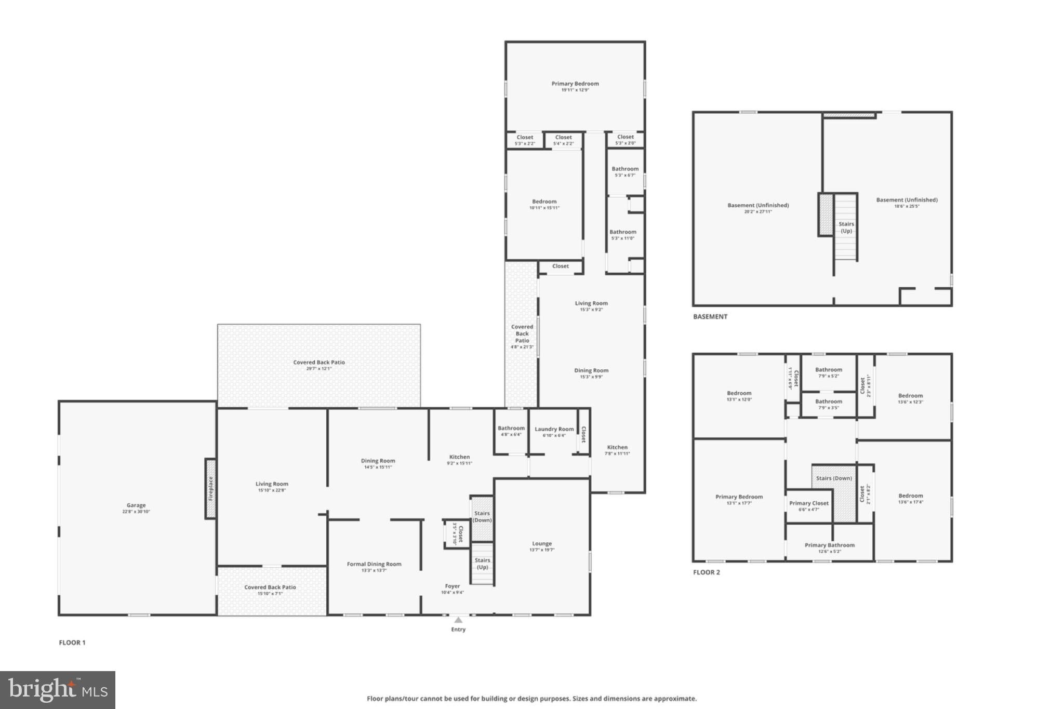
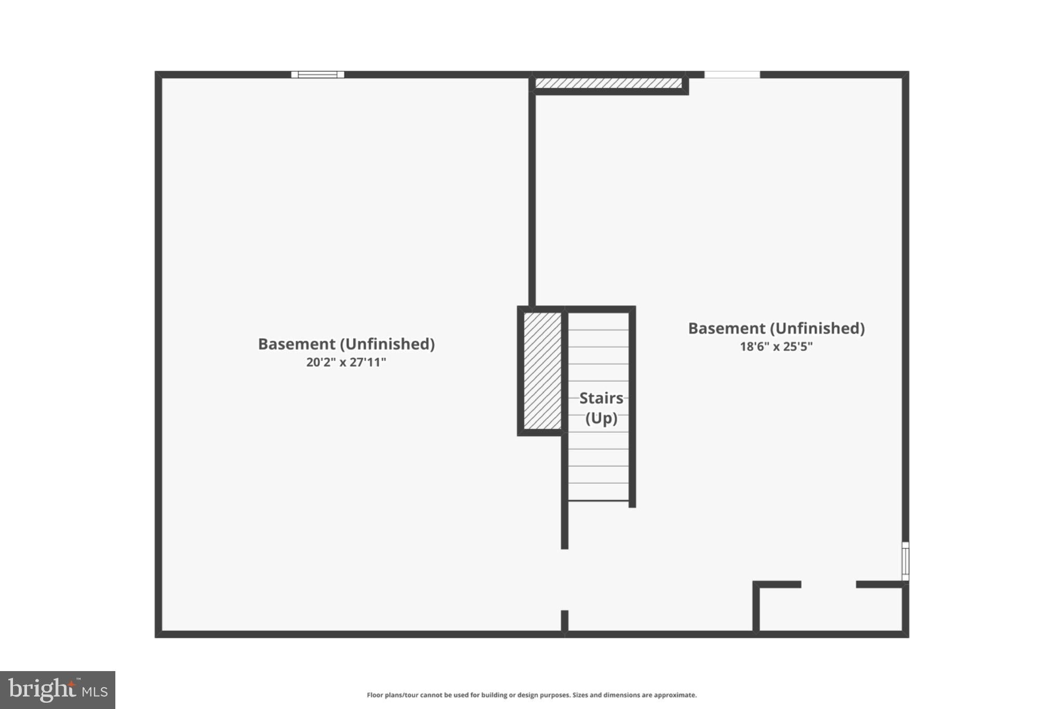
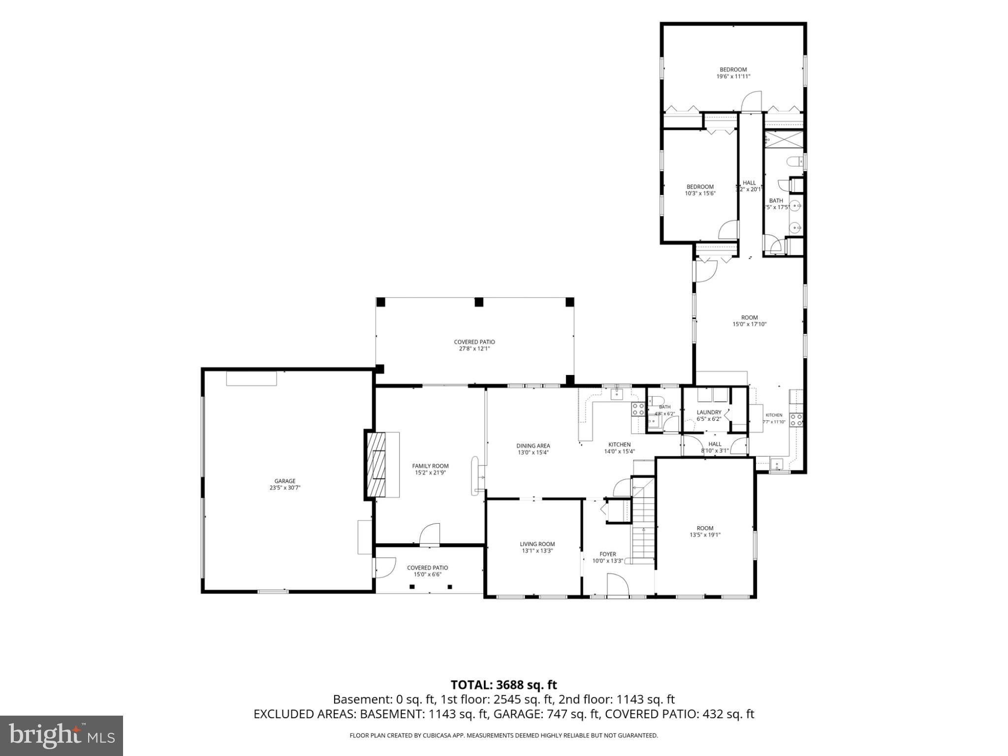
Two homes in one, nearly an acre, and a Washington Crossing address. 113 Glenwood Drive in Upper Makefield’s Mount Eyre Manor pairs a four bedroom colonial with a fully separate two bedroom in law suite, all in the Council Rock School District. The suite has its own private entrance, full kitchen, full bath with walk in shower, and brand new carpet, with everything on one level. Keep loved ones close while everyone keeps their own space and privacy. Host long term guests. Or set up the work from home office or studio you’ve been wanting, with a separate entrance so clients never walk through the main house (home occupation uses subject to township approval). In the main house, the sunken living room is anchored by a floor to ceiling brick hearth with a wood burning fireplace, and sliding glass doors open to a covered patio overlooking the big, open backyard. The oversized eat in kitchen has newer stainless steel appliances and tons of cabinet and counter space, a great canvas to make your own. The formal dining room is freshly painted with crown molding and chair rail, refinished hardwood floors run through the living room and bedrooms, and replacement windows are throughout. Upstairs, the primary suite has its own bath and walk in closet, plus three more generously sized bedrooms. The big ticket items are already done: new roof (2020), new driveway (2023), new central air (2025), new water heater, and a whole home water purification system (2025) with reverse osmosis, carbon, and UV filtration. You also get an oversized two car side entry garage, parking for six, and a full walkout basement with outside entrance ready to finish. With the major systems handled, your budget can go toward the finishes and style you really want. Ask about renovation financing that lets you roll updates into your mortgage. Commuting to New Jersey? The Washington Crossing bridge puts Pennington, Hopewell, and Princeton minutes away, with Bucks County property taxes, easy Interstate 95 access, and trains from Yardley, West Trenton, and Trenton to Philadelphia and New York. Weekends mean Washington Crossing Historic Park, the Delaware Canal towpath, Bowman’s Hill Wildflower Preserve, river roads, farm stands, wineries, and the shops and restaurants of Newtown, Yardley, and New Hope. Room for everyone, space to work, and a location people wait for. Come see it!
Listing Information
Facts & Features
Location
Community Information
Architecture
Features & Amenities
Property Features
Square Footage
Tax & Financial Information
Schools
Afton Elementary School
Quarry Hill Elementary School
Francis Lore Elementary School
Bear Tavern Elementary School
Marie H Katzenbach Middle/High School
Marie H Katzenbach Elementary School for the Deaf
Central Reception And Adjustment Facility
Villa Victoria Lower School
School ratings are provided for informational purposes only and are subject to change. Attendance boundaries are for reference only — contact the school or district directly to verify enrollment eligibility.
Historical Data
Price History
| Date | Event | Price |
|---|---|---|
| 09/24/2026 | Listed for sale | $949,999 |
Listed by Alisia Snyder · Opus Elite Real Estate · 2153956277
Listing information provided exclusively for consumers' personal, non-commercial use and may not be used for any purpose other than to identify prospective properties consumers may be interested in purchasing. Information deemed reliable but not guaranteed by the MLS. Copyright 2026, Bright. All rights reserved.
Last Updated: October 27, 2026 at 9:05 PM | Source: Bright | MLS#: PABU2132036

Similar Homes For Sale In Washington Crossing
Start Your Real Estate Journey
Whether you have questions about this listing, want to schedule a showing, or just want to talk through your options, Ashley Stout is here to help. Reach out and expect a response within one business day.
How can I help?
Ashley Stout is here to help. Reach out and expect a response within one business day.
Thanks — Ashley Stout will be in touch shortly.
Make A Plan For Your Purchase
Know what you can afford before you start shopping — then run the numbers on any home you have in mind.
How much house can I afford?
- Principal & interest
- Property taxes
- Homeowner's insurance
- HOA dues
If your monthly savings are applied to the loan principal.
Enter your income, debts, and down payment to see how much home you may qualify for. Estimates only — not a lending decision.
Want to know more?
Frank Ranzino is here to help. Reach out and expect a response within one business day.
✓ Thanks — Frank Ranzino will be in touch shortly.
Your Next Chapter Starts With Just A Few Steps
Before you fall in love with a home, know what you can afford. Fill out a quick pre-approval so you're ready to make your move — on your timeline.

Pre-approval made easy
We're here to help you find the best option, not to help the best option find you. Trust that your information will not be shared with many different lenders like so many platforms do.
What type of home are you looking for?
How do you plan to use your new home?
Where are you in the home buying process?
Are you currently working with a real estate agent?
Do you currently own a home?
Is this your first time purchasing a home?
Do you plan to sell your current home before purchasing a new one?
Have you or your spouse served in the US military?
Veterans and active US military may be eligible for a $0 down VA loan.
What is your price range?
What is your current employment status?
What is your household pre-tax annual income?
What is your credit score?
Have you had a bankruptcy or foreclosure in the past 3 years?
Almost done — where can we reach you?
✓ Thank you for your time!
You'll hear back within one business day with your next steps.